$728,353
Courtry House
- 5 Schlafz.
- 2 Bäder
- 2,745 Sqft
- 5,501 Sqft lot
- Aktualisiert: August 7
Über die Immobilie
Beschreibung wurde automatisch übersetzt.
Die Beschreibung wird in der Originalsprache angezeigt.
COURTRY – Family property of 255 m² with independent apartment and exceptional volumes
One of the largest properties in the town!
Located in the heart of a sought-after residential area of Courtry, this detached property built in 2004 offers nearly 255 m² of living space on a 511 m² plot. A house with remarkable volumes, designed to accommodate a large family while offering many
One of the largest properties in the town!
Located in the heart of a sought-after residential area of Courtry, this detached property built in 2004 offers nearly 255 m² of living space on a 511 m² plot. A house with remarkable volumes, designed to accommodate a large family while offering many
COURTRY – Family property of 255 m² with independent apartment and exceptional volumes
One of the largest properties in the town!
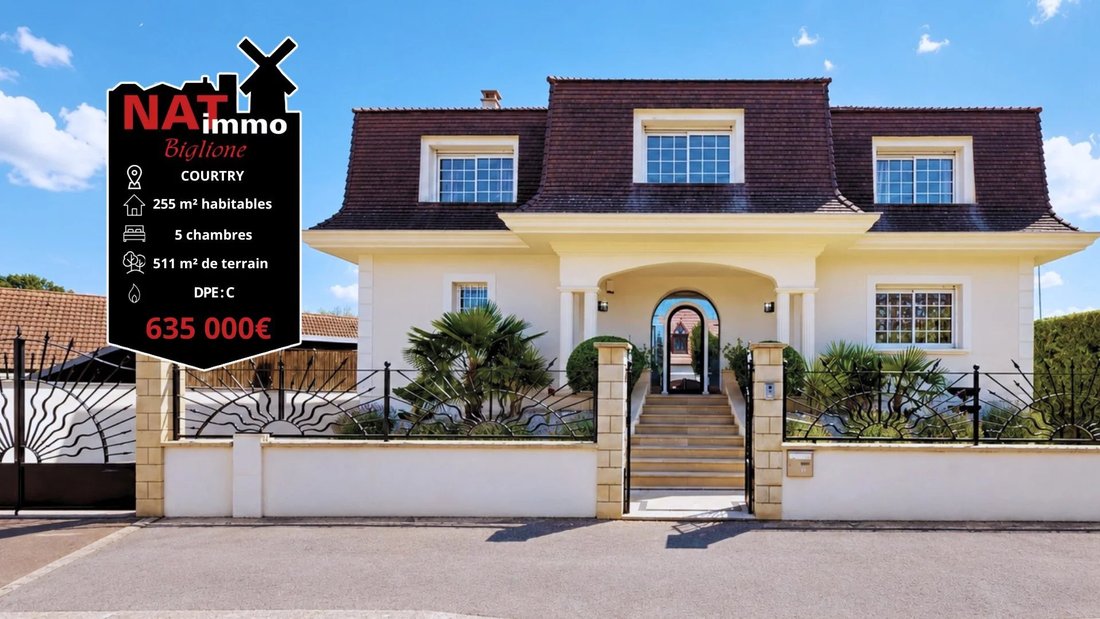
Located in the heart of a sought-after residential area of Courtry, this detached property built in 2004 offers nearly 255 m² of living space on a 511 m² plot. A house with remarkable volumes, designed to accommodate a large family while offering many layout possibilities.
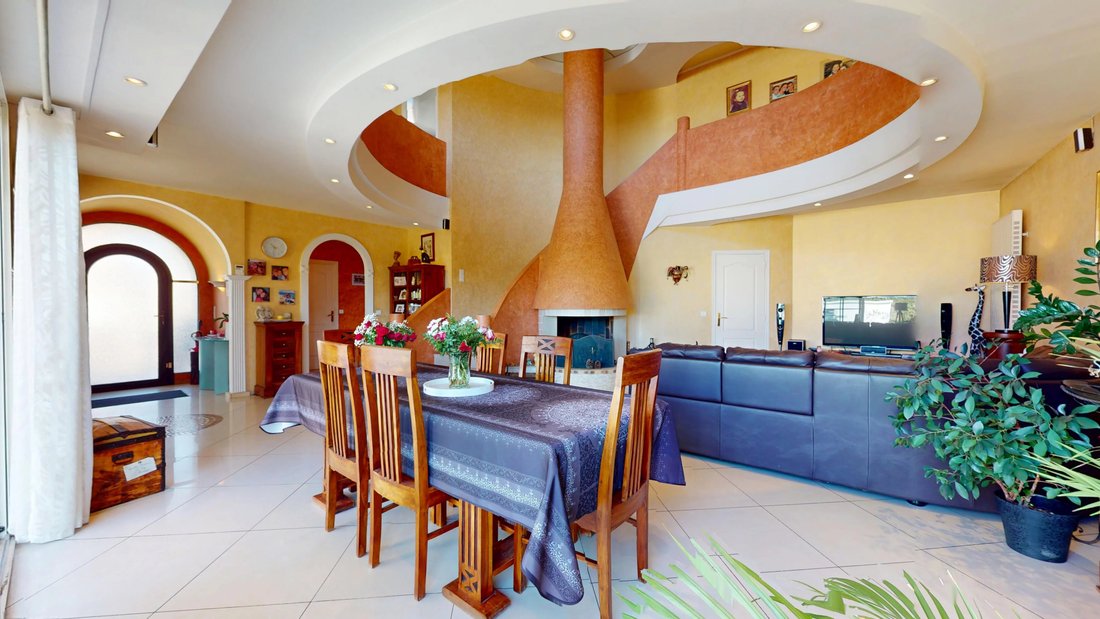
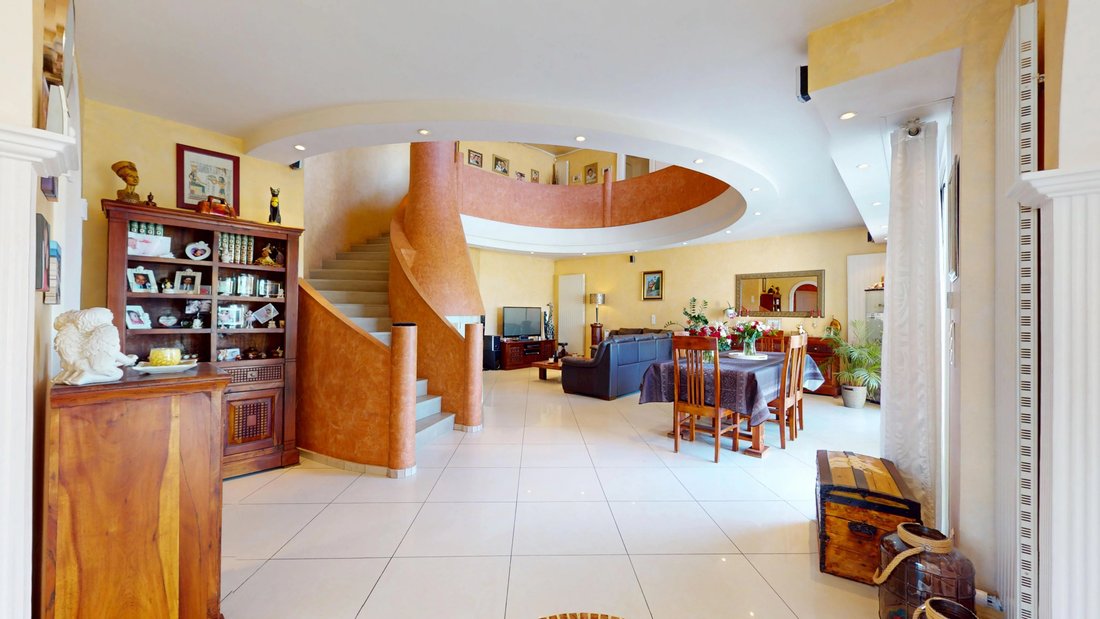
The ground floor offers nearly 92 m² with a large cathedral ceiling living room of 45 m² featuring a fireplace, a large fitted and equipped kitchen of 29 m² with a central island opening onto the terrace, an office, a dressing room, a pantry, and a separate toilet.
Upstairs, a landing serves 3 large bedrooms from 16 to 18 m² with closets, a spacious bathroom with a walk-in shower, and a second separate toilet.
A true added value, a 46 m² independent duplex apartment, while still connected to the house, offers a living room with open kitchen, a bedroom, a mezzanine, a bathroom, and a toilet. Ideal for housing a relative, running a professional activity, or creating a superb master suite.
The full basement perfectly complements the whole with a large bedroom of nearly 30 m² with bathroom that can become an additional suite, a laundry room, a large insulated storage room, a cellar, and a double garage of 56 m² with workshop and boiler room.
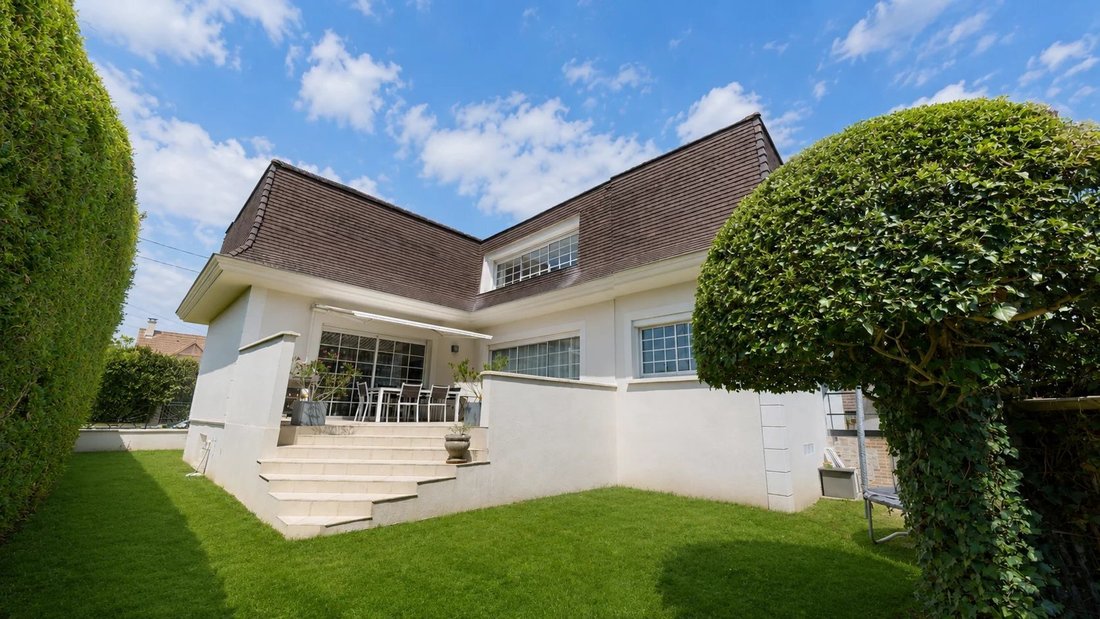
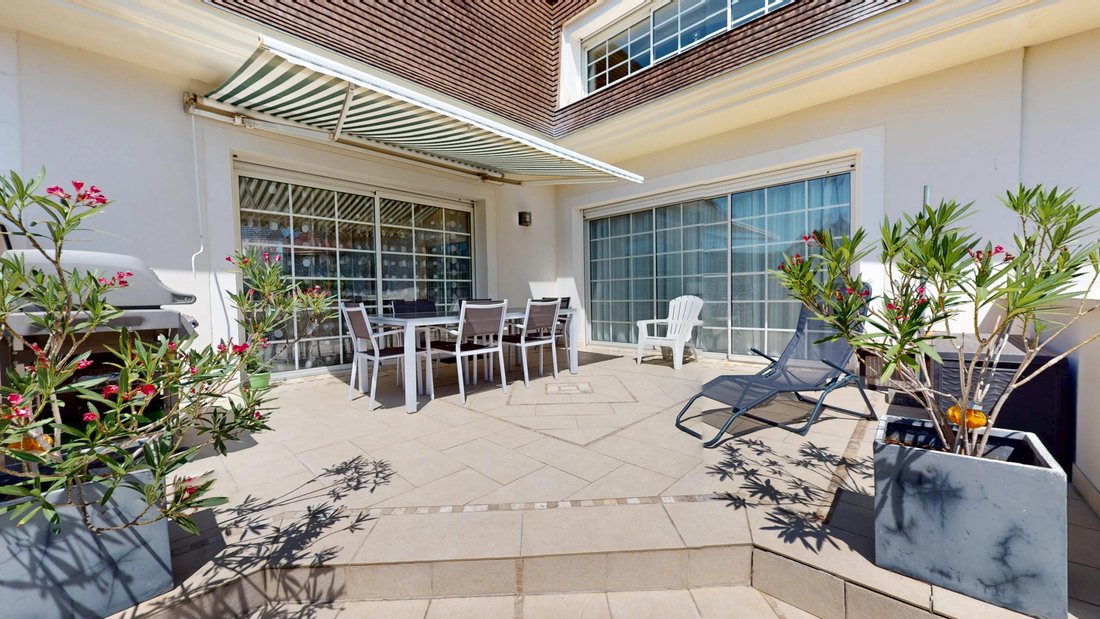
Outside, you will enjoy a pleasant southeast-facing terrace, an easy-to-maintain garden with garden shed, and many parking possibilities.
Quality features:
- Aluminum double-glazed windows
- Motorized roller shutters
- Frisquet Prestige gas boiler
- Excellent energy performance (DPE C)
Close to schools, shops, transport, and green spaces, this rare property combines space, comfort, flexibility, and quality of life.
An exceptional opportunity in the area.
Energy rating: C – GHG: C
Estimated annual energy costs for standard use: between €1970 and €2080 per year (average energy prices indexed over 2021, 2022, and 2023, including subscriptions).
Information on risks to which this property is exposed is available on the Géorisques website.
Find its ”Home tour” video and all our properties for sale on our website and Instagram account @natimmobilier.
NATIMMO: [hidden information] / [hidden information]
Contact: Guillaume GLÜCKLICH (EI) - Real estate sales agent - RSAC Bobigny [hidden information]
Informationen zu den Risiken, denen diese Immobilie ausgesetzt ist, finden Sie auf der Website von Géorisques: https://www.georisques.gouv.fr/
One of the largest properties in the town!
Located in the heart of a sought-after residential area of Courtry, this detached property built in 2004 offers nearly 255 m² of living space on a 511 m² plot. A house with remarkable volumes, designed to accommodate a large family while offering many layout possibilities.
The ground floor offers nearly 92 m² with a large cathedral ceiling living room of 45 m² featuring a fireplace, a large fitted and equipped kitchen of 29 m² with a central island opening onto the terrace, an office, a dressing room, a pantry, and a separate toilet.
Upstairs, a landing serves 3 large bedrooms from 16 to 18 m² with closets, a spacious bathroom with a walk-in shower, and a second separate toilet.
A true added value, a 46 m² independent duplex apartment, while still connected to the house, offers a living room with open kitchen, a bedroom, a mezzanine, a bathroom, and a toilet. Ideal for housing a relative, running a professional activity, or creating a superb master suite.
The full basement perfectly complements the whole with a large bedroom of nearly 30 m² with bathroom that can become an additional suite, a laundry room, a large insulated storage room, a cellar, and a double garage of 56 m² with workshop and boiler room.
Outside, you will enjoy a pleasant southeast-facing terrace, an easy-to-maintain garden with garden shed, and many parking possibilities.
Quality features:
- Aluminum double-glazed windows
- Motorized roller shutters
- Frisquet Prestige gas boiler
- Excellent energy performance (DPE C)
Close to schools, shops, transport, and green spaces, this rare property combines space, comfort, flexibility, and quality of life.
An exceptional opportunity in the area.
Energy rating: C – GHG: C
Estimated annual energy costs for standard use: between €1970 and €2080 per year (average energy prices indexed over 2021, 2022, and 2023, including subscriptions).
Information on risks to which this property is exposed is available on the Géorisques website.
Find its ”Home tour” video and all our properties for sale on our website and Instagram account @natimmobilier.
NATIMMO: [hidden information] / [hidden information]
Contact: Guillaume GLÜCKLICH (EI) - Real estate sales agent - RSAC Bobigny [hidden information]
Informationen zu den Risiken, denen diese Immobilie ausgesetzt ist, finden Sie auf der Website von Géorisques: https://www.georisques.gouv.fr/
-
Art der Immobilie
Haus
-
Etagen
3
-
Baujahr
2004
-
Preis/Quadratfuß
$265
Erkunden Sie die Gegend
Nord Est Sud, Courtry, Frankreich
Auf Google Maps anzeigen
Preis pro sqft
Niedrig
Hoch
Vor 4 Jahren beigetreten
Sie haben sich nach diesem Objekt erkundigt
Der Agent wird sich in Kürze mit Ihnen in Verbindung setzen
Gelistet von
8
Angebote
2022
Beigetreten
Besichtigung mit the agent buchen
Wählen Sie ein Datum und ob Sie eine virtuelle oder persönliche Besichtigung mit dem Makler wünschen.
Bevorzugtes Datum
Art der Tour
Zuletzt aktualisiert
August 7
Erstmalig gelistet
Jul 31
Angebotsreferenz
87250872
Das Vertrauen der führenden Makler der Welt
Die Makler hinter den außergewöhnlichsten Immobilien der Welt inserieren bei JamesEdition.
- Angebote von Sotheby's, Christie's, BARNES und Engel & Völkers
- Jedes Angebot wird vor der Veröffentlichung geprüft
- Verbinden Sie sich direkt mit verifizierten Maklern
Indem Sie fortfahren, akzeptieren Sie unsere Nutzungsbedingungen und Datenschutzrichtlinie.