$837,124
Longère De Prestige Au Charme Interimporel 350m2 Bewohnbar
- 6 Schlafz.
- 1 Bäder
- 3,768 Sqft
- 30,538 Sqft lot
- Aktualisiert: Oktober 25
Über die Immobilie
Beschreibung wurde automatisch übersetzt.
Die Beschreibung wird in der Originalsprache angezeigt.
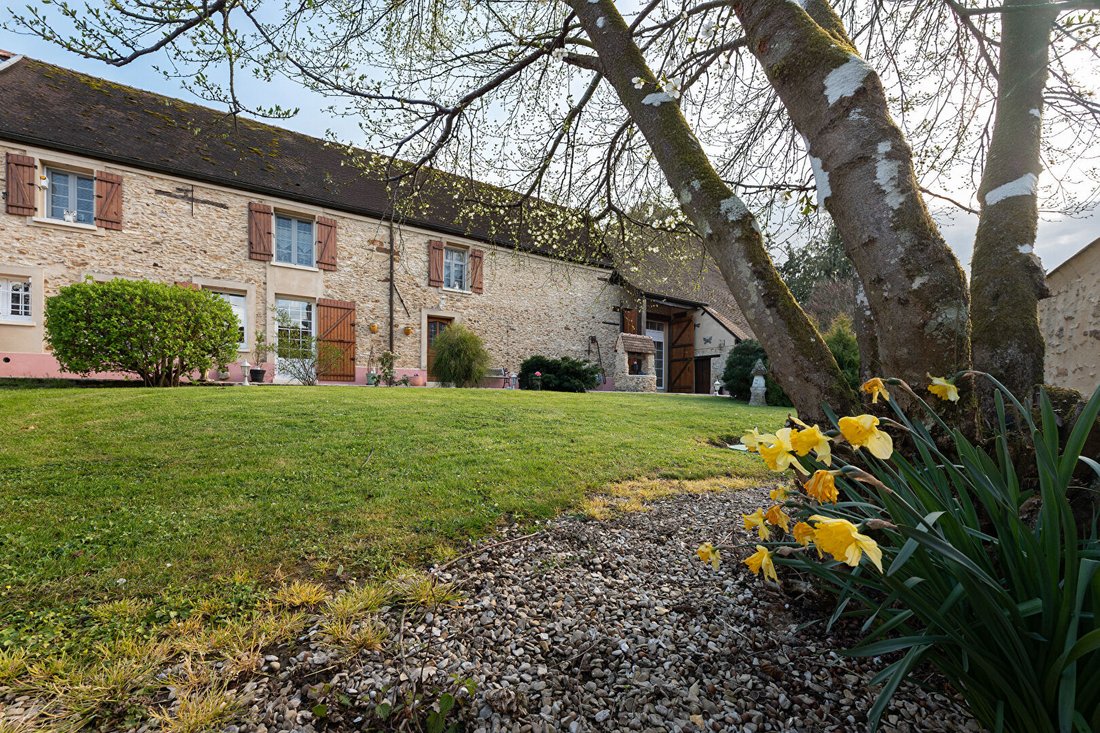
Nestled in a preserved green setting on the outskirts of the charming village of Chevru, this exceptional property elegantly embodies the perfect blend of authenticity and contemporary refinement.
Spanning nearly 350 m² of living space, this magnificent longère, completely redesigned with noble materials and impeccable finishes, immediately captivates with its majestic volumes, abundant n
Spanning nearly 350 m² of living space, this magnificent longère, completely redesigned with noble materials and impeccable finishes, immediately captivates with its majestic volumes, abundant n
Nestled in a preserved green setting on the outskirts of the charming village of Chevru, this exceptional property elegantly embodies the perfect blend of authenticity and contemporary refinement.
Spanning nearly 350 m² of living space, this magnificent longère, completely redesigned with noble materials and impeccable finishes, immediately captivates with its majestic volumes, abundant natural light, and outstanding quality of features.
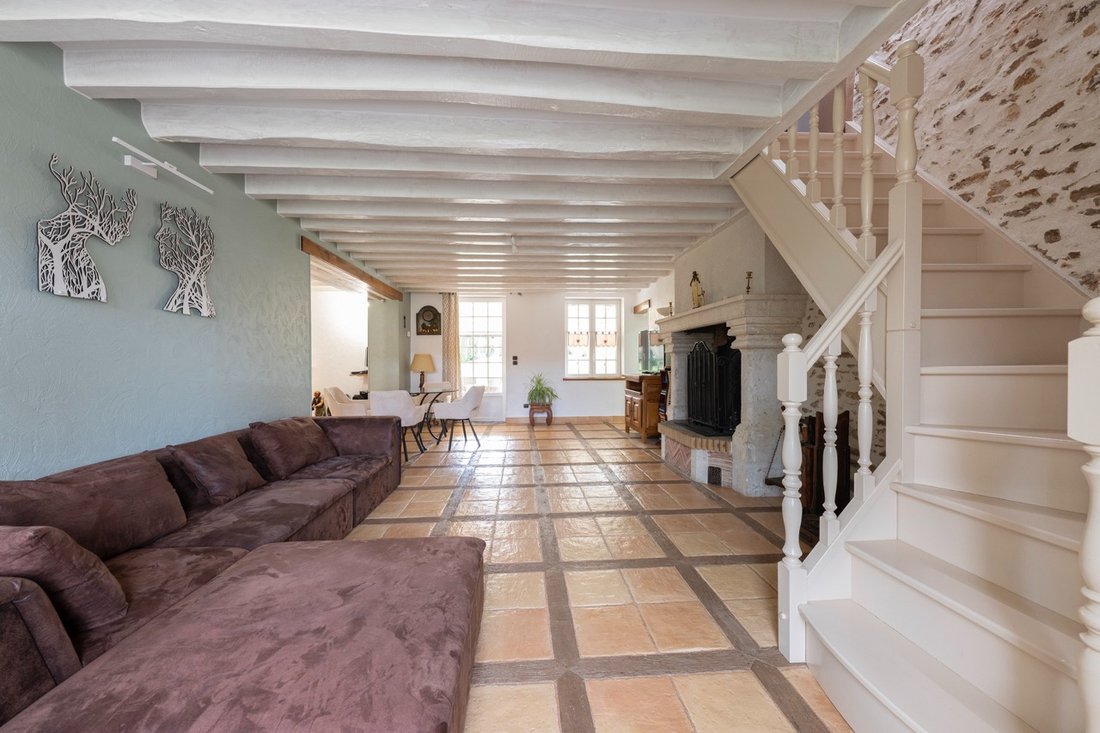
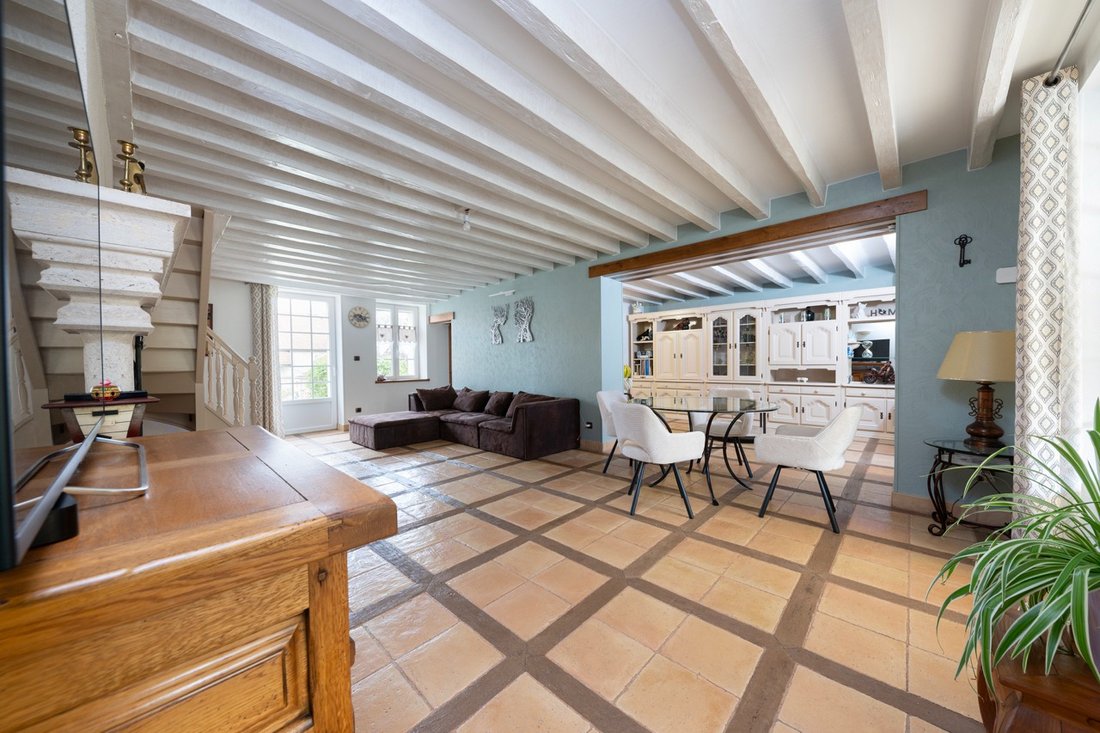
From the entrance, the tone is set: a large reception lounge, enhanced by underfloor heating and a fireplace fitted with a Polyflam insert, offers a warm and sophisticated atmosphere. A second, more intimate space, designed as a private lounge or boudoir, complements this ensemble with elegance.
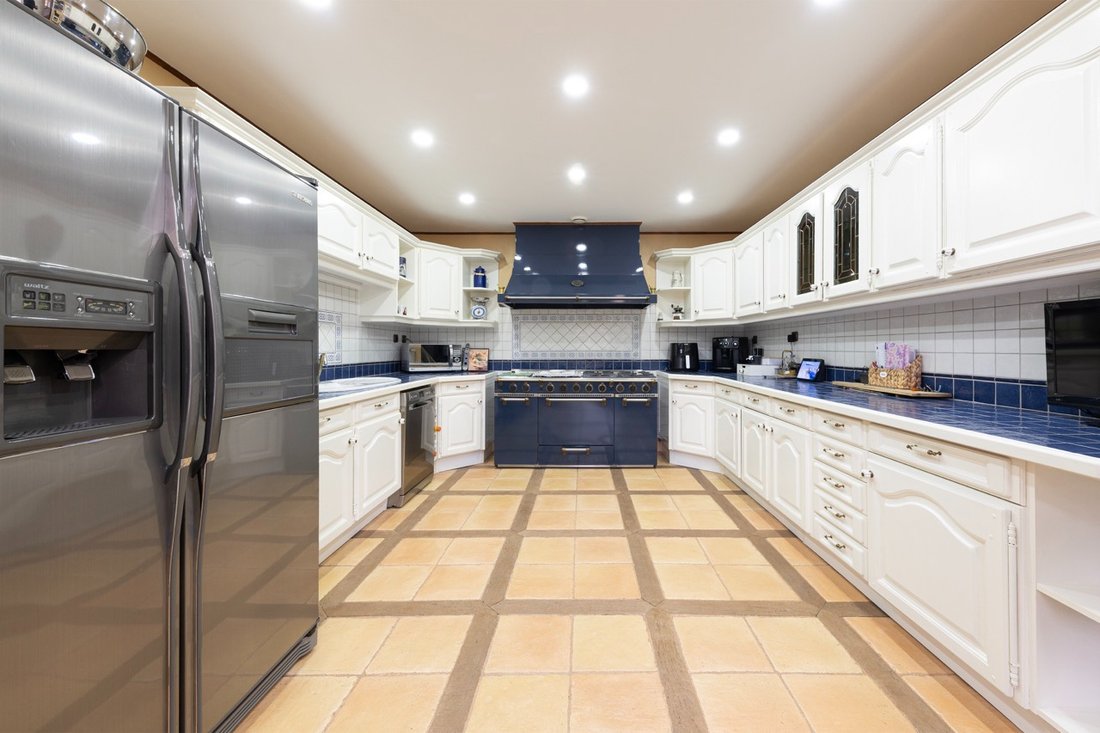
The kitchen, decidedly high-end, fitted and equipped with exacting standards, harmoniously connects the living room and dining room, creating a fluid and convivial living area.
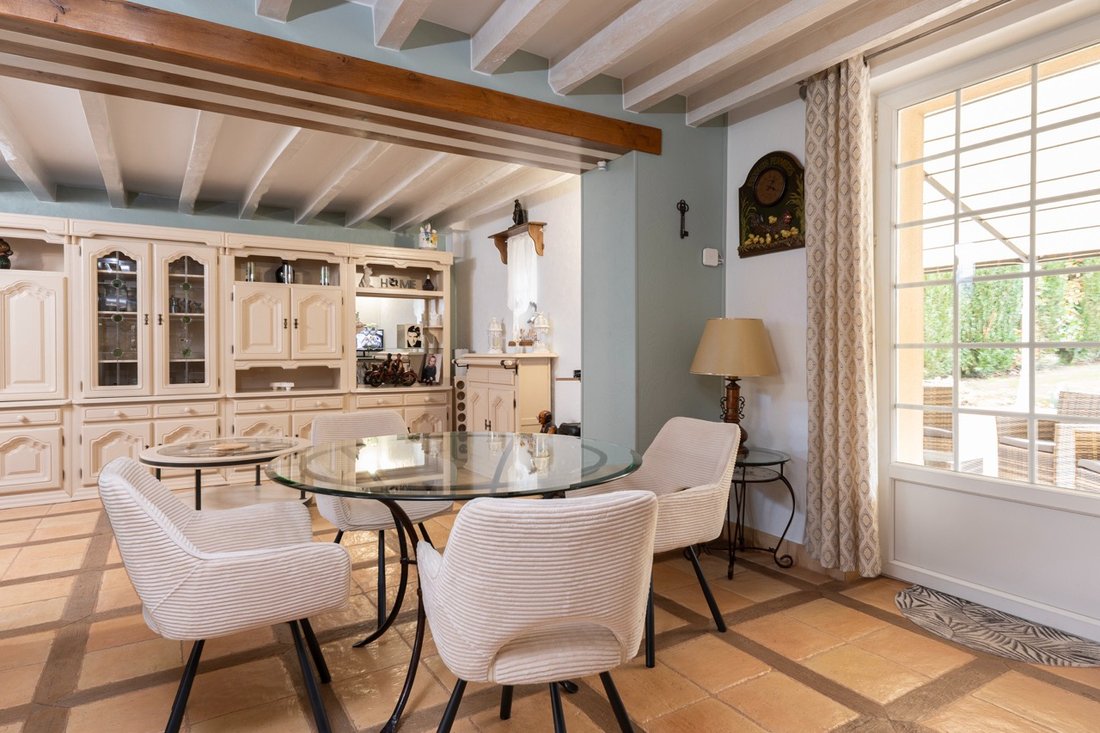
The dining room, the true centerpiece of the property, reveals 62 m² of character, highlighted by exposed stone and original beams. Designed for entertaining, it invites the most prestigious receptions in a warm ambiance, enhanced by a wood stove.
Two separate staircases serve the upper floors, combining aesthetics and functionality: one, open and airy, extends the sense of space, while the other, more discreet, ensures complete privacy.
Upstairs, a remarkable landing distributes an elegant 32 m² cinema room (or bedroom), as well as a large 28 m² office space, also ideal as a playroom or additional bedroom.
In a cozy atmosphere, this level also hosts two beautiful bedrooms, a refined bathroom, and a 26 m² master suite combining comfort and elegance.
The top floor reveals a privileged space: a sumptuous 34 m² air-conditioned master suite, bathed in light thanks to large roof openings, offering a true cocoon of serenity.
Additional features match the quality of the property: a closed garage of 44 m², a laundry room, a boiler room, and secure parking for up to six vehicles, accessible via a motorized gate. A garden shed completes the ensemble.
Outside, the landscaped park of over 2,800 m², fully enclosed and wooded, is a true haven of peace. It features an elegant heated 32 m² swimming pool, protected by a high curved shelter, allowing extended use while optimizing maintenance.
This rare property, with meticulous aesthetics and exceptional features, offers a unique living environment where luxury, comfort, and serenity perfectly combine.
An exceptional property intended for clients seeking prestige and discretion.
We invite you to contact us without delay to arrange a private visit and discover this unique place.
Energy Performance Certificate: D and D
Price: 749,000 euros, agency fees payable by the seller
To visit and assist you with your project, contact Gaulthier BOITEL at [hidden information] or by email at [hidden information]. According to article [hidden information].5 of the Monetary and Financial Code, an identity document will be requested for the organization of the visit. This announcement was made under the editorial responsibility of Gaulthier BOITEL acting as a commercial agent for SAS PROPRIETES PRIVEES. This sale is guaranteed for 12 months. This announcement was drafted under the editorial responsibility of Gaulthier BOITEL acting as a commercial agent registered with the RSAC Meaux [hidden information] for SAS PROPRIETES PRIVEES, with a capital of €44,920, ZAC LE CHÊNE FERRÉ - 44 ALLÉE DES CINQ CONTINENTS 44120 VERTOU; SIRET [hidden information], RCS Nantes. Professional card for real estate transactions and business assets (T) and property management (G) no. CPI [hidden information] issued by the CCI Nantes - Saint Nazaire. Escrow account no. 30932508467 BPA SAINT-SEBASTIEN-SUR-LOIRE (44230). GALIAN guarantee - 89 rue de la Boétie, 75008 Paris - no. 28137 J for €2,000,000 for T and €120,000 for G. Professional liability insurance by MMA Entreprise policy no. . Mandate ref: 445451 - The professional guarantees and secures your real estate project. Gaulthier BOITEL (EI) Commercial Agent - RSAC number: Meaux [hidden information].
Informationen zu den Risiken, denen diese Immobilie ausgesetzt ist, finden Sie auf der Website von Géorisques: https://www.georisques.gouv.fr/
-
Art der Immobilie
Villa
-
Baujahr
1800
-
Preis/Quadratfuß
$222
Funktionen
Erkunden Sie die Gegend
Coulommiers, Île-de-France, Frankreich
Auf Google Maps anzeigen
Preis pro sqft
Niedrig
Hoch
Vor 5 Monaten beigetreten
Sie haben sich nach diesem Objekt erkundigt
Der Agent wird sich in Kürze mit Ihnen in Verbindung setzen
Gelistet von
1
Angebote
2026
Beigetreten
Besichtigung mit the agent buchen
Wählen Sie ein Datum und ob Sie eine virtuelle oder persönliche Besichtigung mit dem Makler wünschen.
Bevorzugtes Datum
Art der Tour
Zuletzt aktualisiert
Oktober 25
Erstmalig gelistet
Oktober 25
Angebotsreferenz
467590GBOI
Das Vertrauen der führenden Makler der Welt
Die Makler hinter den außergewöhnlichsten Immobilien der Welt inserieren bei JamesEdition.
- Angebote von Sotheby's, Christie's, BARNES und Engel & Völkers
- Jedes Angebot wird vor der Veröffentlichung geprüft
- Verbinden Sie sich direkt mit verifizierten Maklern
Indem Sie fortfahren, akzeptieren Sie unsere Nutzungsbedingungen und Datenschutzrichtlinie.