$10,041,370
Tenuta Zum Verkauf In Cortona
- 8 Schlafz.
- 12 Bäder
- 16,146 Sqft
- 205.1 Ac lot
- Aktualisiert: Juli 25
- 31
Über die Immobilie
Beschreibung wurde automatisch übersetzt.
Die Beschreibung wird in der Originalsprache angezeigt.
PROPERTY DESCRIPTION
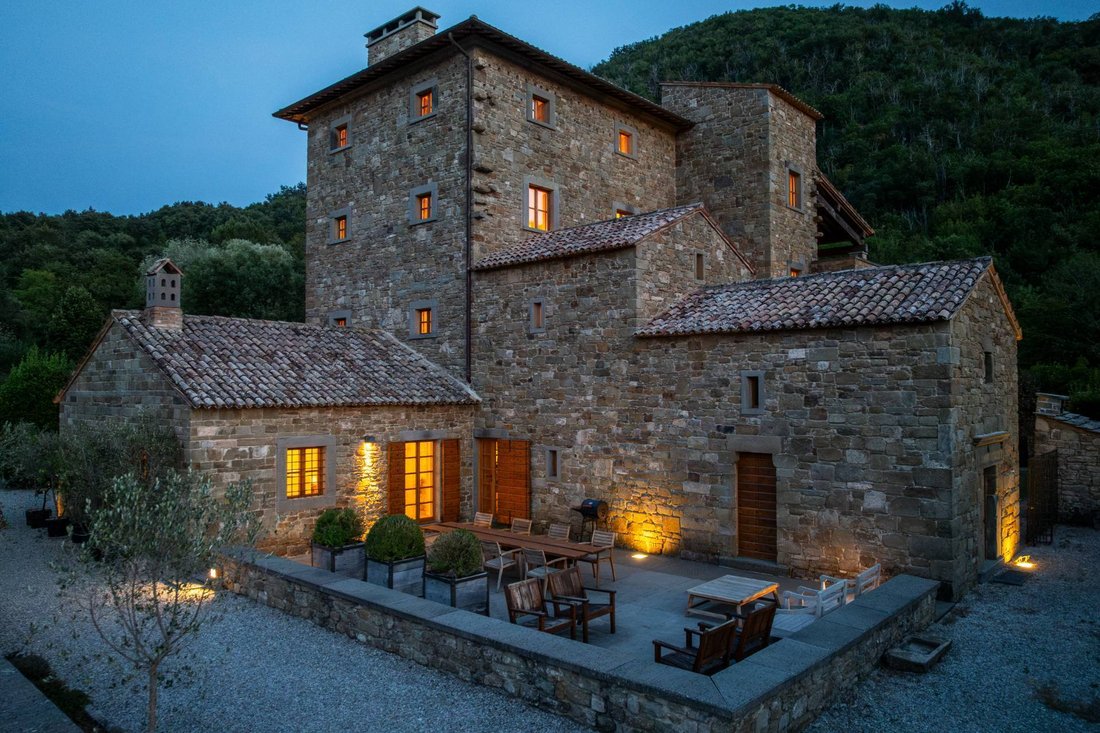
Nestled within an unspoiled natural landscape on the TuscanyUmbria border, near Cortona, this utterly unique estate represents the ultimate sanctuary of peace and privacy, guaranteed by nearly 90 hectares of private land, set at approximately 650 metres above sea level.
The estate is an extraordinary architectural masterpiece born from over twenty years of meticulous r
Nestled within an unspoiled natural landscape on the TuscanyUmbria border, near Cortona, this utterly unique estate represents the ultimate sanctuary of peace and privacy, guaranteed by nearly 90 hectares of private land, set at approximately 650 metres above sea level.
The estate is an extraordinary architectural masterpiece born from over twenty years of meticulous r
PROPERTY DESCRIPTION
Nestled within an unspoiled natural landscape on the TuscanyUmbria border, near Cortona, this utterly unique estate represents the ultimate sanctuary of peace and privacy, guaranteed by nearly 90 hectares of private land, set at approximately 650 metres above sea level.
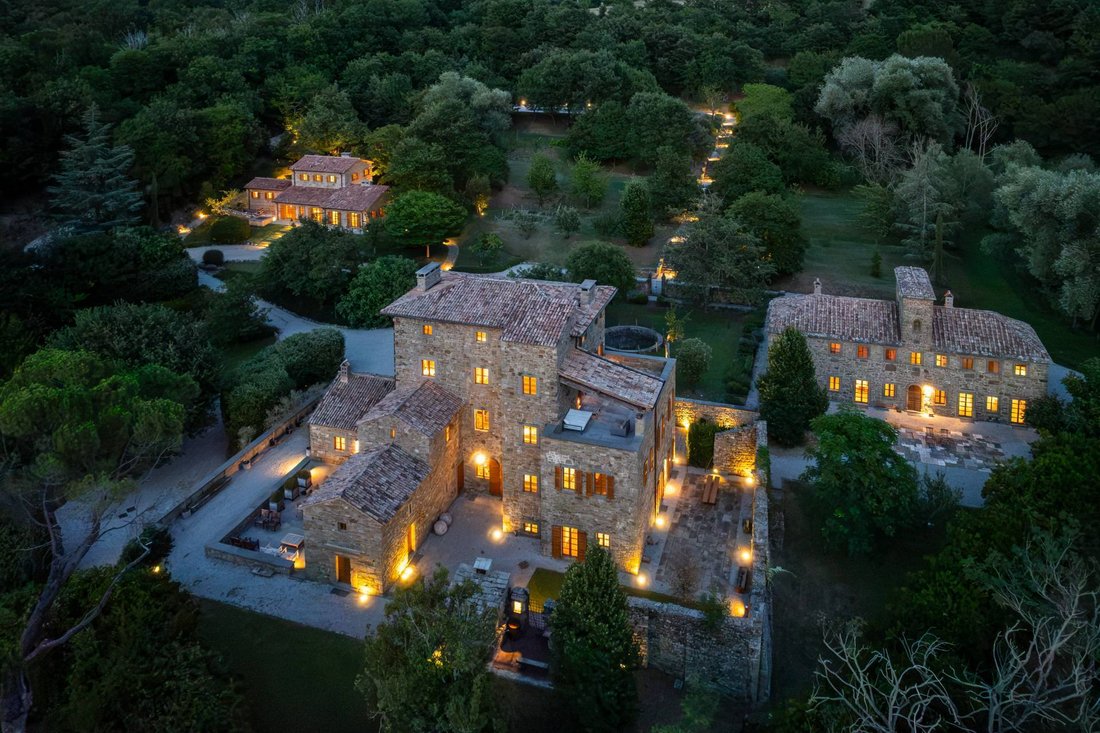
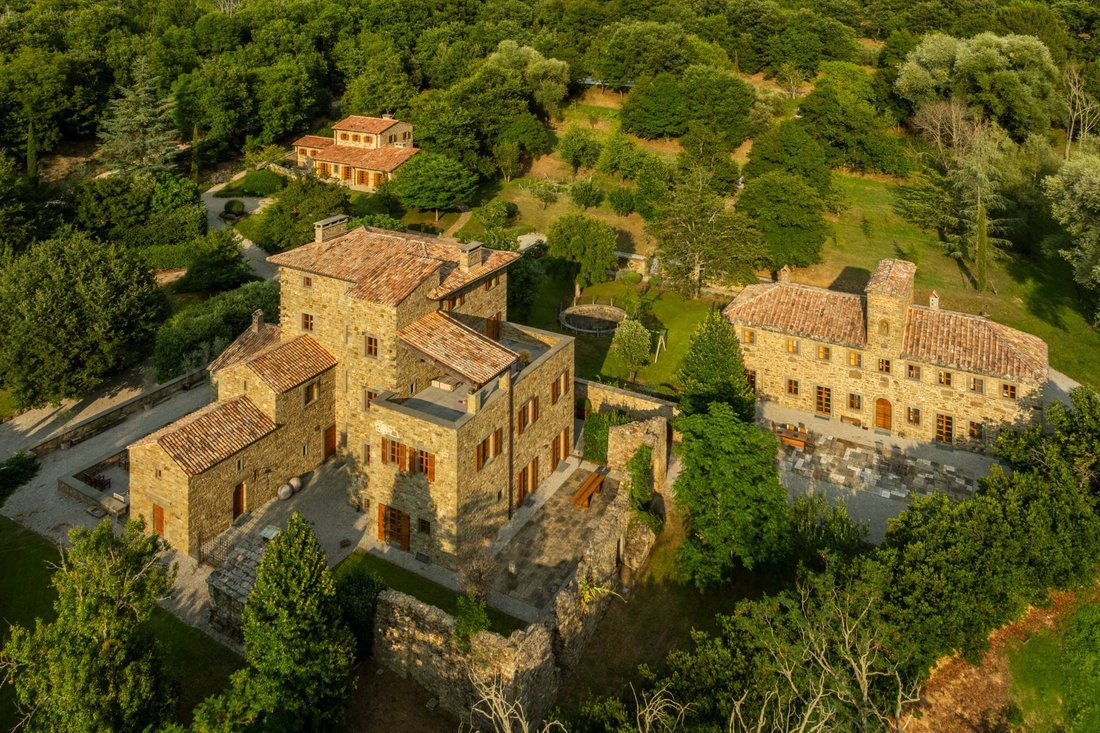
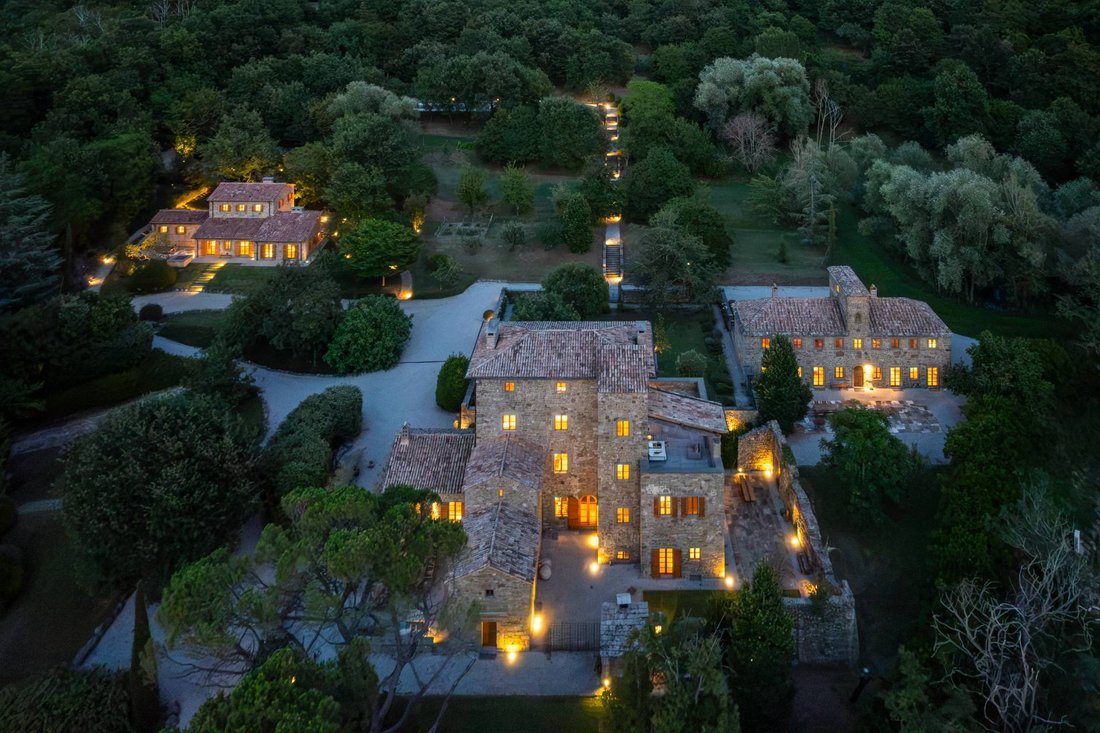
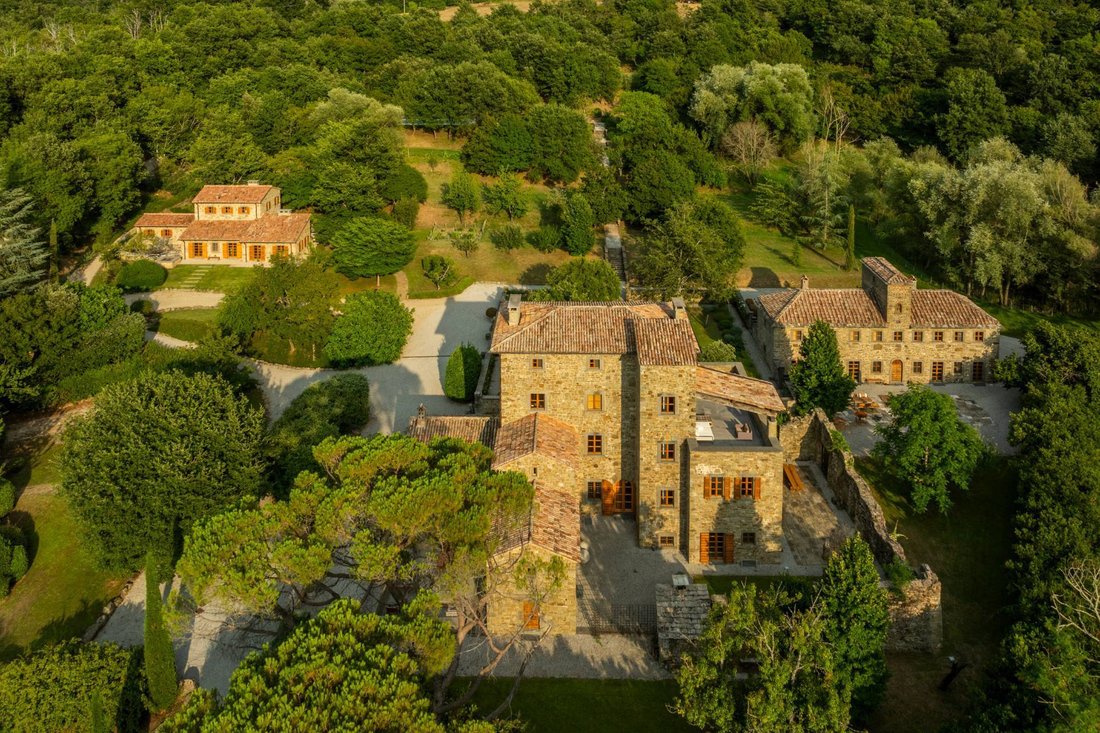
The estate is an extraordinary architectural masterpiece born from over twenty years of meticulous restoration, undertaken in collaboration between the ownership and internationally renowned British architect John Pawson. Originally composed of a collection of abandoned rural buildings, including a remarkable 12th-century Benedictine monastery, the estate has been transformed into an exclusive retreat through a visionary renovation.
The result is a harmonious dialogue between historic architecture, contemporary design and the surrounding landscape, where natural beauty and refined minimalism coexist in perfect balance.
INTERNAL LAYOUT
The estate comprises several independent buildings, each thoughtfully restored and designed to offer exceptional comfort, privacy and functionality.
The Monastery (main residence) unfolds across multiple levels and offers elegant reception spaces, refined living areas and luxurious private quarters.
On the ground floor, the entrance leads to an impressive formal dining room with a grand fireplace, a spacious and beautifully designed kitchen with adjoining outdoor dining area, a living room, guest cloakroom, and an additional sitting room or guest bedroom with en-suite bathroom.
The first floor hosts a generous living room with open fireplace, a library/study and a double bedroom with en-suite bathroom.
The second floor is entirely dedicated to the magnificent principal suite, complete with dressing room, en-suite bathroom and a large private terrace overlooking the surrounding landscape.
The third floor features an expansive living/TV room with a small kitchen, ideal as an additional entertaining or relaxation area.
The basement level includes a sauna, a small gym, technical rooms, storage areas and a spacious garage equipped with EV charging facilities.
The Convent, restored with exceptional sensitivity to its original architecture, features an impressive open-plan living space on the ground floor, combining kitchen, dining and lounge areas beneath a spectacular 9-metre-high double-height stair tower, flooded with natural light. The upper floor accommodates two elegant bedrooms, each with its own en-suite bathroom.
Completing the estate is a beautifully designed Guesthouse, positioned to ensure total privacy and stunning views. It offers spacious living and dining areas, a modern open-plan kitchen and three beautifully appointed en-suite bedrooms distributed across different levels. A covered garage equipped with solar panels and an EV charging station further enhances practicality and sustainability.
A charming Pool House includes a kitchenette, shower room, changing facilities and laundry area, perfectly serving the magnificent travertine-lined swimming pool and outdoor entertaining spaces.
A derelict building of about 450 sqm, set a part for the rest of the other buildings, can be restored into another majestic residence.
STATE AND FINISHES
Every building has been restored with extraordinary attention to detail, preserving the estates authentic historical character while introducing contemporary comforts of the highest standard.
The interiors feature a refined palette of timeless materials, including exposed chestnut beams, smooth Florentine pietra serena flooring, Roman travertine, handcrafted finishes and elegant plaster walls that create an atmosphere of understated sophistication.
State-of-the-art kitchens, luxurious bathrooms and bespoke fittings have been carefully selected throughout. Underfloor heating is present across the estate, while cooling systems ensure year-round comfort. A wood-fuelled heating system provides an additional sustainable...
Nestled within an unspoiled natural landscape on the TuscanyUmbria border, near Cortona, this utterly unique estate represents the ultimate sanctuary of peace and privacy, guaranteed by nearly 90 hectares of private land, set at approximately 650 metres above sea level.
The estate is an extraordinary architectural masterpiece born from over twenty years of meticulous restoration, undertaken in collaboration between the ownership and internationally renowned British architect John Pawson. Originally composed of a collection of abandoned rural buildings, including a remarkable 12th-century Benedictine monastery, the estate has been transformed into an exclusive retreat through a visionary renovation.
The result is a harmonious dialogue between historic architecture, contemporary design and the surrounding landscape, where natural beauty and refined minimalism coexist in perfect balance.
INTERNAL LAYOUT
The estate comprises several independent buildings, each thoughtfully restored and designed to offer exceptional comfort, privacy and functionality.
The Monastery (main residence) unfolds across multiple levels and offers elegant reception spaces, refined living areas and luxurious private quarters.
On the ground floor, the entrance leads to an impressive formal dining room with a grand fireplace, a spacious and beautifully designed kitchen with adjoining outdoor dining area, a living room, guest cloakroom, and an additional sitting room or guest bedroom with en-suite bathroom.
The first floor hosts a generous living room with open fireplace, a library/study and a double bedroom with en-suite bathroom.
The second floor is entirely dedicated to the magnificent principal suite, complete with dressing room, en-suite bathroom and a large private terrace overlooking the surrounding landscape.
The third floor features an expansive living/TV room with a small kitchen, ideal as an additional entertaining or relaxation area.
The basement level includes a sauna, a small gym, technical rooms, storage areas and a spacious garage equipped with EV charging facilities.
The Convent, restored with exceptional sensitivity to its original architecture, features an impressive open-plan living space on the ground floor, combining kitchen, dining and lounge areas beneath a spectacular 9-metre-high double-height stair tower, flooded with natural light. The upper floor accommodates two elegant bedrooms, each with its own en-suite bathroom.
Completing the estate is a beautifully designed Guesthouse, positioned to ensure total privacy and stunning views. It offers spacious living and dining areas, a modern open-plan kitchen and three beautifully appointed en-suite bedrooms distributed across different levels. A covered garage equipped with solar panels and an EV charging station further enhances practicality and sustainability.
A charming Pool House includes a kitchenette, shower room, changing facilities and laundry area, perfectly serving the magnificent travertine-lined swimming pool and outdoor entertaining spaces.
A derelict building of about 450 sqm, set a part for the rest of the other buildings, can be restored into another majestic residence.
STATE AND FINISHES
Every building has been restored with extraordinary attention to detail, preserving the estates authentic historical character while introducing contemporary comforts of the highest standard.
The interiors feature a refined palette of timeless materials, including exposed chestnut beams, smooth Florentine pietra serena flooring, Roman travertine, handcrafted finishes and elegant plaster walls that create an atmosphere of understated sophistication.
State-of-the-art kitchens, luxurious bathrooms and bespoke fittings have been carefully selected throughout. Underfloor heating is present across the estate, while cooling systems ensure year-round comfort. A wood-fuelled heating system provides an additional sustainable...
-
Art der Immobilie
Landhaus
-
Etagen
5
-
Baujahr
1200
-
Preis/Quadratfuß
$621
Funktionen
Funktionen
Lot
Innenbereich
- Hohe Decke
- Kamin
- Klimaanlage
- Gasherd
- Bar
- Waschküche
- Sauna
- Weinkeller
- Offene Küche
- Bibliothek
- Keller
- Stein Arbeitsplatten
- Fitnessstudio
Outdoor
Erkunden Sie die Gegend
Case Sparse Mercatale SNC, Centro, Cortona, Toskana
Auf Google Maps anzeigen
Preis pro sqft
Niedrig
Hoch
Diese Immobilie in Cortona bietet schnellen Zugang zu historischen Stätten und Natur. Die Gegend ist gut an das Straßennetz angebunden, der Flughafen Perugia ist 45 Minuten entfernt. In der Nähe befinden sich renommierte Restaurants, luxuriöse Golfclubs und kulturelle Sehenswürdigkeiten. Ideal für Ruhesuchende, die die toskanische Landschaft mit städtischen Annehmlichkeiten verbinden möchten.
In der Nähe anzeigen
Sehenswürdigkeiten
Schulen
Flughafen Perugia San Francesco d'Assisi – Umbrien International
Flughafen
45 Min.
Bahnhof Arezzo
Bahnhof
30 Min.
Golfclub Valdichiana
Golf- & Country-Clubs
17 Min.
Museum der Etruskischen Akademie
Kultur & Erbe
4 Min.
Garten La Foce
Outdoor & Natur
20 Min.
Internationale Schule von Siena
Internationale Schule
65 Min.
Grundschule Cortona
Öffentliche Schule
4 Min.

Vor 2 Jahren beigetreten
Sie haben sich nach diesem Objekt erkundigt
Der Agent wird sich in Kürze mit Ihnen in Verbindung setzen
Gelistet von
10
Angebote
2024
Beigetreten
Besichtigung mit Valentino Ronsisvalle buchen
Wählen Sie ein Datum und ob Sie eine virtuelle oder persönliche Besichtigung mit dem Makler wünschen.
Bevorzugtes Datum
Art der Tour

Zuletzt aktualisiert
Juli 25
Erstmalig gelistet
Jul 3
Angebotsreferenz
CBI134-2230-291
Ähnliche Immobilien in der Nähe
Neue Angebote in Centro





Entdecken Sie mehr Häuser zum Verkauf
Zentrum, Cortona, Toskana Immobilienarten
- Landhaus zum Verkauf in Zentrum, Cortona, Toskana
- Villen zum Verkauf in Zentrum, Cortona, Toskana
- Häuser zum Verkauf in Zentrum, Cortona, Toskana
- Anwesen zum Verkauf in Zentrum, Cortona, Toskana
- Wohnungen zum Verkauf in Zentrum, Cortona, Toskana
- Farm Ranches zum Verkauf in Zentrum, Cortona, Toskana
- Stadthäuser zum Verkauf in Zentrum, Cortona, Toskana
- Schlösser zum Verkauf in Zentrum, Cortona, Toskana
Zentrum, Cortona, Toskana beliebte Suchanfragen
- Panorama Immobilien in Zentrum, Cortona, Toskana
- Immobilien mit Seeblick in Zentrum, Cortona, Toskana
- Immobilien mit Terrasse in Zentrum, Cortona, Toskana
- Immobilien mit Bar in Zentrum, Cortona, Toskana
- Immobilien mit Spielzimmer in Zentrum, Cortona, Toskana
- Immobilien mit Office in Zentrum, Cortona, Toskana
- Immobilien mit Flussblick in Zentrum, Cortona, Toskana
- Immobilien mit Aufzug in Zentrum, Cortona, Toskana
- Blick auf die Stadt Immobilien in Zentrum, Cortona, Toskana
- Immobilien mit Bergblick in Zentrum, Cortona, Toskana
- Immobilien mit Garten in Zentrum, Cortona, Toskana
- Immobilien mit Outdoor-Küche in Zentrum, Cortona, Toskana
- Duplex Immobilien in Zentrum, Cortona, Toskana
- Gesicherte Wohnanlage Immobilien in Zentrum, Cortona, Toskana
- Privatsphäre Immobilien in Zentrum, Cortona, Toskana
- Immobilien in hohen Höhen in Zentrum, Cortona, Toskana
- Immobilien auf Hügeln in Zentrum, Cortona, Toskana
- Anlageimmobilie Immobilien in Zentrum, Cortona, Toskana
- Moderne Immobilien in Zentrum, Cortona, Toskana
- Pferdesport Immobilien in Zentrum, Cortona, Toskana
- Neubauten Immobilien in Zentrum, Cortona, Toskana
- Immobilien mit Fitnessstudio in Zentrum, Cortona, Toskana
- Immobilien mit Sauna in Zentrum, Cortona, Toskana
- Immobilien mit Dampfsauna in Zentrum, Cortona, Toskana
- Immobilien mit Bibliothek in Zentrum, Cortona, Toskana
- Immobilien mit Klimaanlage in Zentrum, Cortona, Toskana
- Immobilien mit Weinkeller in Zentrum, Cortona, Toskana
- Immobilien mit Whirlpool in Zentrum, Cortona, Toskana
- Immobilien mit Kamin in Zentrum, Cortona, Toskana
- Immobilien mit Pool in Zentrum, Cortona, Toskana
- Immobilien mit Garage in Zentrum, Cortona, Toskana
- Immobilien mit Balkon in Zentrum, Cortona, Toskana
- Immobilien mit Tennisplatz in Zentrum, Cortona, Toskana
- Immobilien mit Hubschrauberlandeplatz in Zentrum, Cortona, Toskana
- Immobilien mit Privatflughafen in Zentrum, Cortona, Toskana
- Immobilien mit Weinberg in Zentrum, Cortona, Toskana
- Luxusvilla Immobilien in Zentrum, Cortona, Toskana
- Immobilien mit Offene Küche in Zentrum, Cortona, Toskana
- Renoviert Immobilien in Zentrum, Cortona, Toskana
- Immobilien mit Kino in Zentrum, Cortona, Toskana
- am See Immobilien in Zentrum, Cortona, Toskana
- Immobilien mit Hallenbad in Zentrum, Cortona, Toskana
- Immobilien mit Wasserblick in Zentrum, Cortona, Toskana
Verwandte Leitfäden & Geschichten
Das Vertrauen der führenden Makler der Welt
Die Makler hinter den außergewöhnlichsten Immobilien der Welt inserieren bei JamesEdition.
- Angebote von Sotheby's, Christie's, BARNES und Engel & Völkers
- Jedes Angebot wird vor der Veröffentlichung geprüft
- Verbinden Sie sich direkt mit verifizierten Maklern
Indem Sie fortfahren, akzeptieren Sie unsere Nutzungsbedingungen und Datenschutzrichtlinie.