$1,760,618
Das Haus Der Sarazenen
- 6 Schlafz.
- 3 Bäder
- 43,560 Sqft lot
- Aktualisiert: Heute
Über die Immobilie
Beschreibung wurde automatisch übersetzt.
Die Beschreibung wird in der Originalsprache angezeigt.
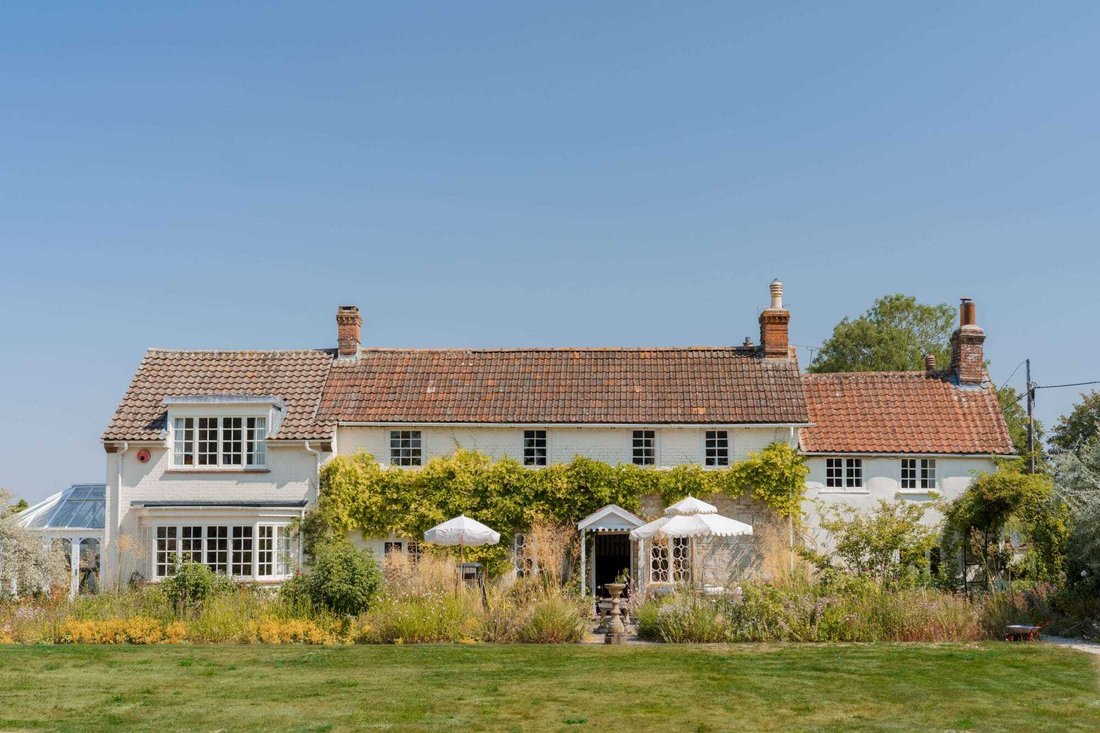
A delightful Georgian house in the popular village of Corton, Saracens House perfectly combines traditional English charm with relaxed elegance.
Located within the Wylye Valley this spot boasts both the uplifting qualities of a picturesque rural location and the practicality of a hassle-free commute to London.
The house dates back to the 18th century with a wonderful array of unspoilt peri
Located within the Wylye Valley this spot boasts both the uplifting qualities of a picturesque rural location and the practicality of a hassle-free commute to London.
The house dates back to the 18th century with a wonderful array of unspoilt peri
A delightful Georgian house in the popular village of Corton, Saracens House perfectly combines traditional English charm with relaxed elegance.
Located within the Wylye Valley this spot boasts both the uplifting qualities of a picturesque rural location and the practicality of a hassle-free commute to London.
The house dates back to the 18th century with a wonderful array of unspoilt period detailing, whilst also having the advantage of not being listed. The current owners have undertaken a substantial programme of improvements which have greatly enhanced the house, including creating an ensuite bathroom for the principal bedroom, new water tank, new septic tank and drainage, an overhaul of the roof, updates to electrics.
The interiors have been beautifully re-decorated with new carpets, upgraded bathrooms and new bespoke cabinetry. The generous accommodation is well suited to family life and entertaining friends to stay in comfort, with a practical layout throughout which allows great flow from day to day.
Downstairs
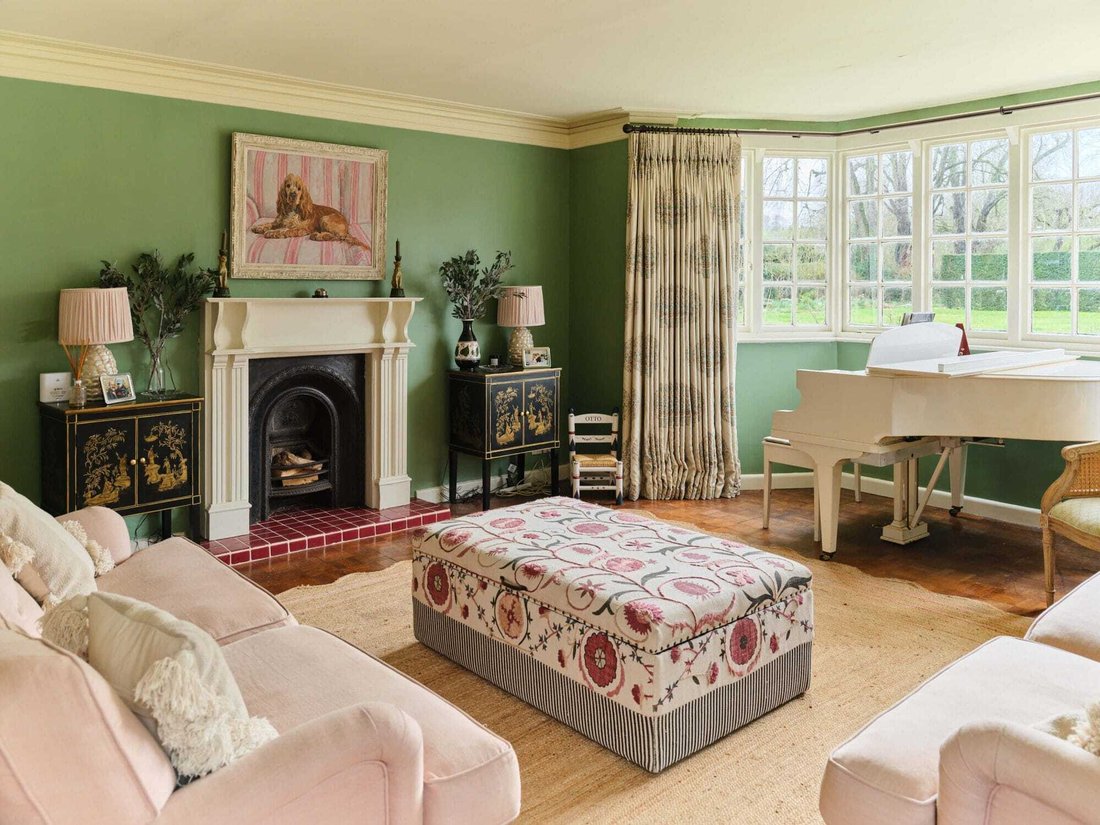
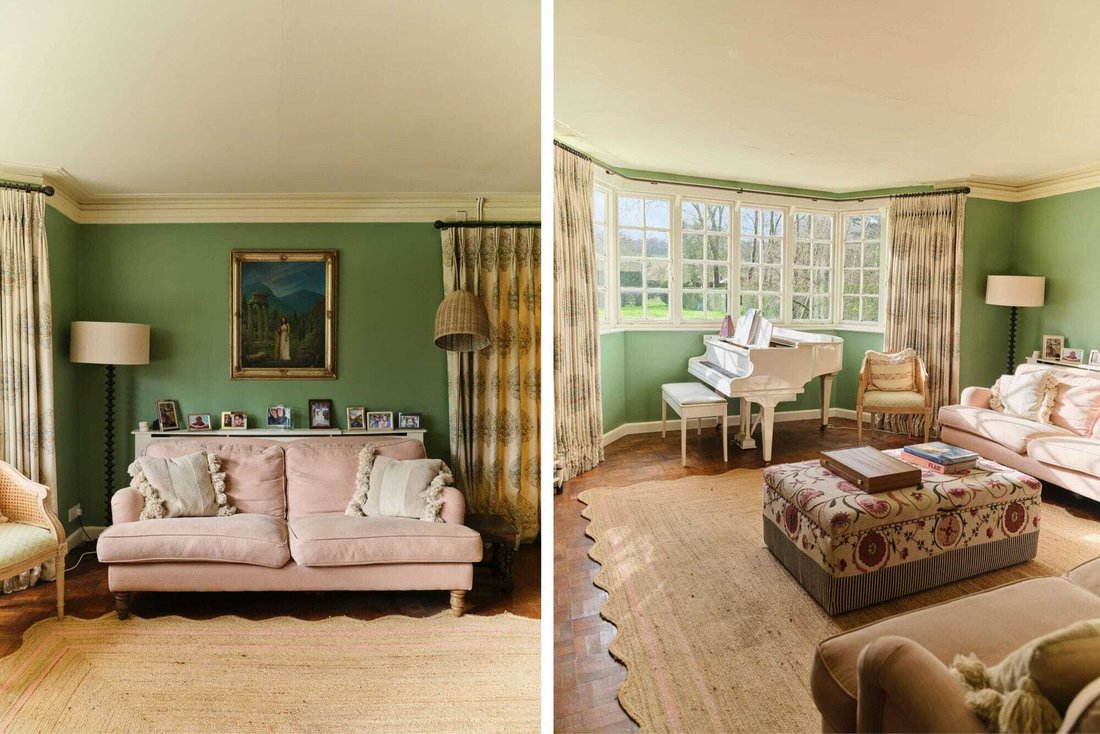
Doors flow off from the welcoming entrance hall with period flagstone floor and adjoining downstairs loo/cloakroom. The generous dual aspect drawing room includes a period fireplace and parquet floor, inbuilt bookcases and a large bay window overlooking the gardens. There is also a separate dual aspect family sitting room/playroom painted in warm Sudbury Yellow with a cosy logburner.
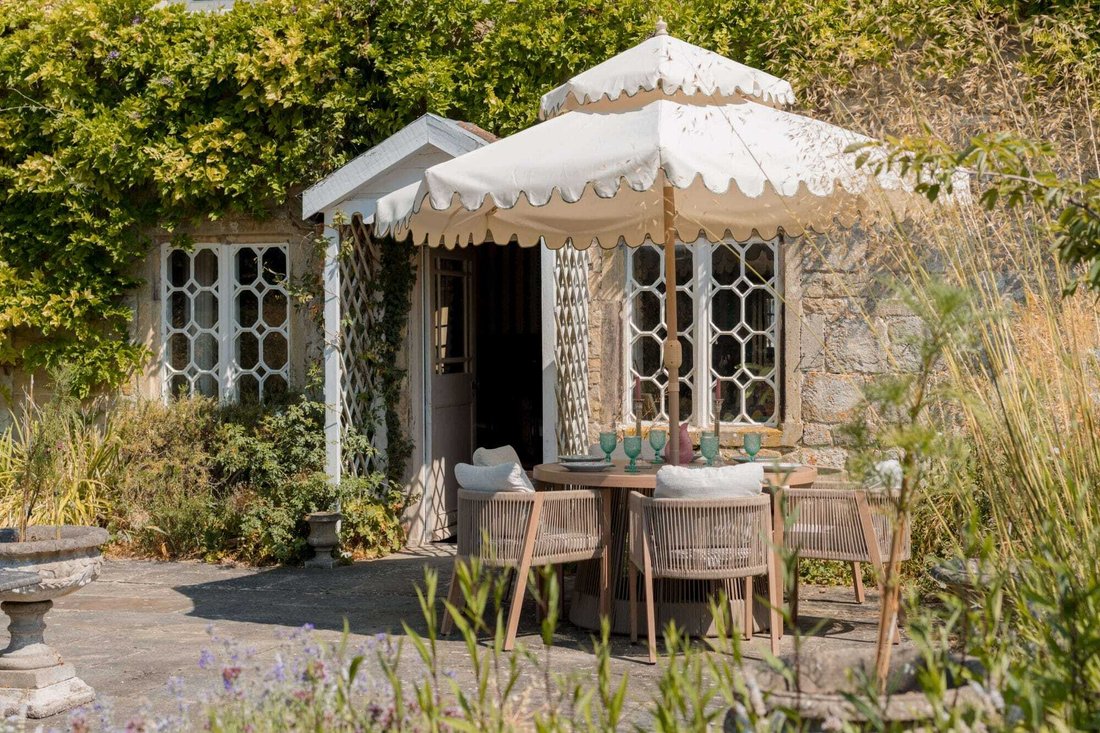
The dining room is the oldest part of the house and retains fantastic period features including an open stone fireplace, half panelling and oak floor, strawberry gothic windows and a glazed door with attractive porch leading onto an outdoor dining terrace. The room is regularly used day to day as well as for hosting by the current owners, who have re-papered the walls in Soane Britain’s timeless Scrolling Fern wallpaper.
The lovely family kitchen/breakfast room next door and serves as a warm and generous hub to the house. To one end it is fitted kitchen with painted cabinetry, traditional AGA, separate Neff electric ovens, island with electric hobs, and double butler sink. The other end of the room has a fireplace with logburner and a large breakfast table. The room has a classic stone floor and charming wall niches perfect for displaying china and cookbook collections. There is also a tardis-like adjoining walk in-pantry and a proper utility/boot room with fitted cabinetry and a flower room with butlers sink. A conservatory, currently used as a gym completes the ground floor.
Upstairs
The main staircase and the back stairs, both with galleried landings, offer access to the six bedrooms and three bathrooms on the first floor. The principal bedroom is situated at one end with large south facing window giving views onto the garden, new fitted wardrobes, and a spoiling ensuite bathroom installed by current owners with marble tiled walk-in shower and marble vanity counter. Five further airy bedrooms and two family bathrooms fan off from the landing. All have been redecorated to an excellent standard. Both of the family bathrooms include pretty painted panelling rolltop cast iron-baths and separate showers.
Timber-Framed Carport/Annexe
Built in 2018 this attractive structure comprises a carport and several storage rooms on the ground floor, one of which is used as a studio. There is also expansive accommodation on the first floor which is currently used as a home office. The current owners have obtained planning permission to install a loo, washbasin, and a bath so that the space has potential to function as additional guest accommodation (Planning Application Reference PL/2025/08103).
Glorious South Facing Garden
A real highlight of this home is its expansive landscaped garden, which extend to just over an acre.
The house with its handsome covering of wisteria is set behind a neatly clipped hedge and accessed via a new set of electric gates leading onto a large, gravelled yard with extensive parking in front of the Timber-Framed Carport/Annexe.
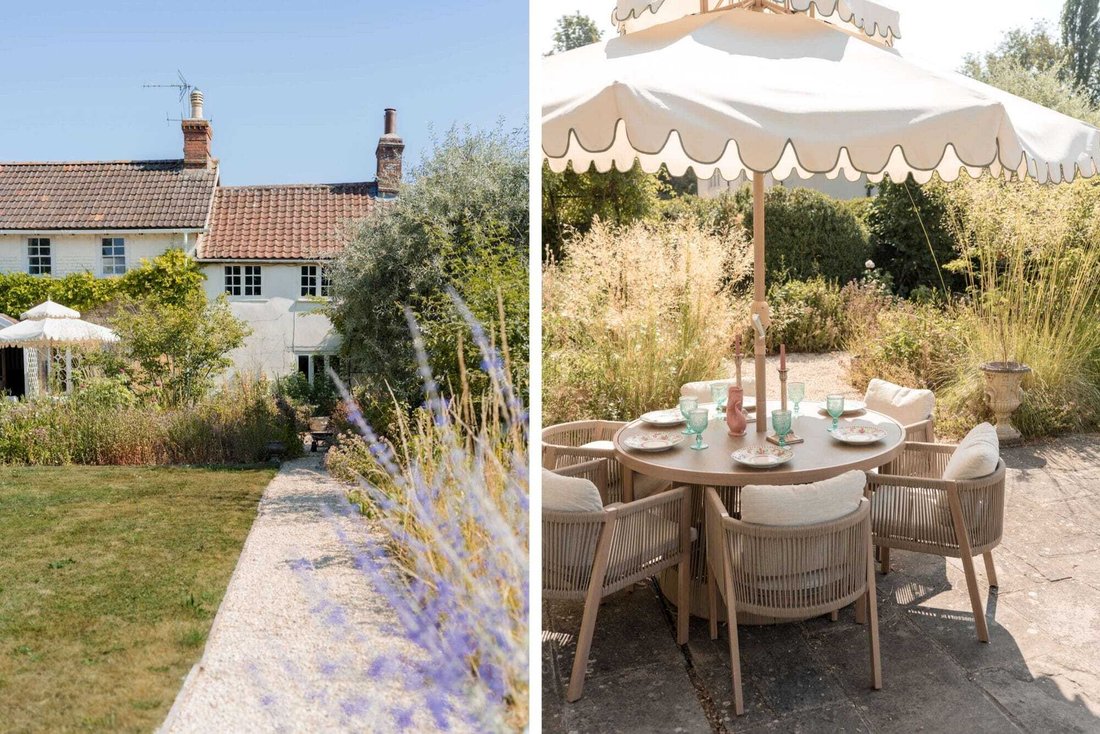
The wonderful south-facing garden was laid out with the assistance of the award-winning garden designer, Catherine Thomas. It has been configured as a series of ‘rooms’ divided by immaculate clipped yew hedging. A York Stone dining terrace abuts the house and serves as a suntrap. Perfect for long summer lunches, it overlooks deep herbaceous borders planted with roses, lavender and thousands of assorted tulip bulbs with expansive lawns spreading out beyond. A formal rectangular lily pond has stepping stones across the centre and is fed by a small circular pond with a rill. (Ponds currently fitted with safety feature for young children).
The orchard is under-planted with an abundance of snowdrops and daffodils. At the end of the garden is an additional West-facing York Stone terrace, positioned to catch the evening sun. This includes a Hartley Botanical greenhouse with cold frames, a fruit cage planted with raspberries, strawberries and gooseberries, and several productive vegetable beds.
Located within the Wylye Valley this spot boasts both the uplifting qualities of a picturesque rural location and the practicality of a hassle-free commute to London.
The house dates back to the 18th century with a wonderful array of unspoilt period detailing, whilst also having the advantage of not being listed. The current owners have undertaken a substantial programme of improvements which have greatly enhanced the house, including creating an ensuite bathroom for the principal bedroom, new water tank, new septic tank and drainage, an overhaul of the roof, updates to electrics.
The interiors have been beautifully re-decorated with new carpets, upgraded bathrooms and new bespoke cabinetry. The generous accommodation is well suited to family life and entertaining friends to stay in comfort, with a practical layout throughout which allows great flow from day to day.
Downstairs
Doors flow off from the welcoming entrance hall with period flagstone floor and adjoining downstairs loo/cloakroom. The generous dual aspect drawing room includes a period fireplace and parquet floor, inbuilt bookcases and a large bay window overlooking the gardens. There is also a separate dual aspect family sitting room/playroom painted in warm Sudbury Yellow with a cosy logburner.
The dining room is the oldest part of the house and retains fantastic period features including an open stone fireplace, half panelling and oak floor, strawberry gothic windows and a glazed door with attractive porch leading onto an outdoor dining terrace. The room is regularly used day to day as well as for hosting by the current owners, who have re-papered the walls in Soane Britain’s timeless Scrolling Fern wallpaper.
The lovely family kitchen/breakfast room next door and serves as a warm and generous hub to the house. To one end it is fitted kitchen with painted cabinetry, traditional AGA, separate Neff electric ovens, island with electric hobs, and double butler sink. The other end of the room has a fireplace with logburner and a large breakfast table. The room has a classic stone floor and charming wall niches perfect for displaying china and cookbook collections. There is also a tardis-like adjoining walk in-pantry and a proper utility/boot room with fitted cabinetry and a flower room with butlers sink. A conservatory, currently used as a gym completes the ground floor.
Upstairs
The main staircase and the back stairs, both with galleried landings, offer access to the six bedrooms and three bathrooms on the first floor. The principal bedroom is situated at one end with large south facing window giving views onto the garden, new fitted wardrobes, and a spoiling ensuite bathroom installed by current owners with marble tiled walk-in shower and marble vanity counter. Five further airy bedrooms and two family bathrooms fan off from the landing. All have been redecorated to an excellent standard. Both of the family bathrooms include pretty painted panelling rolltop cast iron-baths and separate showers.
Timber-Framed Carport/Annexe
Built in 2018 this attractive structure comprises a carport and several storage rooms on the ground floor, one of which is used as a studio. There is also expansive accommodation on the first floor which is currently used as a home office. The current owners have obtained planning permission to install a loo, washbasin, and a bath so that the space has potential to function as additional guest accommodation (Planning Application Reference PL/2025/08103).
Glorious South Facing Garden
A real highlight of this home is its expansive landscaped garden, which extend to just over an acre.
The house with its handsome covering of wisteria is set behind a neatly clipped hedge and accessed via a new set of electric gates leading onto a large, gravelled yard with extensive parking in front of the Timber-Framed Carport/Annexe.
The wonderful south-facing garden was laid out with the assistance of the award-winning garden designer, Catherine Thomas. It has been configured as a series of ‘rooms’ divided by immaculate clipped yew hedging. A York Stone dining terrace abuts the house and serves as a suntrap. Perfect for long summer lunches, it overlooks deep herbaceous borders planted with roses, lavender and thousands of assorted tulip bulbs with expansive lawns spreading out beyond. A formal rectangular lily pond has stepping stones across the centre and is fed by a small circular pond with a rill. (Ponds currently fitted with safety feature for young children).
The orchard is under-planted with an abundance of snowdrops and daffodils. At the end of the garden is an additional West-facing York Stone terrace, positioned to catch the evening sun. This includes a Hartley Botanical greenhouse with cold frames, a fruit cage planted with raspberries, strawberries and gooseberries, and several productive vegetable beds.
-
Art der Immobilie
Haus
Funktionen
Erkunden Sie die Gegend
Wiltshire, England
Auf Google Maps anzeigen
Preis pro sqft
Niedrig
Hoch
Vor 1 Monat beigetreten
Sie haben sich nach diesem Objekt erkundigt
Der Agent wird sich in Kürze mit Ihnen in Verbindung setzen
Gelistet von
2026
Beigetreten
Besichtigung mit the agent buchen
Wählen Sie ein Datum und ob Sie eine virtuelle oder persönliche Besichtigung mit dem Makler wünschen.
Bevorzugtes Datum
Art der Tour
Zuletzt aktualisiert
Heute
Erstmalig gelistet
Aug 31
Angebotsreferenz
-
Ähnliche Immobilien in der Nähe
Neue Angebote in Wiltshire







Entdecken Sie mehr Häuser zum Verkauf
Wiltshire, England Städte
- Häuser zum Verkauf in Malmesbury, England
- Häuser zum Verkauf in Whiteparish, England
- Häuser zum Verkauf in Alton Barnes, England
- Häuser zum Verkauf in East Knoyle, England
- Häuser zum Verkauf in Landford, England
- Häuser zum Verkauf in Minety, England
- Häuser zum Verkauf in Pewsey, England
- Häuser zum Verkauf in Sedgehill, England
- Häuser zum Verkauf in Aldbourne, England
- Häuser zum Verkauf in Alderbury
- Häuser zum Verkauf in Avebury
- Häuser zum Verkauf in Biddestone, England
- Häuser zum Verkauf in Bishopstrow
- Häuser zum Verkauf in Britford, England
- Häuser zum Verkauf in Broad Hinton, England
- Häuser zum Verkauf in Calne
- Häuser zum Verkauf in Chitterne, England
- Häuser zum Verkauf in Christian Malford, England
- Häuser zum Verkauf in Collingbourne Ducis
- Häuser zum Verkauf in Compton Bassett, England
Wiltshire, England Immobilienarten
Wiltshire, England beliebte Suchanfragen
- Panorama Immobilien in Wiltshire, England
- Immobilien mit Terrasse in Wiltshire, England
- Immobilien mit Bar in Wiltshire, England
- Immobilien mit Spielzimmer in Wiltshire, England
- Immobilien mit Office in Wiltshire, England
- Immobilien mit Flussblick in Wiltshire, England
- Immobilien mit Aufzug in Wiltshire, England
- Immobilien mit Bergblick in Wiltshire, England
- Immobilien mit Garten in Wiltshire, England
- Immobilien mit Outdoor-Küche in Wiltshire, England
- Gesicherte Wohnanlage Immobilien in Wiltshire, England
- Privatsphäre Immobilien in Wiltshire, England
- am Wasser Immobilien in Wiltshire, England
- Anlageimmobilie Immobilien in Wiltshire, England
- Moderne Immobilien in Wiltshire, England
- Pferdesport Immobilien in Wiltshire, England
- Immobilien mit Fitnessstudio in Wiltshire, England
- Immobilien mit Sauna in Wiltshire, England
- Immobilien mit Dampfsauna in Wiltshire, England
- Immobilien mit Bibliothek in Wiltshire, England
- Immobilien mit Klimaanlage in Wiltshire, England
- Immobilien mit Weinkeller in Wiltshire, England
- Immobilien mit Whirlpool in Wiltshire, England
- Immobilien mit Kamin in Wiltshire, England
- Immobilien mit Pool in Wiltshire, England
- Immobilien mit Garage in Wiltshire, England
- Immobilien mit Balkon in Wiltshire, England
- Immobilien mit Tennisplatz in Wiltshire, England
- Luxusvilla Immobilien in Wiltshire, England
- Immobilien mit Offene Küche in Wiltshire, England
- Renoviert Immobilien in Wiltshire, England
- Immobilien mit Kino in Wiltshire, England
- Immobilien mit Hallenbad in Wiltshire, England
- Immobilien mit Wasserblick in Wiltshire, England
Wiltshire, England nachbarschaften
- Häuser zum Verkauf in Bapton, England
- Häuser zum Verkauf in Serrington, Berwick St. James, England
- Häuser zum Verkauf in Wilsford (Amesbury)
- Häuser zum Verkauf in Catcomb
- Häuser zum Verkauf in Cheverell Magna
- Häuser zum Verkauf in Clack
- Häuser zum Verkauf in Clanville
- Häuser zum Verkauf in Clench Common
- Häuser zum Verkauf in Crockerton Green
- Häuser zum Verkauf in Dauntsey Lock
- Häuser zum Verkauf in Draycot Cerne
- Häuser zum Verkauf in East Chisenbury
- Häuser zum Verkauf in Elston
- Häuser zum Verkauf in Farleigh Wick
- Häuser zum Verkauf in Fifield
- Häuser zum Verkauf in Fittleton
- Häuser zum Verkauf in Gasper
- Häuser zum Verkauf in Grimstead
- Häuser zum Verkauf in Higher Coombe
- Häuser zum Verkauf in Highway
- Häuser zum Verkauf in Honey Street
- Häuser zum Verkauf in Kilmington Common
- Häuser zum Verkauf in Littlecott
- Häuser zum Verkauf in Longstreet
- Häuser zum Verkauf in Lower Zeals
- Häuser zum Verkauf in Middle Woodford
- Häuser zum Verkauf in Normanton
- Häuser zum Verkauf in North Burcombe
- Häuser zum Verkauf in Ogbourne Maizey
- Häuser zum Verkauf in Perry Green
- Häuser zum Verkauf in Roundway
- Häuser zum Verkauf in Shootend
- Häuser zum Verkauf in Ugford
- Häuser zum Verkauf in West Grimstead
- Häuser zum Verkauf in Wishford
Verwandte Leitfäden & Geschichten
Das Vertrauen der führenden Makler der Welt
Die Makler hinter den außergewöhnlichsten Immobilien der Welt inserieren bei JamesEdition.
- Angebote von Sotheby's, Christie's, BARNES und Engel & Völkers
- Jedes Angebot wird vor der Veröffentlichung geprüft
- Verbinden Sie sich direkt mit verifizierten Maklern
Indem Sie fortfahren, akzeptieren Sie unsere Nutzungsbedingungen und Datenschutzrichtlinie.