$2,183,131
Preis gesenkt um $132,311 am Sep 09, 2026
Haus, Potters Hill, Crockerton, Warminster, Wiltshire
- 4 Schlafz.
- 3 Bäder
- 3,758 Sqft
- 1.73 Ac lot
- Aktualisiert: September 8
- 1
Über die Immobilie
Beschreibung wurde automatisch übersetzt.
Die Beschreibung wird in der Originalsprache angezeigt.
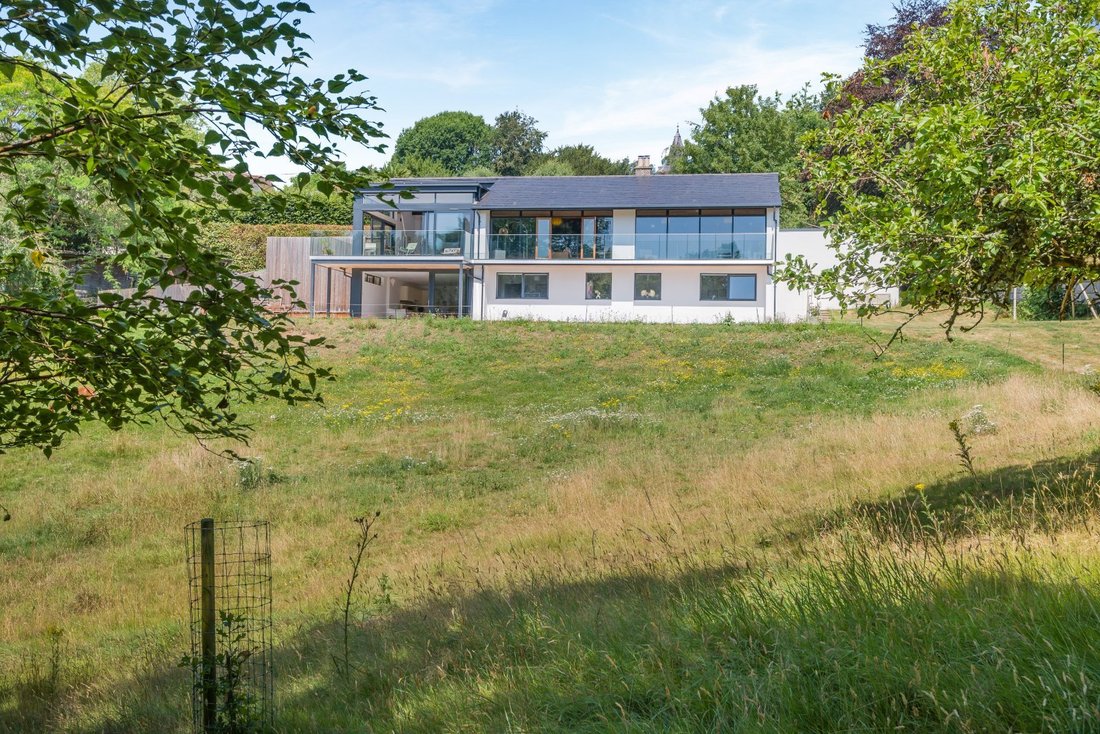
Willowcroft is set down a secluded road and hidden from view, offering a rare blend of character, versatility and self-sufficiency. This genuine ’one-off’ contemporary family house showcases sleek, modern styling throughout the living accommodation. Originally built in the 70’s, the property has recently undergone major remodelling and renovation work to bring the property up to and beyond modern
Willowcroft is set down a secluded road and hidden from view, offering a rare blend of character, versatility and self-sufficiency. This genuine ’one-off’ contemporary family house showcases sleek, modern styling throughout the living accommodation. Originally built in the 70’s, the property has recently undergone major remodelling and renovation work to bring the property up to and beyond modern standards. Arranged over two levels, much of the living space enjoys full-height glazing with doors opening onto balconies and terraces overlooking the magnificent rolling grounds.
As you step through the front door, you’re welcomed by a bespoke, floor-to-ceiling boot room, complete with a fitted tongue-and-groove bench. Beyond lies a large hallway with beautiful tiled flooring. To the left a door opens to a guest bathroom with a quiet view over the side garden.
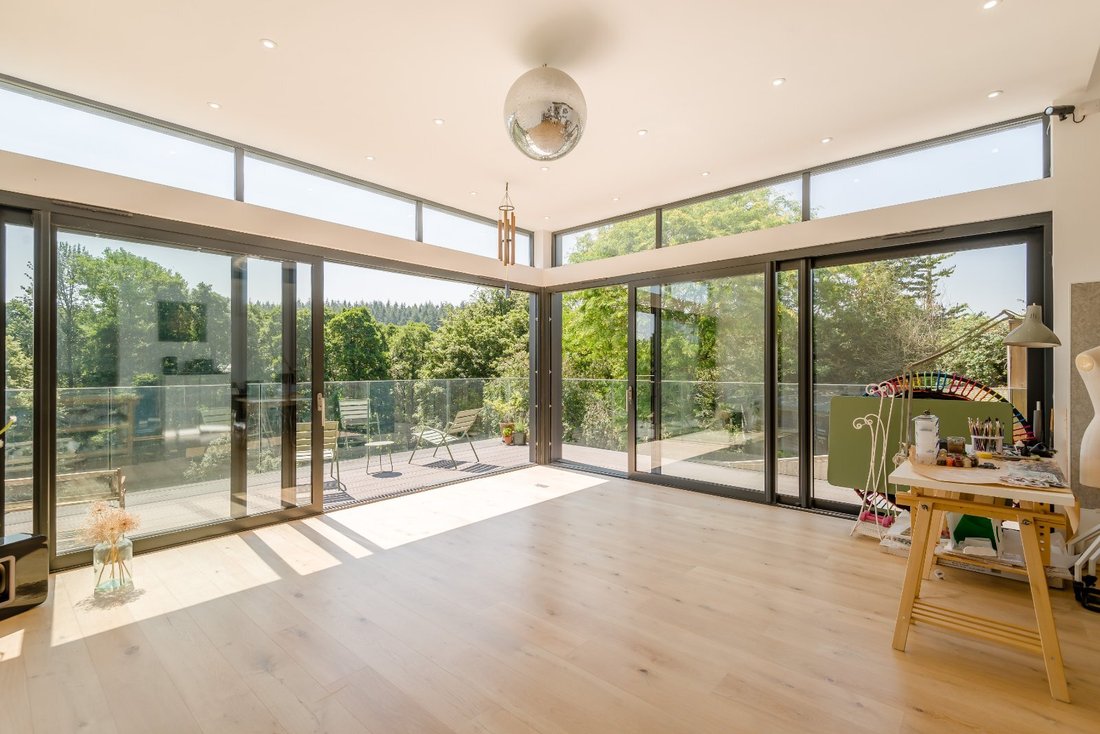
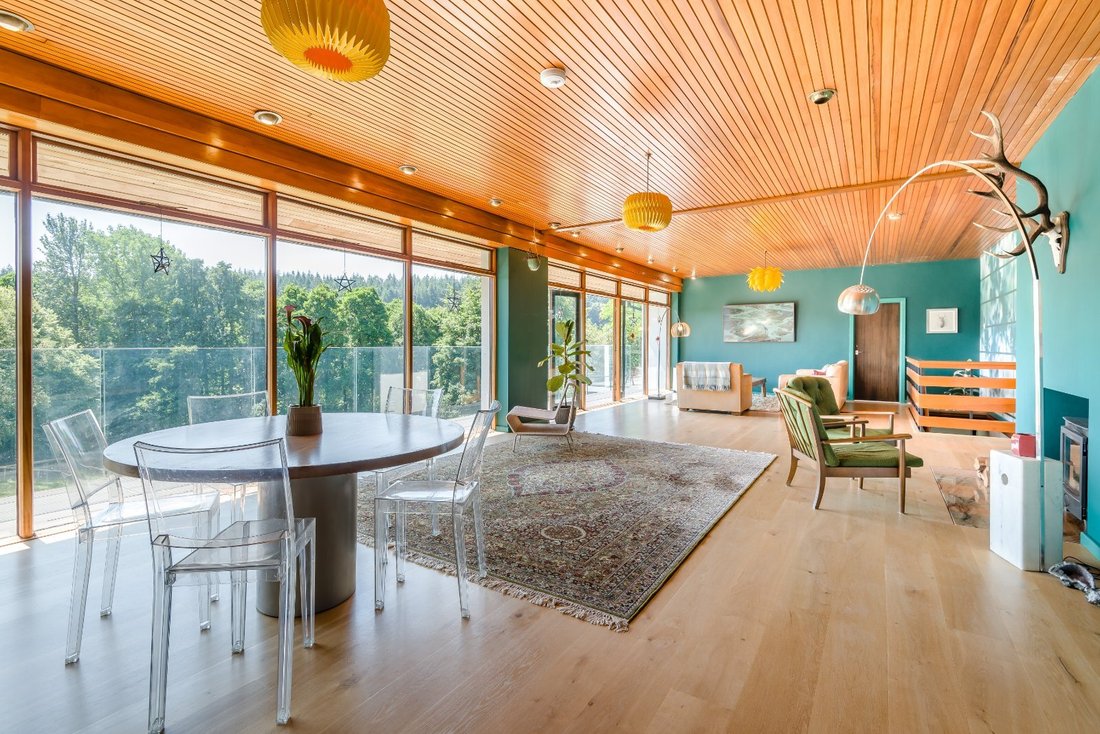
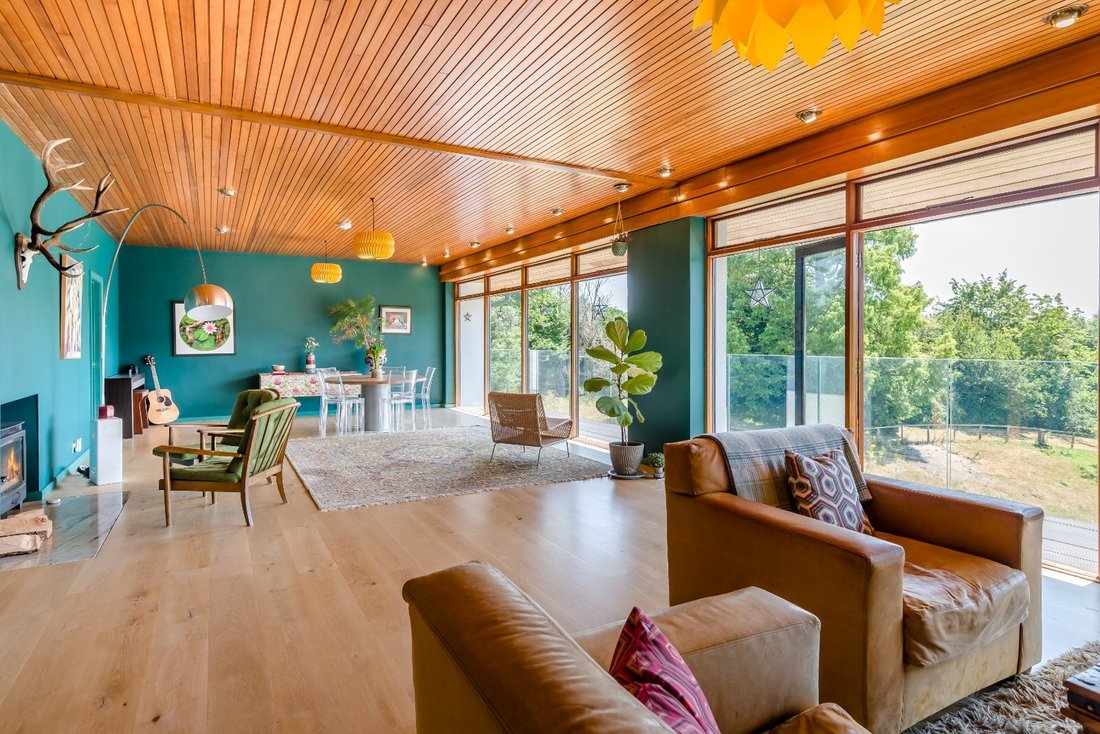
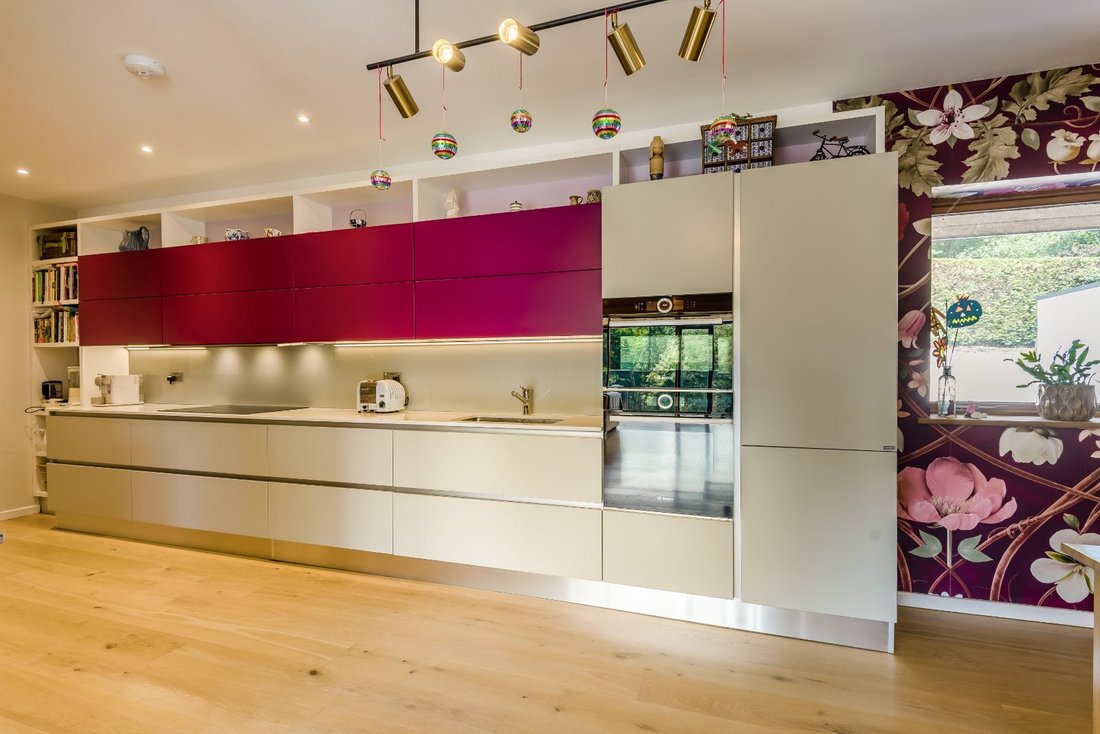
Once you enter the living room you are presented with panoramic views of the private paddock and woodland, with double doors opening onto a balcony. Flexible by design, this room can be configured to suit modern living. On winter evenings a wood-burning stove, fuelled by logs from the surrounding woodland, adds a further layer of warmth, alongside air source underfloor heating throughout the entire house. To the right, an open-plan Scavolini kitchen sits opposite an electric Rangemaster, ideal for entertaining, with an extra dining area beyond. To the back of the kitchen is a floor-to-ceiling pantry. Continuing through this floor, a second door reveals a striking entertaining space / art studio / yoga room complete with revolving disco ball and feature lighting, with sliding doors opening onto a further larger balcony over the land. The space is perfectly set up for home/office use and has a butler sink with kitchen units, a toilet, and a hidden door.
Downstairs, four large double bedrooms await, three with double windows framing the land beyond. A generous family bathroom features a walk-in shower and a separate cast-iron Hurlingham bath, while a further bedroom benefits from a large en-suite with a walk-in shower and a freestanding natural stone bath from Burlington Arcade’s Albany collection. Both the family bathroom and en-suite have porcelain floor tiles. A door from the hallway leads to a beautifully tiled Bert and May garden room, where large sliding doors open onto the patio. A second Scavolini kitchen is ready for outdoor entertaining. To the rear, a shower room and separate plant / utility room complete the space.
As you step through the front door, you’re welcomed by a bespoke, floor-to-ceiling boot room, complete with a fitted tongue-and-groove bench. Beyond lies a large hallway with beautiful tiled flooring. To the left a door opens to a guest bathroom with a quiet view over the side garden.
Once you enter the living room you are presented with panoramic views of the private paddock and woodland, with double doors opening onto a balcony. Flexible by design, this room can be configured to suit modern living. On winter evenings a wood-burning stove, fuelled by logs from the surrounding woodland, adds a further layer of warmth, alongside air source underfloor heating throughout the entire house. To the right, an open-plan Scavolini kitchen sits opposite an electric Rangemaster, ideal for entertaining, with an extra dining area beyond. To the back of the kitchen is a floor-to-ceiling pantry. Continuing through this floor, a second door reveals a striking entertaining space / art studio / yoga room complete with revolving disco ball and feature lighting, with sliding doors opening onto a further larger balcony over the land. The space is perfectly set up for home/office use and has a butler sink with kitchen units, a toilet, and a hidden door.
Downstairs, four large double bedrooms await, three with double windows framing the land beyond. A generous family bathroom features a walk-in shower and a separate cast-iron Hurlingham bath, while a further bedroom benefits from a large en-suite with a walk-in shower and a freestanding natural stone bath from Burlington Arcade’s Albany collection. Both the family bathroom and en-suite have porcelain floor tiles. A door from the hallway leads to a beautifully tiled Bert and May garden room, where large sliding doors open onto the patio. A second Scavolini kitchen is ready for outdoor entertaining. To the rear, a shower room and separate plant / utility room complete the space.
-
Art der Immobilie
Haus
-
Preis/Quadratfuß
$580
-
Verbrauch
C
Funktionen
- Garten
- Terrasse
- Kamin
- Offene Küche
- 2D Grundriss
- Panorama
- Office
- Waschküche
- Privatsphäre
Erkunden Sie die Gegend
Potters Hill, Crockerton, Warminster, Wiltshire, England
Auf Google Maps anzeigen
Preis pro sqft
Niedrig
Hoch
Sie haben sich nach diesem Objekt erkundigt
Der Agent wird sich in Kürze mit Ihnen in Verbindung setzen
Gelistet von
16
Angebote
2025
Beigetreten
Besichtigung mit Nicholas Ingle buchen
Wählen Sie ein Datum und ob Sie eine virtuelle oder persönliche Besichtigung mit dem Makler wünschen.
Bevorzugtes Datum
Art der Tour

Strutt & Parker – Salisbury
41 Milford Street, Salisbury, Wiltshire, SP1 2BP, United Kingdom
Agenturprofil anzeigen
Zuletzt aktualisiert
September 8
Erstmalig gelistet
Juli 17
Angebotsreferenz
SAL260076
Das Vertrauen der führenden Makler der Welt
Die Makler hinter den außergewöhnlichsten Immobilien der Welt inserieren bei JamesEdition.
- Angebote von Sotheby's, Christie's, BARNES und Engel & Völkers
- Jedes Angebot wird vor der Veröffentlichung geprüft
- Verbinden Sie sich direkt mit verifizierten Maklern
Indem Sie fortfahren, akzeptieren Sie unsere Nutzungsbedingungen und Datenschutzrichtlinie.