$7,164,759
Anwesen Am Meer Im Nordosten Von Korfu
- 7 Schlafz.
- 8 Bäder
- 8,084 Sqft
- 5.69 Ac lot
- Aktualisiert: Mai 26, 2025
- 137
Über die Immobilie
Beschreibung wurde automatisch übersetzt.
Die Beschreibung wird in der Originalsprache angezeigt.
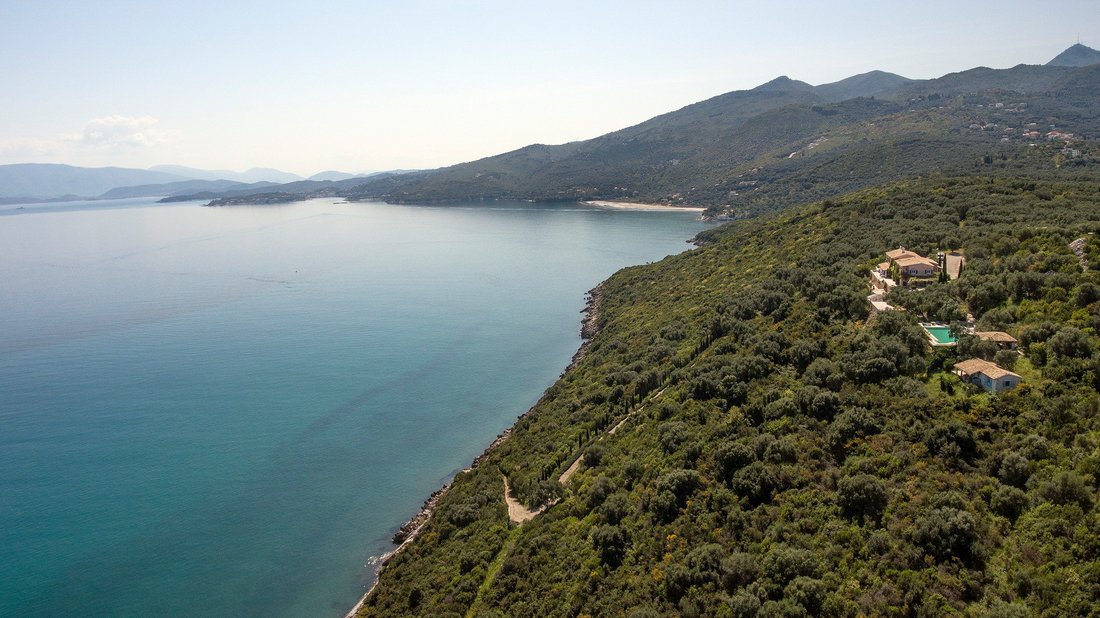
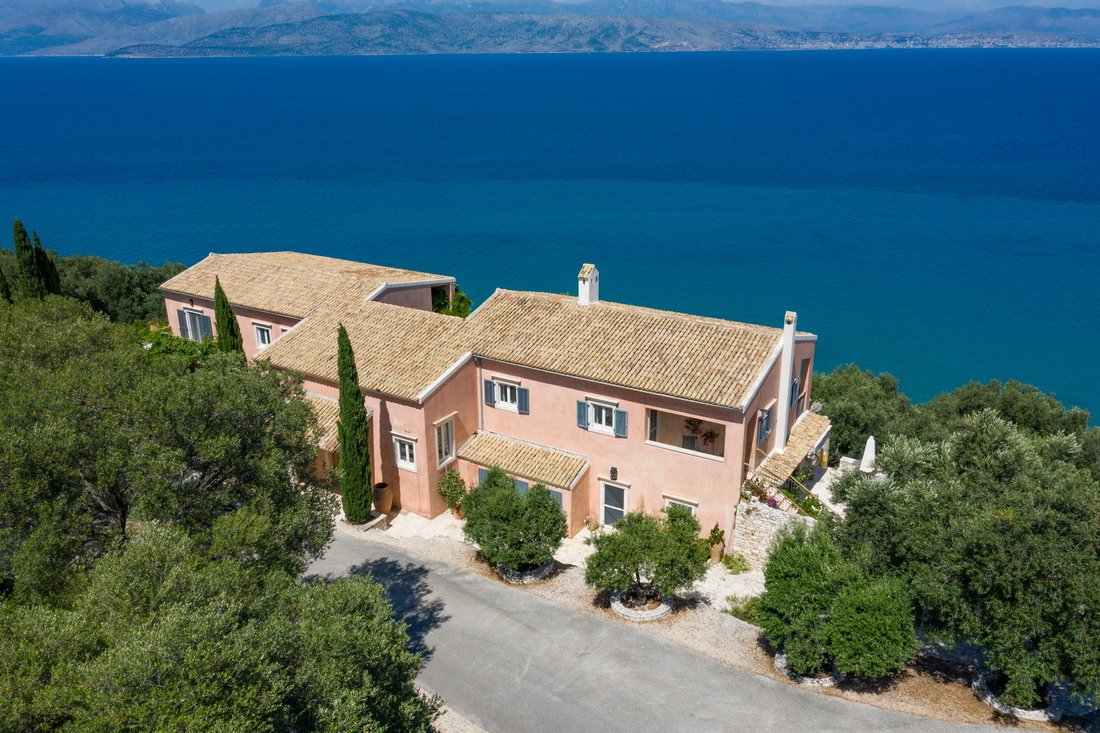
Ein atemberaubendes Anwesen direkt am Meer, das nach einem außergewöhnlich hohen Standard fertiggestellt wurde und sich auf einem 23.000 m2 großen Grundstück im exklusiven Nordosten von Korfu befindet. Es bietet Ihnen Privatsphäre und Exklusivität direkt am Meer sowie einen herrlichen Panoramablick auf die wunderschöne Landschaft, die Küste und das Meer auf der anderen Seite des Kanals nach Albani
A stunning seafront Estate finished to an exceptionally high standard that is set on 23,000 sqm of land in the exclusive North East of Corfu – it offers you privacy and exclusivity right next to the sea, as well as boasting superb panoramic views of the wonderful countryside, the coast and the sea, across the channel to Albania.
Located on a headland in the sought after and exclusive Nort
Located on a headland in the sought after and exclusive Nort
Ein atemberaubendes Anwesen direkt am Meer, das nach einem außergewöhnlich hohen Standard fertiggestellt wurde und sich auf einem 23.000 m2 großen Grundstück im exklusiven Nordosten von Korfu befindet. Es bietet Ihnen Privatsphäre und Exklusivität direkt am Meer sowie einen herrlichen Panoramablick auf die wunderschöne Landschaft, die Küste und das Meer auf der anderen Seite des Kanals nach Albanien.
Dieses herausragende Anwesen befindet sich auf einer Landzunge im begehrten und exklusiven Nordosten der Insel und befindet sich auf einem 23.000 m² großen Grundstück, das absolute Privatsphäre, Frieden und Ruhe garantiert. Da Sie jedoch nicht mehr als 10 Autominuten vom Zentrum und dem Hafen von Kassiopi entfernt sind, sind Sie auch bequem in der Nähe aller lokalen Annehmlichkeiten. Es ist ganz einfach ein atemberaubendes Anwesen in einer herausragenden Lage.
Das eiserne Haupteingangstor führt auf die Privatstraße des Anwesens innerhalb des Grundstücks. Diese Straße führt durch üppige Vegetation und wunderschöne Zypressen und führt zu allen Teilen des Grundstücks sowie zum Meer. Das Grundstück hat eine Meeresfront von etwa 200 Metern. Der „Sunset Pavilion“ — ein überdachter Sitzbereich — bietet nicht nur eine atemberaubende Aussicht von allen Teilen des Anwesens, sondern wurde auch auf dem höchsten Punkt des Grundstücks errichtet. Er ist so positioniert, dass er einen 360°-Blick bietet, der auch einen Blick nach Norden und die Inseln dahinter bietet.
Die weitläufigen, üppigen Gärten sind einfach wunderbar, und auf dem Grundstück gibt es eine Fülle von Obstbäumen — einen Obstgarten voller Orangen, Zitronen, Grapefruit und Kumquats. Zusätzlich zu den wunderbaren Obstbäumen gibt es über 100 Olivenbäume, die extra natives Olivenöl produzieren.
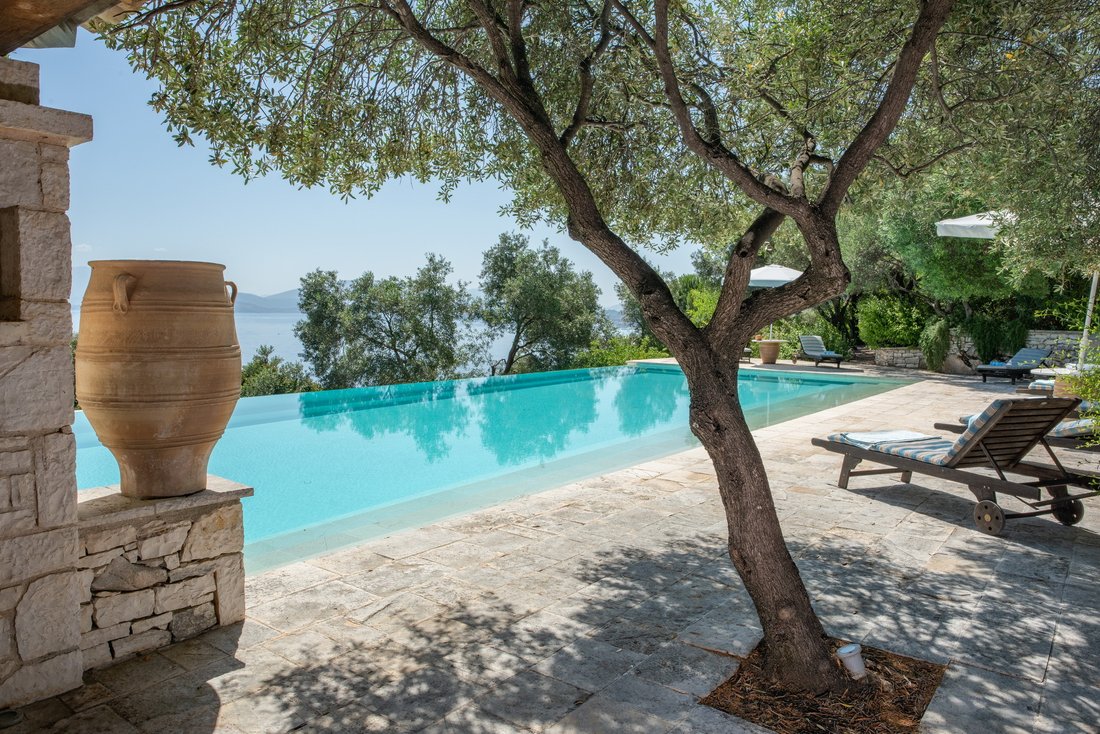
Auf dem Gelände, das über ein eigenes Bewässerungssystem verfügt, gibt es zahlreiche gepflasterte Gehwege, die von Rosmarin, Blüten und Zypressen gesäumt sind. Steintreppen innerhalb des Geländes führen hinunter zu einer privaten Badeplattform und einem Steg. Der Poolbereich, der über einen gepflasterten Weg durch die wunderschönen Blumen und Sträucher zugänglich ist, befindet sich auf der Nordseite der Hauptvilla. Dieser gesamte Bereich ist ein wunderbarer Außenbereich, nicht nur zum Entspannen, sondern auch zum Essen im Freien. Der große private Infinity-Pool von 8 m x 17 m ist von einer geräumigen Sonnenterrasse umgeben und es gibt einen überdachten Essbereich im Freien und einen Grillpavillon.
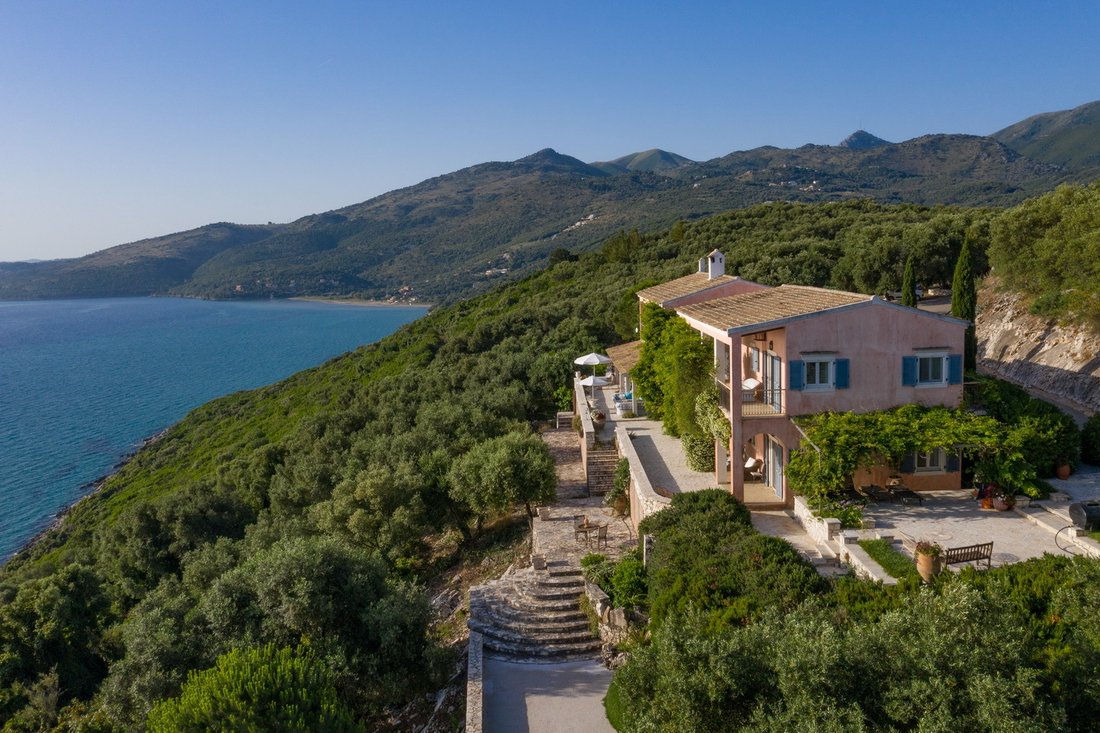
Das Anwesen ist im mediterranen Landhausstil gestaltet und nach den höchsten Bauvorschriften gebaut. Es besteht aus insgesamt 3 Gebäuden — der Hauptvilla, einem Nebengebäude und einem handgefertigten Poolhaus aus Stein. Die Hauptvilla mit 5 Schlafzimmern mit eigenem Bad bietet 539 m² Wohnfläche auf 2 Ebenen plus einen Kellerbereich.
Der Haupteingang der Villa führt in eine geräumige Eingangshalle mit wunderschönen hohen Decken und Treppen nach links und rechts, die zu einem internen Balkon im ersten Stock und 3 Schlafzimmern führen. Auf der linken Seite befinden sich zwei große Schlafzimmer mit eigenem Bad, die beide Zugang zu Balkonen und zur Aussicht haben. Die riesige Master-Suite befindet sich auf der rechten Seite auf dieser oberen Ebene und ist ein wunderbarer Wohnraum. Sie umfasst ein großes Büro mit offenem Kamin, ein Wohnzimmer, ein großes Schlafzimmer mit Einbauschränken und ein geräumiges Badezimmer mit Badewanne und Dusche. Alle Zimmer in dieser Master Suite sind hell und luftig und bieten eine atemberaubende Aussicht. Jedes Zimmer hat große französische Fenster, die auf einen eigenen Terrassenbereich führen.
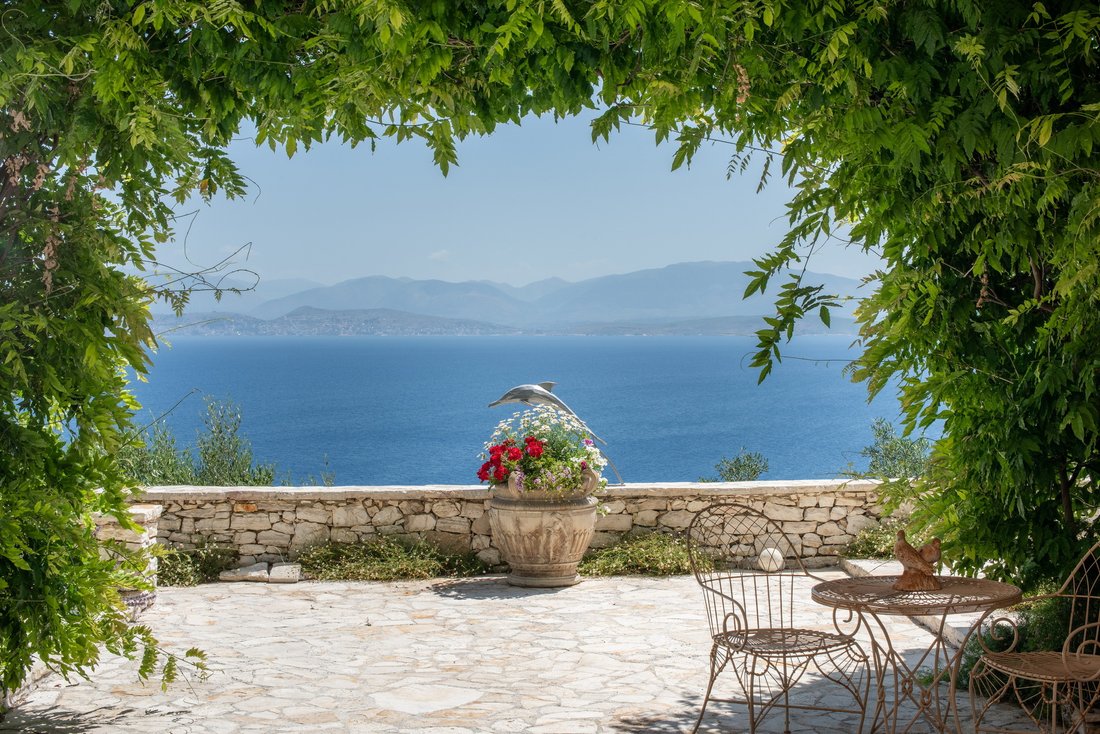
Der Hauptwohnraum befindet sich im Erdgeschoss und rechts und links vom Haupteingang befinden sich Zimmer. Rechts betreten Sie ein gemütliches Wohnzimmer mit offenem Kamin und französische Türen führen von hier aus zu den wunderschönen Terrassen und dem Sitzbereich. Von diesem Wohnbereich aus haben Sie Zugang zum internen Essbereich und zur schönen Küche im Landhausstil, die zum überdachten Essbereich im Freien und zu den Gärten führt. Dies ist ein wunderschöner Ort für Mahlzeiten im Freien und bietet einen Blick auf die Küste von Korfu in Richtung Kassiopi sowie auf das Meer und Albanien auf der anderen Seite des Wassers.
Auf der linken Seite dieses Erdgeschosses befinden sich eine Gästetoilette /WC und 2 große Schlafzimmer, jedes mit eigenem geräumigen Bad und Terrassentüren, die zu den überdachten Terrassen und den Gärten führen.
Alle Wohnräume bieten einen atemberaubenden Blick auf das Meer und die Küste.
Das untere Untergeschoss bietet viele Lagerräume, Hauswirtschaftsräume, eine Waschküche, einen Technikraum und ein Spielzimmer.
Zu den weiteren Merkmalen dieser hochwertigen Immobilie gehören Klimaanlage und Deckenventilatoren in allen Haupträumen, Zentralheizung, Sonnenkollektoren für Wasser und ein hochmodernes Soundsystem in der gesamten Villa und auf den Terrassen. Sowohl das Innere als auch das Äußere wurden nach einem außergewöhnlichen Standard fertiggestellt. Im Erdgeschoss befinden sich atemberaubende italienische Fliesen und auf der oberen Ebene Eichen- und Kiefernholzböden. Alle Zimmer auf der oberen Ebene haben schöne hohe Holzbalkendecken.
Das Nebengebäude mit 172 m² Wohnfläche befindet sich näher am Haupteingangstor des Anwesens. Es erstreckt sich über 2 Ebenen, wobei das Erdgeschoss als Garage dient, die groß genug für 3 Autos sowie Lagerräume ist. Der 1. Stock dieses Gebäudes ist ein unabhängiges GebäudeWohnung. Dieses Apartment mit großen Balkonen mit Meerblick besteht aus 1 Schlafzimmer mit Bad, einer Küche und einem Wohnzimmer.
In der Nähe des Poolbereichs befindet sich ein separates, eigenständiges Poolhaus von 40 m2. Dieses handwerklich erbaute Steinhaus bietet weitere Unterkünfte mit einem großen Wohnzimmer, einer Küche, einem Essbereich, einem Schlafzimmer und einem Badezimmer.
Dieses herausragende Anwesen befindet sich auf einer Landzunge im begehrten und exklusiven Nordosten der Insel und befindet sich auf einem 23.000 m² großen Grundstück, das absolute Privatsphäre, Frieden und Ruhe garantiert. Da Sie jedoch nicht mehr als 10 Autominuten vom Zentrum und dem Hafen von Kassiopi entfernt sind, sind Sie auch bequem in der Nähe aller lokalen Annehmlichkeiten. Es ist ganz einfach ein atemberaubendes Anwesen in einer herausragenden Lage.
Das eiserne Haupteingangstor führt auf die Privatstraße des Anwesens innerhalb des Grundstücks. Diese Straße führt durch üppige Vegetation und wunderschöne Zypressen und führt zu allen Teilen des Grundstücks sowie zum Meer. Das Grundstück hat eine Meeresfront von etwa 200 Metern. Der „Sunset Pavilion“ — ein überdachter Sitzbereich — bietet nicht nur eine atemberaubende Aussicht von allen Teilen des Anwesens, sondern wurde auch auf dem höchsten Punkt des Grundstücks errichtet. Er ist so positioniert, dass er einen 360°-Blick bietet, der auch einen Blick nach Norden und die Inseln dahinter bietet.
Die weitläufigen, üppigen Gärten sind einfach wunderbar, und auf dem Grundstück gibt es eine Fülle von Obstbäumen — einen Obstgarten voller Orangen, Zitronen, Grapefruit und Kumquats. Zusätzlich zu den wunderbaren Obstbäumen gibt es über 100 Olivenbäume, die extra natives Olivenöl produzieren.
Auf dem Gelände, das über ein eigenes Bewässerungssystem verfügt, gibt es zahlreiche gepflasterte Gehwege, die von Rosmarin, Blüten und Zypressen gesäumt sind. Steintreppen innerhalb des Geländes führen hinunter zu einer privaten Badeplattform und einem Steg. Der Poolbereich, der über einen gepflasterten Weg durch die wunderschönen Blumen und Sträucher zugänglich ist, befindet sich auf der Nordseite der Hauptvilla. Dieser gesamte Bereich ist ein wunderbarer Außenbereich, nicht nur zum Entspannen, sondern auch zum Essen im Freien. Der große private Infinity-Pool von 8 m x 17 m ist von einer geräumigen Sonnenterrasse umgeben und es gibt einen überdachten Essbereich im Freien und einen Grillpavillon.
Das Anwesen ist im mediterranen Landhausstil gestaltet und nach den höchsten Bauvorschriften gebaut. Es besteht aus insgesamt 3 Gebäuden — der Hauptvilla, einem Nebengebäude und einem handgefertigten Poolhaus aus Stein. Die Hauptvilla mit 5 Schlafzimmern mit eigenem Bad bietet 539 m² Wohnfläche auf 2 Ebenen plus einen Kellerbereich.
Der Haupteingang der Villa führt in eine geräumige Eingangshalle mit wunderschönen hohen Decken und Treppen nach links und rechts, die zu einem internen Balkon im ersten Stock und 3 Schlafzimmern führen. Auf der linken Seite befinden sich zwei große Schlafzimmer mit eigenem Bad, die beide Zugang zu Balkonen und zur Aussicht haben. Die riesige Master-Suite befindet sich auf der rechten Seite auf dieser oberen Ebene und ist ein wunderbarer Wohnraum. Sie umfasst ein großes Büro mit offenem Kamin, ein Wohnzimmer, ein großes Schlafzimmer mit Einbauschränken und ein geräumiges Badezimmer mit Badewanne und Dusche. Alle Zimmer in dieser Master Suite sind hell und luftig und bieten eine atemberaubende Aussicht. Jedes Zimmer hat große französische Fenster, die auf einen eigenen Terrassenbereich führen.
Der Hauptwohnraum befindet sich im Erdgeschoss und rechts und links vom Haupteingang befinden sich Zimmer. Rechts betreten Sie ein gemütliches Wohnzimmer mit offenem Kamin und französische Türen führen von hier aus zu den wunderschönen Terrassen und dem Sitzbereich. Von diesem Wohnbereich aus haben Sie Zugang zum internen Essbereich und zur schönen Küche im Landhausstil, die zum überdachten Essbereich im Freien und zu den Gärten führt. Dies ist ein wunderschöner Ort für Mahlzeiten im Freien und bietet einen Blick auf die Küste von Korfu in Richtung Kassiopi sowie auf das Meer und Albanien auf der anderen Seite des Wassers.
Auf der linken Seite dieses Erdgeschosses befinden sich eine Gästetoilette /WC und 2 große Schlafzimmer, jedes mit eigenem geräumigen Bad und Terrassentüren, die zu den überdachten Terrassen und den Gärten führen.
Alle Wohnräume bieten einen atemberaubenden Blick auf das Meer und die Küste.
Das untere Untergeschoss bietet viele Lagerräume, Hauswirtschaftsräume, eine Waschküche, einen Technikraum und ein Spielzimmer.
Zu den weiteren Merkmalen dieser hochwertigen Immobilie gehören Klimaanlage und Deckenventilatoren in allen Haupträumen, Zentralheizung, Sonnenkollektoren für Wasser und ein hochmodernes Soundsystem in der gesamten Villa und auf den Terrassen. Sowohl das Innere als auch das Äußere wurden nach einem außergewöhnlichen Standard fertiggestellt. Im Erdgeschoss befinden sich atemberaubende italienische Fliesen und auf der oberen Ebene Eichen- und Kiefernholzböden. Alle Zimmer auf der oberen Ebene haben schöne hohe Holzbalkendecken.
Das Nebengebäude mit 172 m² Wohnfläche befindet sich näher am Haupteingangstor des Anwesens. Es erstreckt sich über 2 Ebenen, wobei das Erdgeschoss als Garage dient, die groß genug für 3 Autos sowie Lagerräume ist. Der 1. Stock dieses Gebäudes ist ein unabhängiges GebäudeWohnung. Dieses Apartment mit großen Balkonen mit Meerblick besteht aus 1 Schlafzimmer mit Bad, einer Küche und einem Wohnzimmer.
In der Nähe des Poolbereichs befindet sich ein separates, eigenständiges Poolhaus von 40 m2. Dieses handwerklich erbaute Steinhaus bietet weitere Unterkünfte mit einem großen Wohnzimmer, einer Küche, einem Essbereich, einem Schlafzimmer und einem Badezimmer.
A stunning seafront Estate finished to an exceptionally high standard that is set on 23,000 sqm of land in the exclusive North East of Corfu – it offers you privacy and exclusivity right next to the sea, as well as boasting superb panoramic views of the wonderful countryside, the coast and the sea, across the channel to Albania.
Located on a headland in the sought after and exclusive North East of the island, this outstanding Estate is set on 23,000 sqm of land ensuring total privacy, peace and tranquility; yet being no more than a 10 minute drive from Kassiopi centre and harbour ensures that you are also conveniently close to all local amenities. It is quite simply a stunning property in an outstanding location.
The main iron entrance gate opens onto the Estate’s private road within the plot. This road passes through lush vegetation and beautiful cypress trees and leads to all parts of the property as well as the sea – and the property has approximately 200 metres of sea frontage. As well as having stunning views from all parts of the estate, the ‘sunset pavilion’ – a covered seating area – has been constructed on the highest point of the plot and is positioned to provide 360° views that include views to the north and the islands beyond.
The extensive mature gardens are simply wonderful, and within the plot you have an abundance of fruit trees – an orchard full of oranges, lemons, grapefruit and kumquats. In addition to the wonderful fruit trees, there are over 100 olive trees that produce Extra Virgin Olive oil.
Within the grounds that have its own irrigation systems, there are numerous paved walkways bordered by rosemary, blossoms and cypress trees and stone steps within the grounds lead down to a private swimming platform and jetty. The pool area, accessed via a stone pave pathway through the wonderful flowers and shrubs, is on the northern side of the main villa. This whole area is a wonderful exterior space not only for relaxing, but also for alfresco dining – the large private infinity pool of 8m x 17m is surrounded by a spacious sun terrace and there is a covered outdoor dining area and a BBQ pavilion.
With a Mediterranean country style design, and built to the highest construction specifications, the estate comprises 3 buildings in total – the main villa, a secondary building and an artisan built stone pool house. The main villa with 5 ensuite bedrooms, offers 539 sqm of living space over 2 levels plus a basement area.
The main villa entrance opens into a spacious entrance hall with wonderful high ceilings and stairs to both the left and right that lead to a first floor internal balcony and 3 bedrooms. There are two large ensuite bedrooms to the left hand side that both have access out to balconies and the views. The huge master suite is to the right hand side on this upper level and is a wonderful living space – it includes a large office with open fireplace, a sitting room, a large bedroom with fitted wardrobes and a spacious bathroom fitted with both a bathtub and shower. All rooms in this master suite are light and airy and offer stunning views, and each has large French windows that open out to its own private terrace area.
The main living space is on the ground floor level and there are rooms to the right and left of the main entrance – to the right you enter a cosy living room with an open fire place and French doors from here lead out to the wonderful terraces and seating area. From this living area there is access to the internal dining area and the beautiful country style kitchen which opens onto to the covered external dining area and gardens. This is a gorgeous spot for alfresco dining and enjoys views of the Corfu coastline towards Kassiopi as well as the sea and Albania across the water.
To the left on this ground floor level there is a guest cloakroom /WC and 2 large bedrooms, each with their own spacious ensuite bathroom and patio doors leading out to their covered terraces and the gardens.
All living spaces have stunning views of the sea and coastline.
The lower basement level offers plenty of storage areas, utility rooms, a laundry room, mechanical room and a playroom.
Other property features in this high spec property include air-conditioning and ceiling fans in all main rooms, central heating, solar panels for water and a state of the art sound system throughout the villa and terraces. Both the interior and exterior have been finished to an exceptional standard – there are stunning Italian tiles on the ground floor level and oak and pine wood flooring on the upper level. All the rooms on the upper level have beautiful high wooden beamed ceilings.
The secondary Building with 172 sqm of living space is located closer to the Estate’s main entrance gate. This is set on 2 levels with the ground floor set out as a garage large enough for 3 cars as well as storage areas. The 1st floor of this building is an independent apartment. With large balconies overlooking the sea, this apartment comprises 1 bedroom with bathroom, a kitchen and living room.
Close to the pool area is a separate, self-contained pool house of 40 sqm. This artisan built stone house offers further accommodation with a large living room, kitchen, dining area, bedroom and bathroom.
Located on a headland in the sought after and exclusive North East of the island, this outstanding Estate is set on 23,000 sqm of land ensuring total privacy, peace and tranquility; yet being no more than a 10 minute drive from Kassiopi centre and harbour ensures that you are also conveniently close to all local amenities. It is quite simply a stunning property in an outstanding location.
The main iron entrance gate opens onto the Estate’s private road within the plot. This road passes through lush vegetation and beautiful cypress trees and leads to all parts of the property as well as the sea – and the property has approximately 200 metres of sea frontage. As well as having stunning views from all parts of the estate, the ‘sunset pavilion’ – a covered seating area – has been constructed on the highest point of the plot and is positioned to provide 360° views that include views to the north and the islands beyond.
The extensive mature gardens are simply wonderful, and within the plot you have an abundance of fruit trees – an orchard full of oranges, lemons, grapefruit and kumquats. In addition to the wonderful fruit trees, there are over 100 olive trees that produce Extra Virgin Olive oil.
Within the grounds that have its own irrigation systems, there are numerous paved walkways bordered by rosemary, blossoms and cypress trees and stone steps within the grounds lead down to a private swimming platform and jetty. The pool area, accessed via a stone pave pathway through the wonderful flowers and shrubs, is on the northern side of the main villa. This whole area is a wonderful exterior space not only for relaxing, but also for alfresco dining – the large private infinity pool of 8m x 17m is surrounded by a spacious sun terrace and there is a covered outdoor dining area and a BBQ pavilion.
With a Mediterranean country style design, and built to the highest construction specifications, the estate comprises 3 buildings in total – the main villa, a secondary building and an artisan built stone pool house. The main villa with 5 ensuite bedrooms, offers 539 sqm of living space over 2 levels plus a basement area.
The main villa entrance opens into a spacious entrance hall with wonderful high ceilings and stairs to both the left and right that lead to a first floor internal balcony and 3 bedrooms. There are two large ensuite bedrooms to the left hand side that both have access out to balconies and the views. The huge master suite is to the right hand side on this upper level and is a wonderful living space – it includes a large office with open fireplace, a sitting room, a large bedroom with fitted wardrobes and a spacious bathroom fitted with both a bathtub and shower. All rooms in this master suite are light and airy and offer stunning views, and each has large French windows that open out to its own private terrace area.
The main living space is on the ground floor level and there are rooms to the right and left of the main entrance – to the right you enter a cosy living room with an open fire place and French doors from here lead out to the wonderful terraces and seating area. From this living area there is access to the internal dining area and the beautiful country style kitchen which opens onto to the covered external dining area and gardens. This is a gorgeous spot for alfresco dining and enjoys views of the Corfu coastline towards Kassiopi as well as the sea and Albania across the water.
To the left on this ground floor level there is a guest cloakroom /WC and 2 large bedrooms, each with their own spacious ensuite bathroom and patio doors leading out to their covered terraces and the gardens.
All living spaces have stunning views of the sea and coastline.
The lower basement level offers plenty of storage areas, utility rooms, a laundry room, mechanical room and a playroom.
Other property features in this high spec property include air-conditioning and ceiling fans in all main rooms, central heating, solar panels for water and a state of the art sound system throughout the villa and terraces. Both the interior and exterior have been finished to an exceptional standard – there are stunning Italian tiles on the ground floor level and oak and pine wood flooring on the upper level. All the rooms on the upper level have beautiful high wooden beamed ceilings.
The secondary Building with 172 sqm of living space is located closer to the Estate’s main entrance gate. This is set on 2 levels with the ground floor set out as a garage large enough for 3 cars as well as storage areas. The 1st floor of this building is an independent apartment. With large balconies overlooking the sea, this apartment comprises 1 bedroom with bathroom, a kitchen and living room.
Close to the pool area is a separate, self-contained pool house of 40 sqm. This artisan built stone house offers further accommodation with a large living room, kitchen, dining area, bedroom and bathroom.
-
Art der Immobilie
Anwesen
-
Etagen
2
-
Baujahr
2006
-
Preis/Quadratfuß
$886
-
Emissionen
A
-
Verbrauch
A
Funktionen
- Garten
- Pool
- Terrasse
- Garage
- Privatstrand
- am Meer
- Bibliothek
- Weinkeller
- Feuergrube
Funktionen
Lot
- Panorama
- Meerblick
- Bergblick
- Wasserblick
- am Wasser
- am Meer
- Privatsphäre
Innenbereich
- Hohe Decke
- Office
- Kamin
- Klimaanlage
- Kücheninsel
- Waschtrockner
- Bar
- Waschküche
- Weinkeller
- Offene Küche
- Bibliothek
- Keller
- Stein Arbeitsplatten
- Begehbarer Kleiderschrank
Outdoor
- Terrasse
- Balkon
- Parkplatz
- Feuergrube
- Pool
- Garage
- Spielplatz
- Outdoor-Küche
- Wohnraum im Freien
- Tor
- Pergola
- Privatstrand
- Garten
Erkunden Sie die Gegend
Northeast Corfu, Corfu, 49100, Greece
Auf Google Maps anzeigen
Preis pro sqft
Niedrig
Hoch
Sie haben sich nach diesem Objekt erkundigt
Der Agent wird sich in Kürze mit Ihnen in Verbindung setzen
Gelistet von
51
Angebote
2019
Beigetreten
Besichtigung mit Mike Petsas buchen
Wählen Sie ein Datum und ob Sie eine virtuelle oder persönliche Besichtigung mit dem Makler wünschen.
Bevorzugtes Datum
Art der Tour

Corfu Homes Real Estate Consultants
6TH Km Paleokastritsa Nat.Road ,Kontokali, 49100, Corfu, Greece
Agenturprofil anzeigen
Corfu Homes is one of the leading Luxury Real Estate and Development companies on the island of Corfu with over 20
Corfu Homes is one of the leading Luxury Real Estate and Development companies on the island of Corfu with over 20 years of experience. Michael Petsas, Director and founder of Corfu Homes has an open, friendly and practical approach. He knows that everyone is different and is dedicated to matching each and every client to the property of their dreams. His honesty, and his willingness to go that extra mile for his clients has earned him an enviable reputation, as well as a loyal following in all property industry circles.
Zuletzt aktualisiert
Mai 26, 2025
Erstmalig gelistet
April 16, 2024
Ähnliche Immobilien in der Nähe
Neue Angebote in Korfu


Entdecken Sie mehr Häuser zum Verkauf
Korfu, Peloponnese, Western Greece and the Ionian, Griechenland Städte
- Häuser zum Verkauf in Korfu, Peloponnese, Western Greece and the Ionian, Griechenland
- Häuser zum Verkauf in Annunziata, Korfu, Griechenland
- Häuser zum Verkauf in Evraiki, Korfu, Griechenland
- Häuser zum Verkauf in Ag. Athanasios, Korfu, Griechenland
- Häuser zum Verkauf in Tenedos, Korfu, Griechenland
- Häuser zum Verkauf in Ag. Apostoli, Korfu, Griechenland
- Häuser zum Verkauf in Spilia, Korfu, Griechenland
- Häuser zum Verkauf in Kassopaia, Peloponnese, Western Greece and the Ionian, Griechenland
- Häuser zum Verkauf in Meliteieis, Peloponnese, Western Greece and the Ionian, Griechenland
- Häuser zum Verkauf in Gialinos Pirgos, Korfu, Griechenland
- Häuser zum Verkauf in Paleo Psychiatrio, Korfu, Griechenland
- Häuser zum Verkauf in Tennis, Korfu, Griechenland
- Häuser zum Verkauf in Lefkimmi, Peloponnese, Western Greece and the Ionian, Griechenland
- Häuser zum Verkauf in Korissia, Peloponnese, Western Greece and the Ionian, Griechenland
- Häuser zum Verkauf in Agii Theodori, Lefkimmi, Griechenland
- Häuser zum Verkauf in Aerodromio, Korfu, Griechenland
- Häuser zum Verkauf in Tria Gefiria, Korfu, Griechenland
- Häuser zum Verkauf in Kalogries, Korfu, Griechenland
Korfu, Peloponnese, Western Greece and the Ionian, Griechenland Immobilienarten
- Villen zum Verkauf in Korfu, Peloponnese, Western Greece and the Ionian, Griechenland
- Häuser zum Verkauf in Korfu, Peloponnese, Western Greece and the Ionian, Griechenland
- Land zum Verkauf in Korfu, Peloponnese, Western Greece and the Ionian, Griechenland
- Wohnungen zum Verkauf in Korfu, Peloponnese, Western Greece and the Ionian, Griechenland
- Anwesen zum Verkauf in Korfu, Peloponnese, Western Greece and the Ionian, Griechenland
- Stadthäuser zum Verkauf in Korfu, Peloponnese, Western Greece and the Ionian, Griechenland
- Eigentumswohnungen zum Verkauf in Korfu, Peloponnese, Western Greece and the Ionian, Griechenland
- Bungalows zum Verkauf in Korfu, Peloponnese, Western Greece and the Ionian, Griechenland
Korfu, Peloponnese, Western Greece and the Ionian, Griechenland beliebte Suchanfragen
- Immobilien mit Garten in Korfu, Peloponnese, Western Greece and the Ionian, Griechenland
- Gesicherte Wohnanlage Immobilien in Korfu, Peloponnese, Western Greece and the Ionian, Griechenland
- am Wasser Immobilien in Korfu, Peloponnese, Western Greece and the Ionian, Griechenland
- Anlageimmobilie Immobilien in Korfu, Peloponnese, Western Greece and the Ionian, Griechenland
- Moderne Immobilien in Korfu, Peloponnese, Western Greece and the Ionian, Griechenland
- Immobilien mit Tennisplatz in Korfu, Peloponnese, Western Greece and the Ionian, Griechenland
- Immobilien mit Hubschrauberlandeplatz in Korfu, Peloponnese, Western Greece and the Ionian, Griechenland
- Immobilien mit Weinberg in Korfu, Peloponnese, Western Greece and the Ionian, Griechenland
- Luxusvilla Immobilien in Korfu, Peloponnese, Western Greece and the Ionian, Griechenland
- Immobilien mit Hallenbad in Korfu, Peloponnese, Western Greece and the Ionian, Griechenland
- Immobilien mit Ozeanblick in Korfu, Peloponnese, Western Greece and the Ionian, Griechenland
Korfu, Peloponnese, Western Greece and the Ionian, Griechenland nachbarschaften
- Häuser zum Verkauf in Gouvia, Peloponnese, Western Greece and the Ionian, Griechenland
- Häuser zum Verkauf in Achilleio, Peloponnese, Western Greece and the Ionian, Griechenland
- Häuser zum Verkauf in Pachatika, Peloponnese, Western Greece and the Ionian, Griechenland
- Häuser zum Verkauf in Dassia, Peloponnese, Western Greece and the Ionian, Griechenland
- Häuser zum Verkauf in Kontokali, Peloponnese, Western Greece and the Ionian, Griechenland
- Häuser zum Verkauf in Spartilas, Peloponnese, Western Greece and the Ionian, Griechenland
- Häuser zum Verkauf in Kira Chrisikou, Peloponnese, Western Greece and the Ionian, Griechenland
- Häuser zum Verkauf in Agios Markos, Corfu, Peloponnese, Western Greece and the Ionian, Griechenland
- Häuser zum Verkauf in Perama, Peloponnese, Western Greece and the Ionian, Griechenland
- Häuser zum Verkauf in Kato Korakiana, Peloponnese, Western Greece and the Ionian, Griechenland
- Häuser zum Verkauf in Benitses, Peloponnese, Western Greece and the Ionian, Griechenland
- Häuser zum Verkauf in Kommeno, Peloponnese, Western Greece and the Ionian, Griechenland
- Häuser zum Verkauf in Mparmpati, Peloponnese, Western Greece and the Ionian, Griechenland
- Häuser zum Verkauf in Ypsos, Peloponnese, Western Greece and the Ionian, Griechenland
- Häuser zum Verkauf in Kato Agios Markos, Peloponnese, Western Greece and the Ionian, Griechenland
- Häuser zum Verkauf in Limni, Peloponnese, Western Greece and the Ionian, Griechenland
- Häuser zum Verkauf in Agios Gordios, Peloponnese, Western Greece and the Ionian, Griechenland
- Häuser zum Verkauf in Paleokastritsa, Peloponnese, Western Greece and the Ionian, Griechenland
- Häuser zum Verkauf in Lakones, Peloponnese, Western Greece and the Ionian, Griechenland
- Häuser zum Verkauf in Pirgi, Peloponnese, Western Greece and the Ionian, Griechenland
- Häuser zum Verkauf in Áfra, Peloponnese, Western Greece and the Ionian, Griechenland
- Häuser zum Verkauf in Ermones, Peloponnese, Western Greece and the Ionian, Griechenland
- Häuser zum Verkauf in Pelekas, Peloponnese, Western Greece and the Ionian, Griechenland
- Häuser zum Verkauf in Tzavrou, Peloponnese, Western Greece and the Ionian, Griechenland
- Häuser zum Verkauf in Ano Korakiana, Peloponnese, Western Greece and the Ionian, Griechenland
- Häuser zum Verkauf in Doukades, Peloponnese, Western Greece and the Ionian, Griechenland
- Häuser zum Verkauf in Pondi, Peloponnese, Western Greece and the Ionian, Griechenland
- Häuser zum Verkauf in Avramis, Peloponnese, Western Greece and the Ionian, Griechenland
- Häuser zum Verkauf in Agios Ioannis, Peloponnese, Western Greece and the Ionian, Griechenland
- Häuser zum Verkauf in Giannades, Peloponnese, Western Greece and the Ionian, Griechenland
- Häuser zum Verkauf in Glyfada, Peloponnese, Western Greece and the Ionian, Griechenland
- Häuser zum Verkauf in Glyfa, Peloponnese, Western Greece and the Ionian, Griechenland
- Häuser zum Verkauf in Kontogialos, Peloponnese, Western Greece and the Ionian, Griechenland
- Häuser zum Verkauf in Kynopiastes, Peloponnese, Western Greece and the Ionian, Griechenland
- Häuser zum Verkauf in Poulades, Peloponnese, Western Greece and the Ionian, Griechenland
- Häuser zum Verkauf in Vatos, Peloponnese, Western Greece and the Ionian, Griechenland
- Häuser zum Verkauf in Agii Deka, Peloponnese, Western Greece and the Ionian, Griechenland
- Häuser zum Verkauf in Gazatika, Peloponnese, Western Greece and the Ionian, Griechenland
- Häuser zum Verkauf in Varypatades, Peloponnese, Western Greece and the Ionian, Griechenland
- Häuser zum Verkauf in Kokkini, Greece
- Häuser zum Verkauf in Plakoto, Greece
- Häuser zum Verkauf in Skripero, Greece
- Häuser zum Verkauf in Zygos, Greece
Verwandte Leitfäden & Geschichten
Das Vertrauen der führenden Makler der Welt
Die Makler hinter den außergewöhnlichsten Immobilien der Welt inserieren bei JamesEdition.
- Angebote von Sotheby's, Christie's, BARNES und Engel & Völkers
- Jedes Angebot wird vor der Veröffentlichung geprüft
- Verbinden Sie sich direkt mit verifizierten Maklern
Indem Sie fortfahren, akzeptieren Sie unsere Nutzungsbedingungen und Datenschutzrichtlinie.