
Ortensie
- 6 Schlafz.
- 7 Bäder
- 4,801 Sqft
- 16
Über die Immobilie
Positioned on Corfu’s north-east coast, Ortensia is an off-plan residence designed to sit naturally within its surroundings, combining contemporary architecture with materials and proportions that respond to the character of the island. Set among olive groves and overlooking the Ionian Sea, the property has been conceived as a series of interconnected spaces where openness, privacy and a contin
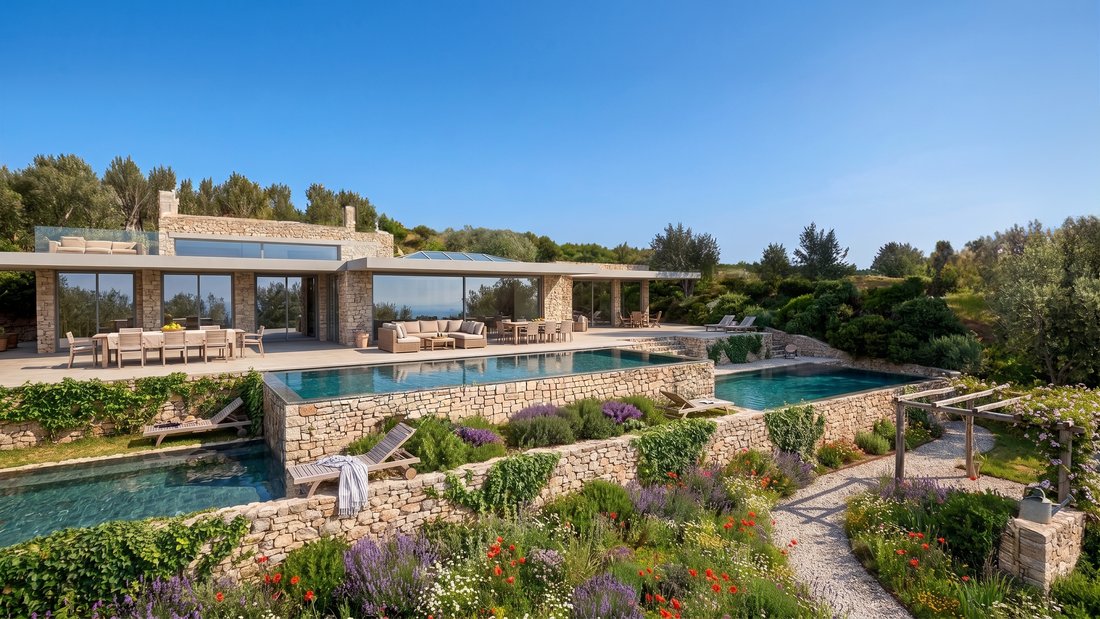
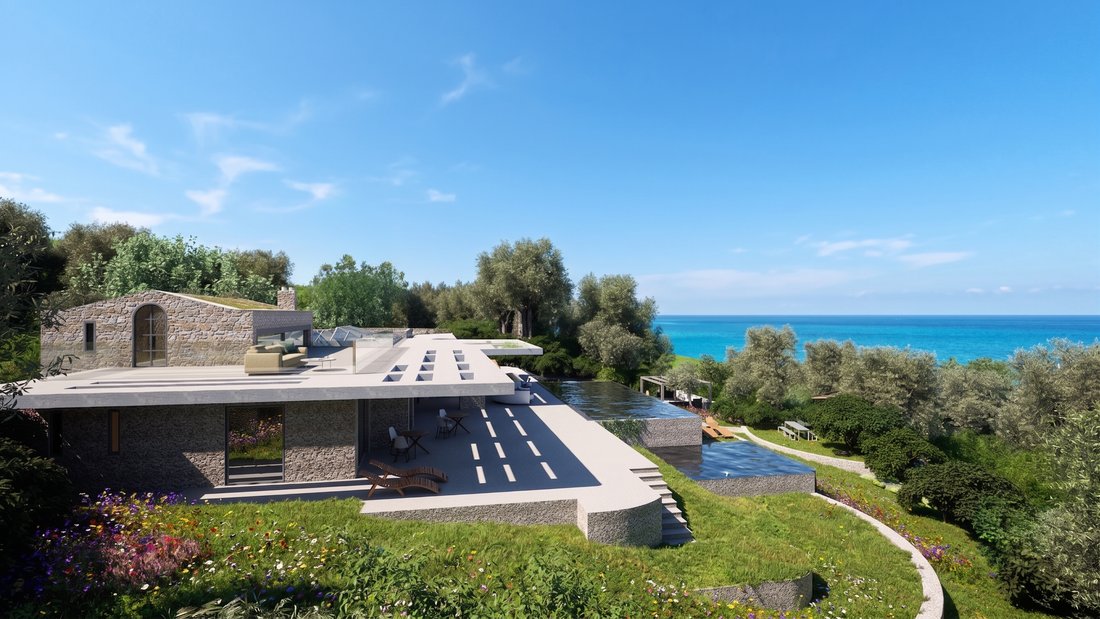
Positioned on Corfu’s north-east coast, Ortensia is an off-plan residence designed to sit naturally within its surroundings, combining contemporary architecture with materials and proportions that respond to the character of the island. Set among olive groves and overlooking the Ionian Sea, the property has been conceived as a series of interconnected spaces where openness, privacy and a continuous relationship with the landscape remain central throughout.
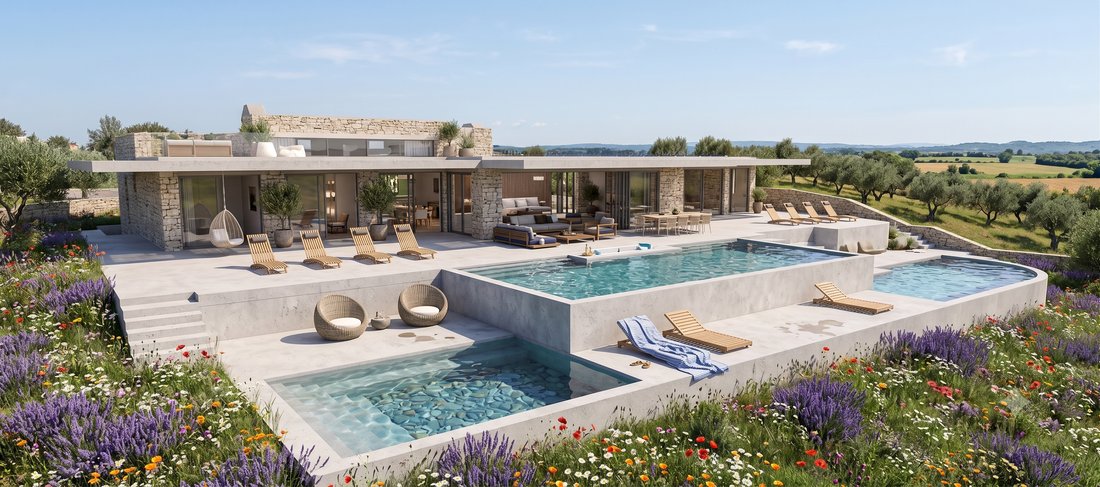
Extending across approximately 446 sqm (4,801 sq.ft.), the villa is arranged to maximise sea views from its principal living areas while following the contours of the site. Natural stone walls, broad horizontal lines and generous overhangs anchor the architecture within the terrain, while extensive glazing draws daylight deep into the interiors and maintains a visual connection to the coastline from almost every room.
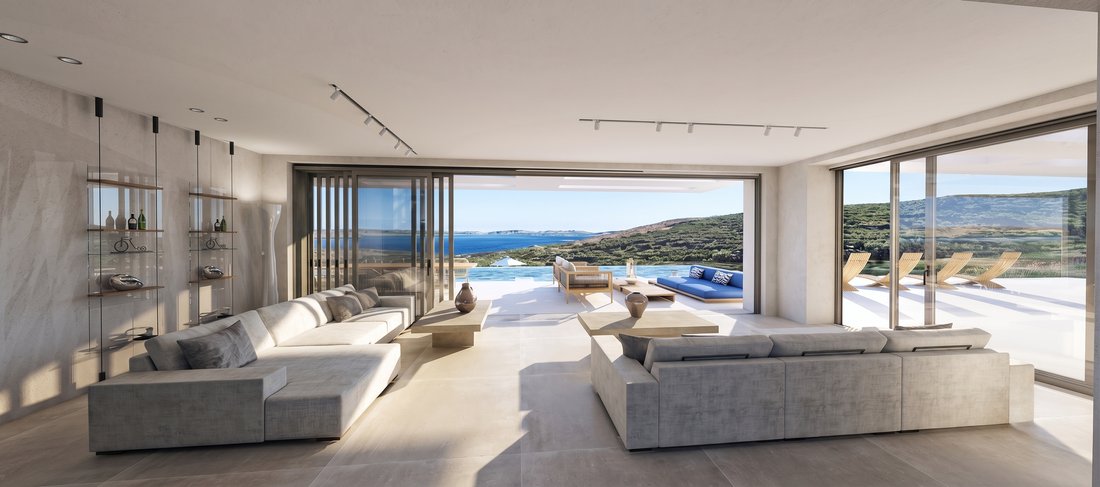
Arrival unfolds gradually through landscaped terraces that lead towards the house, creating a gentle transition between the wider landscape and the architecture. Inside, the interiors are defined by restrained detailing, natural materials and carefully balanced proportions. The principal living and dining areas form a continuous open-plan environment orientated towards the sea, with large sliding glass panels allowing the interior spaces to extend directly onto the surrounding terraces. Throughout the day, shifting light moves through the house, reinforcing the calm and understated character of the design.
The kitchen is integrated within the main living space, contributing to the sense of continuity that defines the interior layout. Rather than separating functions into distinct rooms, the house has been planned as a sequence of connected spaces that flow naturally from one area to the next. Sheltered outdoor courtyards and transitional spaces further soften the boundaries between inside and outside, creating quieter areas that remain connected to the wider landscape.
Six en-suite bedrooms are distributed to maximise privacy while maintaining access to natural light and views. Large openings orient the rooms towards either the sea or the surrounding gardens, while the interiors continue the same palette of stone, timber and soft plaster finishes found throughout the house. Several suites extend directly onto private terraces, allowing the landscape to remain a constant presence within the private areas of the residence.
Externally, the architecture unfolds across a series of terraces that follow the natural topography of the site. The arrangement creates different vantage points across the Ionian while preserving a sense of shelter and privacy around the house. Deep overhangs and carefully positioned outdoor living spaces respond to the climate of the island, providing shade during the summer months while allowing the property to remain open to light, air and views throughout the year.
Designed for year-round occupation, the residence incorporates central heating, integrated climate systems and high-specification construction throughout. As an off-plan project, Ortensia also allows future owners a degree of personalisation in finishes and detailing while preserving the architectural vision of the design.
Located close to the coves and waterfront villages of Corfu’s north-east coast, the property balances seclusion with convenient access to some of the island’s most established coastal destinations. The setting remains defined by olive-covered hillsides, stone terraces and the clarity of Ionian light, creating a natural backdrop that changes subtly throughout the day as the sea reflects the shifting colours of the sky.
Scheduled for completion approximately 18 months from contract signing. CGI images are indicative of the final design.
Eligible for the Greek Golden Visa and the Greek Non Dom Programme.
-
Art der Immobilie
Haus
-
Preis/Quadratfuß
$549
Funktionen
Erkunden Sie die Gegend
Der Agent wird sich in Kürze mit Ihnen in Verbindung setzen
Gelistet von
Besichtigung mit Spyros Analytis buchen
Wählen Sie ein Datum und ob Sie eine virtuelle oder persönliche Besichtigung mit dem Makler wünschen.

firm in Greece, setting the gold
firm in Greece, setting the gold standard in service excellence for both
discerning property buyers and sellers. As a proud affiliate of the esteemed
Sotheby’s International brand, we distinguish ourselves as an integral part of
the world’s largest luxury real estate network, boasting over 1,100 offices and
26,500 sales associates across 83 countries and six continents.
With a legacy spanning two decades, our seasoned sales associates bring a wealth
of expertise to the table, showcasing an intimate understanding of the Greek
real estate landscape. Over the years, we’ve masterfully orchestrated a
multitude of significant sales, solidifying our position as industry leaders in
Greece.
Our curated property portfolio is a testament to our commitment to quality,
featuring an exclusive selection of seafront villas, homes with panoramic sea
views, historical captain’s residences, opulent apartments, and elegant villas.
Our coverage extends across prestigious locations such as Athens, Mykonos,
Santorini, Crete, Corfu, Rhodes, and various other sought-after destinations in
Greece. Trust Greece Sotheby’s International Realty to elevate your real estate
experience with unparalleled expertise and an exquisite collection of
properties.
Ähnliche Immobilien in der Nähe
Neue Angebote in Korfu





Entdecken Sie mehr Häuser zum Verkauf
Korfu, Peloponnese, Western Greece and the Ionian, Griechenland Städte
- Häuser zum Verkauf in Korfu, Griechenland
- Häuser zum Verkauf in Evraiki, Korfu, Griechenland
- Häuser zum Verkauf in Annunziata, Korfu, Griechenland
- Häuser zum Verkauf in Tenedos, Korfu, Griechenland
- Häuser zum Verkauf in Ag. Athanasios, Korfu, Griechenland
- Häuser zum Verkauf in Ag. Apostoli, Korfu, Griechenland
- Häuser zum Verkauf in Spilia, Korfu, Griechenland
- Häuser zum Verkauf in Kassopaia Municipal Unit, Peloponnese, Western Greece and the Ionian, Griechenland
- Häuser zum Verkauf in Meliteieis, Peloponnese, Western Greece and the Ionian, Griechenland
- Häuser zum Verkauf in Gialinos Pirgos, Korfu, Griechenland
- Häuser zum Verkauf in Paleo Psychiatrio, Korfu, Griechenland
- Häuser zum Verkauf in Tennis, Korfu, Griechenland
- Häuser zum Verkauf in Lefkimmi, Peloponnese, Western Greece and the Ionian, Griechenland
- Häuser zum Verkauf in Korissia, Peloponnese, Western Greece and the Ionian, Griechenland
- Häuser zum Verkauf in Agioi Theodoroi, Greece
- Häuser zum Verkauf in Aerodromio, Korfu, Griechenland
- Häuser zum Verkauf in Tria Gefiria, Korfu, Griechenland
- Häuser zum Verkauf in Kalogries, Korfu, Griechenland
Korfu, Peloponnese, Western Greece and the Ionian, Griechenland Immobilienarten
- Villen zum Verkauf in Korfu, Peloponnese, Western Greece and the Ionian, Griechenland
- Häuser zum Verkauf in Korfu, Peloponnese, Western Greece and the Ionian, Griechenland
- Anwesen zum Verkauf in Korfu, Peloponnese, Western Greece and the Ionian, Griechenland
- Land zum Verkauf in Korfu, Peloponnese, Western Greece and the Ionian, Griechenland
- Wohnungen zum Verkauf in Korfu, Peloponnese, Western Greece and the Ionian, Griechenland
- Stadthäuser zum Verkauf in Korfu, Peloponnese, Western Greece and the Ionian, Griechenland
- Eigentumswohnungen zum Verkauf in Korfu, Peloponnese, Western Greece and the Ionian, Griechenland
- Penthouses zum Verkauf in Korfu, Peloponnese, Western Greece and the Ionian, Griechenland
- Bungalows zum Verkauf in Korfu, Peloponnese, Western Greece and the Ionian, Griechenland
Korfu, Peloponnese, Western Greece and the Ionian, Griechenland beliebte Suchanfragen
- Immobilien mit Garten in Korfu, Peloponnese, Western Greece and the Ionian, Griechenland
- Gesicherte Wohnanlage Immobilien in Korfu, Peloponnese, Western Greece and the Ionian, Griechenland
- am Wasser Immobilien in Korfu, Peloponnese, Western Greece and the Ionian, Griechenland
- Anlageimmobilie Immobilien in Korfu, Peloponnese, Western Greece and the Ionian, Griechenland
- Moderne Immobilien in Korfu, Peloponnese, Western Greece and the Ionian, Griechenland
- Immobilien mit Tennisplatz in Korfu, Peloponnese, Western Greece and the Ionian, Griechenland
- Immobilien mit Hubschrauberlandeplatz in Korfu, Peloponnese, Western Greece and the Ionian, Griechenland
- Immobilien mit Weinberg in Korfu, Peloponnese, Western Greece and the Ionian, Griechenland
- Luxusvilla Immobilien in Korfu, Peloponnese, Western Greece and the Ionian, Griechenland
- Immobilien mit Hallenbad in Korfu, Peloponnese, Western Greece and the Ionian, Griechenland
- Immobilien mit Ozeanblick in Korfu, Peloponnese, Western Greece and the Ionian, Griechenland
Korfu, Peloponnese, Western Greece and the Ionian, Griechenland nachbarschaften
- Häuser zum Verkauf in Gouvia, Peloponnese, Western Greece and the Ionian, Griechenland
- Häuser zum Verkauf in Achilleio, Peloponnese, Western Greece and the Ionian, Griechenland
- Häuser zum Verkauf in Pachatika, Peloponnese, Western Greece and the Ionian, Griechenland
- Häuser zum Verkauf in Dassia, Peloponnese, Western Greece and the Ionian, Griechenland
- Häuser zum Verkauf in Kontokali, Peloponnese, Western Greece and the Ionian, Griechenland
- Häuser zum Verkauf in Spartilas, Peloponnese, Western Greece and the Ionian, Griechenland
- Häuser zum Verkauf in Kato Korakiana, Peloponnese, Western Greece and the Ionian, Griechenland
- Häuser zum Verkauf in Ypsos, Peloponnese, Western Greece and the Ionian, Griechenland
- Häuser zum Verkauf in Agios Markos, Corfu, Peloponnese, Western Greece and the Ionian, Griechenland
- Häuser zum Verkauf in Kira Chrisikou, Peloponnese, Western Greece and the Ionian, Griechenland
- Häuser zum Verkauf in Perama, Peloponnese, Western Greece and the Ionian, Griechenland
- Häuser zum Verkauf in Benitses, Peloponnese, Western Greece and the Ionian, Griechenland
- Häuser zum Verkauf in Mparmpati, Peloponnese, Western Greece and the Ionian, Griechenland
- Häuser zum Verkauf in Kommeno, Peloponnese, Western Greece and the Ionian, Griechenland
- Häuser zum Verkauf in Kato Agios Markos, Peloponnese, Western Greece and the Ionian, Griechenland
- Häuser zum Verkauf in Limni, Peloponnese, Western Greece and the Ionian, Griechenland
- Häuser zum Verkauf in Agios Gordios, Peloponnese, Western Greece and the Ionian, Griechenland
- Häuser zum Verkauf in Pirgi, Peloponnese, Western Greece and the Ionian, Griechenland
- Häuser zum Verkauf in Áfra, Peloponnese, Western Greece and the Ionian, Griechenland
- Häuser zum Verkauf in Ermones, Peloponnese, Western Greece and the Ionian, Griechenland
- Häuser zum Verkauf in Paleokastritsa, Peloponnese, Western Greece and the Ionian, Griechenland
- Häuser zum Verkauf in Pelekas, Peloponnese, Western Greece and the Ionian, Griechenland
- Häuser zum Verkauf in Tzavrou, Peloponnese, Western Greece and the Ionian, Griechenland
- Häuser zum Verkauf in Lakones, Greece
- Häuser zum Verkauf in Ano Korakiana, Peloponnese, Western Greece and the Ionian, Griechenland
- Häuser zum Verkauf in Doukades, Greece
- Häuser zum Verkauf in Pondi, Peloponnese, Western Greece and the Ionian, Griechenland
- Häuser zum Verkauf in Avramis, Peloponnese, Western Greece and the Ionian, Griechenland
- Häuser zum Verkauf in Giannades, Peloponnese, Western Greece and the Ionian, Griechenland
- Häuser zum Verkauf in Glyfada, Peloponnese, Western Greece and the Ionian, Griechenland
- Häuser zum Verkauf in Glyfa, Greece
- Häuser zum Verkauf in Kontogialos, Peloponnese, Western Greece and the Ionian, Griechenland
- Häuser zum Verkauf in Kynopiastes, Greece
- Häuser zum Verkauf in Poulades, Greece
- Häuser zum Verkauf in Varypatades, Peloponnese, Western Greece and the Ionian, Griechenland
- Häuser zum Verkauf in Vatos, Peloponnese, Western Greece and the Ionian, Griechenland
- Häuser zum Verkauf in Agii Deka, Peloponnese, Western Greece and the Ionian, Griechenland
- Häuser zum Verkauf in Agios Ioannis, Peloponnese, Western Greece and the Ionian, Griechenland
- Häuser zum Verkauf in Gazatika, Peloponnese, Western Greece and the Ionian, Griechenland
- Häuser zum Verkauf in Kokkini, Greece
- Häuser zum Verkauf in Plakoto, Greece
- Häuser zum Verkauf in Skripero, Greece
- Häuser zum Verkauf in Zygos, Greece
Verwandte Leitfäden & Geschichten
Das Vertrauen der führenden Makler der Welt
Die Makler hinter den außergewöhnlichsten Immobilien der Welt inserieren bei JamesEdition.
- Angebote von Sotheby's, Christie's, BARNES und Engel & Völkers
- Jedes Angebot wird vor der Veröffentlichung geprüft
- Verbinden Sie sich direkt mit verifizierten Maklern
Indem Sie fortfahren, akzeptieren Sie unsere Nutzungsbedingungen und Datenschutzrichtlinie.