$8,420,069
2651749 Wohnanlage Zu Verkaufen, Corfu, 670 M², €7.500.000
- 7,212 Sqft
- 1.29 Ac lot
- Aktualisiert: November 4
Über die Immobilie
Beschreibung wurde automatisch übersetzt.
Die Beschreibung wird in der Originalsprache angezeigt.
The real estate development is located on a plot of land in Kommeno, Municipality of Corfu, owned by a Société Anonyme. Construction works are currently underway for the completion of a residential complex comprising eight (8) independent houses, including six (6) single-storey and two (2) two-storey residences. The houses are arranged as independent buildings in pairs and are classified into four
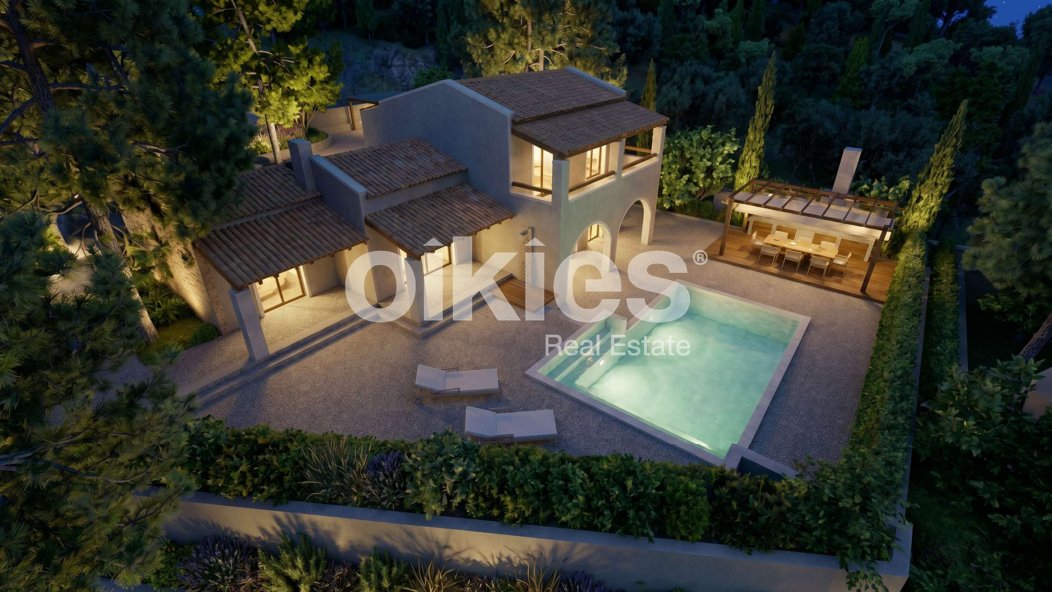
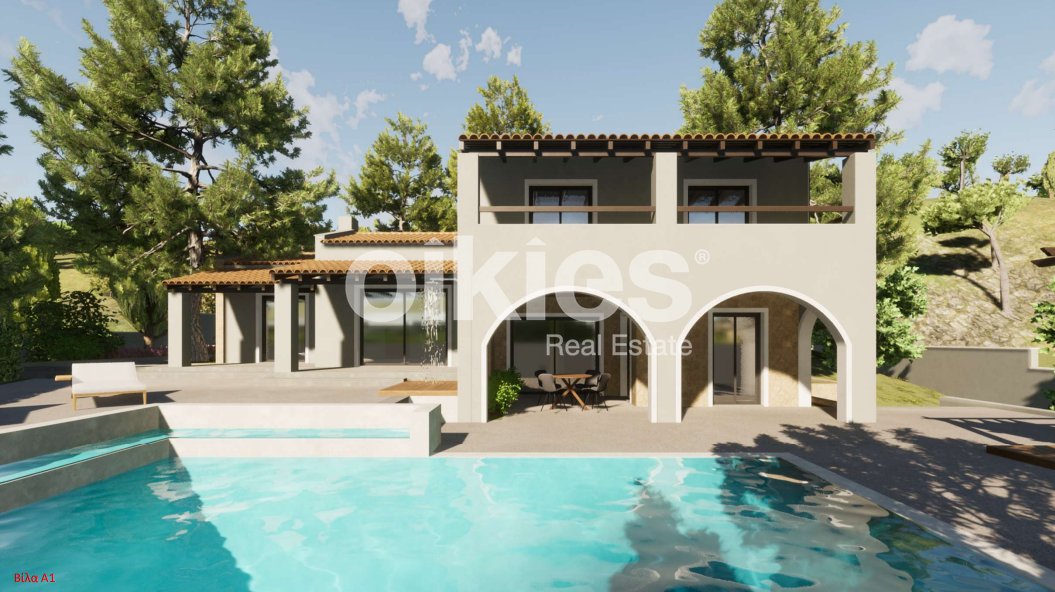
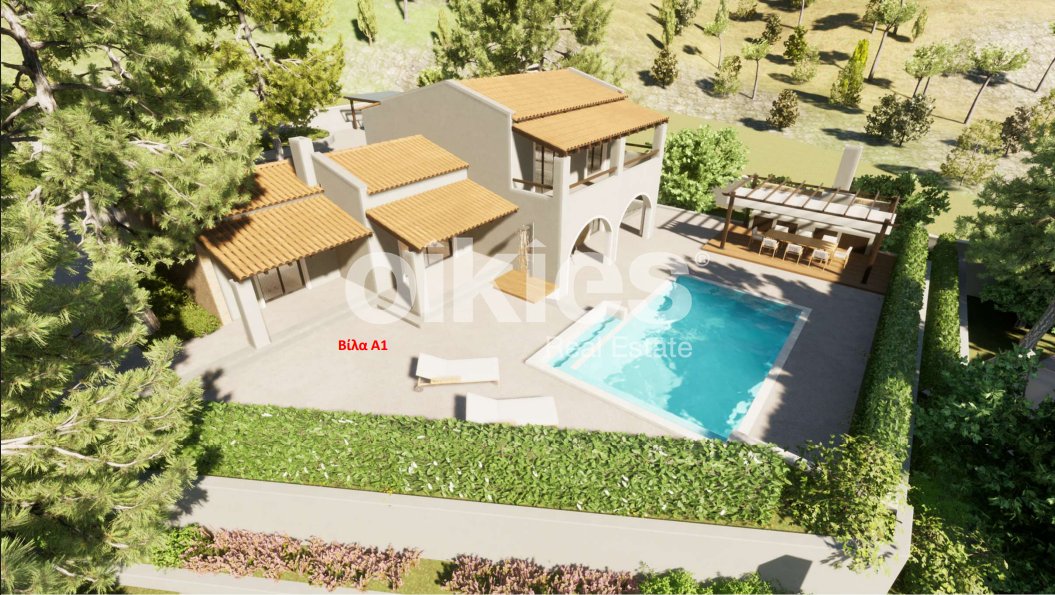
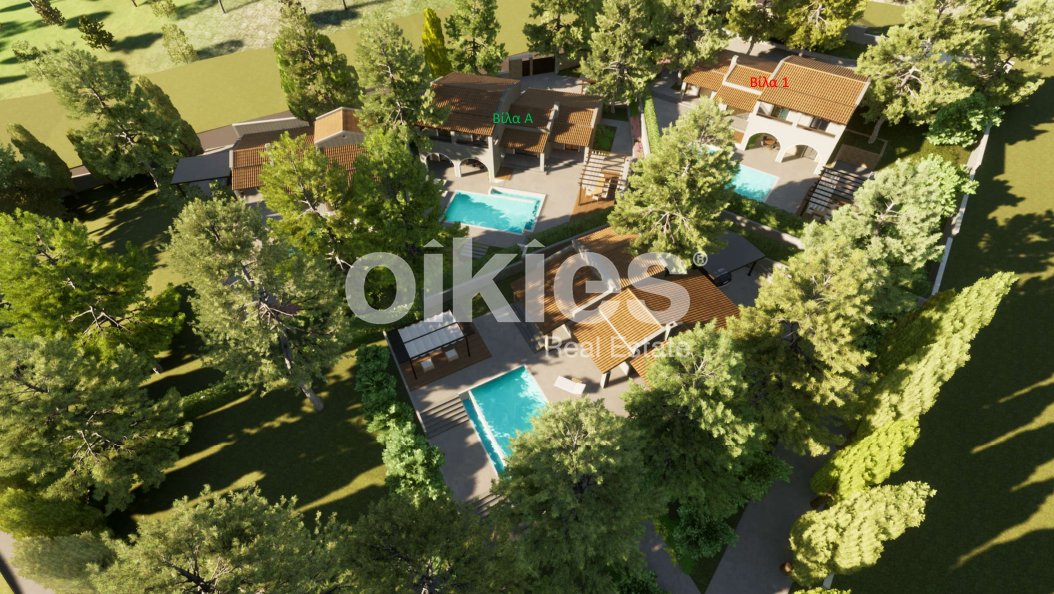
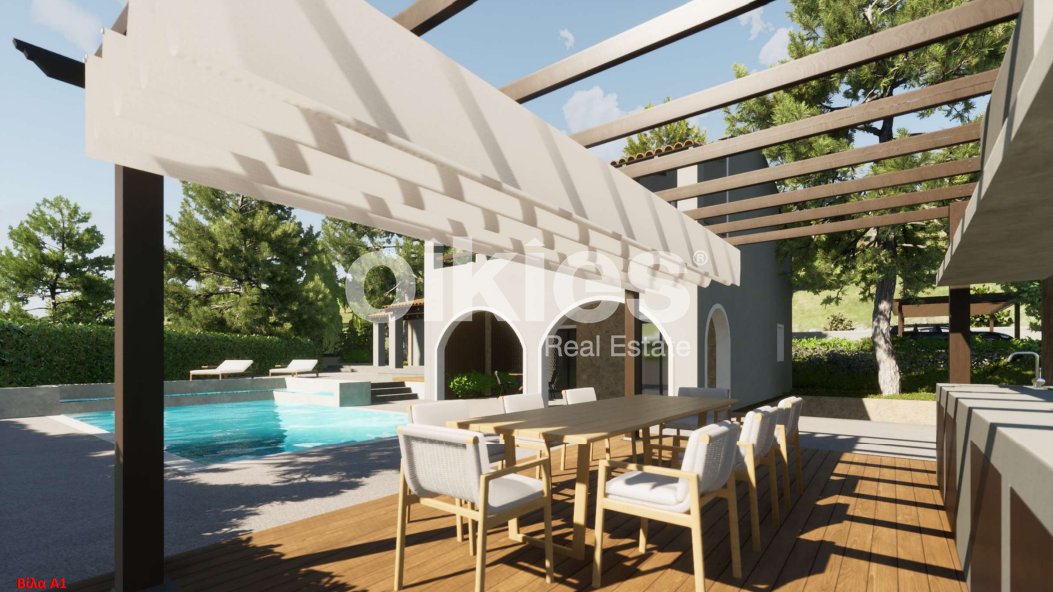
The real estate development is located on a plot of land in Kommeno, Municipality of Corfu, owned by a Société Anonyme. Construction works are currently underway for the completion of a residential complex comprising eight (8) independent houses, including six (6) single-storey and two (2) two-storey residences. The houses are arranged as independent buildings in pairs and are classified into four distinct building types: A, A1, B and B1. The autonomous villas A and A1 available for sale have the following features: VILLA A1 has exclusive land use of ~ 1,290 m2 (red line) and a building area of 115,65m2 on the ground floor & 52,02 m2 on the first floor (total 167,67m2 ). Villa A1 in the 1st version consists of 2 bedrooms on the first floor and 1 shared WC, while on the ground floor there is 1 bedroom (bedroom) with private WC, 1 shared WC and 1 very large open spacearea with living room, dining room and kitchen. In the 2nd version, villa A1 consists of 2 bedrooms (bedrooms) on the first floor with private WC, while on the ground floor there are 2 bedrooms (bedrooms) with private WC, 1 shared WC and 1 large open plan area with living room and kitchen In the surrounding area in both the 1st and 2nd version there is a swimming pool measuring about 8,30 m x 5,00 m and a barbecue
VILLA A has an exclusive land use of ~ 820 m2(green marking) anda building area of 115,65m2 on the ground floor & 52,02 m2 onthe first floor (total 167,67m2). Villa A in both the 1st and 2nd versions consists respectively of the same spaces as Villa A1. In the surrounding area in both the 1st and 2nd version there is a swimming pool measuring about 8,30 m x 5,00 m and a barbecueIn the design of 3D drawings The standalone villas available for sale are pictured (exteriorillustration). The properties in Building A and Building A1 havebeen merged to result in 1 luxury independent villa on a case-bycase basis. In the 3D representation of the interiors, villa A has beendesigned All the houses on the plot have spacious terraces with tiled roofsand separate swimming pools. The equalization of the groundfloor levels in the two adjacent houses as well as the creation ofgreen dividers allows them to maintain their independence,combined with the exclusive use of landandthe differententrance for each property. (There will be no utilities; eachresidence will be autonomous and independent)
Oikies Real Estate - Κατάστημα Πέτρου Συνδίκα, contact phone: [hidden information], email: [hidden information], website: - More updated properties to find yours MARK :All information is based on information provided by the principal. The company and its partners operate within the framework of internal regulations certifying the quality of the services provided in accordance with the Law on Brokerage of the Greek and European legislation. Member of S. M. A. S. Th. - O. M. A. S. E. In order to suggest a property, identification by showing a Police ID or Passport is mandatory
VILLA A has an exclusive land use of ~ 820 m2(green marking) anda building area of 115,65m2 on the ground floor & 52,02 m2 onthe first floor (total 167,67m2). Villa A in both the 1st and 2nd versions consists respectively of the same spaces as Villa A1. In the surrounding area in both the 1st and 2nd version there is a swimming pool measuring about 8,30 m x 5,00 m and a barbecueIn the design of 3D drawings The standalone villas available for sale are pictured (exteriorillustration). The properties in Building A and Building A1 havebeen merged to result in 1 luxury independent villa on a case-bycase basis. In the 3D representation of the interiors, villa A has beendesigned All the houses on the plot have spacious terraces with tiled roofsand separate swimming pools. The equalization of the groundfloor levels in the two adjacent houses as well as the creation ofgreen dividers allows them to maintain their independence,combined with the exclusive use of landandthe differententrance for each property. (There will be no utilities; eachresidence will be autonomous and independent)
Oikies Real Estate - Κατάστημα Πέτρου Συνδίκα, contact phone: [hidden information], email: [hidden information], website: - More updated properties to find yours MARK :All information is based on information provided by the principal. The company and its partners operate within the framework of internal regulations certifying the quality of the services provided in accordance with the Law on Brokerage of the Greek and European legislation. Member of S. M. A. S. Th. - O. M. A. S. E. In order to suggest a property, identification by showing a Police ID or Passport is mandatory
-
Art der Immobilie
Eigentumswohnung
-
Baujahr
2026
-
Preis/Quadratfuß
$1,167
Funktionen
Erkunden Sie die Gegend
Korfu, Peloponnese, Western Greece and the Ionian, Griechenland
Auf Google Maps anzeigen
Preis pro sqft
Niedrig
Hoch
Vor 2 Jahren beigetreten
Sie haben sich nach diesem Objekt erkundigt
Der Agent wird sich in Kürze mit Ihnen in Verbindung setzen
Gelistet von
105
Angebote
2025
Beigetreten
Besichtigung mit the agent buchen
Wählen Sie ein Datum und ob Sie eine virtuelle oder persönliche Besichtigung mit dem Makler wünschen.
Bevorzugtes Datum
Art der Tour
Zuletzt aktualisiert
November 4
Erstmalig gelistet
November 4
Angebotsreferenz
2651749
Ähnliche Immobilien in der Nähe
Neue Angebote in Korfu

Entdecken Sie mehr Häuser zum Verkauf
Korfu, Peloponnese, Western Greece and the Ionian, Griechenland Städte
- Häuser zum Verkauf in Korfu, Peloponnese, Western Greece and the Ionian, Griechenland
- Häuser zum Verkauf in Ag. Athanasios, Korfu, Griechenland
- Häuser zum Verkauf in Annunziata, Korfu, Griechenland
- Häuser zum Verkauf in Evraiki, Korfu, Griechenland
- Häuser zum Verkauf in Tenedos, Korfu, Griechenland
- Häuser zum Verkauf in Ag. Apostoli, Korfu, Griechenland
- Häuser zum Verkauf in Spilia, Korfu, Griechenland
- Häuser zum Verkauf in Kassopaia, Peloponnese, Western Greece and the Ionian, Griechenland
- Häuser zum Verkauf in Meliteieis, Peloponnese, Western Greece and the Ionian, Griechenland
- Häuser zum Verkauf in Gialinos Pirgos, Korfu, Griechenland
- Häuser zum Verkauf in Paleo Psychiatrio, Korfu, Griechenland
- Häuser zum Verkauf in Tennis, Korfu, Griechenland
- Häuser zum Verkauf in Lefkimmi, Peloponnese, Western Greece and the Ionian, Griechenland
- Häuser zum Verkauf in Korissia, Peloponnese, Western Greece and the Ionian, Griechenland
- Häuser zum Verkauf in Agii Theodori, Lefkimmi, Griechenland
- Häuser zum Verkauf in Aerodromio, Korfu, Griechenland
- Häuser zum Verkauf in Tria Gefiria, Korfu, Griechenland
- Häuser zum Verkauf in Kalogries, Korfu, Griechenland
Korfu, Peloponnese, Western Greece and the Ionian, Griechenland Immobilienarten
- Villen zum Verkauf in Korfu, Peloponnese, Western Greece and the Ionian, Griechenland
- Häuser zum Verkauf in Korfu, Peloponnese, Western Greece and the Ionian, Griechenland
- Land zum Verkauf in Korfu, Peloponnese, Western Greece and the Ionian, Griechenland
- Wohnungen zum Verkauf in Korfu, Peloponnese, Western Greece and the Ionian, Griechenland
- Anwesen zum Verkauf in Korfu, Peloponnese, Western Greece and the Ionian, Griechenland
- Stadthäuser zum Verkauf in Korfu, Peloponnese, Western Greece and the Ionian, Griechenland
- Landhaus zum Verkauf in Korfu, Peloponnese, Western Greece and the Ionian, Griechenland
- Eigentumswohnungen zum Verkauf in Korfu, Peloponnese, Western Greece and the Ionian, Griechenland
Korfu, Peloponnese, Western Greece and the Ionian, Griechenland beliebte Suchanfragen
- Immobilien mit Garten in Korfu, Peloponnese, Western Greece and the Ionian, Griechenland
- Gesicherte Wohnanlage Immobilien in Korfu, Peloponnese, Western Greece and the Ionian, Griechenland
- am Wasser Immobilien in Korfu, Peloponnese, Western Greece and the Ionian, Griechenland
- Anlageimmobilie Immobilien in Korfu, Peloponnese, Western Greece and the Ionian, Griechenland
- Moderne Immobilien in Korfu, Peloponnese, Western Greece and the Ionian, Griechenland
- Immobilien mit Tennisplatz in Korfu, Peloponnese, Western Greece and the Ionian, Griechenland
- Immobilien mit Hubschrauberlandeplatz in Korfu, Peloponnese, Western Greece and the Ionian, Griechenland
- Immobilien mit Weinberg in Korfu, Peloponnese, Western Greece and the Ionian, Griechenland
- Luxusvilla Immobilien in Korfu, Peloponnese, Western Greece and the Ionian, Griechenland
- Immobilien mit Hallenbad in Korfu, Peloponnese, Western Greece and the Ionian, Griechenland
- Immobilien mit Ozeanblick in Korfu, Peloponnese, Western Greece and the Ionian, Griechenland
Korfu, Peloponnese, Western Greece and the Ionian, Griechenland nachbarschaften
- Häuser zum Verkauf in Gouvia, Peloponnese, Western Greece and the Ionian, Griechenland
- Häuser zum Verkauf in Achilleio, Peloponnese, Western Greece and the Ionian, Griechenland
- Häuser zum Verkauf in Pachatika, Peloponnese, Western Greece and the Ionian, Griechenland
- Häuser zum Verkauf in Kontokali, Peloponnese, Western Greece and the Ionian, Griechenland
- Häuser zum Verkauf in Spartilas, Peloponnese, Western Greece and the Ionian, Griechenland
- Häuser zum Verkauf in Kira Chrisikou, Peloponnese, Western Greece and the Ionian, Griechenland
- Häuser zum Verkauf in Perama, Peloponnese, Western Greece and the Ionian, Griechenland
- Häuser zum Verkauf in Dassia, Peloponnese, Western Greece and the Ionian, Griechenland
- Häuser zum Verkauf in Agios Markos, Corfu, Peloponnese, Western Greece and the Ionian, Griechenland
- Häuser zum Verkauf in Benitses, Peloponnese, Western Greece and the Ionian, Griechenland
- Häuser zum Verkauf in Kato Agios Markos, Peloponnese, Western Greece and the Ionian, Griechenland
- Häuser zum Verkauf in Kommeno, Peloponnese, Western Greece and the Ionian, Griechenland
- Häuser zum Verkauf in Kato Korakiana, Peloponnese, Western Greece and the Ionian, Griechenland
- Häuser zum Verkauf in Mparmpati, Peloponnese, Western Greece and the Ionian, Griechenland
- Häuser zum Verkauf in Ypsos, Peloponnese, Western Greece and the Ionian, Griechenland
- Häuser zum Verkauf in Pirgi, Peloponnese, Western Greece and the Ionian, Griechenland
- Häuser zum Verkauf in Agios Gordios, Peloponnese, Western Greece and the Ionian, Griechenland
- Häuser zum Verkauf in Limni, Peloponnese, Western Greece and the Ionian, Griechenland
- Häuser zum Verkauf in Pelekas, Peloponnese, Western Greece and the Ionian, Griechenland
- Häuser zum Verkauf in Áfra, Peloponnese, Western Greece and the Ionian, Griechenland
- Häuser zum Verkauf in Paleokastritsa, Peloponnese, Western Greece and the Ionian, Griechenland
- Häuser zum Verkauf in Ermones, Peloponnese, Western Greece and the Ionian, Griechenland
- Häuser zum Verkauf in Lakones, Peloponnese, Western Greece and the Ionian, Griechenland
- Häuser zum Verkauf in Tzavrou, Peloponnese, Western Greece and the Ionian, Griechenland
- Häuser zum Verkauf in Avramis, Peloponnese, Western Greece and the Ionian, Griechenland
- Häuser zum Verkauf in Agios Ioannis, Peloponnese, Western Greece and the Ionian, Griechenland
- Häuser zum Verkauf in Pondi, Peloponnese, Western Greece and the Ionian, Griechenland
- Häuser zum Verkauf in Ano Korakiana, Peloponnese, Western Greece and the Ionian, Griechenland
- Häuser zum Verkauf in Doukades, Peloponnese, Western Greece and the Ionian, Griechenland
- Häuser zum Verkauf in Giannades, Peloponnese, Western Greece and the Ionian, Griechenland
- Häuser zum Verkauf in Glyfada, Peloponnese, Western Greece and the Ionian, Griechenland
- Häuser zum Verkauf in Kontogialos, Peloponnese, Western Greece and the Ionian, Griechenland
- Häuser zum Verkauf in Kynopiastes, Peloponnese, Western Greece and the Ionian, Griechenland
- Häuser zum Verkauf in Poulades, Peloponnese, Western Greece and the Ionian, Griechenland
- Häuser zum Verkauf in Vatos, Peloponnese, Western Greece and the Ionian, Griechenland
- Häuser zum Verkauf in Agii Deka, Peloponnese, Western Greece and the Ionian, Griechenland
- Häuser zum Verkauf in Gazatika, Peloponnese, Western Greece and the Ionian, Griechenland
- Häuser zum Verkauf in Glyfa, Peloponnese, Western Greece and the Ionian, Griechenland
- Häuser zum Verkauf in Varypatades, Peloponnese, Western Greece and the Ionian, Griechenland
- Häuser zum Verkauf in Kokkini, Greece
- Häuser zum Verkauf in Plakoto, Greece
- Häuser zum Verkauf in Skripero, Greece
- Häuser zum Verkauf in Zygos, Greece
Verwandte Leitfäden & Geschichten
Das Vertrauen der führenden Makler der Welt
Die Makler hinter den außergewöhnlichsten Immobilien der Welt inserieren bei JamesEdition.
- Angebote von Sotheby's, Christie's, BARNES und Engel & Völkers
- Jedes Angebot wird vor der Veröffentlichung geprüft
- Verbinden Sie sich direkt mit verifizierten Maklern
Indem Sie fortfahren, akzeptieren Sie unsere Nutzungsbedingungen und Datenschutzrichtlinie.