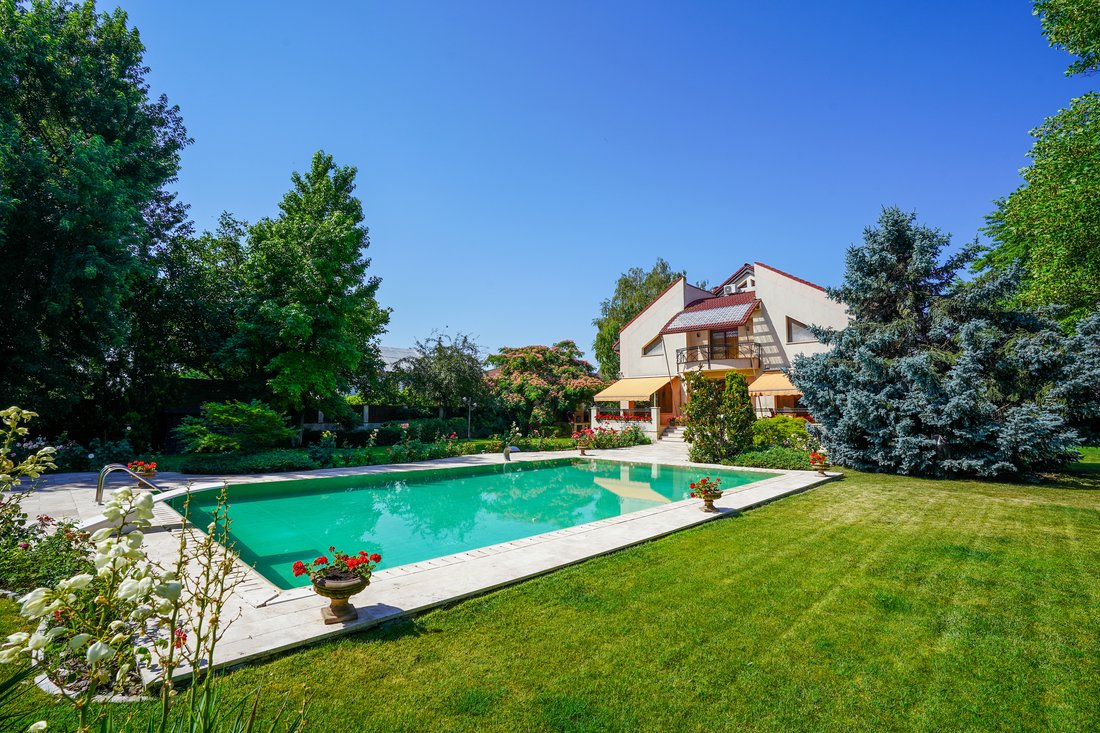
Abgelegene Villa Mit Weitläufigem Garten Und Pool In Corbeanca
- 4 Bäder
- 3,596 Sqft
- 8
Über die Immobilie
Set on a quiet street in the residential enclave of Corbeanca, an area prized for its clean air, mature greenery, and discreet atmosphere, this property offers a rare balance between peaceful living close to nature and swift access to Bucharest. Located approximately 21 km from Piața Victoriei and within easy reach of shopping centers, schools, restaurants, medical facilities, and the Therme co
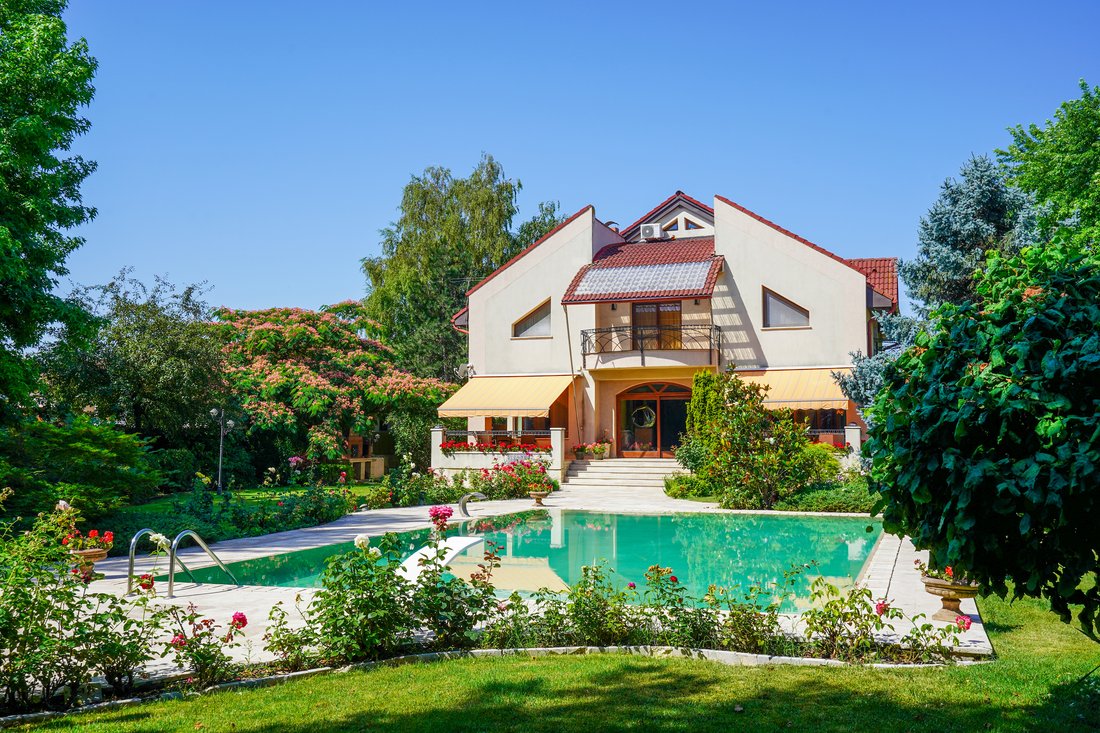
Set on a quiet street in the residential enclave of Corbeanca, an area prized for its clean air, mature greenery, and discreet atmosphere, this property offers a rare balance between peaceful living close to nature and swift access to Bucharest. Located approximately 21 km from Piața Victoriei and within easy reach of shopping centers, schools, restaurants, medical facilities, and the Therme complex, the villa is ideally suited for a family seeking space, privacy, and modern comfort.
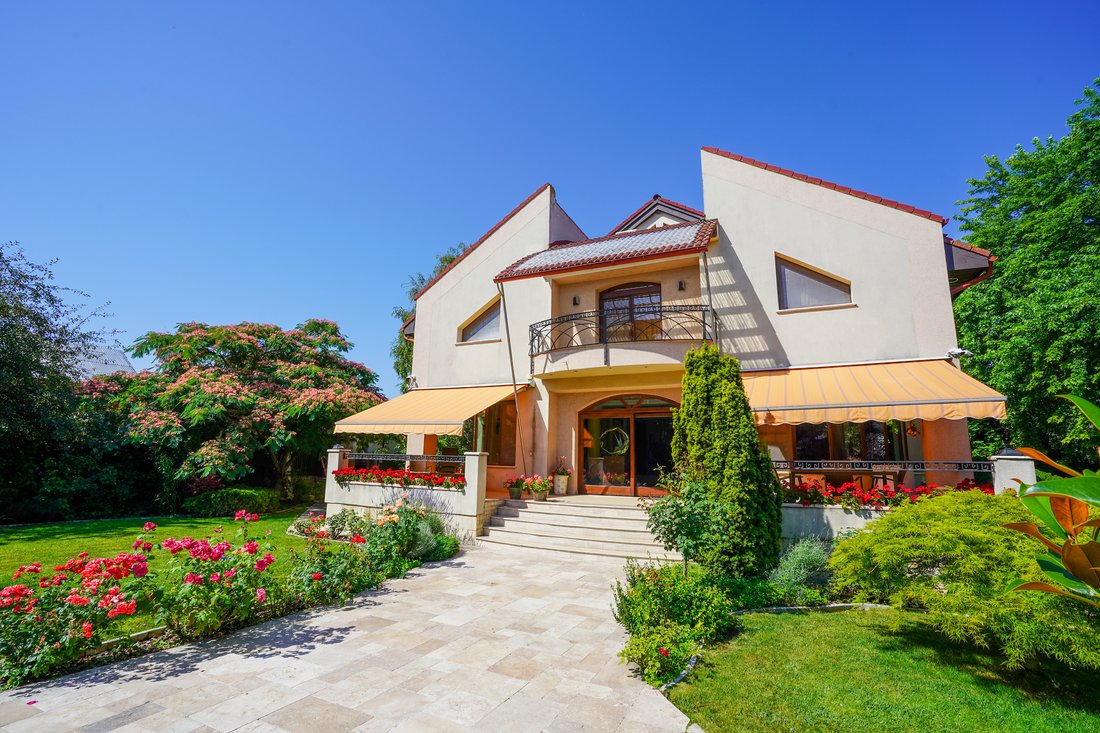
The residence unfolds across four levels and impresses with its elegant architecture, generous proportions, and thoughtfully designed layout, which clearly separates living, private, and leisure areas.
The living room forms the heart of the home — a bright, expansive space with impressive ceiling height and large glazed surfaces that open toward the garden, terrace, and pool. A wood-burning fireplace adds warmth and refinement, while the dining area and kitchen flow naturally into the daily living space. A study on this level provides an ideal setting for working from home or quiet reading.
The upper floor is dedicated to the night area, featuring comfortable bedrooms with balconies and terraces overlooking the garden, ensuring privacy and abundant natural light. The principal suite includes its own dressing area and spacious bathroom, while solid wood parquet with decorative inlays underscores the refined character of the interiors. The attic offers an intimate and versatile space suitable for relaxation, reading, or creative pursuits.
The lower level enhances functionality and comfort, housing a two-car garage equipped with an electric vehicle charging station, extensive storage areas, a private wellness zone with a chromotherapy jacuzzi for two, a modern Effegibi wet and dry sauna, and a fitness area fitted with Kettler equipment.
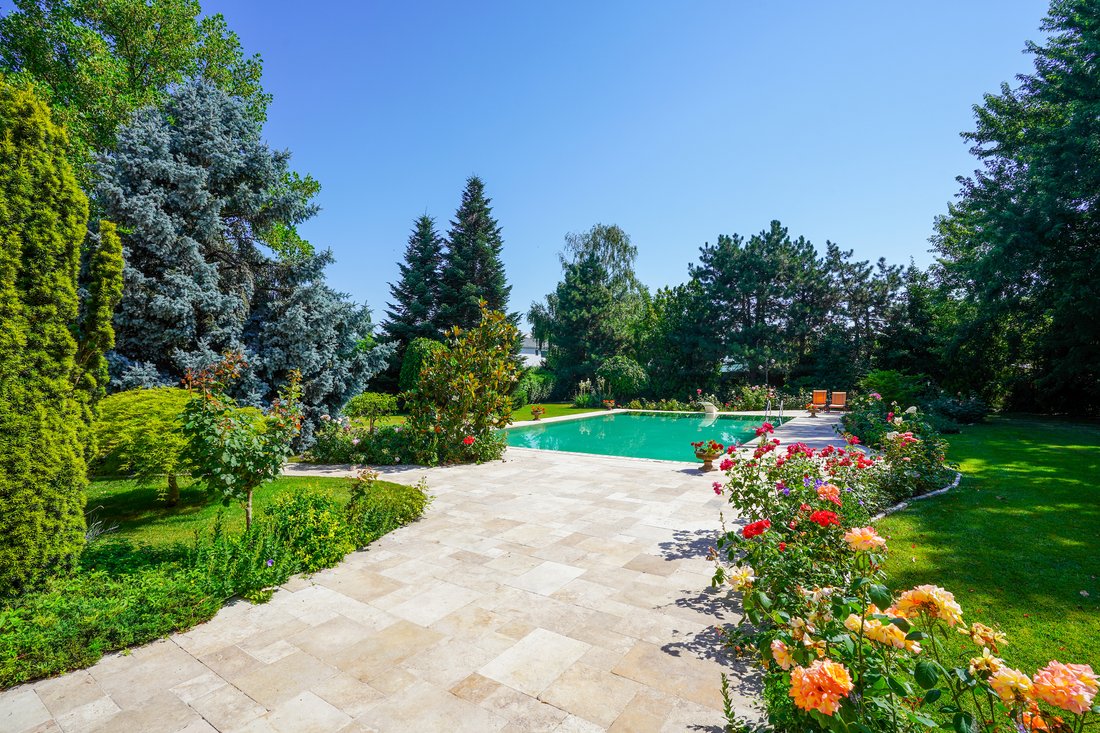
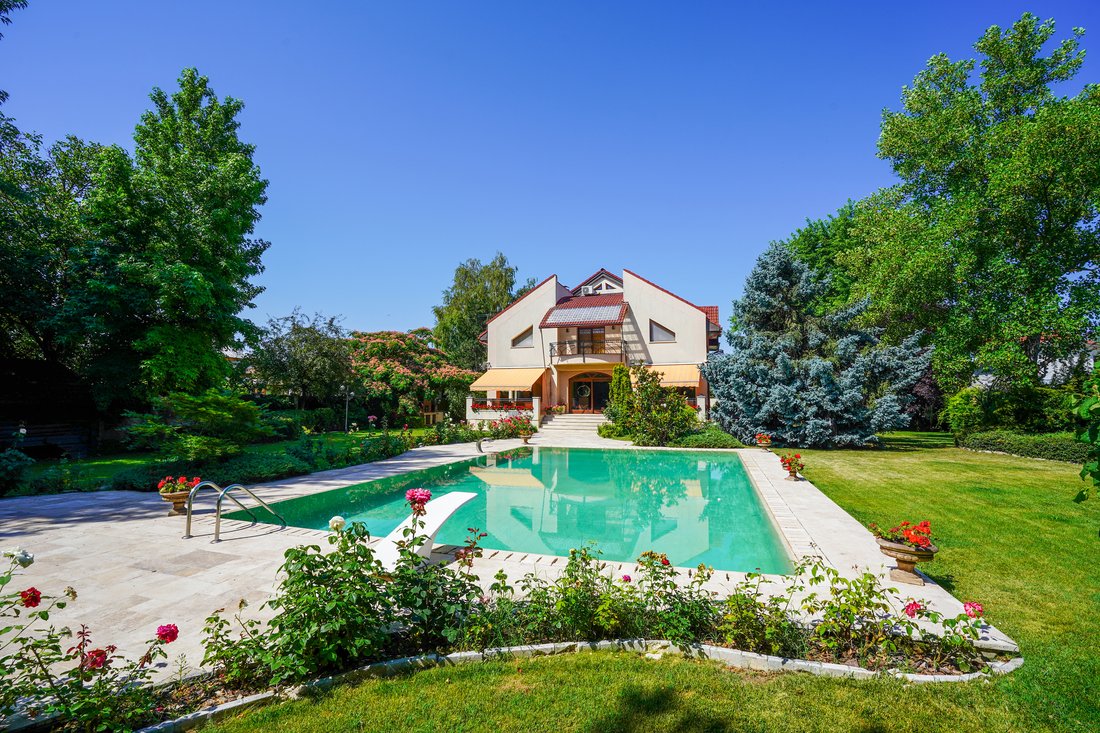
The exterior is one of the property’s most compelling features — a generous plot designed as a true private park, showcasing an impressive variety of mature ornamental trees, including Ginkgo Biloba, tulip tree (Liriodendron tulipifera), pink-flowering Albizia, and a striking silver fir exceeding six meters in height. Natural stone and travertine pathways, an automated irrigation system, and decorative wrought-iron lighting create an elegant and relaxing outdoor atmosphere, enhanced by discreet landscape illumination.
The heated outdoor swimming pool of generous proportions, complete with diving board and decorative fountain, serves as the focal point of summer leisure, complemented by a covered terrace ideal for outdoor living. The estate is further enriched by practical outbuildings, including a gardener’s cottage, a rustic pavilion, dedicated spaces for pets, and a vegetable and herb garden discreetly integrated into the landscape.
Modern comfort is supported by comprehensive technical infrastructure, including photovoltaic and solar panels, three-phase electrical supply, a deep private well with filtration and softening systems, a Buderus gas boiler, underfloor heating on the ground floor, climate control, and a central vacuum system.
Interior finishes emphasize natural materials and craftsmanship, featuring laminated oak wood joinery, solid wood interior doors with walnut veneer, and handcrafted marble window sills both inside and outside.
The property also offers a high level of security, with video surveillance, alarm system connected to a security company, fire and gas leak sensors, video intercom, and motorized access gate.
Combining a spacious landscaped garden, resort-style amenities, and proximity to the capital, this residence represents an ideal choice for those seeking a tranquil lifestyle in a generous natural setting without sacrificing urban connectivity.
-
Art der Immobilie
Haus
-
Preis/Quadratfuß
$311
Funktionen
Erkunden Sie die Gegend
Der Agent wird sich in Kürze mit Ihnen in Verbindung setzen
Gelistet von
Besichtigung mit Iulia Antochi buchen
Wählen Sie ein Datum und ob Sie eine virtuelle oder persönliche Besichtigung mit dem Makler wünschen.

Ähnliche Immobilien in der Nähe
Neue Angebote in Corbeanca

Entdecken Sie mehr Häuser zum Verkauf
Corbeanca, Rumänien Immobilienarten
Corbeanca, Rumänien beliebte Suchanfragen
- Immobilien mit Whirlpool in Corbeanca, Rumänien
- am See Immobilien in Corbeanca, Rumänien
- Immobilien mit Wasserblick in Corbeanca, Rumänien
- Renoviert Immobilien in Corbeanca, Rumänien
- Immobilien mit Bibliothek in Corbeanca, Rumänien
- Moderne Immobilien in Corbeanca, Rumänien
- am Wasser Immobilien in Corbeanca, Rumänien
- Immobilien mit Seeblick in Corbeanca, Rumänien
- Panorama Immobilien in Corbeanca, Rumänien
Verwandte Leitfäden & Geschichten
Das Vertrauen der führenden Makler der Welt
Die Makler hinter den außergewöhnlichsten Immobilien der Welt inserieren bei JamesEdition.
- Angebote von Sotheby's, Christie's, BARNES und Engel & Völkers
- Jedes Angebot wird vor der Veröffentlichung geprüft
- Verbinden Sie sich direkt mit verifizierten Maklern
Indem Sie fortfahren, akzeptieren Sie unsere Nutzungsbedingungen und Datenschutzrichtlinie.