


$505,924
Villa Im Elysischen Wald In Corbeanca Zu Verkaufen
- 7 Schlafz.
- 4 Bäder
- 3,327 Sqft
- 10,764 Sqft lot
- Aktualisiert: September 16
- 8
Über die Immobilie
Beschreibung wurde automatisch übersetzt.
Die Beschreibung wird in der Originalsprache angezeigt.
A distinctive residence defined by generous proportions, contemporary architecture and a rare position directly beside the forest.
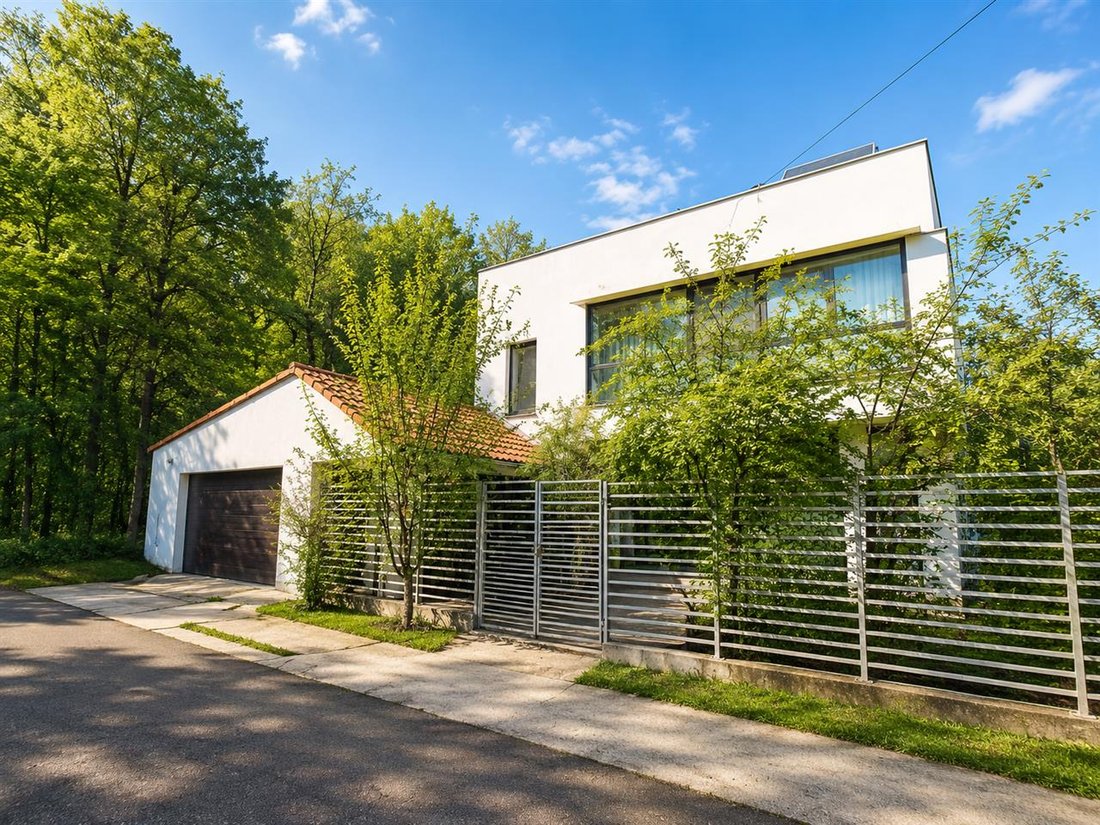
We are pleased to present for sale an exceptional detached villa in Corbeanca, set on a generous 1,000 sqm plot, in a peaceful residential setting where architecture and nature come together naturally.
Built in 2008 and renovated in 2020, the property
We are pleased to present for sale an exceptional detached villa in Corbeanca, set on a generous 1,000 sqm plot, in a peaceful residential setting where architecture and nature come together naturally.
Built in 2008 and renovated in 2020, the property
A distinctive residence defined by generous proportions, contemporary architecture and a rare position directly beside the forest.
We are pleased to present for sale an exceptional detached villa in Corbeanca, set on a generous 1,000 sqm plot, in a peaceful residential setting where architecture and nature come together naturally.
Built in 2008 and renovated in 2020, the property stands out first and foremost for its location. Positioned on a corner plot, at the end of a quiet residential street, the villa enjoys the forest as its immediate neighbour, with no directly adjoining property on this side. The result is a remarkable sense of privacy, tranquillity and a permanent green outlook.
With approximately 344 sqm of built area, the house offers generous volumes, abundant natural light and a well-balanced layout designed for comfortable family living.
Living spaces – light, volume and a connection with nature
At the heart of the home is the impressive double living room, complemented by a dedicated dining area and fireplace.
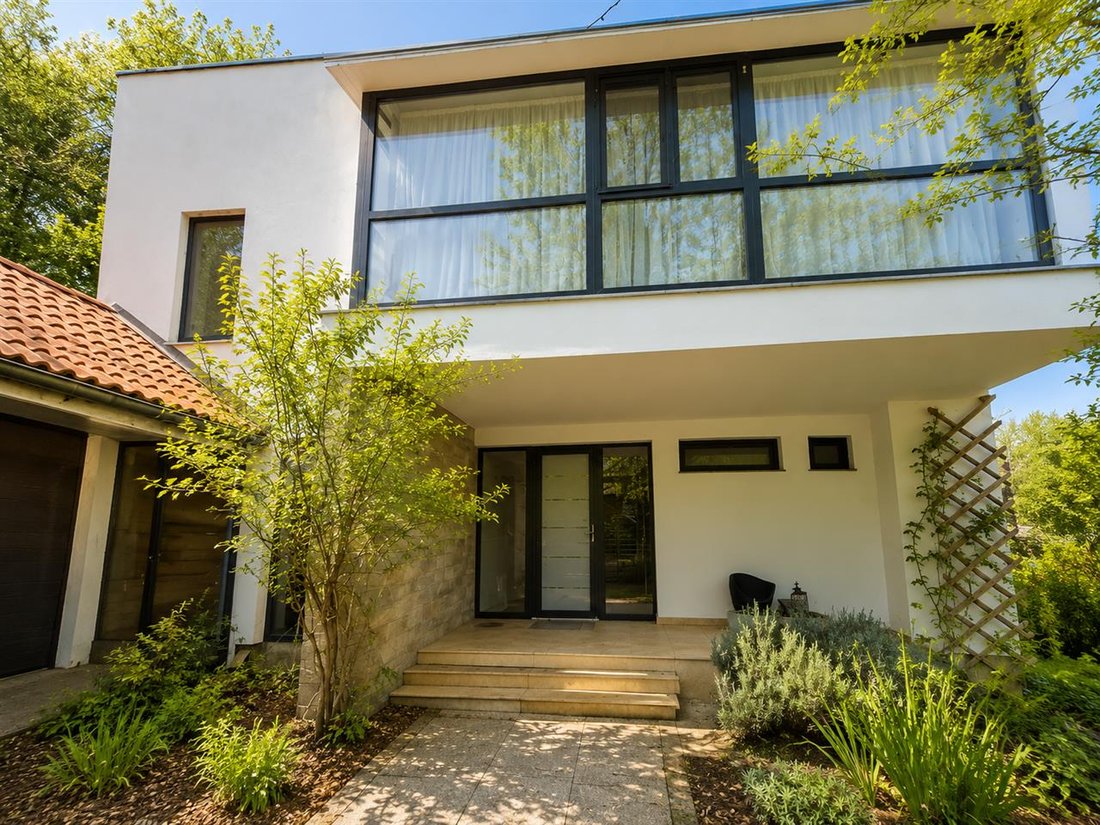
Expansive glazing and a dramatic floor-to-ceiling glass wall create a seamless visual connection between the interior, garden and forest beyond. Natural light becomes an essential part of the architecture, while the surrounding greenery provides an ever-changing backdrop throughout the seasons.
The fully fitted and equipped kitchen completes the main living area, creating a welcoming environment for both everyday family life and entertaining.
Thoughtfully arranged across each level
The ground floor includes the main living and dining areas as well as one bedroom, offering valuable flexibility as a guest bedroom, home office or private room for a family member who prefers ground-floor living.
The first floor is dedicated to the private quarters and comprises three bedrooms. The principal bedroom benefits from its own en-suite bathroom and dressing room, while the two additional bedrooms share a separate bathroom. The layout provides privacy for the principal suite while remaining practical and comfortable for family life.
At lower-ground level, an additional room offers further flexibility and can be adapted as a hobby room, home office, fitness area, entertainment space or guest accommodation.
Independent additional space
Separate from the main residence and accessed directly from the courtyard is an additional room previously used as staff/nanny accommodation.
Its independent access makes it equally suitable for its original purpose or as a private office, studio, guest room or ancillary space, depending on the requirements of the future owner.
1,000 sqm of land with exceptional potential
The 1,000 sqm plot is one of the property’s defining features, particularly given its direct relationship with the forest.
The garden offers privacy, space and considerable potential for bespoke landscaping. Its size and configuration allow for the creation of several distinct outdoor areas, whether designed for relaxation, entertaining, children’s activities or a more elaborate landscape concept.
An outdoor sauna is already integrated into the garden, while the outdoor entertaining area is complemented by a summer kitchen and pizza oven.
The property also benefits from an automatic garage for two cars.
Architecture and construction
The residence was built using a combination of reinforced concrete frames and structural steel, allowing for the generous spans, open volumes and extensive glazing that define its contemporary architecture.
The design places particular emphasis on natural light and the relationship between interior and exterior spaces, with the main living area taking full advantage of the property’s forest setting.
Corbeanca – privacy and nature within easy reach of Bucharest
The property offers the rare combination of a private home surrounded by nature while maintaining convenient access to the northern part of Bucharest.
Corbeanca provides easy connections to DN1, Bucharest and Henri Coanda International Airport, as well as access to international and private schools, kindergartens, restaurants, shopping areas and everyday amenities.
Elysian Forest Villa brings together three qualities that are increasingly difficult to find in a single property: a generously proportioned and thoughtfully arranged home, 1,000 sqm of land, and a privileged position directly beside the forest.
It is a residence with character and significant potential, ready to be personalised to reflect the vision of its future owner while preserving the elements that cannot be recreated: space, architecture, privacy and location.
Approx. 344 sqm built area | 1,000 sqm plot | Built in 2008 | Renovated in 2020 | Two-car garage | Outdoor sauna | Direct forest setting
We are pleased to present for sale an exceptional detached villa in Corbeanca, set on a generous 1,000 sqm plot, in a peaceful residential setting where architecture and nature come together naturally.
Built in 2008 and renovated in 2020, the property stands out first and foremost for its location. Positioned on a corner plot, at the end of a quiet residential street, the villa enjoys the forest as its immediate neighbour, with no directly adjoining property on this side. The result is a remarkable sense of privacy, tranquillity and a permanent green outlook.
With approximately 344 sqm of built area, the house offers generous volumes, abundant natural light and a well-balanced layout designed for comfortable family living.
Living spaces – light, volume and a connection with nature
At the heart of the home is the impressive double living room, complemented by a dedicated dining area and fireplace.
Expansive glazing and a dramatic floor-to-ceiling glass wall create a seamless visual connection between the interior, garden and forest beyond. Natural light becomes an essential part of the architecture, while the surrounding greenery provides an ever-changing backdrop throughout the seasons.
The fully fitted and equipped kitchen completes the main living area, creating a welcoming environment for both everyday family life and entertaining.
Thoughtfully arranged across each level
The ground floor includes the main living and dining areas as well as one bedroom, offering valuable flexibility as a guest bedroom, home office or private room for a family member who prefers ground-floor living.
The first floor is dedicated to the private quarters and comprises three bedrooms. The principal bedroom benefits from its own en-suite bathroom and dressing room, while the two additional bedrooms share a separate bathroom. The layout provides privacy for the principal suite while remaining practical and comfortable for family life.
At lower-ground level, an additional room offers further flexibility and can be adapted as a hobby room, home office, fitness area, entertainment space or guest accommodation.
Independent additional space
Separate from the main residence and accessed directly from the courtyard is an additional room previously used as staff/nanny accommodation.
Its independent access makes it equally suitable for its original purpose or as a private office, studio, guest room or ancillary space, depending on the requirements of the future owner.
1,000 sqm of land with exceptional potential
The 1,000 sqm plot is one of the property’s defining features, particularly given its direct relationship with the forest.
The garden offers privacy, space and considerable potential for bespoke landscaping. Its size and configuration allow for the creation of several distinct outdoor areas, whether designed for relaxation, entertaining, children’s activities or a more elaborate landscape concept.
An outdoor sauna is already integrated into the garden, while the outdoor entertaining area is complemented by a summer kitchen and pizza oven.
The property also benefits from an automatic garage for two cars.
Architecture and construction
The residence was built using a combination of reinforced concrete frames and structural steel, allowing for the generous spans, open volumes and extensive glazing that define its contemporary architecture.
The design places particular emphasis on natural light and the relationship between interior and exterior spaces, with the main living area taking full advantage of the property’s forest setting.
Corbeanca – privacy and nature within easy reach of Bucharest
The property offers the rare combination of a private home surrounded by nature while maintaining convenient access to the northern part of Bucharest.
Corbeanca provides easy connections to DN1, Bucharest and Henri Coanda International Airport, as well as access to international and private schools, kindergartens, restaurants, shopping areas and everyday amenities.
Elysian Forest Villa brings together three qualities that are increasingly difficult to find in a single property: a generously proportioned and thoughtfully arranged home, 1,000 sqm of land, and a privileged position directly beside the forest.
It is a residence with character and significant potential, ready to be personalised to reflect the vision of its future owner while preserving the elements that cannot be recreated: space, architecture, privacy and location.
Approx. 344 sqm built area | 1,000 sqm plot | Built in 2008 | Renovated in 2020 | Two-car garage | Outdoor sauna | Direct forest setting
-
Art der Immobilie
Haus
-
Etagen
1
-
Baujahr
2008
-
Preis/Quadratfuß
$152
Funktionen
Erkunden Sie die Gegend
MACULUI 187/42, Corbeanca, Kreis Ilfov, Rumänien
Auf Google Maps anzeigen
Preis pro sqft
Niedrig
Hoch
Sie haben sich nach diesem Objekt erkundigt
Der Agent wird sich in Kürze mit Ihnen in Verbindung setzen
Gelistet von
74
Angebote
2026
Beigetreten
Besichtigung mit Angheloiu Cristian buchen
Wählen Sie ein Datum und ob Sie eine virtuelle oder persönliche Besichtigung mit dem Makler wünschen.
Bevorzugtes Datum
Art der Tour

Chestertons Romania
Stolnicului Street 6-10, ap. 6, floor 1, Sector 1, Bucharest, 11394, Bucharest, Romania
Agenturprofil anzeigen
TOP ESTATE TEAM officially launched on June 7, 2018, and since then, more than 3,000 properties have been successfu
TOP ESTATE TEAM officially launched on June 7, 2018, and since then, more than 3,000 properties have been successfully transacted.
The real estate market is in a constant state of change and development, and our main objective is to continuously evolve and deliver the most professional real estate services in Romania. We invest in training on an ongoing basis and follow strong principles that guide both our daily lives and our professional activity.
We approach every situation objectively and capitalise on every opportunity, both for our real estate company and, most importantly, for our clients. People choose us because we know how to find what, for many, means Home. Entrepreneurs choose us because we understand what a living, energetic space truly represents - productivity, growth, and creativity.
We are always open to proposals and collaborations and make it a priority to stay accurately informed, so we can deliver carefully selected, valuable information to our clients.
We are TOP ESTATE TEAM, a member of the Chestertons Global Network, over 50 real estate professionals, ready to rise to any challenge in a field we are truly passionate about.
The real estate market is in a constant state of change and development, and our main objective is to continuously evolve and deliver the most professional real estate services in Romania. We invest in training on an ongoing basis and follow strong principles that guide both our daily lives and our professional activity.
We approach every situation objectively and capitalise on every opportunity, both for our real estate company and, most importantly, for our clients. People choose us because we know how to find what, for many, means Home. Entrepreneurs choose us because we understand what a living, energetic space truly represents - productivity, growth, and creativity.
We are always open to proposals and collaborations and make it a priority to stay accurately informed, so we can deliver carefully selected, valuable information to our clients.
We are TOP ESTATE TEAM, a member of the Chestertons Global Network, over 50 real estate professionals, ready to rise to any challenge in a field we are truly passionate about.
Zuletzt aktualisiert
September 16
Erstmalig gelistet
Juli 14
Angebotsreferenz
ROM22818
Ähnliche Immobilien in der Nähe
Neue Angebote in Corbeanca

Entdecken Sie mehr Häuser zum Verkauf
Corbeanca, Rumänien Immobilienarten
Corbeanca, Rumänien beliebte Suchanfragen
- Immobilien mit Whirlpool in Corbeanca, Rumänien
- am See Immobilien in Corbeanca, Rumänien
- Immobilien mit Wasserblick in Corbeanca, Rumänien
- Renoviert Immobilien in Corbeanca, Rumänien
- Immobilien mit Bibliothek in Corbeanca, Rumänien
- Moderne Immobilien in Corbeanca, Rumänien
- am Wasser Immobilien in Corbeanca, Rumänien
- Immobilien mit Seeblick in Corbeanca, Rumänien
- Panorama Immobilien in Corbeanca, Rumänien
Verwandte Leitfäden & Geschichten
Das Vertrauen der führenden Makler der Welt
Die Makler hinter den außergewöhnlichsten Immobilien der Welt inserieren bei JamesEdition.
- Angebote von Sotheby's, Christie's, BARNES und Engel & Völkers
- Jedes Angebot wird vor der Veröffentlichung geprüft
- Verbinden Sie sich direkt mit verifizierten Maklern
Indem Sie fortfahren, akzeptieren Sie unsere Nutzungsbedingungen und Datenschutzrichtlinie.