$699,000
Schrecklich
- 3 Schlafz.
- 4 Bäder
- 1,937 Sqft
- 1.38 Ac lot
- Aktualisiert: Oktober 8
- MLS#2624618
Über die Immobilie
Beschreibung wurde automatisch übersetzt.
Die Beschreibung wird in der Originalsprache angezeigt.
If you’ve been dreaming of a home with plenty of space, privacy, and room to enjoy the outdoors, this custom-built 3-bedroom, 2-full bath and 2 half bath home is one to see! Situated on a generous 1.38-acre lot with no HOA, this property offers the freedom and flexibility to make the most of your space, both inside and out. Inside, the open floor plan creates a welcoming atmosphere, with a spaciou
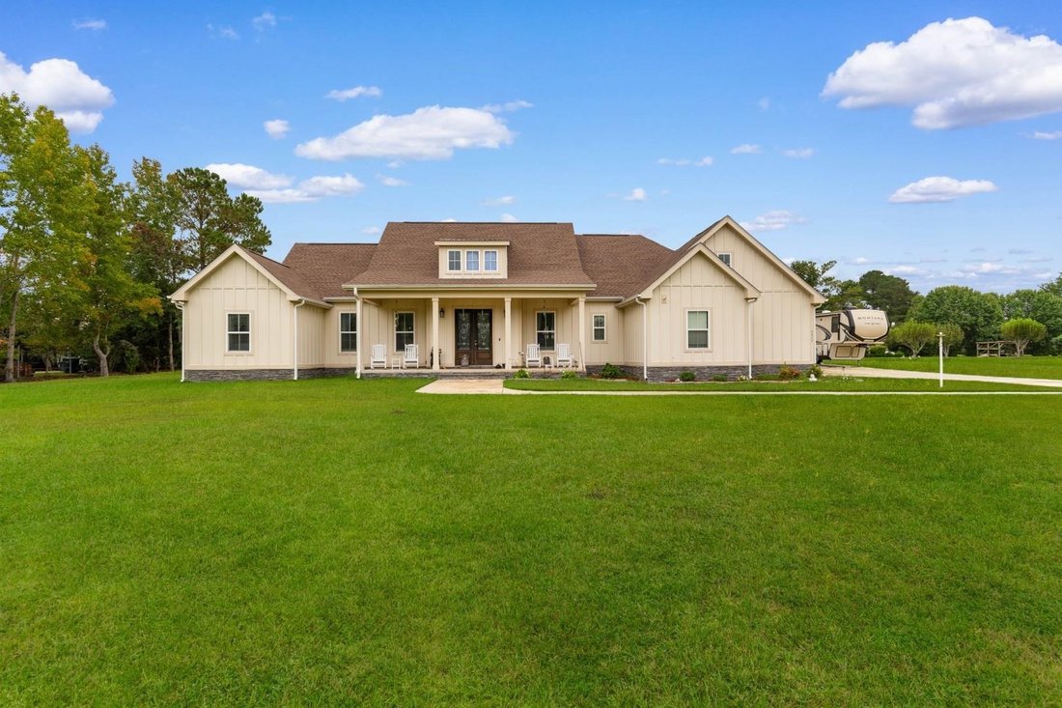
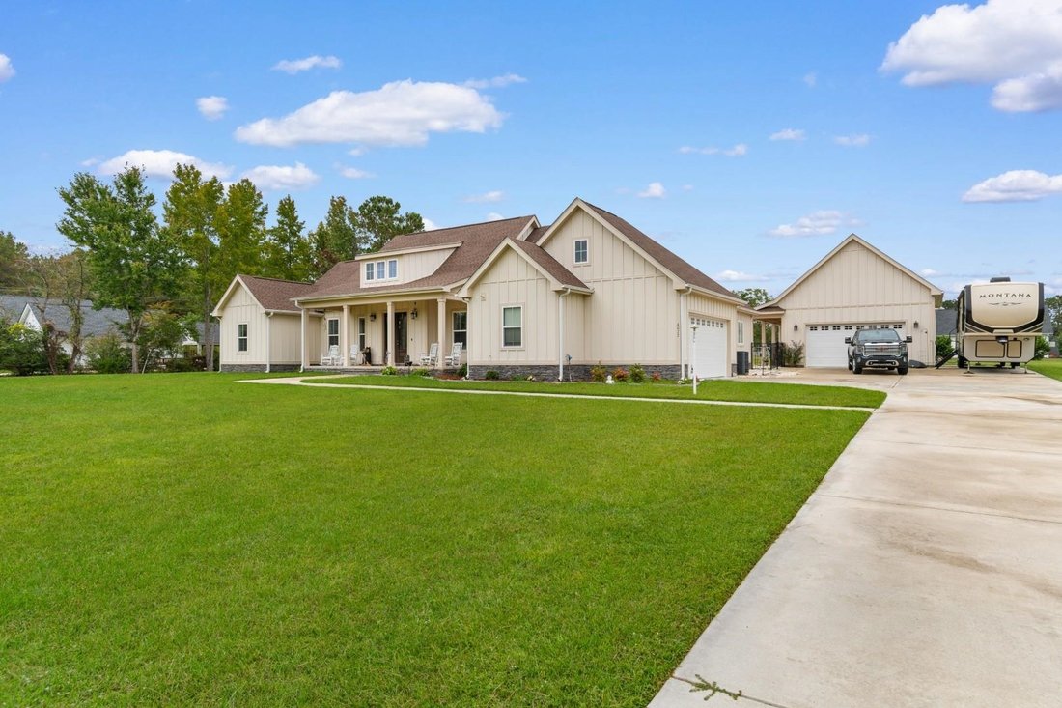
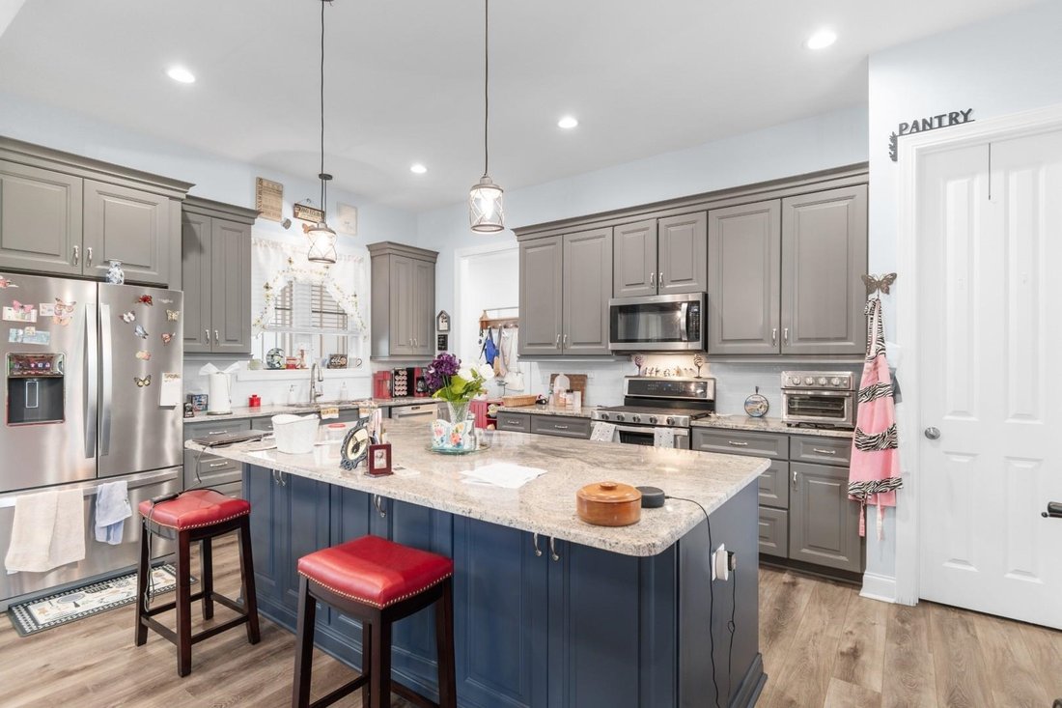
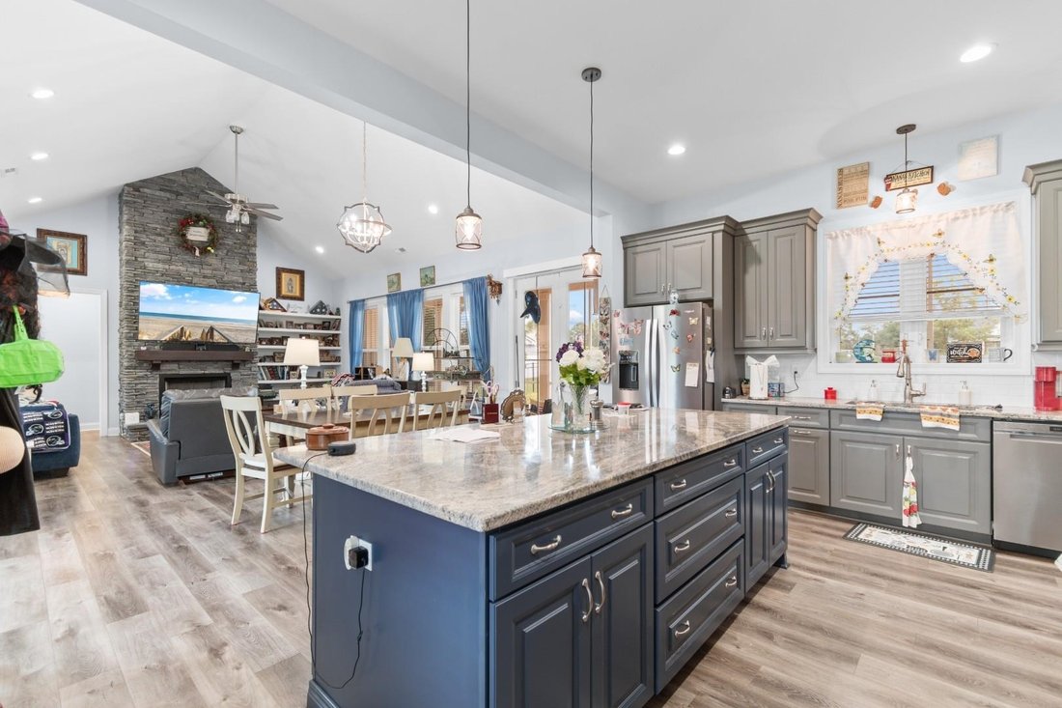
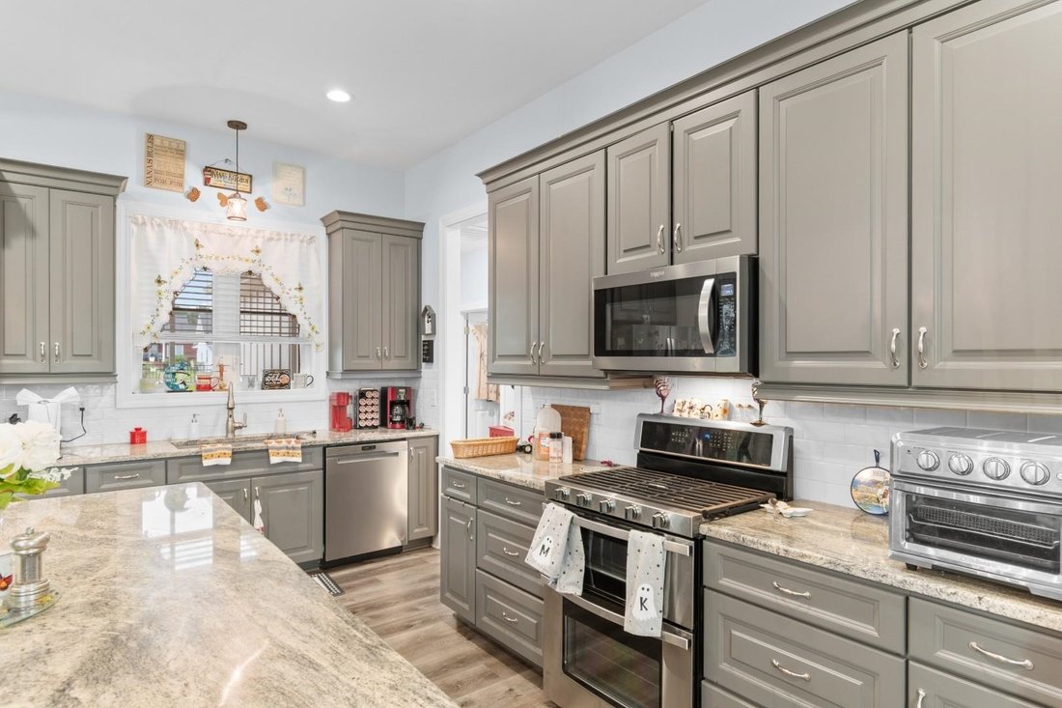
If you’ve been dreaming of a home with plenty of space, privacy, and room to enjoy the outdoors, this custom-built 3-bedroom, 2-full bath and 2 half bath home is one to see! Situated on a generous 1.38-acre lot with no HOA, this property offers the freedom and flexibility to make the most of your space, both inside and out. Inside, the open floor plan creates a welcoming atmosphere, with a spacious family room featuring a vaulted ceiling and gas fireplace that’s perfect for relaxing or gathering with family and friends. The kitchen is ready for everyday living and entertaining, featuring stainless steel appliances, granite countertops, a work island, breakfast bar, tile backsplash, and pantry. The primary suite offers a relaxing retreat with a tray ceiling, ceiling fan, walk-in closet, and private ensuite bathroom complete with dual sinks, a clawfoot tub, and a separate walk-in shower. Two additional bedrooms and a Jack and Jill bath provide comfortable space for family, guests, or a home office. Step outside and discover your own backyard getaway! Enjoy morning coffee on the front porch, unwind on the screened-in back porch, or host cookouts on the patio. The in-ground pool and hot tub make it easy to enjoy sunny afternoons and relaxing evenings right at home, while the fenced pool and backyard offers space to play, entertain, and make lasting memories. Need extra space for vehicles, hobbies, or projects? You’ll love the 2-car attached garage plus a detached 2-car garage with a half bath and pool accessibility and workshop, offering plenty of room for storage and more. With 1.38 acres, no HOA, inviting indoor and outdoor living spaces, and room to spread out, this home offers a wonderful combination of comfort, versatility, and privacy. Come see all the possibilities waiting for you!
-
Art der Immobilie
Haus
-
Baujahr
2022
-
Preis/Quadratfuß
$360
Funktionen
- Garage
- Pool
- Kamin
- Garten
- Offene Küche
- Whirlpool
- Begehbarer Kleiderschrank
- Kücheninsel
- Bar
Funktionen
Lot
- Privatsphäre
Innenbereich
- Hohe Decke
- Kamin
- Kücheninsel
- Whirlpool
- Bar
- Offene Küche
- Begehbarer Kleiderschrank
Outdoor
- Pool
- Garage
- Garten
Erkunden Sie die Gegend
4077 Hagwood Circle, Conway, SC 29526, South Carolina, Vereinigte Staaten
Auf Google Maps anzeigen
Preis pro sqft
Niedrig
Hoch
Vor 1 Monat beigetreten
Sie haben sich nach diesem Objekt erkundigt
Der Agent wird sich in Kürze mit Ihnen in Verbindung setzen
Gelistet von
1
Angebote
2026
Beigetreten
Besichtigung mit Timothy Stewart buchen
Wählen Sie ein Datum und ob Sie eine virtuelle oder persönliche Besichtigung mit dem Makler wünschen.
Bevorzugtes Datum
Art der Tour

CENTURY 21 Barefoot Realty
4720 Barefoot Resort Bridge Road, 29582, North Myrtle Beach, South Carolina, United States
Agenturprofil anzeigen
Zuletzt aktualisiert
Oktober 8
Erstmalig gelistet
Oktober 8
Angebotsreferenz
450627B7-6A8C-43FB-838E-2B93F3FBD841
Ähnliche Immobilien in der Nähe
Neue Angebote in Conway






Entdecken Sie mehr Häuser zum Verkauf
Conway, SC, Vereinigte Staaten Immobilienarten
Conway, SC, Vereinigte Staaten beliebte Suchanfragen
- Immobilien mit Pool in Conway, SC, Vereinigte Staaten
- Anlageimmobilie Immobilien in Conway, SC, Vereinigte Staaten
- Moderne Immobilien in Conway, SC, Vereinigte Staaten
- Immobilien mit Golfblick in Conway, SC, Vereinigte Staaten
- Gesicherte Wohnanlage Immobilien in Conway, SC, Vereinigte Staaten
- Immobilien mit Sauna in Conway, SC, Vereinigte Staaten
- Immobilien mit Outdoor-Küche in Conway, SC, Vereinigte Staaten
Verwandte Leitfäden & Geschichten
Das Vertrauen der führenden Makler der Welt
Die Makler hinter den außergewöhnlichsten Immobilien der Welt inserieren bei JamesEdition.
- Angebote von Sotheby's, Christie's, BARNES und Engel & Völkers
- Jedes Angebot wird vor der Veröffentlichung geprüft
- Verbinden Sie sich direkt mit verifizierten Maklern
Indem Sie fortfahren, akzeptieren Sie unsere Nutzungsbedingungen und Datenschutzrichtlinie.
brokerages we
partnered with
partnered with