$969,900
Schrecklich
- 4 Schlafz.
- 4 Bäder
- 3,402 Sqft
- 13,940 Sqft lot
- Aktualisiert: September 6
- MLS#2616680
Über die Immobilie
Beschreibung wurde automatisch übersetzt.
Die Beschreibung wird in der Originalsprache angezeigt.
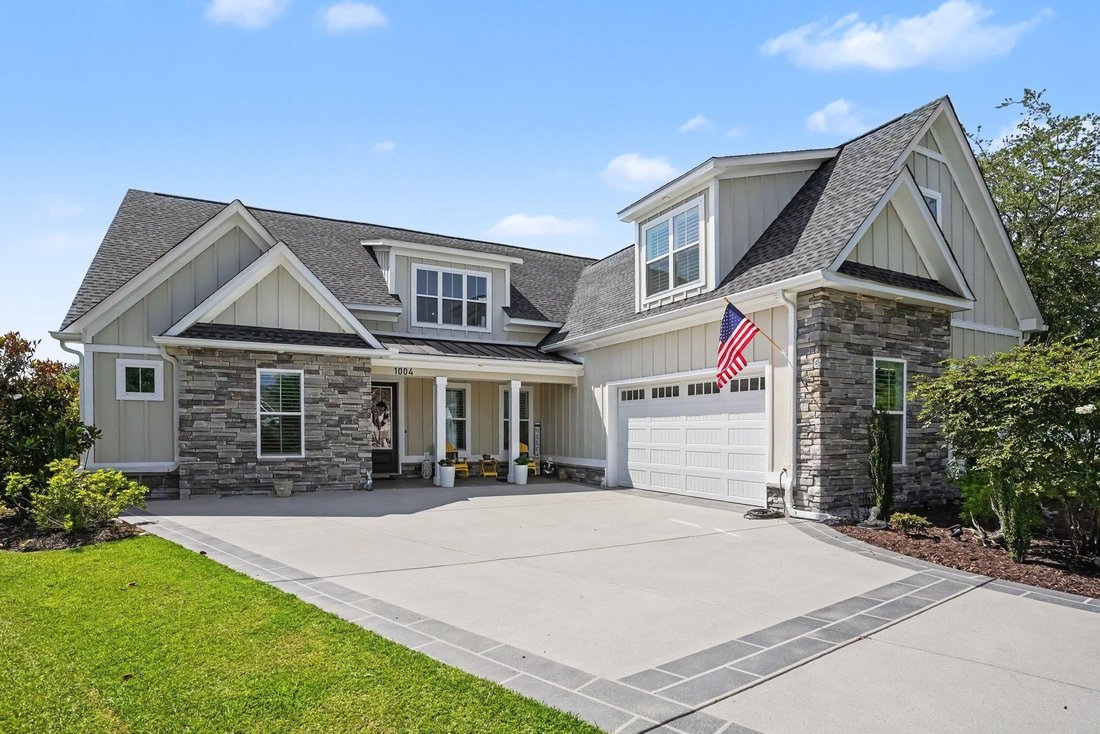
Experience refined Lowcountry living in this impeccably designed 4-bedroom, 3.5-bath executive residence nestled on a quiet cul-de-sac overlooking the 9th green in prestigious Wild Wing Plantation. Showcasing timeless Carolina architecture, exceptional craftsmanship, and upscale finishes throughout, this home blends luxury with everyday comfort. The thoughtfully designed split floor plan welcomes
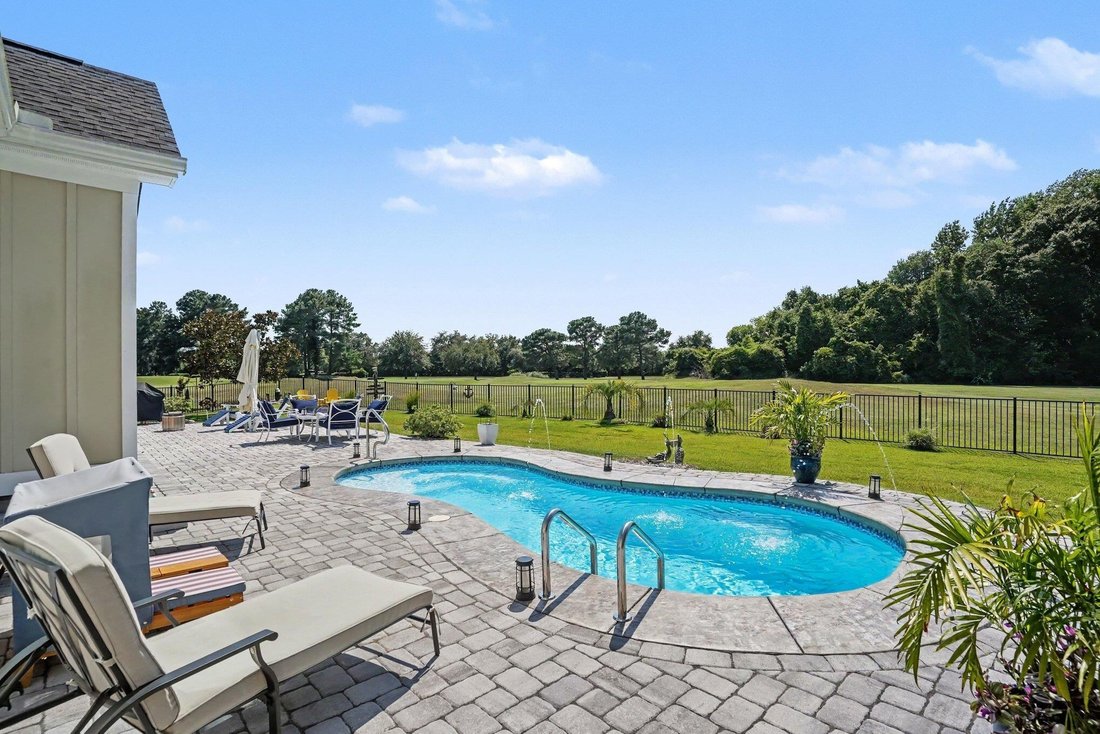
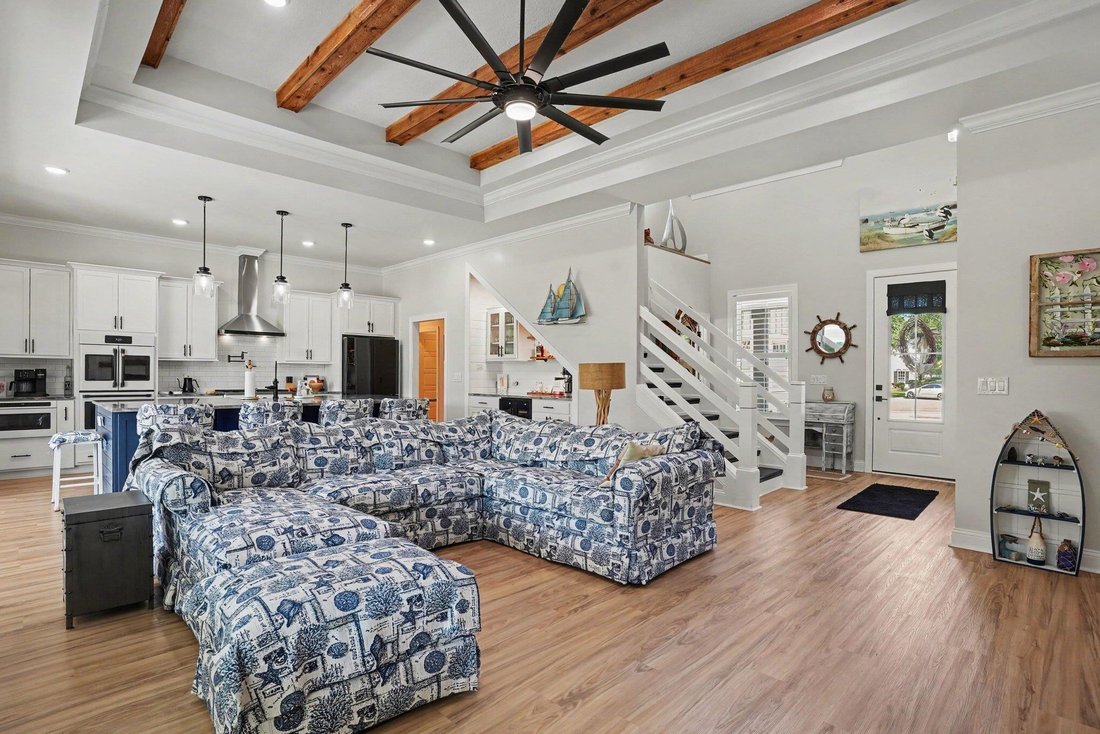
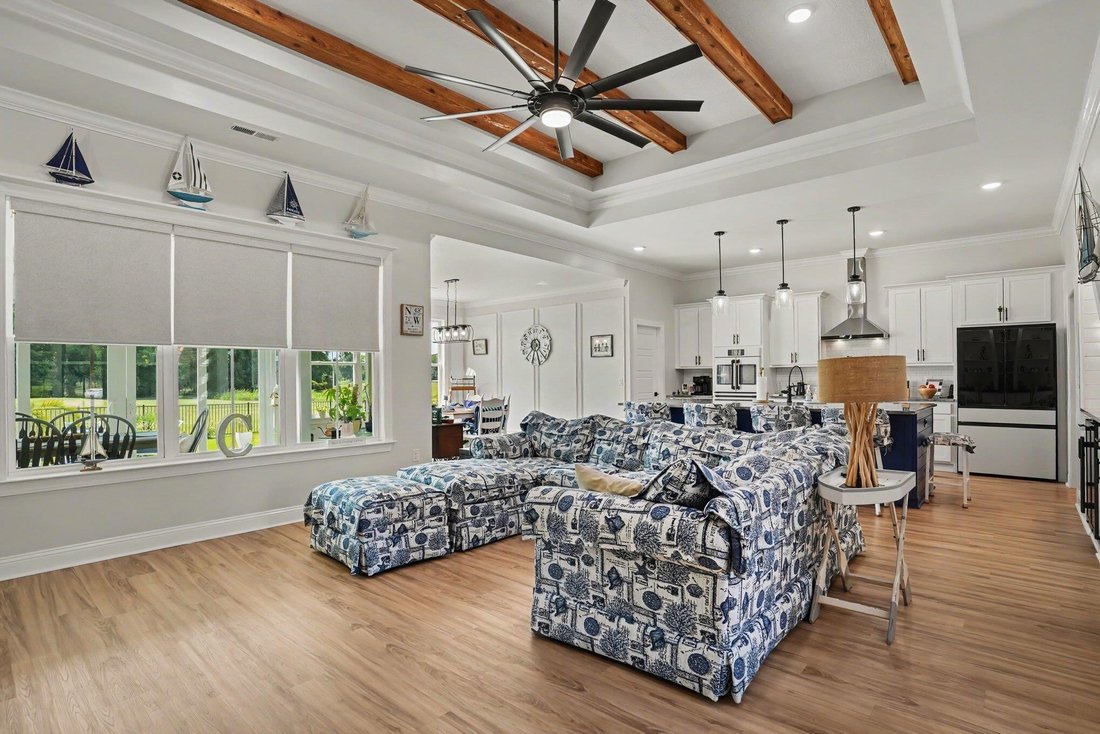
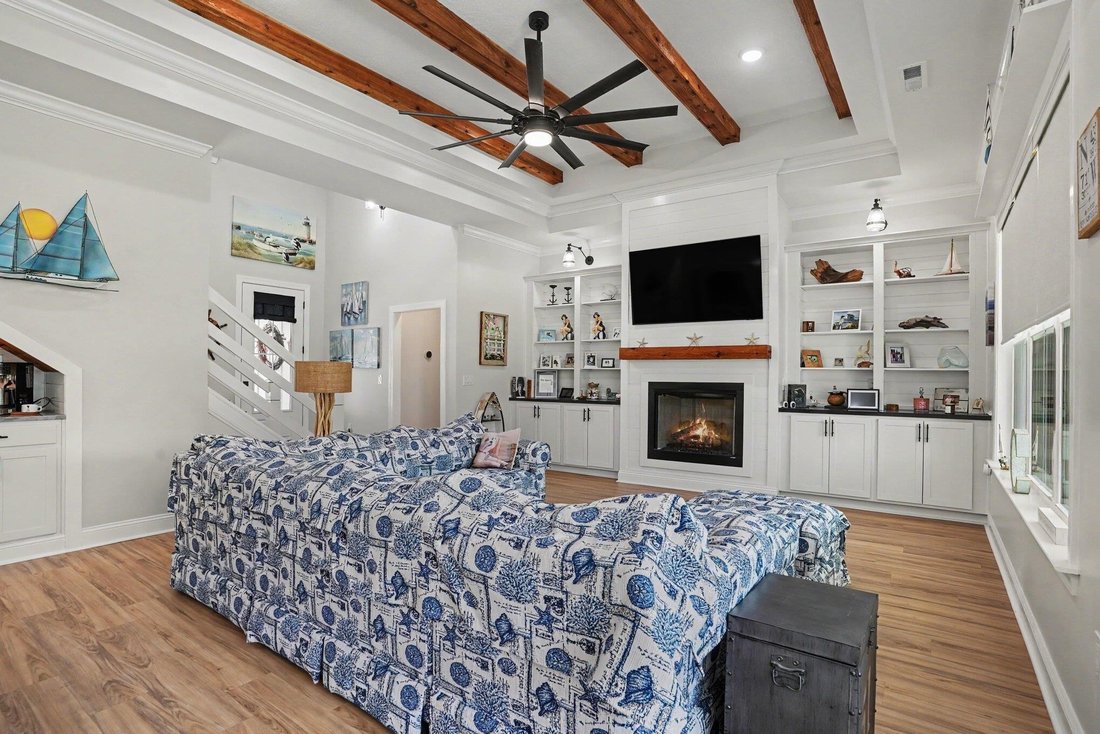
Experience refined Lowcountry living in this impeccably designed 4-bedroom, 3.5-bath executive residence nestled on a quiet cul-de-sac overlooking the 9th green in prestigious Wild Wing Plantation. Showcasing timeless Carolina architecture, exceptional craftsmanship, and upscale finishes throughout, this home blends luxury with everyday comfort. The thoughtfully designed split floor plan welcomes you with soaring tray ceilings accented by rustic beams, a gas fireplace, custom built-ins, and abundant natural light. At the heart of the home is a spectacular chef’s kitchen featuring GE Café appliances, including a French-door double oven and 36-inch gas cooktop, a pot filler, striking natural quartzite countertops, a 10-foot island with seating for eight, soft-close cabinetry, a walk-in pantry, and a custom beverage station with a built-in beverage refrigerator. The elegant master suite is a private retreat with tray ceilings, crown molding, and a spa-inspired bath offering dual quartz vanities, a soaking tub, and a gorgeous tiled walk-in shower with a rain shower head, and frameless glass enclosure. Two additional guest bedrooms are located on the main level and share a spacious bath with a double vanity, while the upper level offers a private fourth bedroom or flex space with a full bath, ideal for guests, a home office, or multigenerational living. An oversized laundry room with tile backsplash, cabinetry, and a sink adds exceptional convenience and functionality. Designed for effortless indoor-outdoor living, the heated and cooled Carolina room opens through oversized sliding glass doors to a custom paver patio and a heated and cooled saltwater pool overlooking the beautifully manicured 9th green. Additional highlights include luxury vinyl plank flooring throughout, dual HVAC systems, a tankless gas water heater, plantation shutters, custom motorized blinds, abundant walk-up and pull-down attic storage, and an oversized insulated two-car garage with epoxy floors and a mini-split system. Professionally landscaped with irrigation and a fenced backyard, this exceptional home is complemented by Wild Wing Plantation’s resort-style amenities, including a clubhouse, fitness center, swimming pool, tennis courts, and a premier golf lifestyle. The community is also undergoing exciting enhancements, with renovations to the clubhouse, restaurant, and golf course that are further elevating this sought-after destination. Conveniently located just minutes from shopping, dining, entertainment, and the Grand Strand’s award-winning beaches.
-
Art der Immobilie
Haus
-
Baujahr
2024
-
Preis/Quadratfuß
$285
Funktionen
- Garage
- Pool
- Kamin
- Garten
- Golfblick
- Gesicherte Wohnanlage
- Offene Küche
- Tennisplatz
- Gasherd
Funktionen
Lot
Innenbereich
- Hohe Decke
- Office
- Kamin
- Klimaanlage
- Kücheninsel
- Gasherd
- Waschküche
- Offene Küche
- Stein Arbeitsplatten
Outdoor
- Pool
- Garage
- Tennisplatz
- Garten
Erkunden Sie die Gegend
1004 Whooping Crane Dr., Conway, SC 29526, South Carolina, Vereinigte Staaten
Auf Google Maps anzeigen
Preis pro sqft
Niedrig
Hoch
Vor 3 Jahren beigetreten
Sie haben sich nach diesem Objekt erkundigt
Der Agent wird sich in Kürze mit Ihnen in Verbindung setzen
Gelistet von
10
Angebote
2023
Beigetreten
Besichtigung mit Adam Levy buchen
Wählen Sie ein Datum und ob Sie eine virtuelle oder persönliche Besichtigung mit dem Makler wünschen.
Bevorzugtes Datum
Art der Tour

CENTURY 21 The Harrelson Group
4210 River Oaks Dr. #5, 29579, Myrtle Beach, South Carolina, United States
Agenturprofil anzeigen
Zuletzt aktualisiert
September 6
Erstmalig gelistet
Jul 2
Angebotsreferenz
7553C011-3FD5-4C41-803D-925A5202DCE7
Ähnliche Immobilien in der Nähe
Neue Angebote in Conway






Entdecken Sie mehr Häuser zum Verkauf
Conway, SC, Vereinigte Staaten Immobilienarten
Conway, SC, Vereinigte Staaten beliebte Suchanfragen
- Immobilien mit Pool in Conway, SC, Vereinigte Staaten
- Anlageimmobilie Immobilien in Conway, SC, Vereinigte Staaten
- Immobilien mit Outdoor-Küche in Conway, SC, Vereinigte Staaten
- Moderne Immobilien in Conway, SC, Vereinigte Staaten
- Gesicherte Wohnanlage Immobilien in Conway, SC, Vereinigte Staaten
- Immobilien mit Golfblick in Conway, SC, Vereinigte Staaten
- am Fluss Immobilien in Conway, SC, Vereinigte Staaten
Verwandte Leitfäden & Geschichten
Das Vertrauen der führenden Makler der Welt
Die Makler hinter den außergewöhnlichsten Immobilien der Welt inserieren bei JamesEdition.
- Angebote von Sotheby's, Christie's, BARNES und Engel & Völkers
- Jedes Angebot wird vor der Veröffentlichung geprüft
- Verbinden Sie sich direkt mit verifizierten Maklern
Indem Sie fortfahren, akzeptieren Sie unsere Nutzungsbedingungen und Datenschutzrichtlinie.
brokerages we
partnered with
partnered with