$985,197
Grosses Landgut mit Ausgedehnten Nebengebäuden
- 9 Schlafz.
- 3 Bäder
- 6,706 Sqft
- 12.76 Ac lot
- Aktualisiert: Gestern
- 1
Über die Immobilie
Beschreibung wurde automatisch übersetzt.
Die Beschreibung wird in der Originalsprache angezeigt.
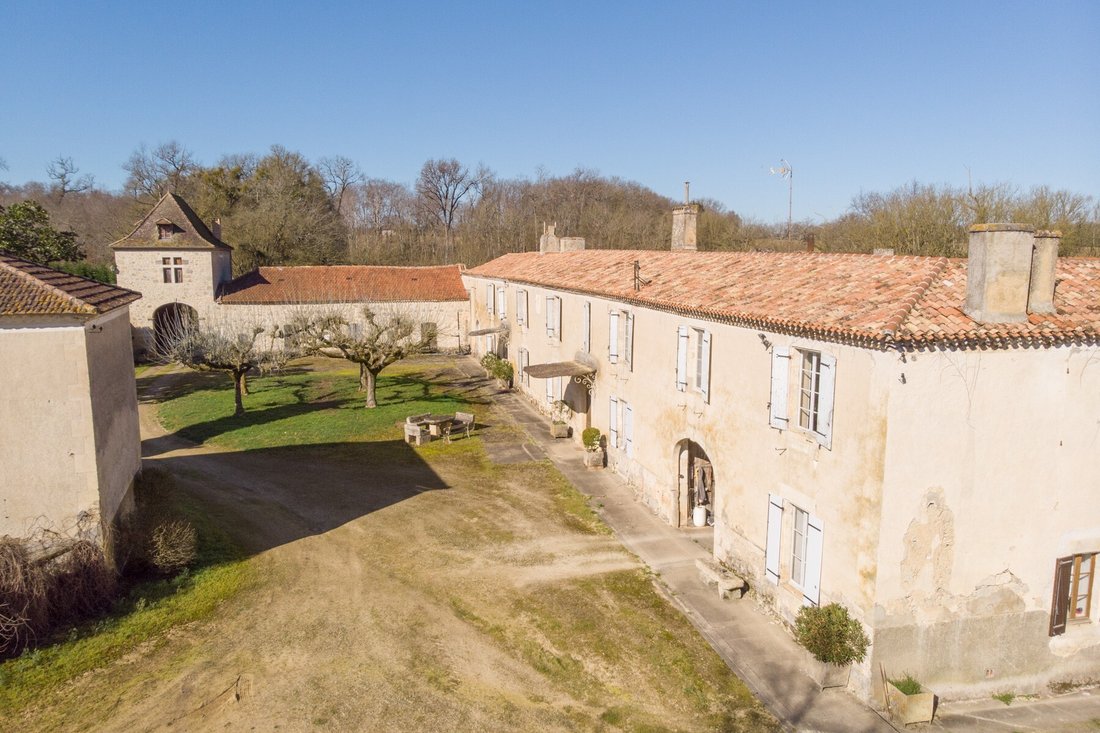
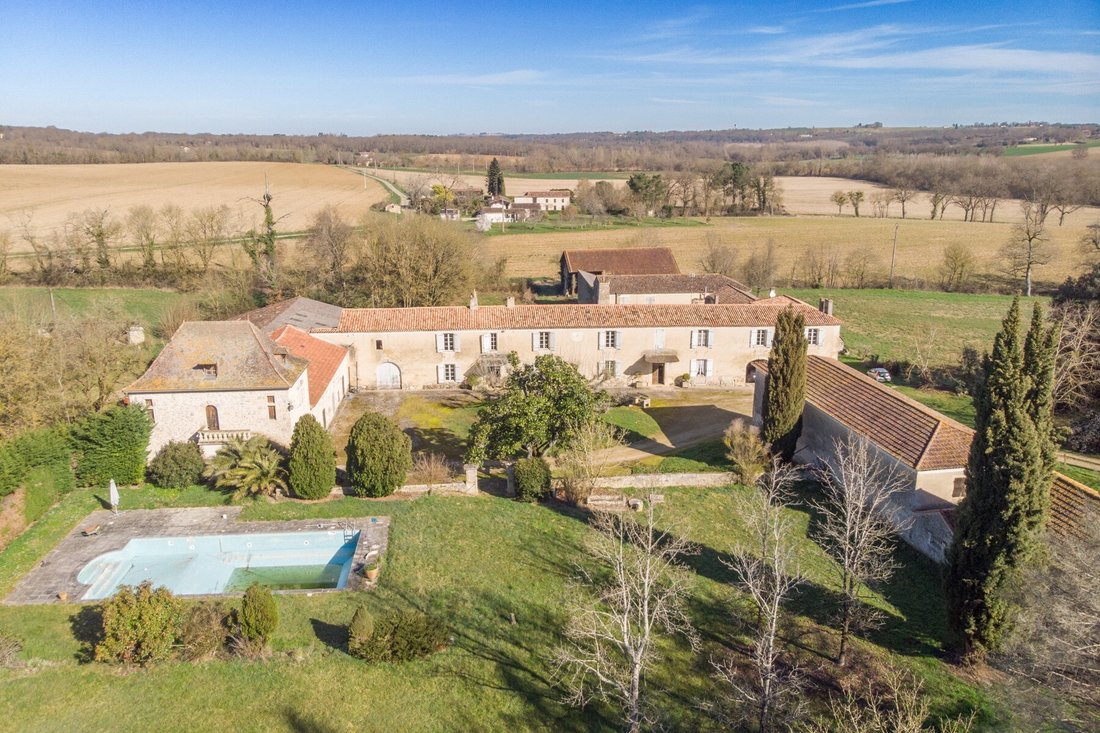
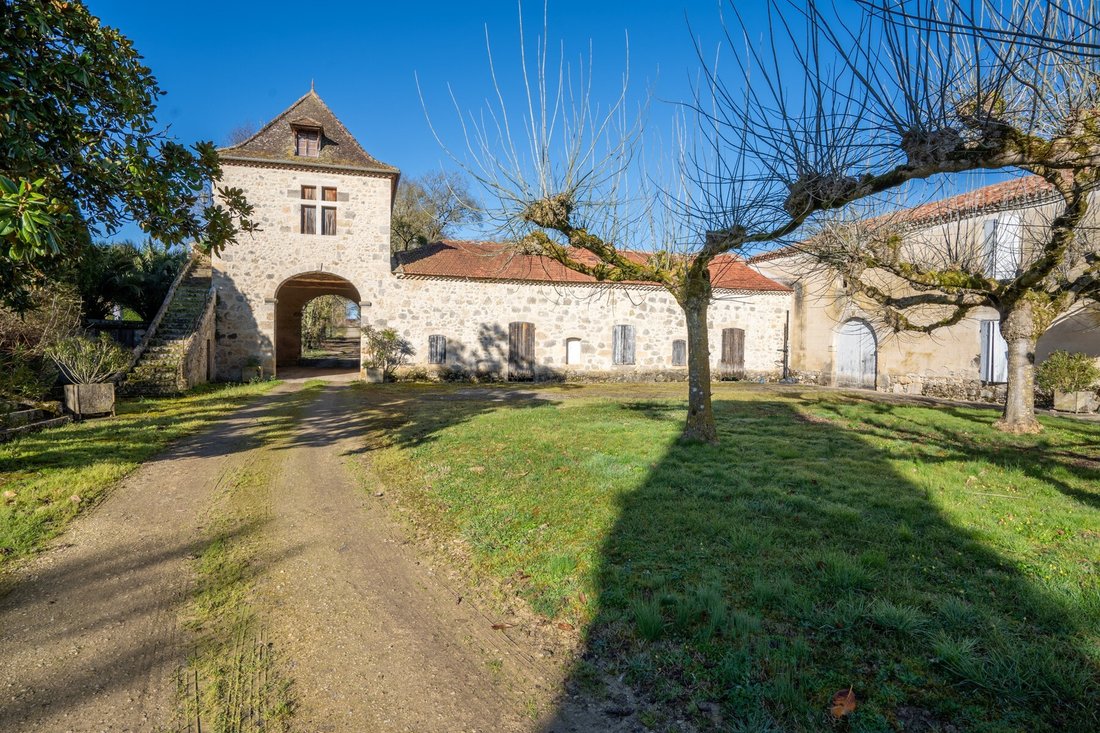
A light-filled, 19C manoir with a long treelined driveway and partly enclosed courtyard, dominated by an extraordinary drive-through tower. The property has huge potential for leisure or other commercial ventures.
The main rooms are light and airy with an appealing layout for modern living, with multiple windows and points of access to the grounds and gardens. Currently divided in separate dwe
The main rooms are light and airy with an appealing layout for modern living, with multiple windows and points of access to the grounds and gardens. Currently divided in separate dwe
A light-filled, 19C manoir with a long treelined driveway and partly enclosed courtyard, dominated by an extraordinary drive-through tower. The property has huge potential for leisure or other commercial ventures.
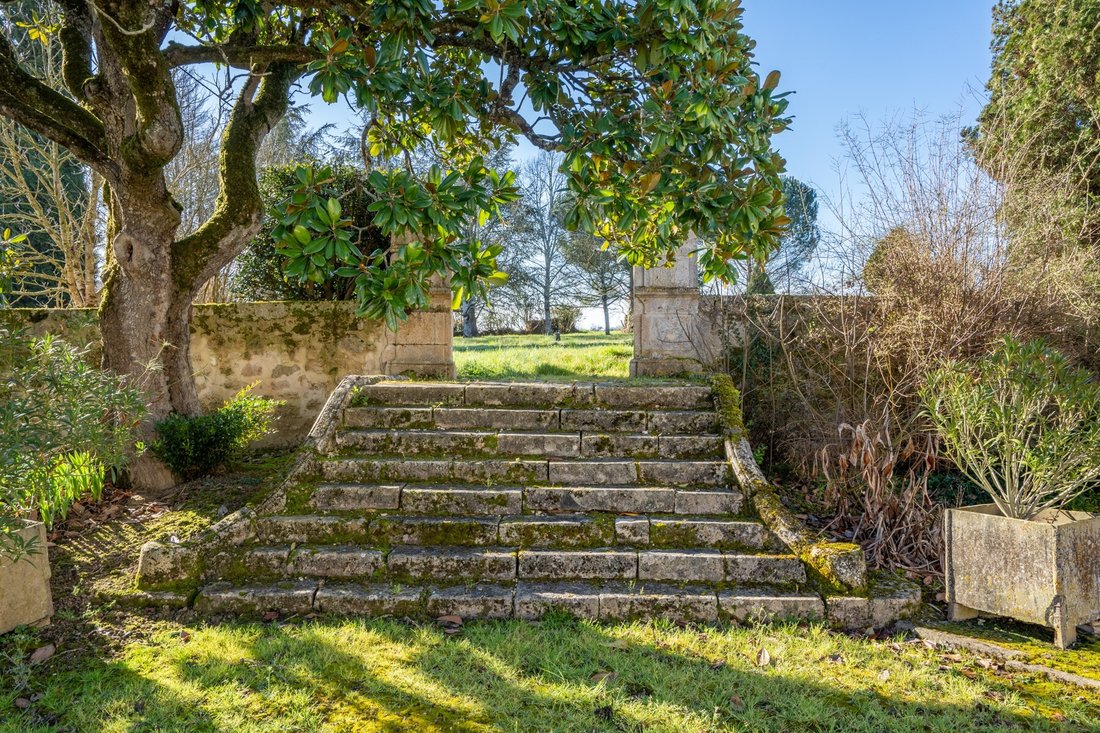
The main rooms are light and airy with an appealing layout for modern living, with multiple windows and points of access to the grounds and gardens. Currently divided in separate dwellings but all could connect like it was in early days creating one large property with over 600 m² of habitable space.
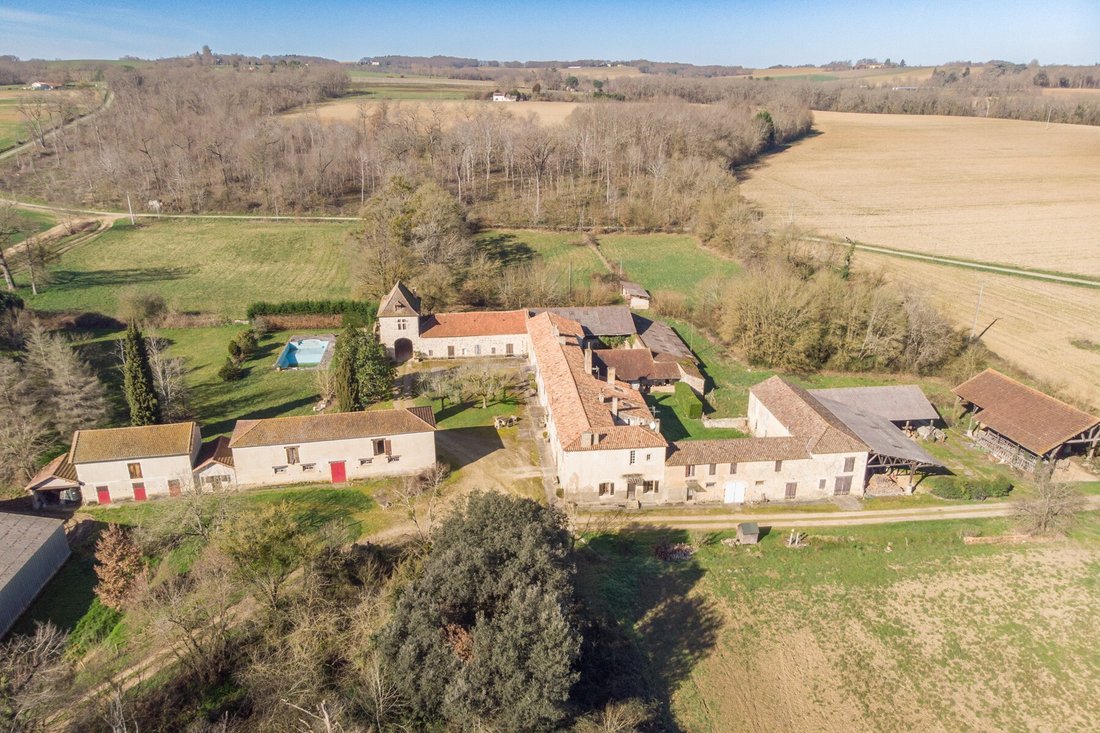
What sets the property apart is the scale and design of the outbuildings and the tower alone is a stunning visual feature.
The property is sold with about 5 hectares of land with ancient trees of different species and several pastures, but much more land is available by separate negotiation.
One can see that the property is in need of modernization. Parts haven’t been lived in for decades so it would need a complete overhaul. The roof on the main house has recently been renewed.
Limestone Outbuildings
Old winery | 210 m²
Workshop | 38 m²
Cow shed | 250 m²
Tower | 60 m²
Stables/horse boxes | 300 m²
Other Outbuildings
Open barn | 320 m², attached to old wine barn
Pig sty | 270 m²
Open barn | 260 m²
Old Dutch barn | 230 m²
Modern cow shed | 1750 m²
Partly heated by reversible heat pump
Drainage | septic tank
Fixtures and Fittings. Only those items mentioned in these particulars are included in the sale
Agency fees to be paid by the vendor
All measurements and distances are approximate
The risks to which this property is exposed to can be found on [hidden information]
Informationen zu den Risiken, denen diese Immobilie ausgesetzt ist, finden Sie auf der Website von Géorisques: https://www.georisques.gouv.fr/
The main rooms are light and airy with an appealing layout for modern living, with multiple windows and points of access to the grounds and gardens. Currently divided in separate dwellings but all could connect like it was in early days creating one large property with over 600 m² of habitable space.
What sets the property apart is the scale and design of the outbuildings and the tower alone is a stunning visual feature.
The property is sold with about 5 hectares of land with ancient trees of different species and several pastures, but much more land is available by separate negotiation.
One can see that the property is in need of modernization. Parts haven’t been lived in for decades so it would need a complete overhaul. The roof on the main house has recently been renewed.
Limestone Outbuildings
Old winery | 210 m²
Workshop | 38 m²
Cow shed | 250 m²
Tower | 60 m²
Stables/horse boxes | 300 m²
Other Outbuildings
Open barn | 320 m², attached to old wine barn
Pig sty | 270 m²
Open barn | 260 m²
Old Dutch barn | 230 m²
Modern cow shed | 1750 m²
Partly heated by reversible heat pump
Drainage | septic tank
Fixtures and Fittings. Only those items mentioned in these particulars are included in the sale
Agency fees to be paid by the vendor
All measurements and distances are approximate
The risks to which this property is exposed to can be found on [hidden information]
Informationen zu den Risiken, denen diese Immobilie ausgesetzt ist, finden Sie auf der Website von Géorisques: https://www.georisques.gouv.fr/
-
Art der Immobilie
Anwesen
-
Etagen
2
-
Preis/Quadratfuß
$146
-
Emissionen
E
-
Verbrauch
B
Erkunden Sie die Gegend
Nord, Condom, Frankreich
Auf Google Maps anzeigen
Preis pro sqft
Niedrig
Hoch
Vor 9 Monaten beigetreten
Sie haben sich nach diesem Objekt erkundigt
Der Agent wird sich in Kürze mit Ihnen in Verbindung setzen
Gelistet von
23
Angebote
2026
Beigetreten
Besichtigung mit the agent buchen
Wählen Sie ein Datum und ob Sie eine virtuelle oder persönliche Besichtigung mit dem Makler wünschen.
Bevorzugtes Datum
Art der Tour
Zuletzt aktualisiert
Gestern
Erstmalig gelistet
Oktober 19
Angebotsreferenz
MM612
Alle Immobilieninformationen basieren auf den genauesten Daten, die uns zum Zeitpunkt der Veröffentlichung vorliegen. Einzelheiten darüber, wie wir diese Daten sammeln und überprüfen, finden Sie in Abschnitt 5 unserer Allgemeinen Geschäftsbedingungen.
Das Vertrauen der führenden Makler der Welt
Die Makler hinter den außergewöhnlichsten Immobilien der Welt inserieren bei JamesEdition.
- Angebote von Sotheby's, Christie's, BARNES und Engel & Völkers
- Jedes Angebot wird vor der Veröffentlichung geprüft
- Verbinden Sie sich direkt mit verifizierten Maklern
Indem Sie fortfahren, akzeptieren Sie unsere Nutzungsbedingungen und Datenschutzrichtlinie.