$751,855
Charmantes Steinhaus, bestehend aus drei Wohneinheiten, Pool und Grundstück von 8.000 m² — In 7 Minuten
- 8 Schlafz.
- 3 Bäder
- 4,457 Sqft
- 2.0 Ac lot
- Aktualisiert: Heute
Über die Immobilie
Beschreibung wurde automatisch übersetzt.
Die Beschreibung wird in der Originalsprache angezeigt.
**NEAR CONDOM – STONE PROPERTY – 3 INDEPENDENT UNITS – SWIMMING POOL – 8,000 M² LAND – HORSE STABLES**
In the heart of a peaceful small hamlet, just 7 minutes from Condom, this character property consists of two independent stone buildings housing three separate units. With nearly 340 m² for the main building, a second 67 m² unit, a 4 x 9 meter swimming pool, and approximately 8,000 m² of
In the heart of a peaceful small hamlet, just 7 minutes from Condom, this character property consists of two independent stone buildings housing three separate units. With nearly 340 m² for the main building, a second 67 m² unit, a 4 x 9 meter swimming pool, and approximately 8,000 m² of
**NEAR CONDOM – STONE PROPERTY – 3 INDEPENDENT UNITS – SWIMMING POOL – 8,000 M² LAND – HORSE STABLES**
In the heart of a peaceful small hamlet, just 7 minutes from Condom, this character property consists of two independent stone buildings housing three separate units. With nearly 340 m² for the main building, a second 67 m² unit, a 4 x 9 meter swimming pool, and approximately 8,000 m² of land featuring horse stables, this estate offers many possibilities, whether for a large family or a project involving holiday rentals or guest rooms.
The main building, arranged in an L-shape, includes the main residence and an independent studio. From the entrance, authentic materials, generous volumes, and warm spaces highlight the charm of the old.
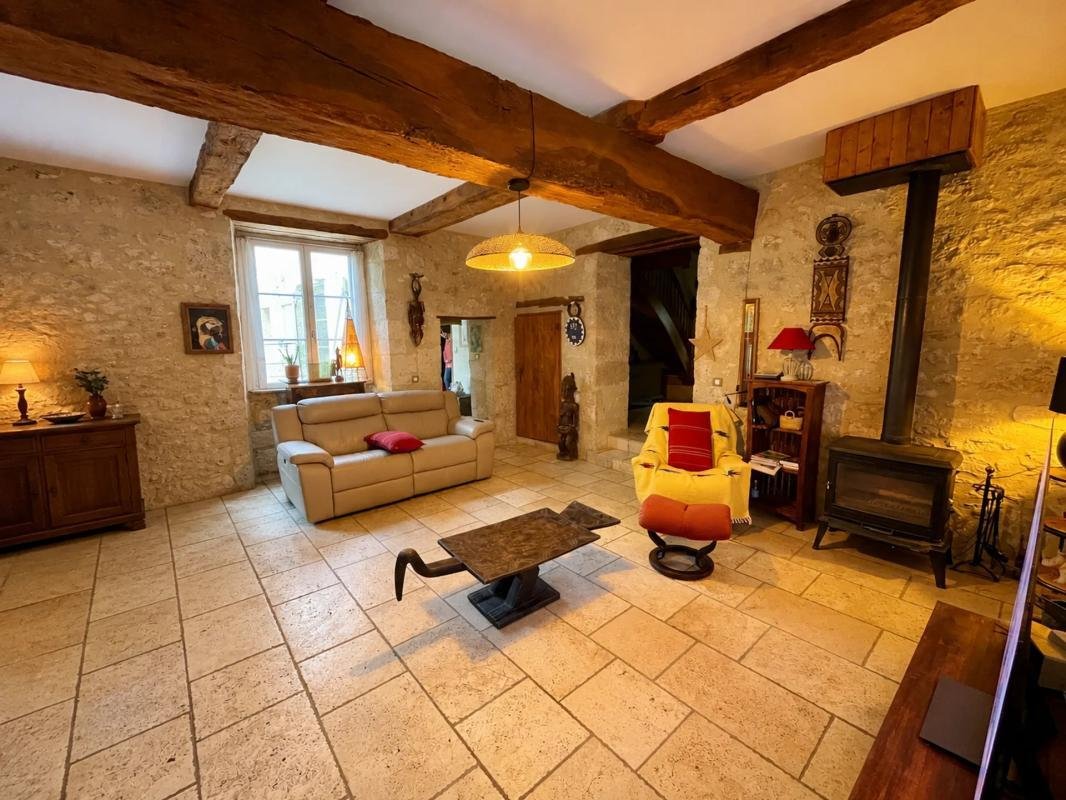
On the ground floor, the house features a living area with a fully equipped kitchen, open to a spacious lounge with a wood-burning insert. Travertine floors add extra elegance to this welcoming space. A large office, a library that can be converted into an additional bedroom, a laundry room, a storage room, and separate toilets complete this level.
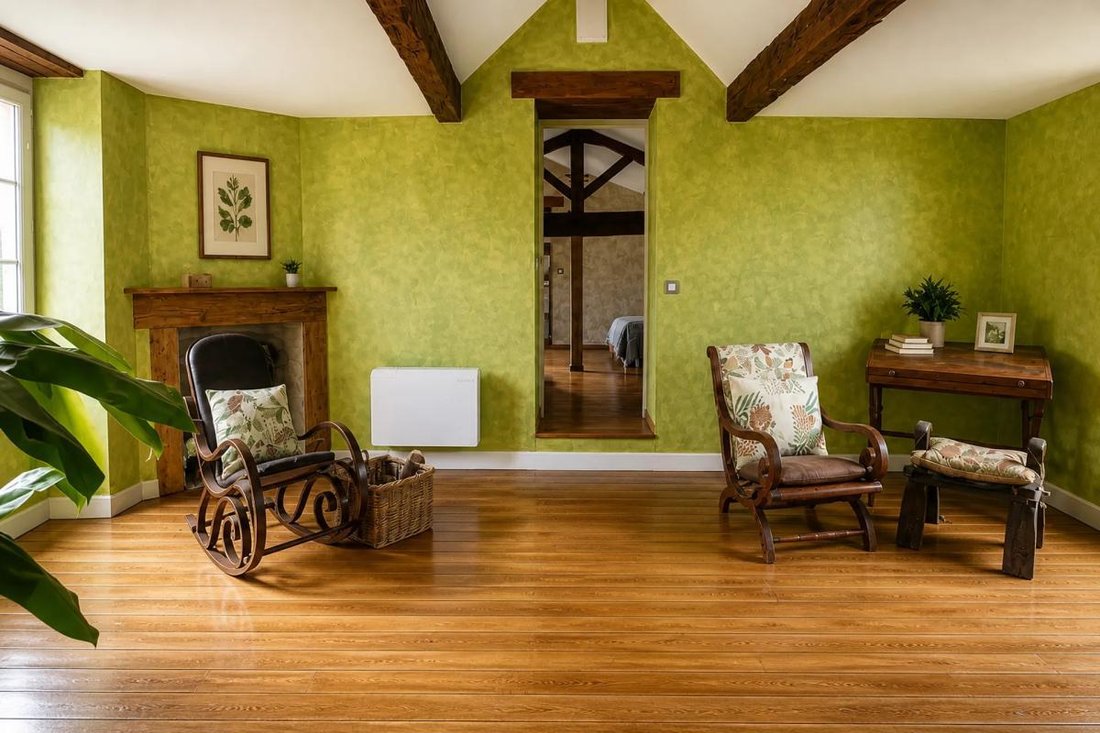
Upstairs, exposed beams and wooden floors enhance the house’s character. This area includes four bedrooms, including a master suite with a bathroom and dressing room, as well as an additional room that can serve as a cozy lounge, reading area, or relaxation corner.
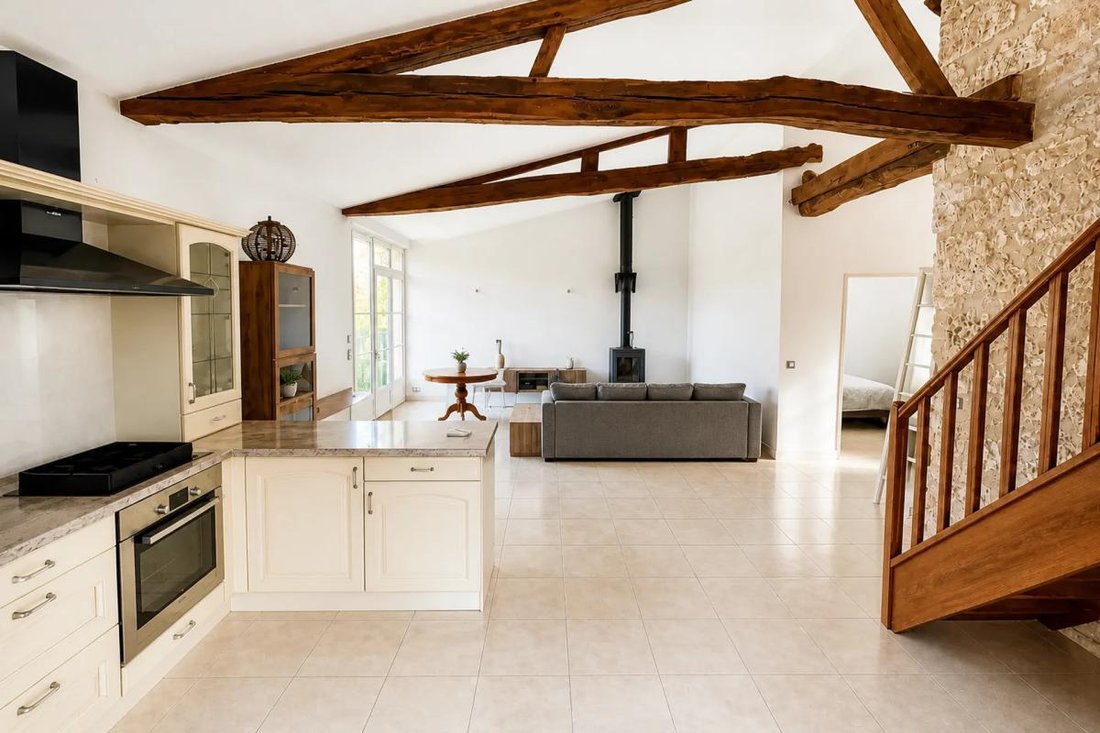
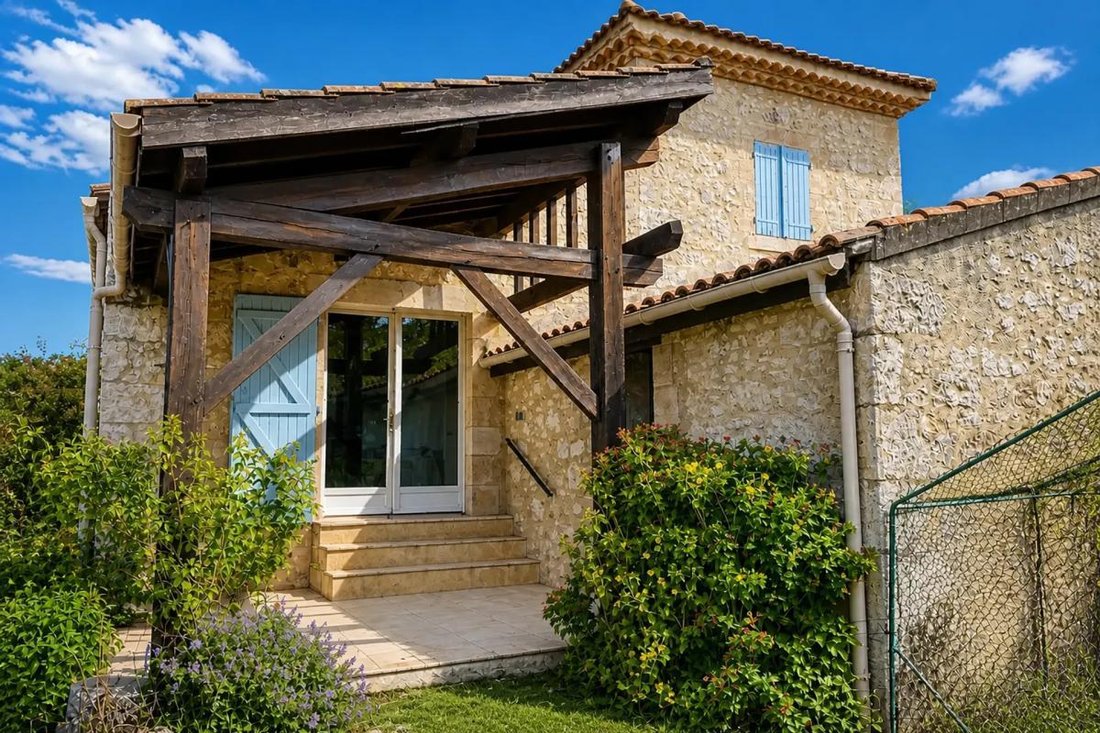
The studio, accessible independently, is a true additional living space. It includes a large bedroom, a fitted kitchen equipped with a wood stove, a bathroom, and a covered terrace, providing an ideal space for hosting guests or considering rental activity. It also benefits from a lovely sheltered terrace.
The second stone building, about 77 m², also has its own living space. Bright and full of charm, it offers on the ground floor a living room of about 40 m² with high ceilings and a wood stove, a 13 m² bedroom, and a bathroom. Upstairs, a second 9 m² bedroom completes this independent unit. A garage also provides additional storage space.
For comfort, all three units have underfloor heating powered by aerothermal heat pumps with independent controls. The windows are double-glazed, and the equipment includes wood stoves, an insert, and a thermodynamic water heater. The property is connected to the compliant public collective sanitation network.
A garage of about 100 m² completes the ensemble. Its framework and flooring allow for potential expansion of usable space, depending on the project and technical possibilities.
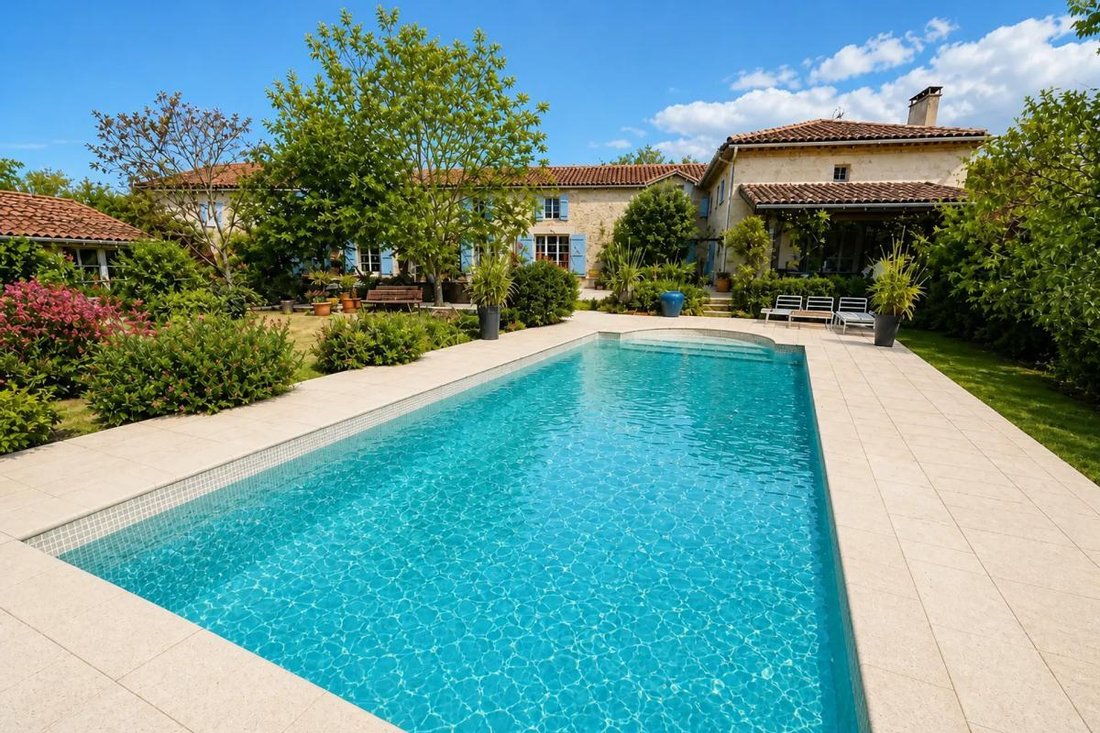
Outside, the 4 x 9 meter swimming pool invites you to fully enjoy the sunny days. The approximately 8,000 m² land offers a generous natural setting, with horse stables and many possibilities for development. The entire property benefits from a peaceful environment within a friendly hamlet, while remaining only 7 minutes from Condom and its amenities.
Thanks to its three independent units, generous volumes, and outdoor spaces, this property suits many projects: family residence, intergenerational living, country house, or tourism activity. A characterful estate offering real potential in a privileged setting.
Technical details:
- Property tax: €5,900 / year
- Energy rating: C (energy consumption 110 kWh/m²/year), GHG rating A
- Heating: heat pump, individual underfloor heating, and wood stoves
- Hot water distribution: thermodynamic system
Legal notices:
To consult official data on natural, mining, and technological risks, visit the Géorisques website. The above description was prepared by Zefir based on information available at the time of the listing and is provided for informational purposes; these elements may change during the sale process. It supplements mandatory diagnostics and usual checks such as cadastral documents, easements, or urban planning rules, without replacing them. Before making any decision, it is advisable to review these documents, which our team can help you identify.
The areas, measurements, orientation, distances, and travel times mentioned are indicative and not contractual; only documents provided at the time of sale are binding. Photographs and visuals illustrate the property as it appeared at the time of shooting and cannot replace a visit, which is organized by appointment. Regulatory diagnostics, gathered in the technical diagnostics file, and the state of risks and pollution are communicated to the buyer according to current regulations. When the property is part of a co-ownership, information about the building, its regulations, and charges are provided during the sale. Any mentioned works, completed or planned, are reported based on the seller’s declarations; it is your responsibility to have them assessed by a professional if you wish. All purchase offers are reviewed with the seller, who remains free to accept or refuse them, and the sale only becomes final upon signing the authentic deed at the notary’s office. Zefir places great importance on transparency and rigor at every stage of your acquisition so you can proceed with confidence. Questions about this property or the procedures to follow? Contact Zefir at ***.
Informationen zu den Risiken, denen diese Immobilie ausgesetzt ist, finden Sie auf der Website von Géorisques: https://www.georisques.gouv.fr/
In the heart of a peaceful small hamlet, just 7 minutes from Condom, this character property consists of two independent stone buildings housing three separate units. With nearly 340 m² for the main building, a second 67 m² unit, a 4 x 9 meter swimming pool, and approximately 8,000 m² of land featuring horse stables, this estate offers many possibilities, whether for a large family or a project involving holiday rentals or guest rooms.
The main building, arranged in an L-shape, includes the main residence and an independent studio. From the entrance, authentic materials, generous volumes, and warm spaces highlight the charm of the old.
On the ground floor, the house features a living area with a fully equipped kitchen, open to a spacious lounge with a wood-burning insert. Travertine floors add extra elegance to this welcoming space. A large office, a library that can be converted into an additional bedroom, a laundry room, a storage room, and separate toilets complete this level.
Upstairs, exposed beams and wooden floors enhance the house’s character. This area includes four bedrooms, including a master suite with a bathroom and dressing room, as well as an additional room that can serve as a cozy lounge, reading area, or relaxation corner.
The studio, accessible independently, is a true additional living space. It includes a large bedroom, a fitted kitchen equipped with a wood stove, a bathroom, and a covered terrace, providing an ideal space for hosting guests or considering rental activity. It also benefits from a lovely sheltered terrace.
The second stone building, about 77 m², also has its own living space. Bright and full of charm, it offers on the ground floor a living room of about 40 m² with high ceilings and a wood stove, a 13 m² bedroom, and a bathroom. Upstairs, a second 9 m² bedroom completes this independent unit. A garage also provides additional storage space.
For comfort, all three units have underfloor heating powered by aerothermal heat pumps with independent controls. The windows are double-glazed, and the equipment includes wood stoves, an insert, and a thermodynamic water heater. The property is connected to the compliant public collective sanitation network.
A garage of about 100 m² completes the ensemble. Its framework and flooring allow for potential expansion of usable space, depending on the project and technical possibilities.
Outside, the 4 x 9 meter swimming pool invites you to fully enjoy the sunny days. The approximately 8,000 m² land offers a generous natural setting, with horse stables and many possibilities for development. The entire property benefits from a peaceful environment within a friendly hamlet, while remaining only 7 minutes from Condom and its amenities.
Thanks to its three independent units, generous volumes, and outdoor spaces, this property suits many projects: family residence, intergenerational living, country house, or tourism activity. A characterful estate offering real potential in a privileged setting.
Technical details:
- Property tax: €5,900 / year
- Energy rating: C (energy consumption 110 kWh/m²/year), GHG rating A
- Heating: heat pump, individual underfloor heating, and wood stoves
- Hot water distribution: thermodynamic system
Legal notices:
To consult official data on natural, mining, and technological risks, visit the Géorisques website. The above description was prepared by Zefir based on information available at the time of the listing and is provided for informational purposes; these elements may change during the sale process. It supplements mandatory diagnostics and usual checks such as cadastral documents, easements, or urban planning rules, without replacing them. Before making any decision, it is advisable to review these documents, which our team can help you identify.
The areas, measurements, orientation, distances, and travel times mentioned are indicative and not contractual; only documents provided at the time of sale are binding. Photographs and visuals illustrate the property as it appeared at the time of shooting and cannot replace a visit, which is organized by appointment. Regulatory diagnostics, gathered in the technical diagnostics file, and the state of risks and pollution are communicated to the buyer according to current regulations. When the property is part of a co-ownership, information about the building, its regulations, and charges are provided during the sale. Any mentioned works, completed or planned, are reported based on the seller’s declarations; it is your responsibility to have them assessed by a professional if you wish. All purchase offers are reviewed with the seller, who remains free to accept or refuse them, and the sale only becomes final upon signing the authentic deed at the notary’s office. Zefir places great importance on transparency and rigor at every stage of your acquisition so you can proceed with confidence. Questions about this property or the procedures to follow? Contact Zefir at ***.
Informationen zu den Risiken, denen diese Immobilie ausgesetzt ist, finden Sie auf der Website von Géorisques: https://www.georisques.gouv.fr/
-
Art der Immobilie
Haus
-
Etagen
2
-
Preis/Quadratfuß
$168
-
Emissionen
A
-
Verbrauch
C
Funktionen
- Terrasse
- Pool
- Garage
- Kamin
- Pferdesport
- Bibliothek
- Offene Küche
- Begehbarer Kleiderschrank
- Pergola
Funktionen
Lot
Innenbereich
- Hohe Decke
- Office
- Kamin
- Gasherd
- Offene Küche
- Bibliothek
- Stein Arbeitsplatten
- Begehbarer Kleiderschrank
Outdoor
Erkunden Sie die Gegend
87, Chemin de Gourragne, Nord, Condom, Frankreich
Auf Google Maps anzeigen
Preis pro sqft
Niedrig
Hoch
Vor 1 Monat beigetreten
Sie haben sich nach diesem Objekt erkundigt
Der Agent wird sich in Kürze mit Ihnen in Verbindung setzen
Gelistet von
764
Angebote
2026
Beigetreten
Besichtigung mit the agent buchen
Wählen Sie ein Datum und ob Sie eine virtuelle oder persönliche Besichtigung mit dem Makler wünschen.
Bevorzugtes Datum
Art der Tour
Zuletzt aktualisiert
Heute
Erstmalig gelistet
November 14
Angebotsreferenz
ff71b6b1-9288-4dd7-87a9-bc2e86
Das Vertrauen der führenden Makler der Welt
Die Makler hinter den außergewöhnlichsten Immobilien der Welt inserieren bei JamesEdition.
- Angebote von Sotheby's, Christie's, BARNES und Engel & Völkers
- Jedes Angebot wird vor der Veröffentlichung geprüft
- Verbinden Sie sich direkt mit verifizierten Maklern
Indem Sie fortfahren, akzeptieren Sie unsere Nutzungsbedingungen und Datenschutzrichtlinie.