$569,900
Einfamilienhaus In Concord Twp
- 2 Schlafz.
- 2 Bäder
- 1,784 Sqft
- 11,304 Sqft lot
- Aktualisiert: November 8
- Quelle: MLS Now MLS#5259021
Über die Immobilie
Beschreibung wurde automatisch übersetzt.
Die Beschreibung wird in der Originalsprache angezeigt.
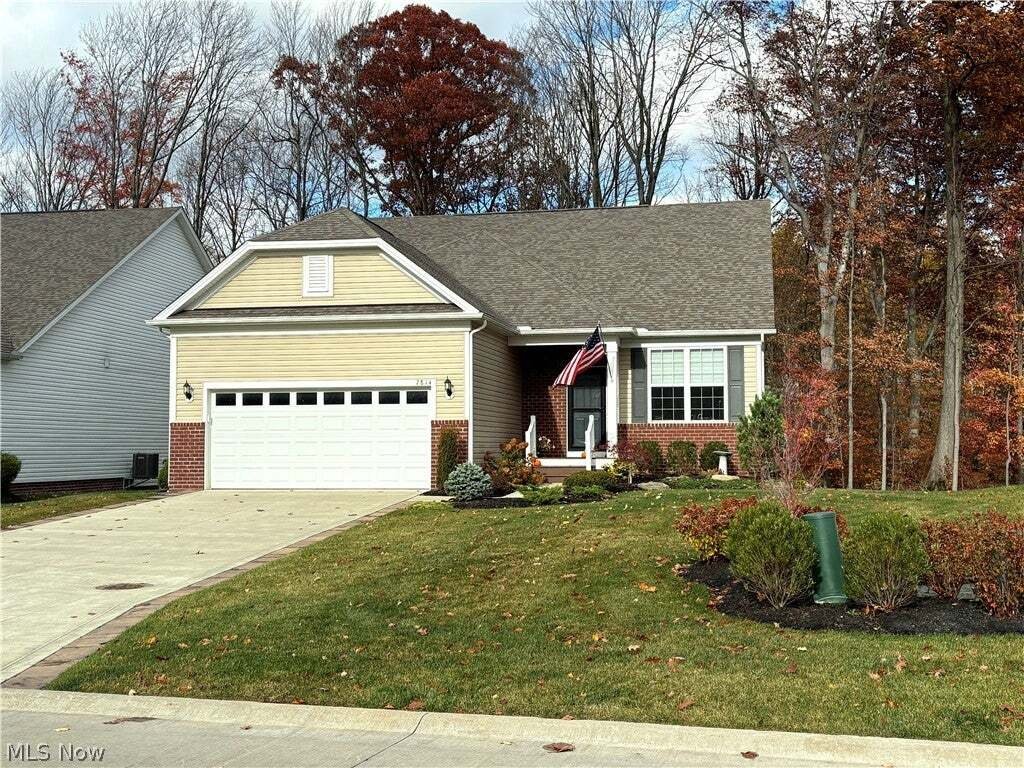
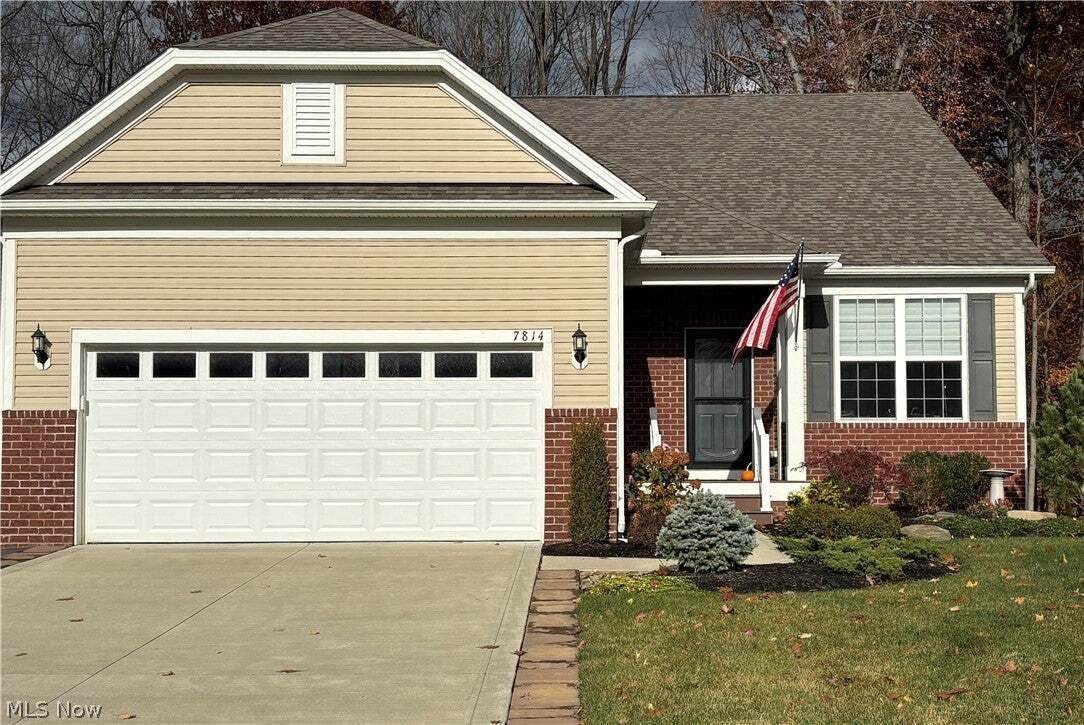
Welcome to upscale, low-maintenance ranch living in desirable Quail Hollow! Built in 2021, this 1,784-sq.-ft. home offers 2 bedrooms, 2 full baths, and a flexible room with French doors, ideal for an office or potential third bedroom.
The open layout features 9-foot ceilings, a great room with gas fireplace, and a beautifully appointed kitchen with granite countertops, gas cooktop, built-
The open layout features 9-foot ceilings, a great room with gas fireplace, and a beautifully appointed kitchen with granite countertops, gas cooktop, built-
Welcome to upscale, low-maintenance ranch living in desirable Quail Hollow! Built in 2021, this 1,784-sq.-ft. home offers 2 bedrooms, 2 full baths, and a flexible room with French doors, ideal for an office or potential third bedroom.
The open layout features 9-foot ceilings, a great room with gas fireplace, and a beautifully appointed kitchen with granite countertops, gas cooktop, built-in oven and microwave, soft-close cabinetry, under-cabinet lighting, and a dry bar with built-in wine rack and wine refrigerator. Luxury Shaw engineered maple hardwood flooring adds warmth throughout the main living areas. The owner’s suite features a tray ceiling, spacious walk-in closet, and private bath with quartz countertops.
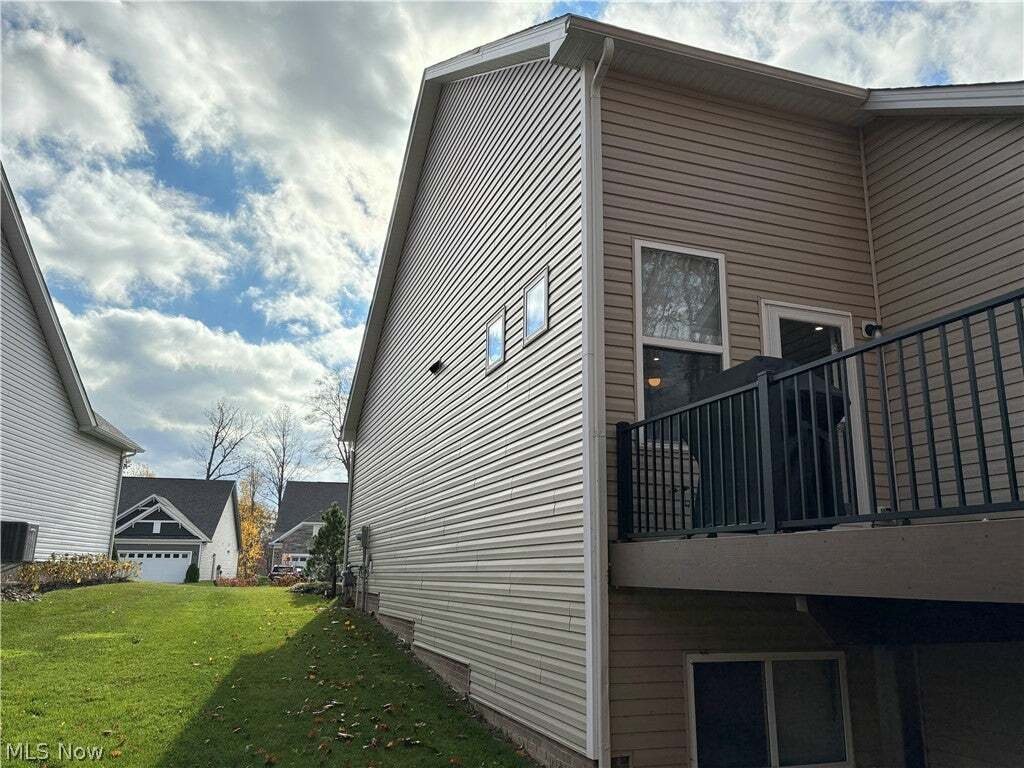
Enjoy wooded surroundings and partial golf course views from the elevated composite deck, with stairs leading to a professionally designed paver patio. Separate natural gas connections on both levels make outdoor grilling easy.
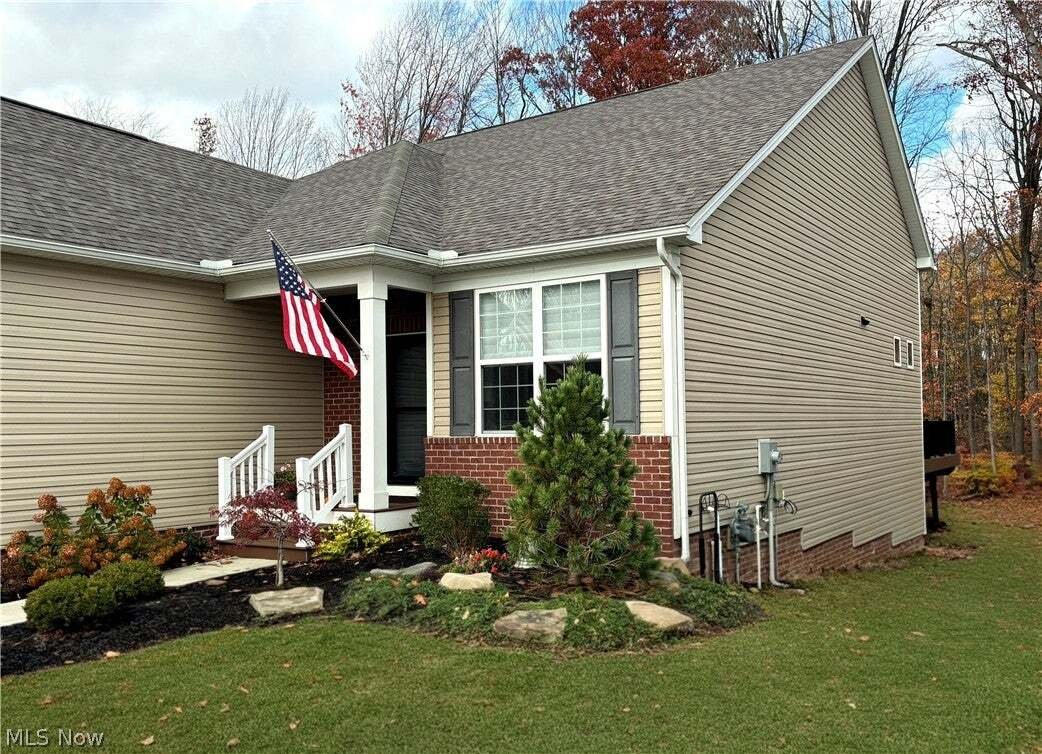
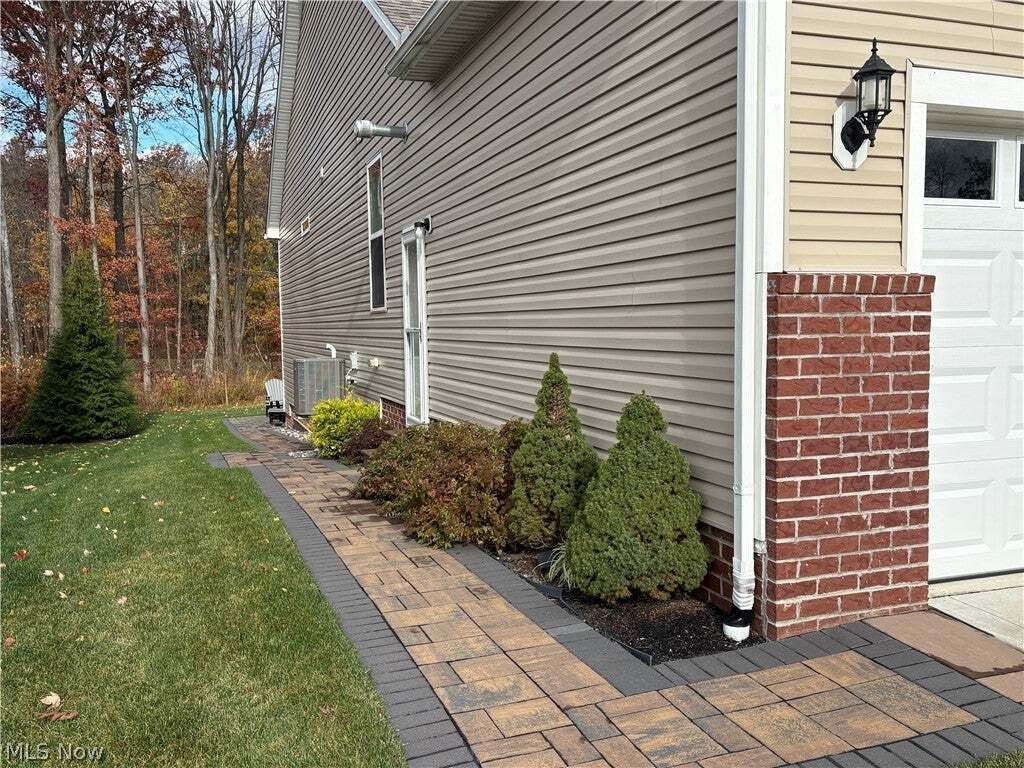
Over $100,000 in additional upgrades and improvements include the composite deck, professionally designed paver patio, landscaping, paver walkway around the home, expanded driveway with pavers, lawn irrigation, garage natural-gas heater, variable-speed whole-home water pressure booster pump, gutter guards, whole-home Wi-Fi system, non-slip basement floor coating, and sump pump water-backup system.
The expansive, fully insulated basement offers abundant storage and excellent finishing potential, with drywall-finished ceilings, full bath rough-in, and utility sink. Additional features include a two-car garage with 220V EV outlet, double-pane windows, and hardwired smoke detectors.
Enjoy peace of mind with 2021 roof, windows, HVAC, and appliances, plus a transferable 10-year Pulte structural warranty. Experience upscale finishes, exceptional storage, and convenient single-story living!
The open layout features 9-foot ceilings, a great room with gas fireplace, and a beautifully appointed kitchen with granite countertops, gas cooktop, built-in oven and microwave, soft-close cabinetry, under-cabinet lighting, and a dry bar with built-in wine rack and wine refrigerator. Luxury Shaw engineered maple hardwood flooring adds warmth throughout the main living areas. The owner’s suite features a tray ceiling, spacious walk-in closet, and private bath with quartz countertops.
Enjoy wooded surroundings and partial golf course views from the elevated composite deck, with stairs leading to a professionally designed paver patio. Separate natural gas connections on both levels make outdoor grilling easy.
Over $100,000 in additional upgrades and improvements include the composite deck, professionally designed paver patio, landscaping, paver walkway around the home, expanded driveway with pavers, lawn irrigation, garage natural-gas heater, variable-speed whole-home water pressure booster pump, gutter guards, whole-home Wi-Fi system, non-slip basement floor coating, and sump pump water-backup system.
The expansive, fully insulated basement offers abundant storage and excellent finishing potential, with drywall-finished ceilings, full bath rough-in, and utility sink. Additional features include a two-car garage with 220V EV outlet, double-pane windows, and hardwired smoke detectors.
Enjoy peace of mind with 2021 roof, windows, HVAC, and appliances, plus a transferable 10-year Pulte structural warranty. Experience upscale finishes, exceptional storage, and convenient single-story living!
-
Art der Immobilie
Haus
-
Etagen
2
-
Baujahr
2021
-
Preis/Quadratfuß
$319
Funktionen
- Garage
- Kamin
- Begehbarer Kleiderschrank
- Offene Küche
- Golfblick
- Gasherd
- Stein Arbeitsplatten
- Office
- Bar
Funktionen
Lot
Innenbereich
- Hohe Decke
- Office
- Kamin
- Kücheninsel
- Gasherd
- Bar
- Waschküche
- Offene Küche
- Keller
- Stein Arbeitsplatten
- Begehbarer Kleiderschrank
Outdoor
- Garage
Erkunden Sie die Gegend
7814 Hunting Lake Drive, Painesville, Ohio, Vereinigte Staaten
Auf Google Maps anzeigen
Preis pro sqft
Niedrig
Hoch
Vor 9 Monaten beigetreten
Sie haben sich nach diesem Objekt erkundigt
Der Agent wird sich in Kürze mit Ihnen in Verbindung setzen
Gelistet von
1
Angebote
2026
Beigetreten
Besichtigung mit the agent buchen
Wählen Sie ein Datum und ob Sie eine virtuelle oder persönliche Besichtigung mit dem Makler wünschen.
Bevorzugtes Datum
Art der Tour
Laronge-Wagner Realty - Highland Heights
Highland Heights, Ohio, United States
Agenturprofil anzeigen
Zuletzt aktualisiert
November 8
Erstmalig gelistet
November 7
Angebotsreferenz
5259021
Angebotsstatus
The data relating to real estate for sale on this website comes in part from the Internet Data Exchange program of MLS Now. Real estate listings are marked with the Internet Data Exchange logo and detailed information about them includes the name of the listing broker(s). Information Deemed Reliable But Not Guaranteed.
Ähnliche Immobilien in der Nähe
Neue Angebote in Painesville

Entdecken Sie mehr Häuser zum Verkauf
Painesville, OH, Vereinigte Staaten Immobilienarten
Painesville, OH, Vereinigte Staaten beliebte Suchanfragen
- Immobilien mit Garten in Painesville, OH, Vereinigte Staaten
- Immobilien mit Pool in Painesville, OH, Vereinigte Staaten
- Immobilien mit Terrasse in Painesville, OH, Vereinigte Staaten
- Immobilien mit Offene Küche in Painesville, OH, Vereinigte Staaten
- Immobilien mit Whirlpool in Painesville, OH, Vereinigte Staaten
- Neubauten Immobilien in Painesville, OH, Vereinigte Staaten
- am Wasser Immobilien in Painesville, OH, Vereinigte Staaten
- Pferdesport Immobilien in Painesville, OH, Vereinigte Staaten
- Immobilien mit Golfblick in Painesville, OH, Vereinigte Staaten
- Immobilien mit Weinberg in Painesville, OH, Vereinigte Staaten
- Immobilien mit Hallenbad in Painesville, OH, Vereinigte Staaten
- Immobilien mit Outdoor-Küche in Painesville, OH, Vereinigte Staaten
Verwandte Leitfäden & Geschichten
Das Vertrauen der führenden Makler der Welt
Die Makler hinter den außergewöhnlichsten Immobilien der Welt inserieren bei JamesEdition.
- Angebote von Sotheby's, Christie's, BARNES und Engel & Völkers
- Jedes Angebot wird vor der Veröffentlichung geprüft
- Verbinden Sie sich direkt mit verifizierten Maklern
Indem Sie fortfahren, akzeptieren Sie unsere Nutzungsbedingungen und Datenschutzrichtlinie.
Brokerages we
partnered with
partnered with