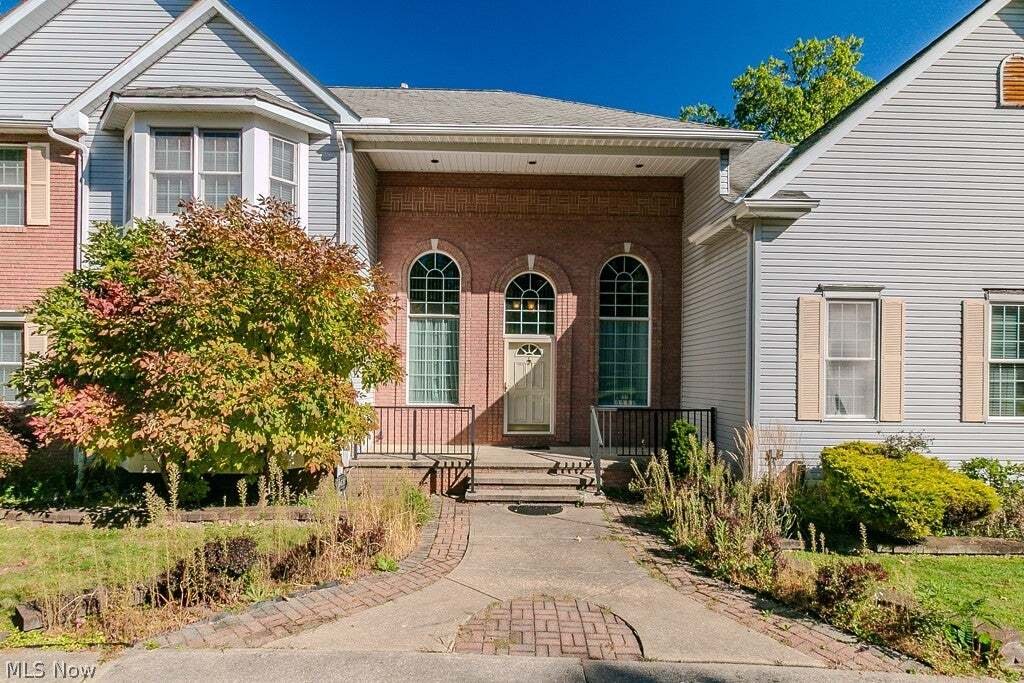
$825,000
Einfamilienhaus In Concord Twp
- 5 Schlafz.
- 4 Bäder
- 4,714 Sqft
- 2.0 Ac lot
- Aktualisiert: September 18
- Quelle: MLS Now MLS#5240122
Über die Immobilie
Beschreibung wurde automatisch übersetzt.
Die Beschreibung wird in der Originalsprache angezeigt.
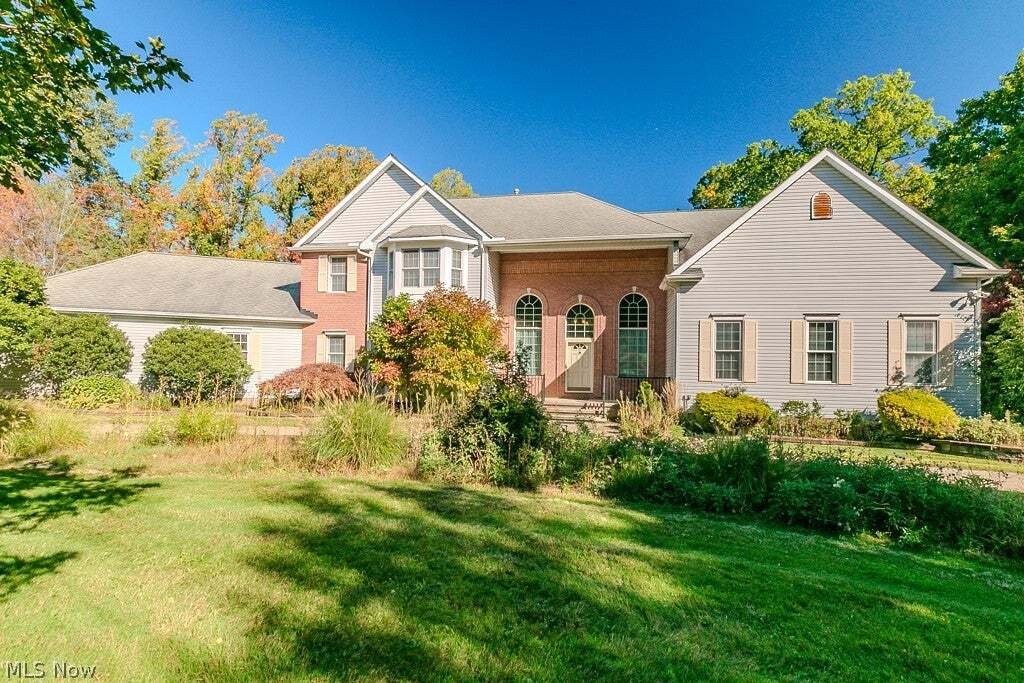
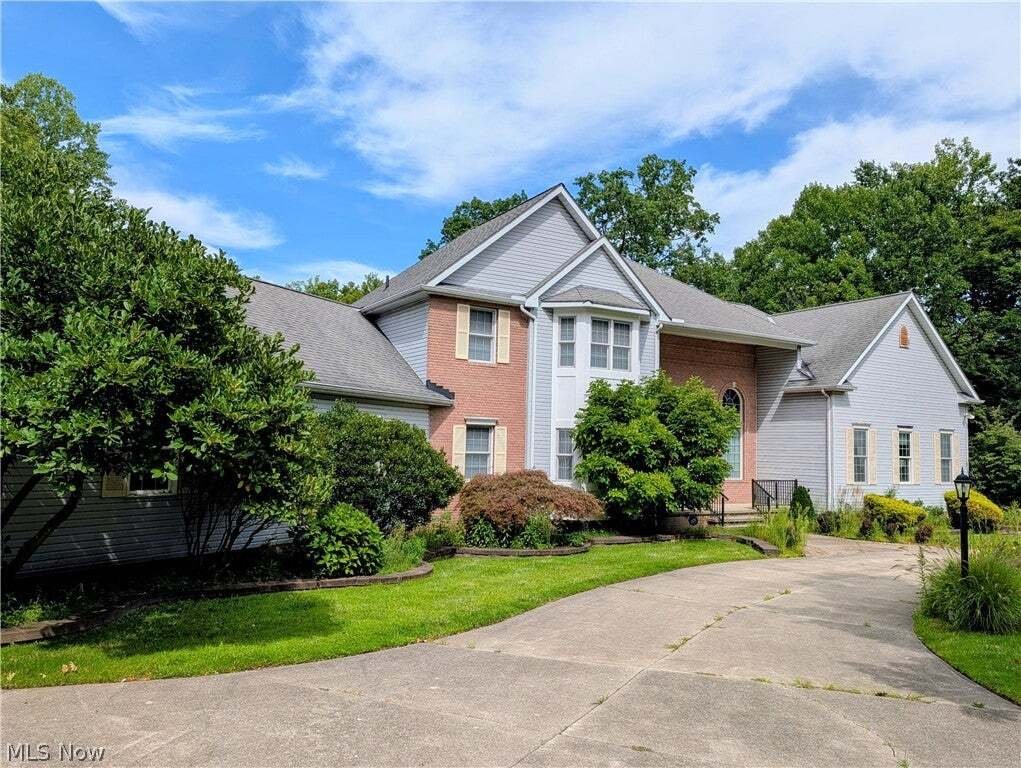
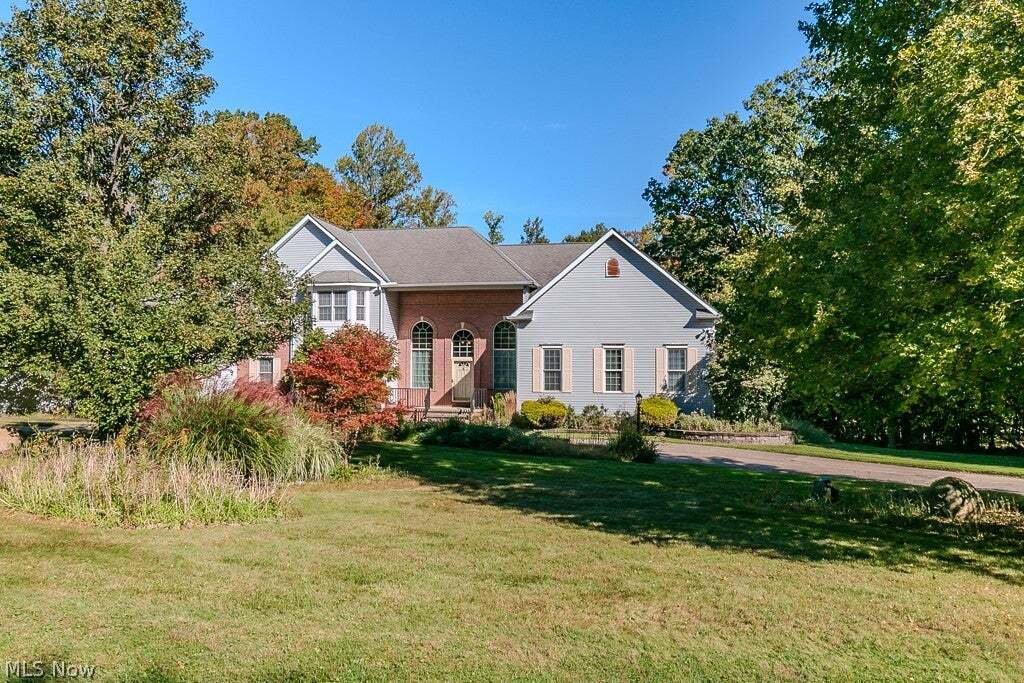
Mount Royal welcomes you to your new home! Beautiful open floor plan with high ceilings and nice detail throughout! The two story foyer with it’s hardwood floor greets you upon entry! The expansive Great Room offers extra details such as built in shelves, a wet bar, floor outlet, gas fireplace, and an adjoining living room! The spectacular eat-in kitchen is equipped with ample granite counter spac
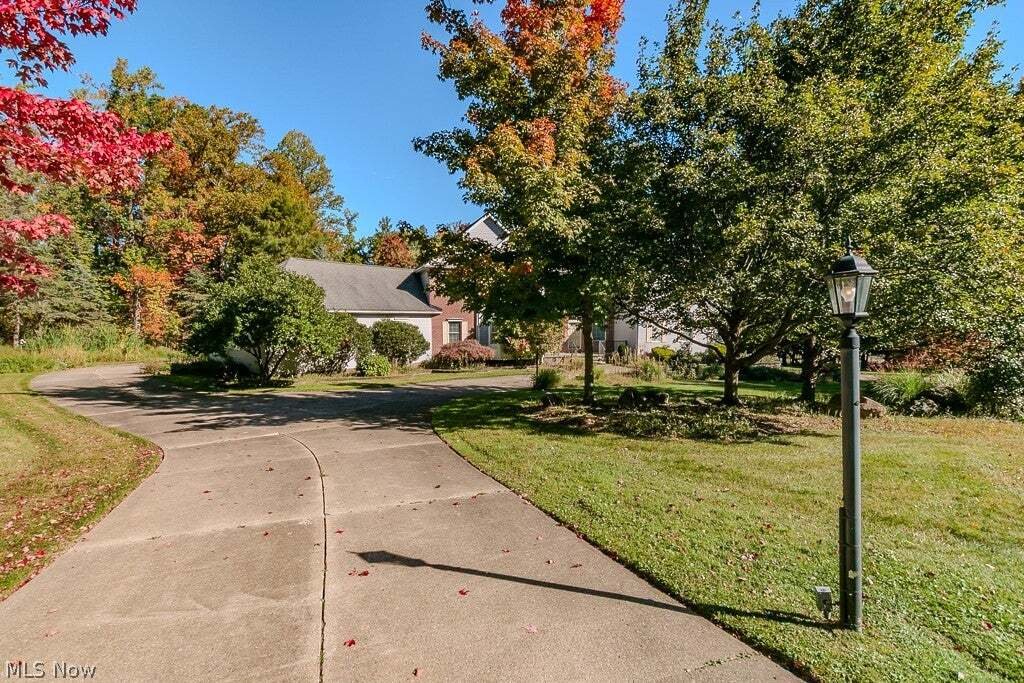
Mount Royal welcomes you to your new home! Beautiful open floor plan with high ceilings and nice detail throughout! The two story foyer with it’s hardwood floor greets you upon entry! The expansive Great Room offers extra details such as built in shelves, a wet bar, floor outlet, gas fireplace, and an adjoining living room! The spectacular eat-in kitchen is equipped with ample granite counter space and an abundance of cabinets throughout! The island does not disappoint with it’s built in gas cook top and breakfast bar all in one! The glass french doors lead to a formal dining room with finishing touches to include crown molding and wainscoting! The other end of the eat in kitchen leads to the outdoor deck that overlooks the private back yard! Main floor master bedroom with a well thought out walk in closet and a full master bath with double sinks! The generously sized loft overlooks both the foyer and the great room below! Three very roomy bedrooms along with two more full baths finish off the upper level! Large gatherings can be held on every level of this home and the lower level is no exception! Enjoy all of the benefits that the rec room has to offer including the projection tv and it’s own built in bar with special lighting! A lower level family room that leads to an outdoor patio for total peace and tranquility! One more bedroom / office finishes out the lower level and includes another full bath! A three car garage! Bring your own personal touches and make this place even more inviting!
-
Art der Immobilie
Haus
-
Etagen
2
-
Baujahr
1997
-
Preis/Quadratfuß
$175
Funktionen
- Garage
- Kamin
- Garten
- Begehbarer Kleiderschrank
- Offene Küche
- Gasherd
- Hohe Decke
- Bar
- Kücheninsel
Funktionen
Innenbereich
- Hohe Decke
- Kamin
- Kücheninsel
- Gasherd
- Bar
- Offene Küche
- Keller
- Begehbarer Kleiderschrank
Outdoor
- Garage
- Garten
Erkunden Sie die Gegend
10665 Mount Royal Drive, Painesville, Ohio, Vereinigte Staaten
Auf Google Maps anzeigen
Preis pro sqft
Niedrig
Hoch
Vor 9 Monaten beigetreten
Sie haben sich nach diesem Objekt erkundigt
Der Agent wird sich in Kürze mit Ihnen in Verbindung setzen
Gelistet von
29
Angebote
2026
Beigetreten
Besichtigung mit the agent buchen
Wählen Sie ein Datum und ob Sie eine virtuelle oder persönliche Besichtigung mit dem Makler wünschen.
Bevorzugtes Datum
Art der Tour
Zuletzt aktualisiert
September 18
Erstmalig gelistet
August 29
Angebotsreferenz
5240122
Angebotsstatus
The data relating to real estate for sale on this website comes in part from the Internet Data Exchange program of MLS Now. Real estate listings are marked with the Internet Data Exchange logo and detailed information about them includes the name of the listing broker(s). Information Deemed Reliable But Not Guaranteed.
Ähnliche Immobilien in der Nähe
Neue Angebote in Painesville


Entdecken Sie mehr Häuser zum Verkauf
Painesville, OH, Vereinigte Staaten Immobilienarten
Painesville, OH, Vereinigte Staaten beliebte Suchanfragen
- Immobilien mit Garten in Painesville, OH, Vereinigte Staaten
- Immobilien mit Pool in Painesville, OH, Vereinigte Staaten
- Immobilien mit Terrasse in Painesville, OH, Vereinigte Staaten
- Pferdesport Immobilien in Painesville, OH, Vereinigte Staaten
- Immobilien mit Offene Küche in Painesville, OH, Vereinigte Staaten
- Immobilien mit Outdoor-Küche in Painesville, OH, Vereinigte Staaten
- Immobilien mit Whirlpool in Painesville, OH, Vereinigte Staaten
- Neubauten Immobilien in Painesville, OH, Vereinigte Staaten
- Immobilien mit Weinberg in Painesville, OH, Vereinigte Staaten
- Immobilien mit Hallenbad in Painesville, OH, Vereinigte Staaten
Verwandte Leitfäden & Geschichten
Das Vertrauen der führenden Makler der Welt
Die Makler hinter den außergewöhnlichsten Immobilien der Welt inserieren bei JamesEdition.
- Angebote von Sotheby's, Christie's, BARNES und Engel & Völkers
- Jedes Angebot wird vor der Veröffentlichung geprüft
- Verbinden Sie sich direkt mit verifizierten Maklern
Indem Sie fortfahren, akzeptieren Sie unsere Nutzungsbedingungen und Datenschutzrichtlinie.
brokerages we
partnered with
partnered with