$634,643
Gemeinschaftsvilla
- 4 Schlafz.
- 1 Bäder
- 1,968 Sqft
- Aktualisiert: Juli 21
-
1
Ansichten der letzten 30 Tage
Über die Immobilie
Beschreibung wurde automatisch übersetzt.
Die Beschreibung wird in der Originalsprache angezeigt.
Beautiful Villa with Pool in Ternay - 4 Bedrooms Located in a sought-after area of Ternay, this stunning 183 m² villa sits on a 932 m² plot, offering peace, comfort, and quality features. Built in 1972, it has undergone many recent renovations and is in excellent condition. Layout: - Entrance leading to a bright 28 m² living room, perfect for social gatherings - 17 m² veranda opening onto a beauti
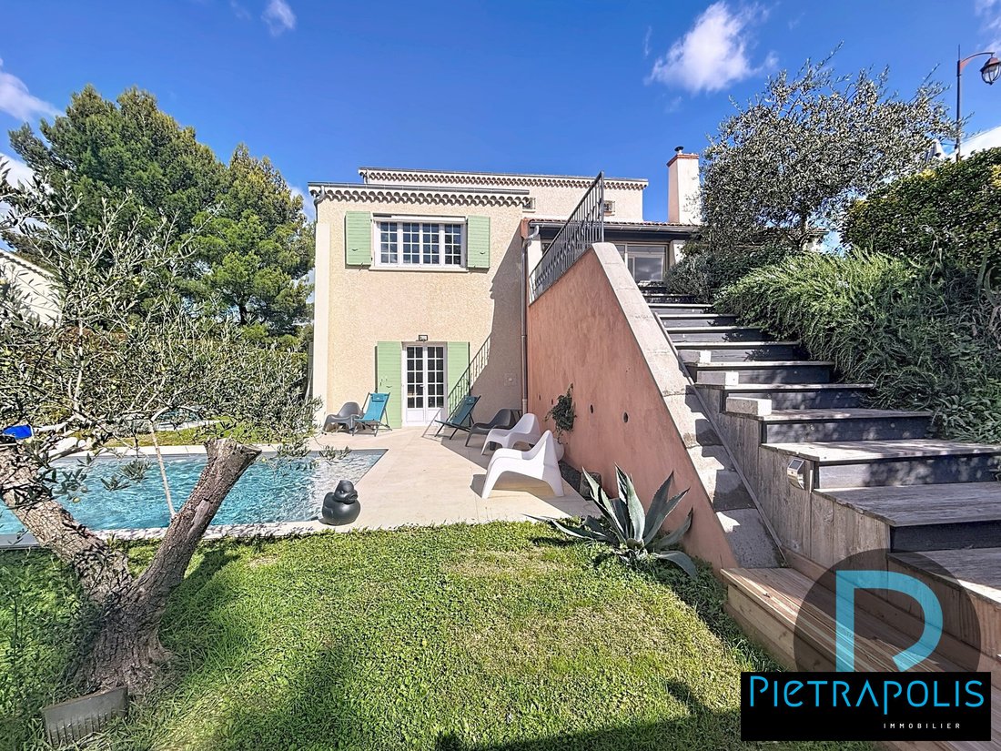
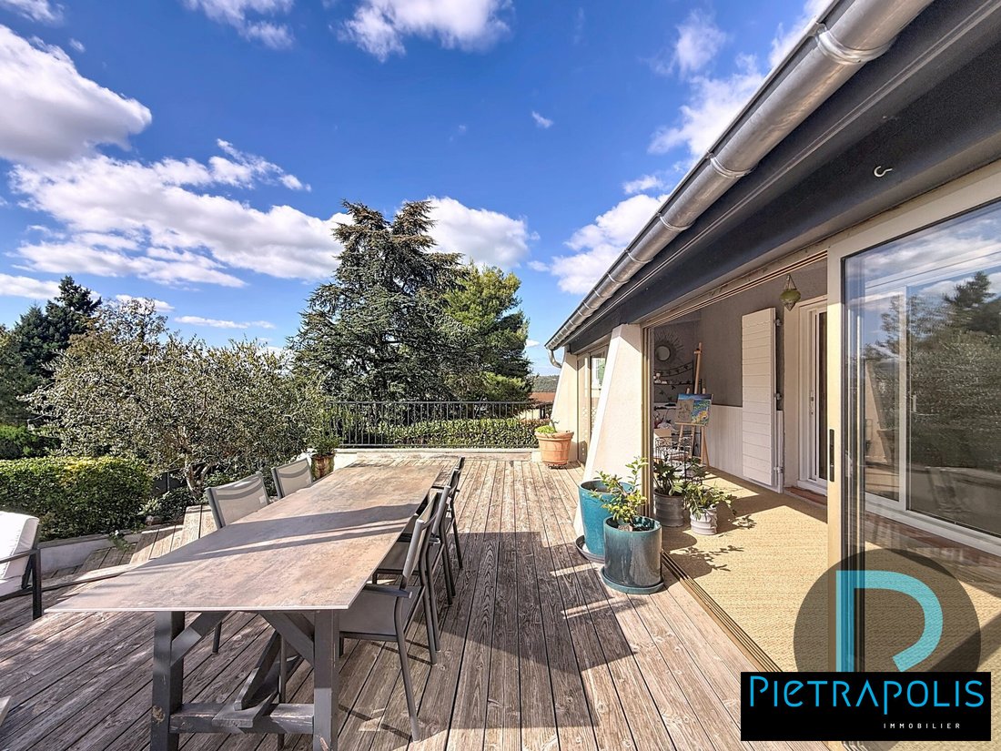
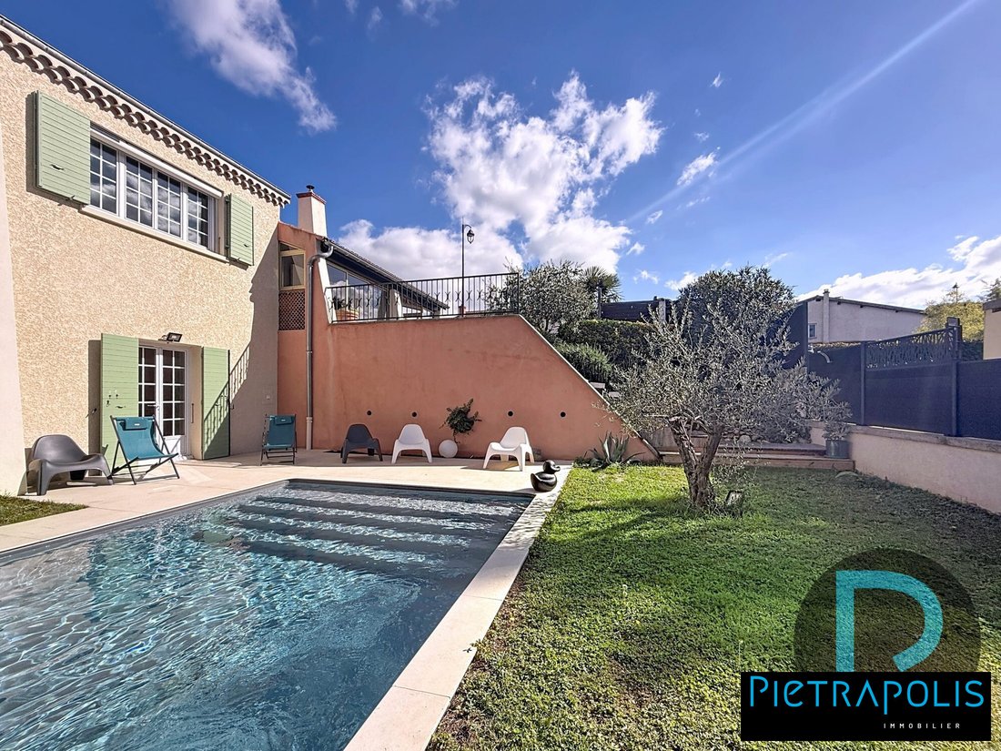
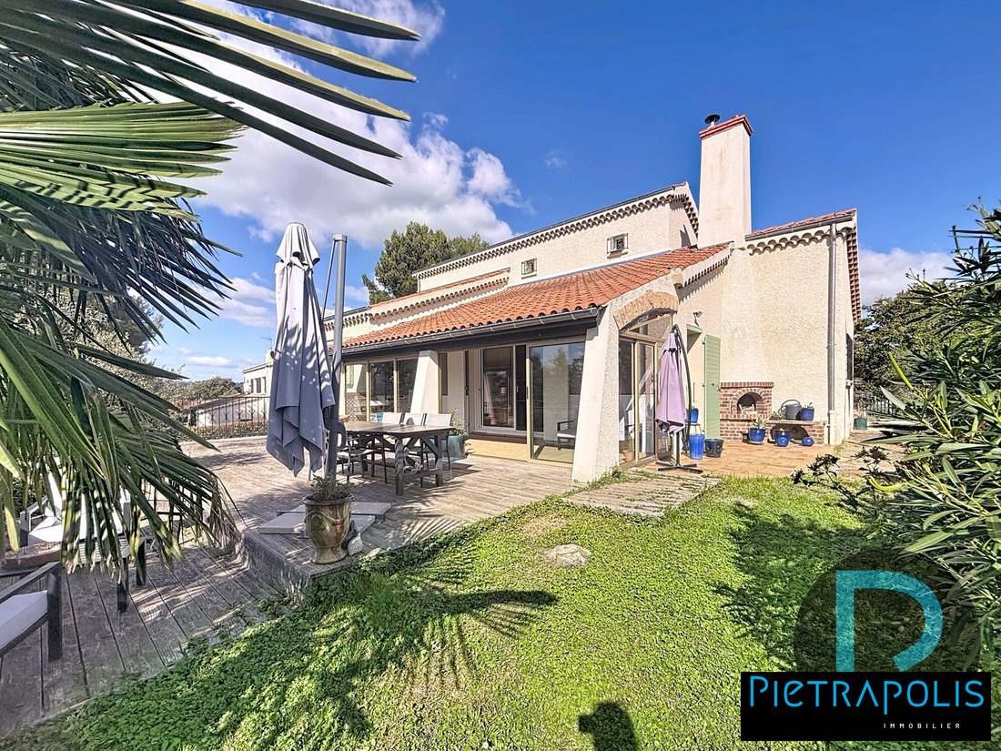
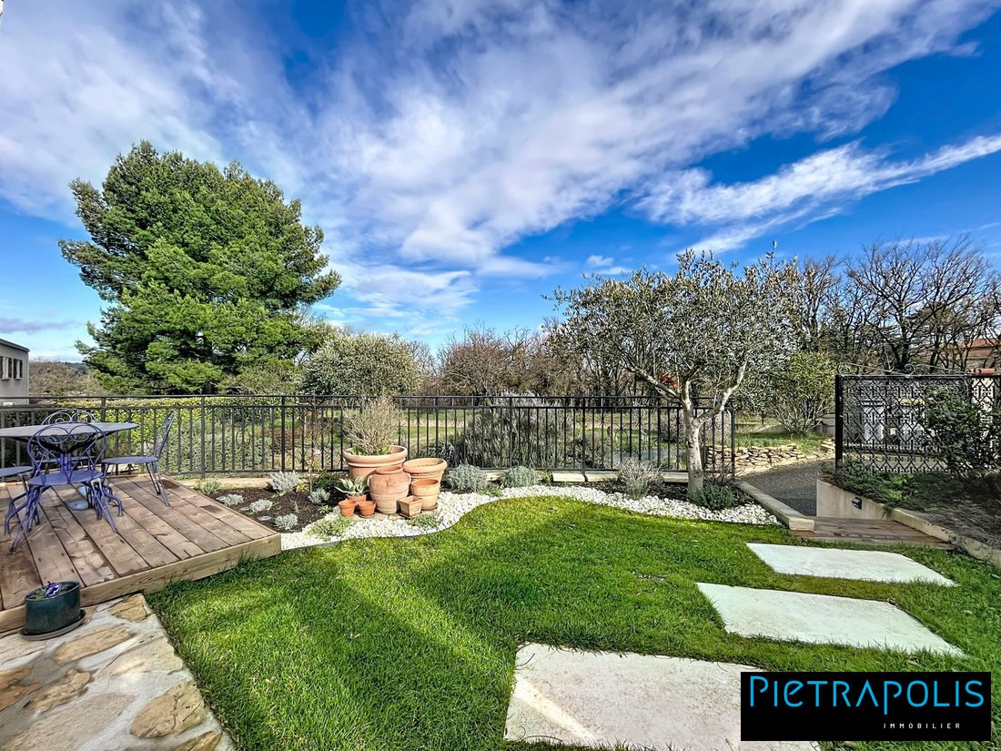
Beautiful Villa with Pool in Ternay - 4 Bedrooms Located in a sought-after area of Ternay, this stunning 183 m² villa sits on a 932 m² plot, offering peace, comfort, and quality features. Built in 1972, it has undergone many recent renovations and is in excellent condition. Layout: - Entrance leading to a bright 28 m² living room, perfect for social gatherings - 17 m² veranda opening onto a beautiful 50 m² terrace - 18.5 m² lounge - 11 m² office space - Independent fitted and equipped kitchen with access to a terrace for sunny breakfasts - Playroom that can be converted into a master bedroom with separate WC - Laundry area with shower Upstairs: - 2 bedrooms - Bathroom with bathtub and shower - Separate WC Top floor: - Attic bedroom with shower room and WC Outdoors: - 4x6 m pool with automated MAGILINE system - South-West exposure for optimal sunlight - Pleasant, well-maintained garden Features and Equipment: - Facade renovated in 2022 - Pool installed in 2022 - Condensing gas boiler (2025) - New gutters - PVC/Aluminum double-glazed windows - Maintained and cleaned roof - Fiber optic internet - 46 m² garage - Property tax: €1650 A spacious, bright family home, perfectly maintained in a privileged environment. Nearby amenities: - Elementary school 10 minutes on foot - Middle school 5 minutes by car - Several restaurants 5 minutes on foot - Parks and gardens 10 minutes by car - 8 general food stores 5 minutes by car - 14 general practitioners 5 minutes by car For more information, contact Caroline PLAGNAT at [hidden information] or by email at [hidden information] - Sales agent (RSAC) [hidden information]. Fees payable by the seller. Energy rating: D, Climate rating: D Estimated average annual energy costs for standard use, based on 2023 energy prices: between €2680.00 and €3700.00. Information on risks related to this property is available on the Géorisques website: [hidden information]. Your Pietrapolis Châtillon-sur-Chalaronne advisor: Caroline PLAGNAT Sales agent (sole proprietorship) RSAC 534438098
Informationen zu den Risiken, denen diese Immobilie ausgesetzt ist, finden Sie auf der Website von Géorisques: https://www.georisques.gouv.fr/
Informationen zu den Risiken, denen diese Immobilie ausgesetzt ist, finden Sie auf der Website von Géorisques: https://www.georisques.gouv.fr/
-
Art der Immobilie
Villa
-
Baujahr
1972
-
Preis/Quadratfuß
$322
-
Verbrauch
D
Erkunden Sie die Gegend
Communay, Auvergne-Rhone-Alpen, Frankreich
Auf Google Maps anzeigen
Preis pro sqft
Niedrig
Hoch
Vor 3 Jahren beigetreten
Sie haben sich nach diesem Objekt erkundigt
Der Agent wird sich in Kürze mit Ihnen in Verbindung setzen
Gelistet von
173
Angebote
2023
Beigetreten
Besichtigung mit the agent buchen
Wählen Sie ein Datum und ob Sie eine virtuelle oder persönliche Besichtigung mit dem Makler wünschen.
Bevorzugtes Datum
Art der Tour
Zuletzt aktualisiert
Juli 21
Erstmalig gelistet
May 20
Angebotsreferenz
58361-PIETRAPOLIS
Das Vertrauen der führenden Makler der Welt
Die Makler hinter den außergewöhnlichsten Immobilien der Welt inserieren bei JamesEdition.
- Angebote von Sotheby's, Christie's, BARNES und Engel & Völkers
- Jedes Angebot wird vor der Veröffentlichung geprüft
- Verbinden Sie sich direkt mit verifizierten Maklern
Indem Sie fortfahren, akzeptieren Sie unsere Nutzungsbedingungen und Datenschutzrichtlinie.