$705,240
Villa Il Ciliegio
- 3 Schlafz.
- 4 Bäder
- 4,661 Sqft
- 2.48 Ac lot
- Aktualisiert: Juni 30
- 2
Über die Immobilie
Beschreibung wurde automatisch übersetzt.
Die Beschreibung wird in der Originalsprache angezeigt.
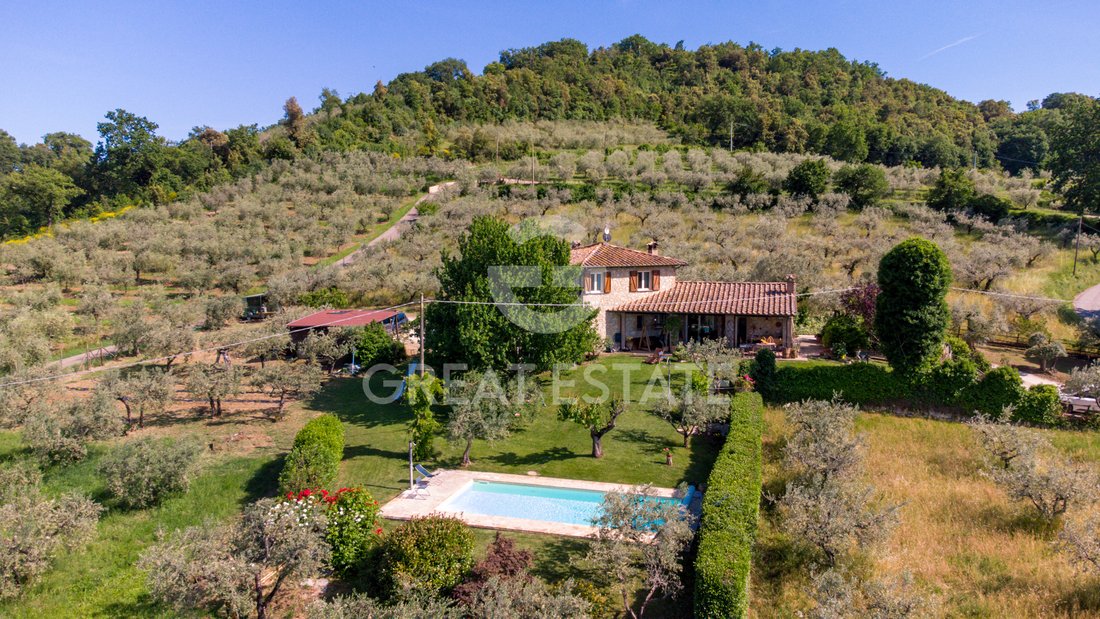
Among the gentle hills of Umbria, in a private and panoramic setting just a short distance from a charming medieval village between Todi and Perugia, stands this elegant stone farmhouse, a property that combines the charm of tradition with the comfort of contemporary living.
Surrounded by greenery and a delightful private garden with swimming pool, the farmhouse offers an atmosphere of ab
Surrounded by greenery and a delightful private garden with swimming pool, the farmhouse offers an atmosphere of ab
Among the gentle hills of Umbria, in a private and panoramic setting just a short distance from a charming medieval village between Todi and Perugia, stands this elegant stone farmhouse, a property that combines the charm of tradition with the comfort of contemporary living.
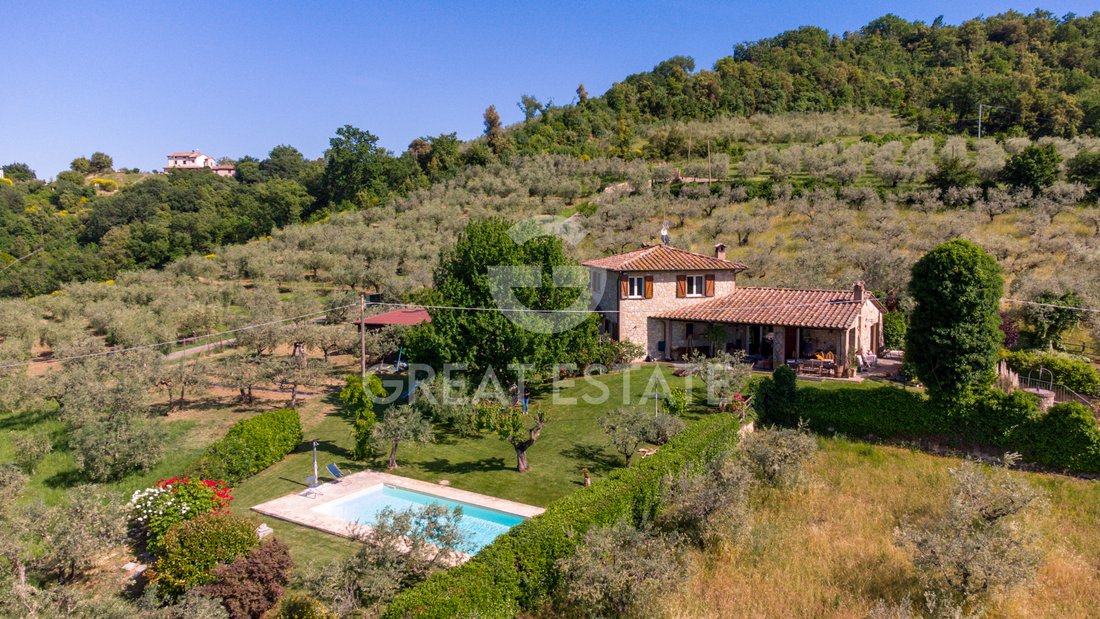
Surrounded by greenery and a delightful private garden with swimming pool, the farmhouse offers an atmosphere of absolute tranquility, where time seems to slow down and every window opens onto genuine views of the Umbrian countryside.
The residence is arranged over two levels, in addition to the distinctive panoramic turret, and offers approximately 458 sqm of covered surface, complemented by welcoming outdoor porticos, perfect for al fresco dining, relaxing moments or evenings with friends.
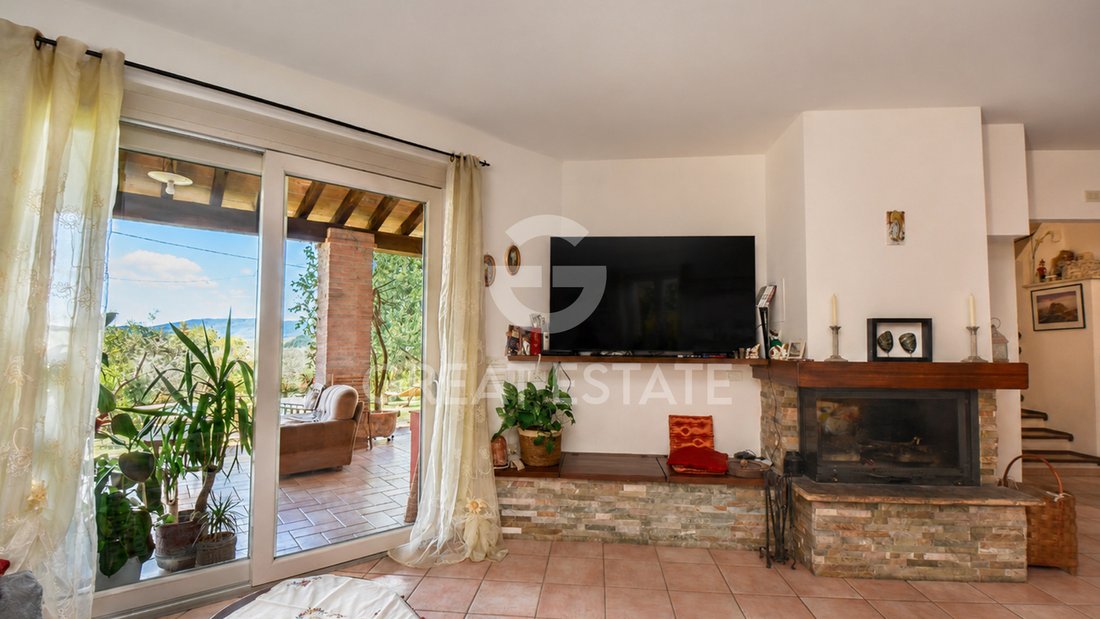
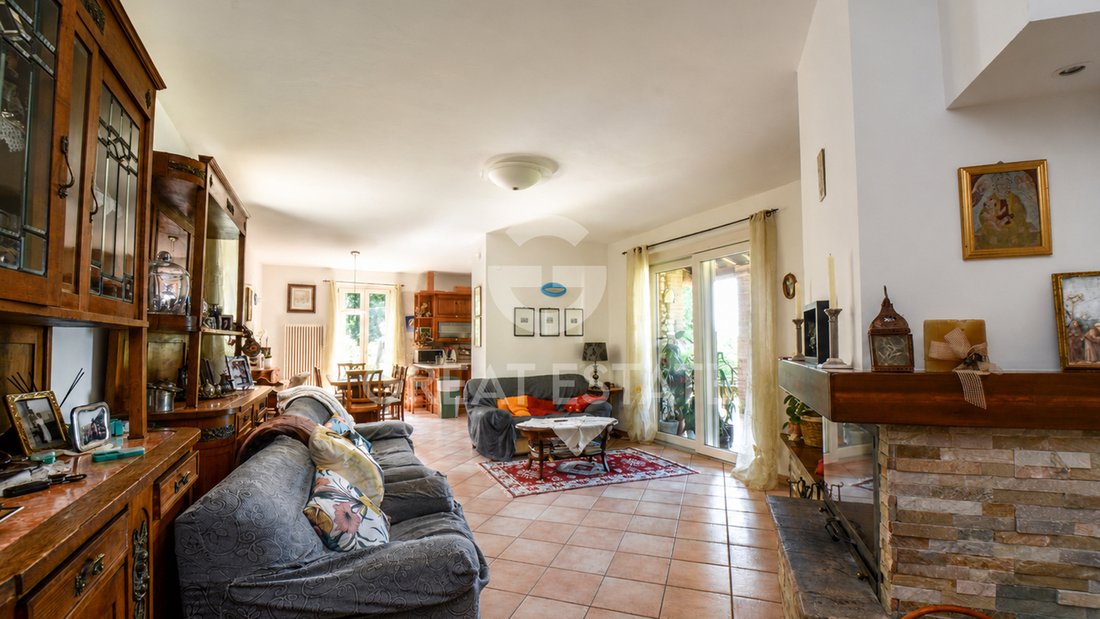
The interiors impress from the very first glance with their brightness and generous proportions. The entrance leads into a large living room dominated by an important fireplace, the heart of the home during the winter season. From here there is access to the dining area and kitchen, also enhanced by a fireplace that makes the space warm and convivial.
The sleeping area on the main floor hosts three bedrooms and three bathrooms, offering comfort and privacy for both family and guests. Going up to the upper floor you reach a spacious study, also ideal as a hobby room or smart working area, an additional bedroom and a bathroom. The charming turret represents a unique space, perfect as a panoramic studio, private library or romantic guest room.
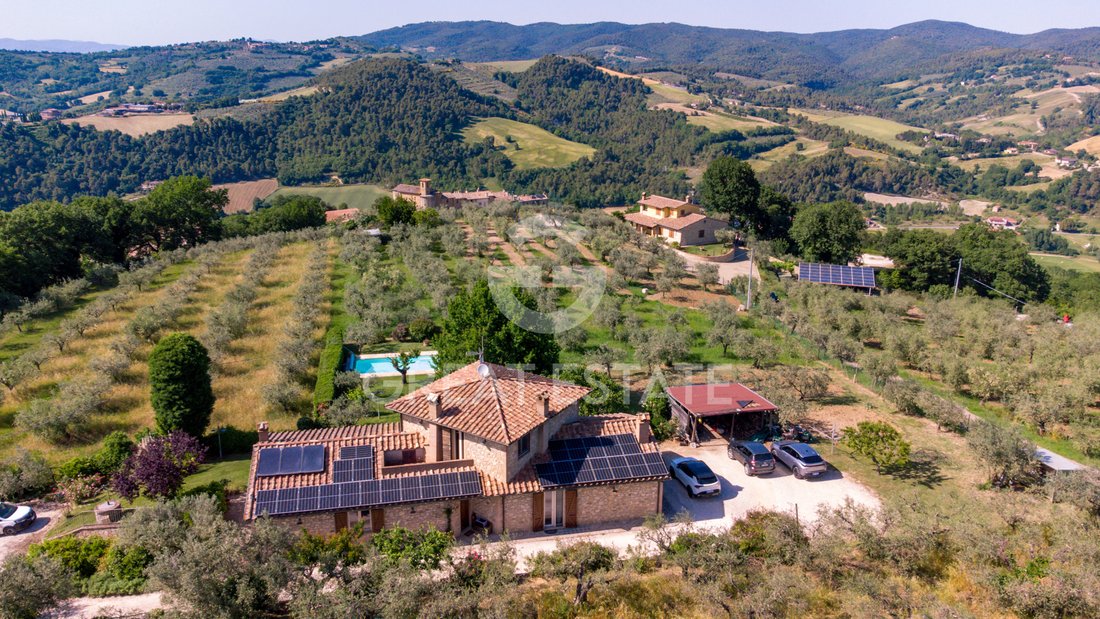
The basement further expands the potential of the property: here we find a large tavern with kitchen and fireplace, a welcoming environment designed for family gatherings, convivial dinners and festive occasions. This level is completed by a large bathroom, a cellar and a large garage capable of comfortably accommodating several cars.
Outside, in addition to the garden perfectly integrated into the landscape and the swimming pool that invites you to enjoy summer days, the property includes agricultural land with an olive grove and vegetable garden, ideal for those who wish to live in close contact with nature and rediscover the authentic rhythms of the countryside.
Special attention has also been given to energy efficiency and living comfort: a 10 kw photovoltaic system with storage batteries has been installed on the roof, while all windows have recently been replaced with high-quality frames fitted with thermal glass, ensuring excellent insulation and significant energy savings.
Thanks to its strategic location, the presence of a swimming pool, the generous indoor and outdoor spaces and the typical charm of Umbrian residences, this property represents an ideal solution both as a prestigious private residence and as an accommodation facility for tourist rentals, a sector particularly in demand and highly appreciated in this beautiful area of Umbria.
A home that offers not simply a house, but a lifestyle made of peace, nature, beauty and authenticity.
STATE OF REPAIR
Privacy and comfort stand out immediately, with a good overall state of conservation and a high-quality finish level. The finishes combine contemporary taste with classic references, featuring well-maintained parquet floors, walls painted in light tones, neat plasterwork and fresh paint, all of which enhance the natural light in the rooms.
The wooden window frames are well preserved, with double glazing and shutters, while the internal doors are coordinated and in good condition. The bathrooms are tidy, with classic-style ceramic wall and floor finishes, and the kitchen is functional and well maintained. The windows provide an elegant presence and a pleasant continuity between indoor and outdoor spaces.
The masonry shows good care, the foundations and roof provide a reliable base, and the private outdoor areas, including the garden and swimming pool, feature simple, well-kept finishes that complete the overall composition with consistency.
UTILITIES
Privacy and order define the quality of the systems of Villa il Ciliegio, with a technical setup designed to accompany everyday living with efficiency and continuity. The distribution across three levels enhances the internal services, while the rooms feature clean finishes, a systems network consistent with the period of construction, and a configuration ready to support a high-level residential use.
Heating is provided by an independent system, with cast iron or aluminum radiators depending on the rooms, a practical and solid solution for the even distribution of heat. Domestic hot water production is integrated into the home system, with simple and functional management. Air conditioning is present in the main rooms with split units, useful for maintaining consistent comfort during the warmer months. Water supply is guaranteed by the municipal aqueduct network, while the electrical supply is organized for full use of the spaces and household appliances. The systems setup meets current residential needs and is in efficient condition, with room for selective upgrades according to usage preferences.
Connectivity includes an internet line and TV connection, important elements for a modern home management and the integration of digital services. The alarm system adds a discreet and functional security feature, while the video intercom allows immediate control of internal access in a practical and orderly way. The windows and openings visible in the rooms favor natural light and ventilation, with a general system that appears well maintained and coordinated.
The presence of internal auxiliary spaces offers further organizational possibilities, including built-in storage, utility rooms, and surfaces to be used as a study, walk-in wardrobe, or guest area. Accessibility features are to be verified according to specific needs, in order to assess any targeted adjustments. In this property, you can count on an essential, concrete, and well-structured set of utilities, with services that support the residential value of Villa il Ciliegio and strengthen its real estate profile in Umbria.
USE AND POTENTIAL USES
Privacy, tranquility and views over the Umbrian hills define the character of Villa il Ciliegio, ideal as a prestigious primary residence or as a second home to enjoy Todi and Perugia in style. The spacious, functional internal layout also supports tourist rentals and hospitality use, with spaces suited to a B&B, holiday home, private event venue and intimate ceremonies. The pool, garden and land with olive grove enhance an authentic lifestyle, while the historic center is close by and main services remain just a few minutes away. The panoramic setting, high level of privacy and prestigious real estate profile offer an excellent basis for long-term value growth.
LOCATION
In a hillside location between Todi and Perugia, you enjoy a private and panoramic setting, less than 1 km from the centre and about 5-10 km from transport services and main connections. The medieval villages of the Todi area and the attractions of Umbria are within easy reach, while Perugia and Assisi remain easily accessible. The view opens onto the hills and a broad landscape, with a quiet, bright and private atmosphere. Access is via an asphalt road with a short unpaved stretch of less than 500 meters, convenient and well kept. The area combines prestige, privacy and a high quality of life, with the sea and lake reachable for a day trip.
LAND REGISTRY DETAILS
The Great Estate group carries out, on each acquired property, a technical due diligence through the seller’s technician, which allows us to gain a detailed understanding of the urban planning and cadastral status of each property. This due diligence may be requested by the client when there is genuine interest in the property.
OWNERSHIP DETAILS AND EVENTUAL CONTRACTUAL OBLIGATIONS
Full ownership. Seller: private individual.
Surrounded by greenery and a delightful private garden with swimming pool, the farmhouse offers an atmosphere of absolute tranquility, where time seems to slow down and every window opens onto genuine views of the Umbrian countryside.
The residence is arranged over two levels, in addition to the distinctive panoramic turret, and offers approximately 458 sqm of covered surface, complemented by welcoming outdoor porticos, perfect for al fresco dining, relaxing moments or evenings with friends.
The interiors impress from the very first glance with their brightness and generous proportions. The entrance leads into a large living room dominated by an important fireplace, the heart of the home during the winter season. From here there is access to the dining area and kitchen, also enhanced by a fireplace that makes the space warm and convivial.
The sleeping area on the main floor hosts three bedrooms and three bathrooms, offering comfort and privacy for both family and guests. Going up to the upper floor you reach a spacious study, also ideal as a hobby room or smart working area, an additional bedroom and a bathroom. The charming turret represents a unique space, perfect as a panoramic studio, private library or romantic guest room.
The basement further expands the potential of the property: here we find a large tavern with kitchen and fireplace, a welcoming environment designed for family gatherings, convivial dinners and festive occasions. This level is completed by a large bathroom, a cellar and a large garage capable of comfortably accommodating several cars.
Outside, in addition to the garden perfectly integrated into the landscape and the swimming pool that invites you to enjoy summer days, the property includes agricultural land with an olive grove and vegetable garden, ideal for those who wish to live in close contact with nature and rediscover the authentic rhythms of the countryside.
Special attention has also been given to energy efficiency and living comfort: a 10 kw photovoltaic system with storage batteries has been installed on the roof, while all windows have recently been replaced with high-quality frames fitted with thermal glass, ensuring excellent insulation and significant energy savings.
Thanks to its strategic location, the presence of a swimming pool, the generous indoor and outdoor spaces and the typical charm of Umbrian residences, this property represents an ideal solution both as a prestigious private residence and as an accommodation facility for tourist rentals, a sector particularly in demand and highly appreciated in this beautiful area of Umbria.
A home that offers not simply a house, but a lifestyle made of peace, nature, beauty and authenticity.
STATE OF REPAIR
Privacy and comfort stand out immediately, with a good overall state of conservation and a high-quality finish level. The finishes combine contemporary taste with classic references, featuring well-maintained parquet floors, walls painted in light tones, neat plasterwork and fresh paint, all of which enhance the natural light in the rooms.
The wooden window frames are well preserved, with double glazing and shutters, while the internal doors are coordinated and in good condition. The bathrooms are tidy, with classic-style ceramic wall and floor finishes, and the kitchen is functional and well maintained. The windows provide an elegant presence and a pleasant continuity between indoor and outdoor spaces.
The masonry shows good care, the foundations and roof provide a reliable base, and the private outdoor areas, including the garden and swimming pool, feature simple, well-kept finishes that complete the overall composition with consistency.
UTILITIES
Privacy and order define the quality of the systems of Villa il Ciliegio, with a technical setup designed to accompany everyday living with efficiency and continuity. The distribution across three levels enhances the internal services, while the rooms feature clean finishes, a systems network consistent with the period of construction, and a configuration ready to support a high-level residential use.
Heating is provided by an independent system, with cast iron or aluminum radiators depending on the rooms, a practical and solid solution for the even distribution of heat. Domestic hot water production is integrated into the home system, with simple and functional management. Air conditioning is present in the main rooms with split units, useful for maintaining consistent comfort during the warmer months. Water supply is guaranteed by the municipal aqueduct network, while the electrical supply is organized for full use of the spaces and household appliances. The systems setup meets current residential needs and is in efficient condition, with room for selective upgrades according to usage preferences.
Connectivity includes an internet line and TV connection, important elements for a modern home management and the integration of digital services. The alarm system adds a discreet and functional security feature, while the video intercom allows immediate control of internal access in a practical and orderly way. The windows and openings visible in the rooms favor natural light and ventilation, with a general system that appears well maintained and coordinated.
The presence of internal auxiliary spaces offers further organizational possibilities, including built-in storage, utility rooms, and surfaces to be used as a study, walk-in wardrobe, or guest area. Accessibility features are to be verified according to specific needs, in order to assess any targeted adjustments. In this property, you can count on an essential, concrete, and well-structured set of utilities, with services that support the residential value of Villa il Ciliegio and strengthen its real estate profile in Umbria.
USE AND POTENTIAL USES
Privacy, tranquility and views over the Umbrian hills define the character of Villa il Ciliegio, ideal as a prestigious primary residence or as a second home to enjoy Todi and Perugia in style. The spacious, functional internal layout also supports tourist rentals and hospitality use, with spaces suited to a B&B, holiday home, private event venue and intimate ceremonies. The pool, garden and land with olive grove enhance an authentic lifestyle, while the historic center is close by and main services remain just a few minutes away. The panoramic setting, high level of privacy and prestigious real estate profile offer an excellent basis for long-term value growth.
LOCATION
In a hillside location between Todi and Perugia, you enjoy a private and panoramic setting, less than 1 km from the centre and about 5-10 km from transport services and main connections. The medieval villages of the Todi area and the attractions of Umbria are within easy reach, while Perugia and Assisi remain easily accessible. The view opens onto the hills and a broad landscape, with a quiet, bright and private atmosphere. Access is via an asphalt road with a short unpaved stretch of less than 500 meters, convenient and well kept. The area combines prestige, privacy and a high quality of life, with the sea and lake reachable for a day trip.
LAND REGISTRY DETAILS
The Great Estate group carries out, on each acquired property, a technical due diligence through the seller’s technician, which allows us to gain a detailed understanding of the urban planning and cadastral status of each property. This due diligence may be requested by the client when there is genuine interest in the property.
OWNERSHIP DETAILS AND EVENTUAL CONTRACTUAL OBLIGATIONS
Full ownership. Seller: private individual.
-
Art der Immobilie
Anwesen
-
Etagen
3
-
Baujahr
2003
-
Preis/Quadratfuß
$151
Funktionen
- Garten
- Pool
- Garage
- Kamin
- Bibliothek
- Modern
- Bergblick
- Keller
- Gasherd
Funktionen
Lot
- Bergblick
- Privatsphäre
- Modern
Innenbereich
- Kamin
- Klimaanlage
- Gasherd
- Bibliothek
- Keller
Outdoor
- Pool
- Garage
- Garten
Erkunden Sie die Gegend
Umbria, Collazzone, Umbrien, Italien
Auf Google Maps anzeigen
Preis pro sqft
Niedrig
Hoch
Diese Immobilie in der malerischen Gegend von Collazzone, Umbrien, bietet ruhiges Landleben mit guter Anbindung an die Flughäfen Perugia und Terni in 40 bzw. 50 Minuten. Nahegelegene Bahnhöfe verbinden mit regionalen Zentren. Genießen Sie die Nähe zu historischen Orten, lokalen Restaurants und Naturparks für kulturelle und Outdoor-Erlebnisse Mittelitaliens.
In der Nähe anzeigen
Sehenswürdigkeiten
Schulen
Flughafen Perugia San Francesco d'Assisi – Umbrien International
Flughafen
40 Min.
Flughafen Terni
Flughafen
50 Min.
Bahnhof Perugia
Bahnhof
35 Min.
Bahnhof Terni
Bahnhof
50 Min.
Golfclub Perugia
Golf- & Landclubs
40 Min.
Trasimenischer See
Outdoor & Natur
45 Min.
Historisches Zentrum von Todi
Kultur & Erbe
35 Min.
Altstadt Perugia
Kultur & Erbe
40 Min.
Internationale Schule Perugia
Internationale Schule
35 Min.
Grundschule Collazzone
Öffentliche Schule
5 Min.
Vor 3 Jahren beigetreten
Sie haben sich nach diesem Objekt erkundigt
Der Agent wird sich in Kürze mit Ihnen in Verbindung setzen
Gelistet von
334
Angebote
2023
Beigetreten
Besichtigung mit Stefano Petri buchen
Wählen Sie ein Datum und ob Sie eine virtuelle oder persönliche Besichtigung mit dem Makler wünschen.
Bevorzugtes Datum
Art der Tour

Great Estate Immobiliare Srl
Via Piana 15, Fraz Palazzone, 53040, San Casciano dei Bagni, Italy
Agenturprofil anzeigen
Great Estate is the major Italian network with the best international reach, specialising in the valorisation and s
Great Estate is the major Italian network with the best international reach, specialising in the valorisation and sale of prestigious properties and holiday experiences in the most beautiful areas of Italy. Our mission is to provide technological solutions and a time-tested method to make real estate transactions and services more professional, easier and faster.
With 14 offices and a team of more than 100 professionals spread across sought-after locations in the countryside, at the seaside, or in characteristic historical villages, in more than 25 years of experience we have supported hundreds of families in their dream of living in or investing in villas, farmhouses, and prestigious accommodation facilities typical of the area.
With 14 offices and a team of more than 100 professionals spread across sought-after locations in the countryside, at the seaside, or in characteristic historical villages, in more than 25 years of experience we have supported hundreds of families in their dream of living in or investing in villas, farmhouses, and prestigious accommodation facilities typical of the area.
Zuletzt aktualisiert
Juni 30
Erstmalig gelistet
Juni 10
Angebotsreferenz
10613
Ähnliche Immobilien in der Nähe
Neue Angebote in Collazzone





Entdecken Sie mehr Häuser zum Verkauf
Collazzone, Umbrien, Italien Immobilienarten
Collazzone, Umbrien, Italien beliebte Suchanfragen
Verwandte Leitfäden & Geschichten
Das Vertrauen der führenden Makler der Welt
Die Makler hinter den außergewöhnlichsten Immobilien der Welt inserieren bei JamesEdition.
- Angebote von Sotheby's, Christie's, BARNES und Engel & Völkers
- Jedes Angebot wird vor der Veröffentlichung geprüft
- Verbinden Sie sich direkt mit verifizierten Maklern
Indem Sie fortfahren, akzeptieren Sie unsere Nutzungsbedingungen und Datenschutzrichtlinie.