Sycamore Lodge
- 5 Schlafz.
- 4 Bäder
- 2,616 Sqft
Über die Immobilie
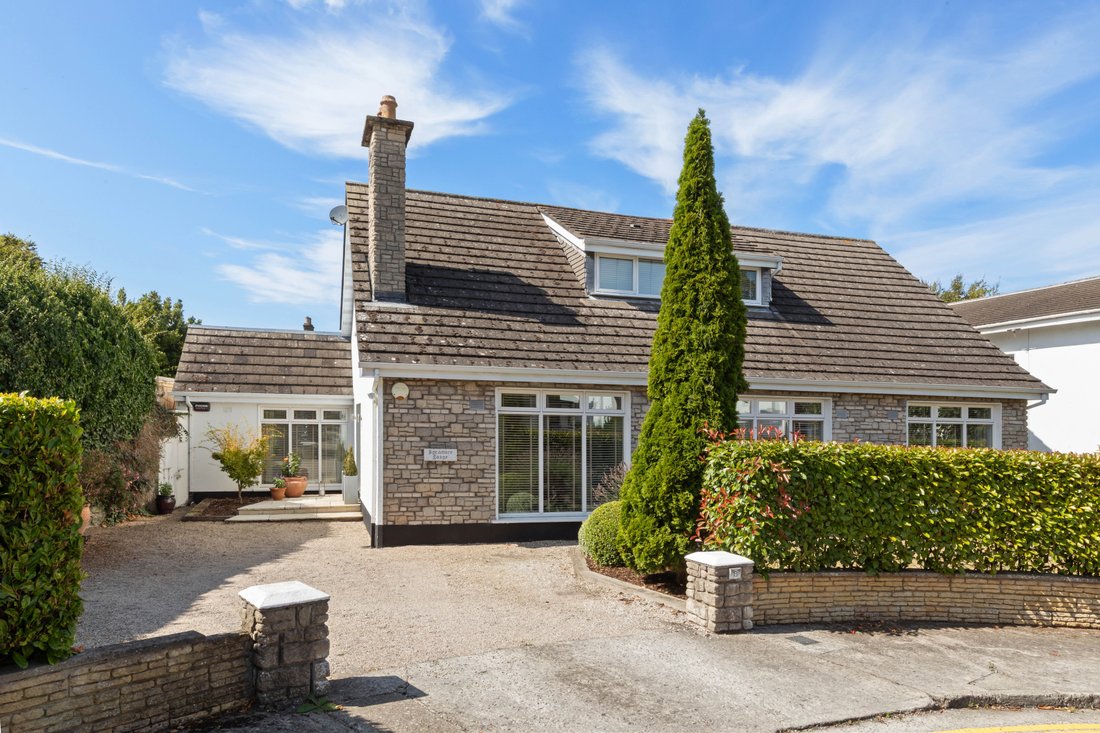
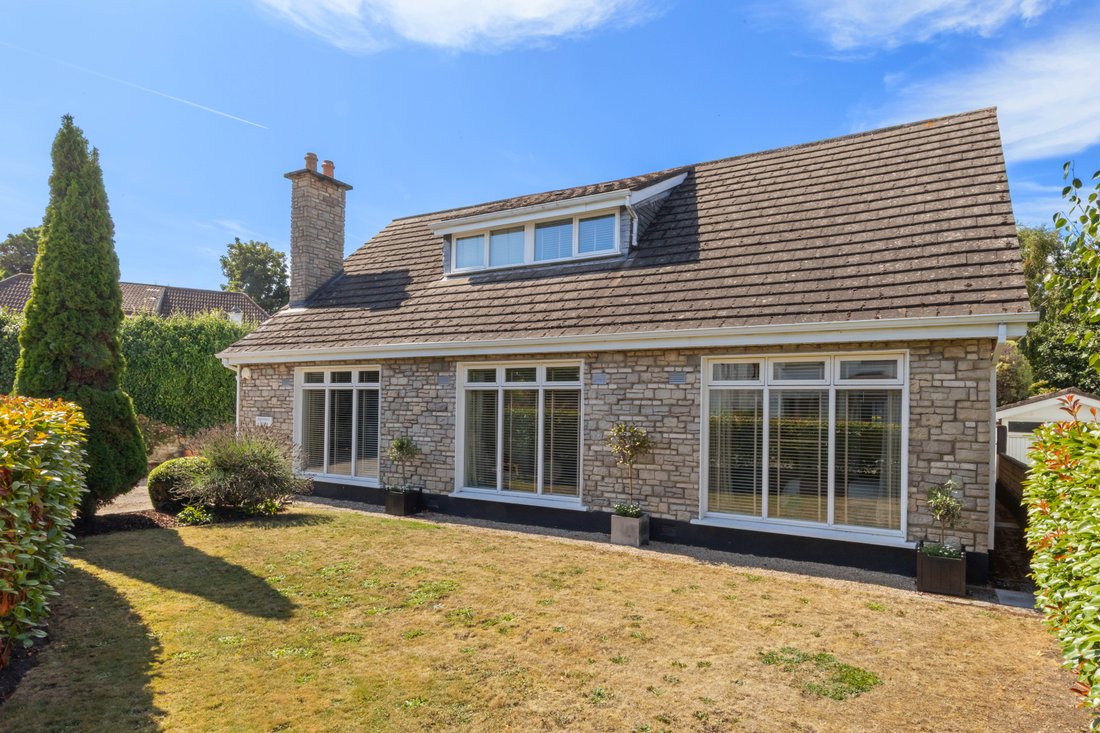
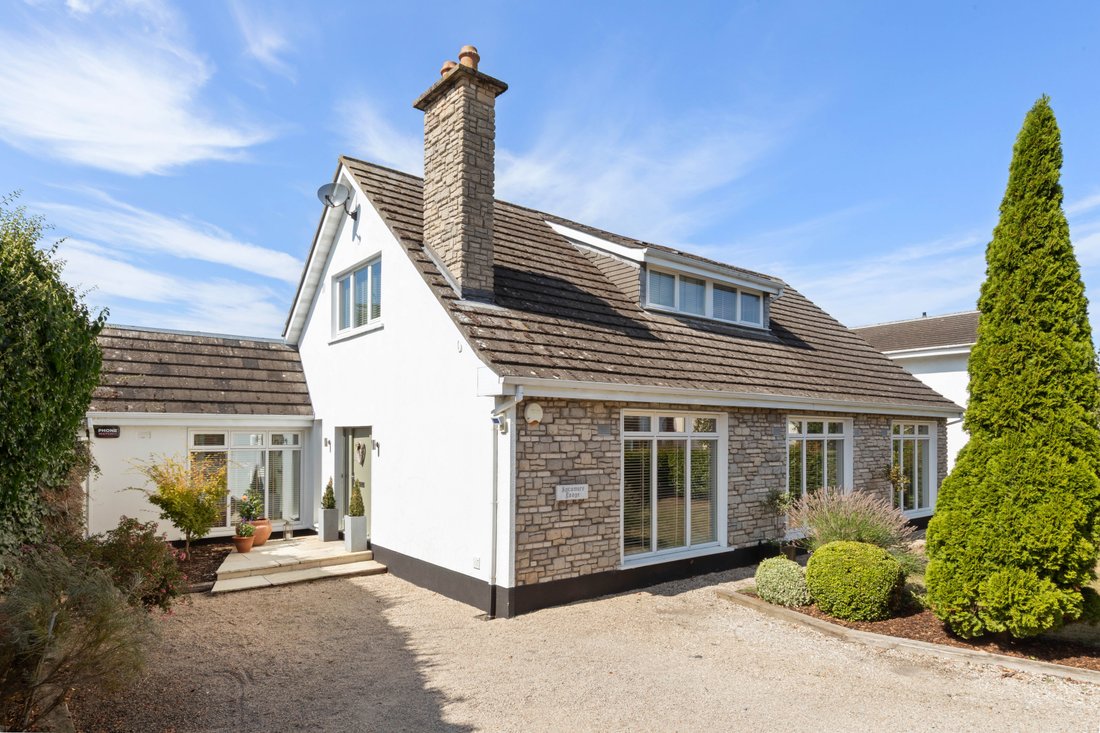
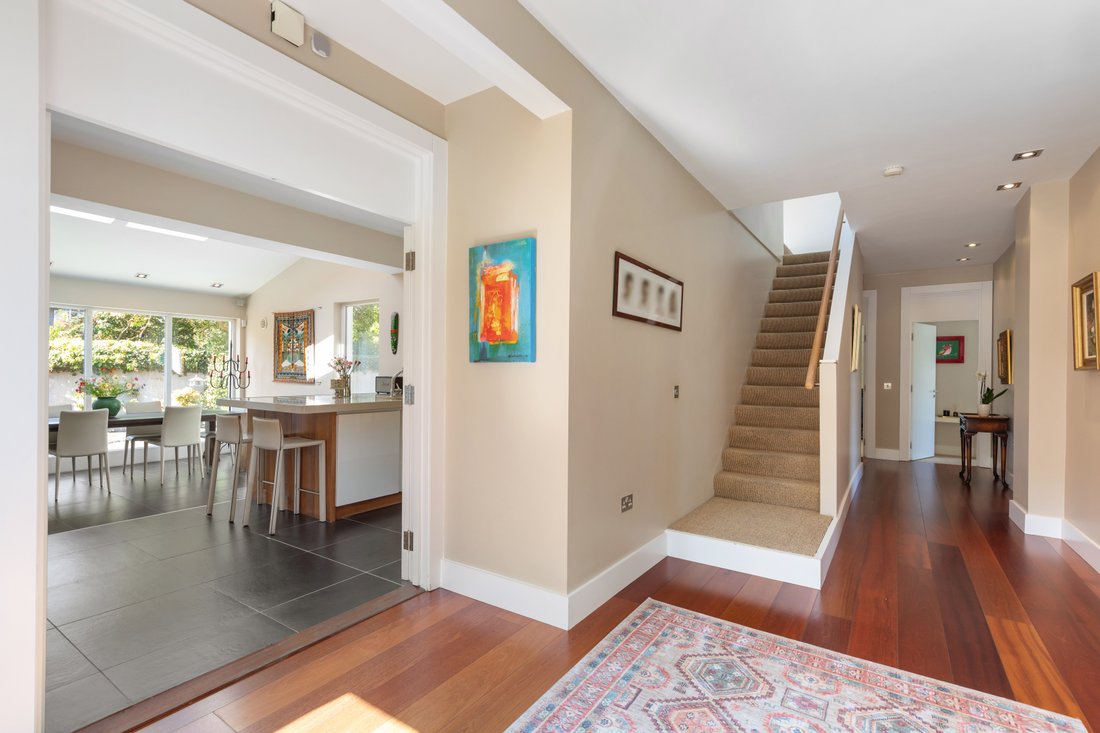
Sycamore Lodge is a beautifully presented detached dormer bungalow tucked away in a quiet cul-de-sac just off Booterstown Avenue, enjoying a highly sought-after and convenient location. Occupying a mature and private setting with a west-facing garden, it offers exceptionally bright and versatile accommodation throughout.
Extending to approximately 243 sq. metres/2616 sq.
Sycamore Lodge is a beautifully presented detached dormer bungalow tucked away in a quiet cul-de-sac just off Booterstown Avenue, enjoying a highly sought-after and convenient location. Occupying a mature and private setting with a west-facing garden, it offers exceptionally bright and versatile accommodation throughout.
Extending to approximately 243 sq. metres/2616 sq. feet and presented in turnkey condition throughout, this impressive residence seamlessly combines elegant reception rooms, generous bedroom accommodation and superb family living spaces, creating a home of genuine quality and comfort. Suitable for families, professionals and right-sizers alike, the property enjoys a wonderful balance of flexibility, practicality and style, all set within beautifully maintained gardens.
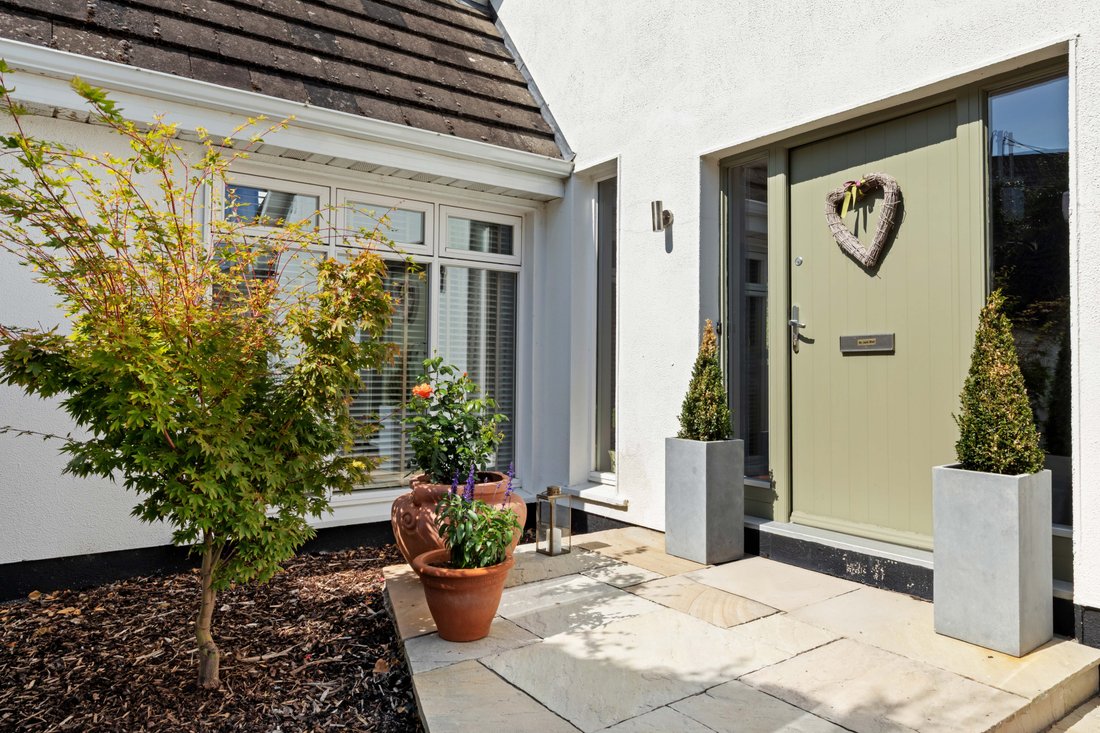
A welcoming entrance hall provides an immediate sense of space and warmth, enhanced by quality finishes and excellent natural light. To the right, an elegant living room overlooks the front garden and is centred around a contemporary feature fireplace with bespoke fitted shelving, creating a stylish yet comfortable setting for both everyday living and entertaining. To the rear, the home opens into an exceptional kitchen and dining room, positioned as the heart of the house. The kitchen is fitted with an extensive range of contemporary cabinetry complemented by generous work surfaces, integrated appliances and a substantial central island providing additional preparation space, storage and casual dining. The adjoining dining area enjoys an abundance of natural light, enhanced by two large rooflights and extensive glazing overlooking the sunny rear garden. French doors open directly onto the patio, creating a seamless connection between the indoor and outdoor living spaces and making this an ideal environment for family life and entertaining. A separate family room further enhances the versatility of the accommodation, providing an additional reception space suited to a variety of uses including a television room, playroom or informal living area. A generously proportioned utility room offers extensive built-in storage, ample worktop space, plumbed laundry facilities and direct external access, while a separate boiler room provides further practical storage.
The bedroom accommodation is exceptionally flexible and well-balanced. On the ground floor there are three spacious bedrooms, one of which benefits from an ensuite shower room, while another is currently laid out as a study. A large family bathroom, finished to a high standard with quality tiling, contemporary sanitary ware, bath and heated towel rail, serves the remaining ground-floor accommodation. At first-floor level, a bright gallery landing incorporates a dedicated home office area with bespoke desk space and shelving, ideally suited to modern remote working requirements. There are two particularly generous double bedrooms on this level, both benefitting from ensuite bathrooms and extensive fitted wardrobe accommodation.
Outside, the gardens are a particular feature of the property. Mature hedging established planting and specimen trees create a wonderful sense of privacy and seclusion. Extensive paved patio areas immediately adjoining the house provide excellent outdoor entertaining space, while the large lawn offers ample space for family activities. There is also an additional storage room providing valuable space for bikes and garden equipment. To the front, a generous driveway provides ample off-street parking.
Combining generous proportions, flexible accommodation and beautifully maintained gardens, this outstanding detached residence represents a rare opportunity to acquire a turnkey family home of exceptional quality in a highly desirable residential setting.
-
Art der Immobilie
Haus
-
Preis/Quadratfuß
$708
Funktionen
- Garten
- Kamin
- Waschtrockner
- Waschküche
- Wohnraum im Freien
- Gasherd
- Privatsphäre
- Bar
- Kücheninsel
Lot
- Privatsphäre
Innenbereich
- Hohe Decke
- Kamin
- Kücheninsel
- Gasherd
- Waschtrockner
- Bar
- Waschküche
- Stein Arbeitsplatten
Outdoor
- Parkplatz
- Wohnraum im Freien
- Garten
Erkunden Sie die Gegend
Der Agent wird sich in Kürze mit Ihnen in Verbindung setzen
Gelistet von
Besichtigung mit Anne McCormack buchen
Wählen Sie ein Datum und ob Sie eine virtuelle oder persönliche Besichtigung mit dem Makler wünschen.

Ähnliche Immobilien in der Nähe
Neue Angebote in Dublin




Entdecken Sie mehr Häuser zum Verkauf
Dublin, Irland Immobilienarten
Dublin, Irland beliebte Suchanfragen
- Immobilien mit Garten in Dublin, Irland
- Immobilien mit Wasserblick in Dublin, Irland
- Moderne Immobilien in Dublin, Irland
- Immobilien mit Bergblick in Dublin, Irland
- Immobilien mit Balkon in Dublin, Irland
- Immobilien mit Garage in Dublin, Irland
- Küste Immobilien in Dublin, Irland
- Immobilien mit Meerblick in Dublin, Irland
- Panorama Immobilien in Dublin, Irland
- Immobilien mit Fitnessstudio in Dublin, Irland
- Neubauten Immobilien in Dublin, Irland
- Immobilien mit Tennisplatz in Dublin, Irland
- Gesicherte Wohnanlage Immobilien in Dublin, Irland
- Duplex Immobilien in Dublin, Irland
- Immobilien mit Aufzug in Dublin, Irland
- Immobilien mit Weinkeller in Dublin, Irland
- Blick auf die Stadt Immobilien in Dublin, Irland
- am Wasser Immobilien in Dublin, Irland
- Immobilien mit Pool in Dublin, Irland
- Luxusvilla Immobilien in Dublin, Irland
- Immobilien mit Sauna in Dublin, Irland
- Immobilien mit Flussblick in Dublin, Irland
- Immobilien auf Hügeln in Dublin, Irland
- Immobilien mit Golfblick in Dublin, Irland
- Immobilien mit Seeblick in Dublin, Irland
Dublin, Irland nachbarschaften
- Häuser zum Verkauf in Abberley, Irland
- Häuser zum Verkauf in Beaumont, Irland
- Häuser zum Verkauf in Dartry, Irland
- Häuser zum Verkauf in Dundrum Town Centre, Irland
- Häuser zum Verkauf in Glenageary, Irland
- Häuser zum Verkauf in Harold's Cross, Irland
- Häuser zum Verkauf in Howth, Irland
- Häuser zum Verkauf in Phibsborough, Irland
- Häuser zum Verkauf in Rathfarnham, Irland
- Häuser zum Verkauf in Sandycove, Irland
- Häuser zum Verkauf in Terenure, Irland
- Häuser zum Verkauf in The Gallops, Irland
- Häuser zum Verkauf in Baily, Irland
Verwandte Leitfäden & Geschichten
Das Vertrauen der führenden Makler der Welt
Die Makler hinter den außergewöhnlichsten Immobilien der Welt inserieren bei JamesEdition.
- Angebote von Sotheby's, Christie's, BARNES und Engel & Völkers
- Jedes Angebot wird vor der Veröffentlichung geprüft
- Verbinden Sie sich direkt mit verifizierten Maklern
Indem Sie fortfahren, akzeptieren Sie unsere Nutzungsbedingungen und Datenschutzrichtlinie.