Steeplewood
- 6 Schlafz.
- 5 Bäder
- 5,329 Sqft
- 1.2 Ac lot
- 19
Über die Immobilie
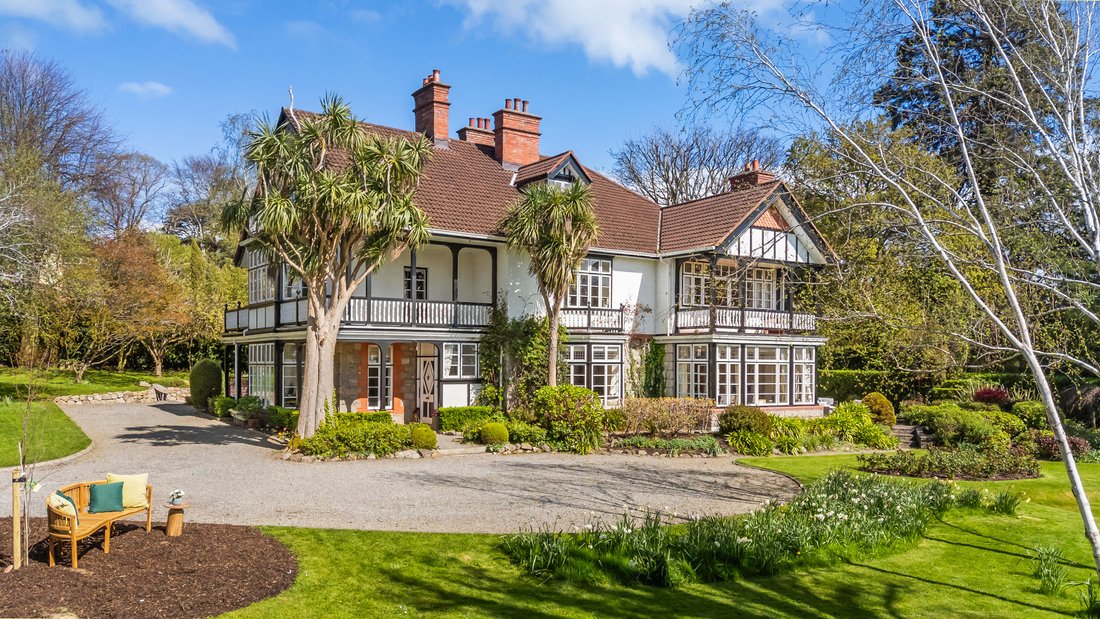
Steeplewood is an exceptional detached Edwardian residence of outstanding character, set amidst approximately 1.2 acres of beautifully landscaped mature gardens. Combining timeless period elegance with carefully considered modern enhancements, this distinguished home offers a rare blend of architectural heritage, generous proportions and contemporary family living.
Originally c
Steeplewood is an exceptional detached Edwardian residence of outstanding character, set amidst approximately 1.2 acres of beautifully landscaped mature gardens. Combining timeless period elegance with carefully considered modern enhancements, this distinguished home offers a rare blend of architectural heritage, generous proportions and contemporary family living.
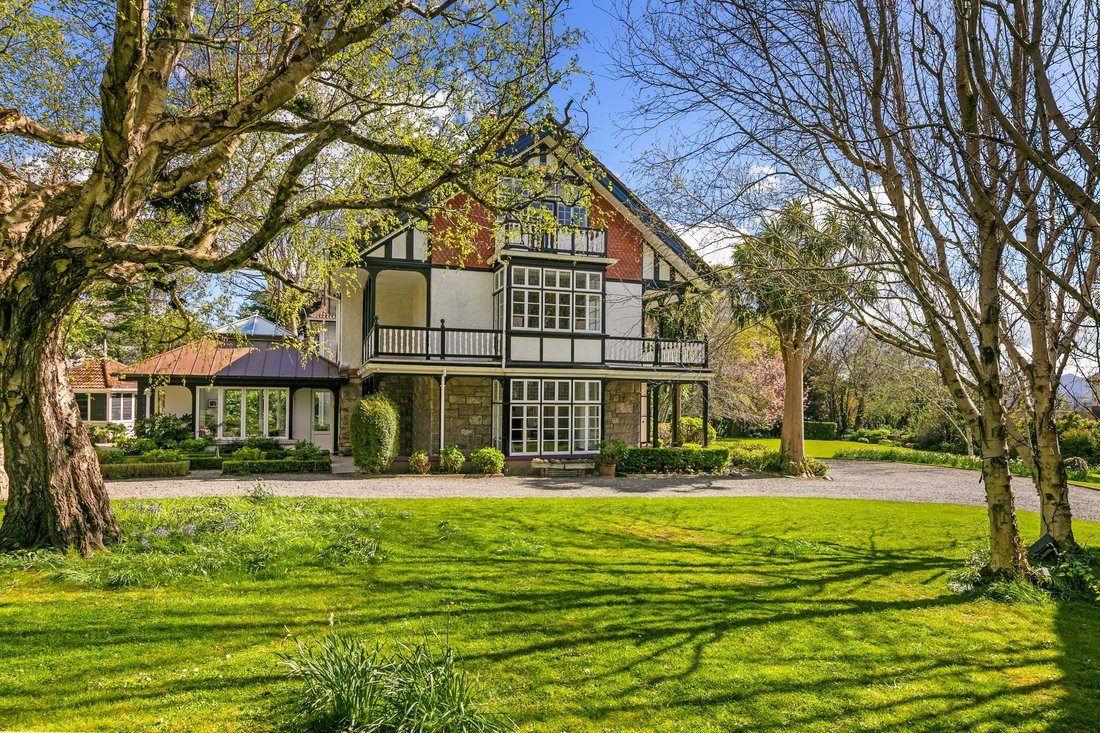
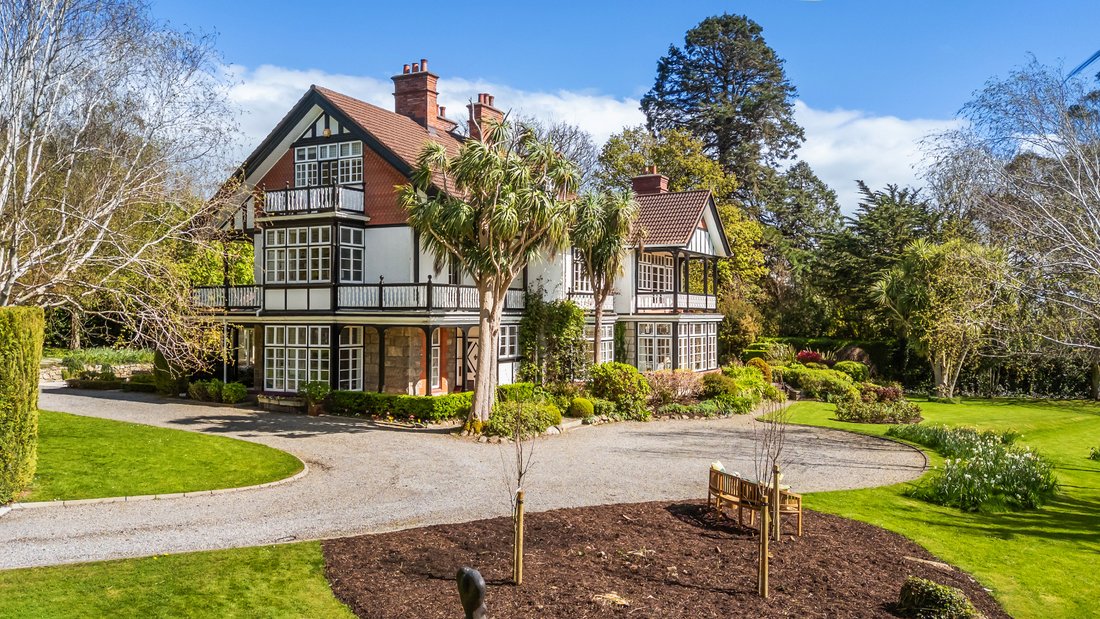
Originally constructed circa 1900 and sympathetically extended over the years, Steeplewood retains the charm and craftsmanship synonymous with the Edwardian era.
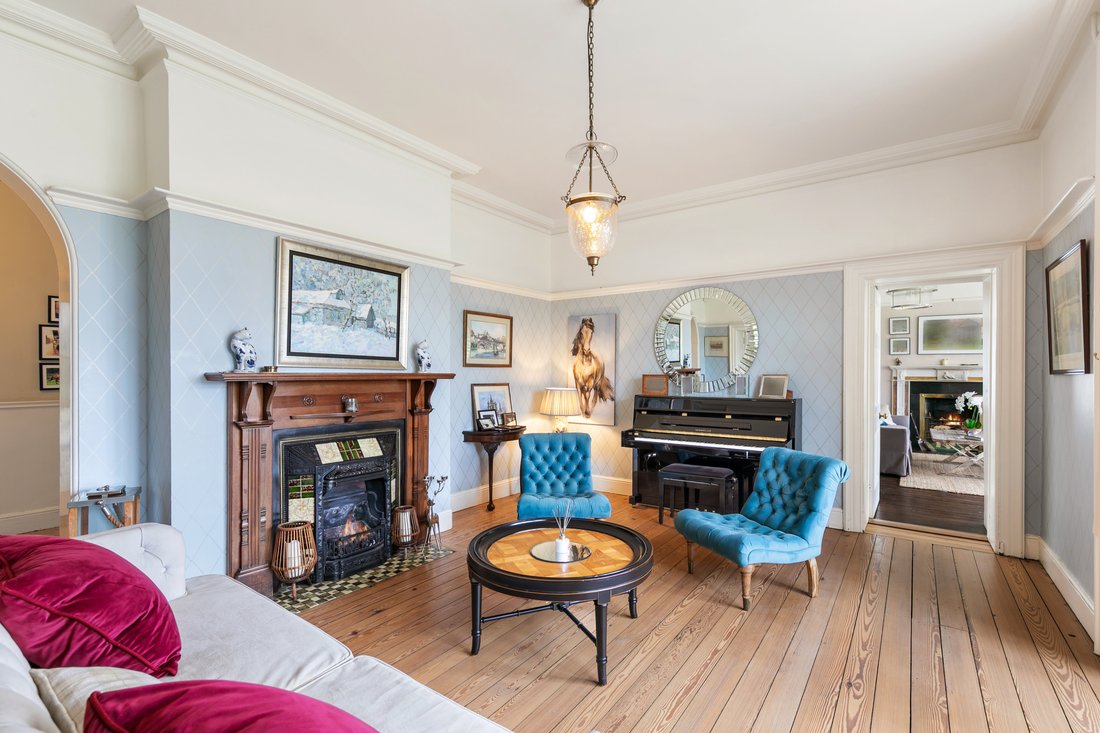
The home showcases elegant architectural proportions complemented by exquisite Arts and Crafts detailing, including a striking timber staircase, beautifully crafted fireplaces and a wealth of original period features.
Extending to approximately 495 sq.m / 5,330 sq.ft, the accommodation is both substantial and versatile, with a natural flow between the principal reception spaces, creating an exceptional environment for both family life and entertaining. A welcoming entrance porch leads into a beautifully appointed reception hall, where a deep bay window with built-in window seat captures views over the gardens and fills the space with natural light. This leads through to an impressive drawing room, a wonderfully bright and elegant reception space featuring large picture windows, polished timber floors and original period fireplaces.
A particular highlight of Steeplewood is the recently completed kitchen and breakfast room extension, architecturally designed by Andrew Lohan to combine contemporary design with the character of the original residence. This exceptional addition creates a spectacular light-filled living space that sits in harmony with the period architecture while offering every convenience for modern family life. The bespoke Porter and Jones cabinetry, extensive work surfaces and generous central island provide both style and functionality, while expansive glazing and strategically positioned rooflights draw in natural light and frame views across the surrounding gardens. Direct access to the patio further enhances the connection between the interior and the landscaped grounds.
The original bespoke kitchen, with its classic black-and-white tiled floor, granite worktops and traditional Aga, remains a charming feature of the home and connects seamlessly with the extended living area. The ground floor is further complemented by an additional reception room, a well-appointed utility room and guest WC, providing excellent flexibility for modern living.
The upper floors offer an impressive arrangement of bedroom accommodation. The principal suite occupies its own private wing and includes a generous dressing room, walk-in wardrobe and luxurious en suite bathroom complete with a cast-iron bath. Access to a private balcony provides a wonderful vantage point with views towards the Dublin Mountains. A beautifully appointed library/study, also opening onto its own balcony, offers a peaceful retreat overlooking the gardens.
A further reception room/family room on the first floor provides additional versatility and could readily serve as an extra bedroom if required. Five further bedrooms and three additional bathrooms are arranged across the upper floors, creating an ideal layout for family living and visiting guests.
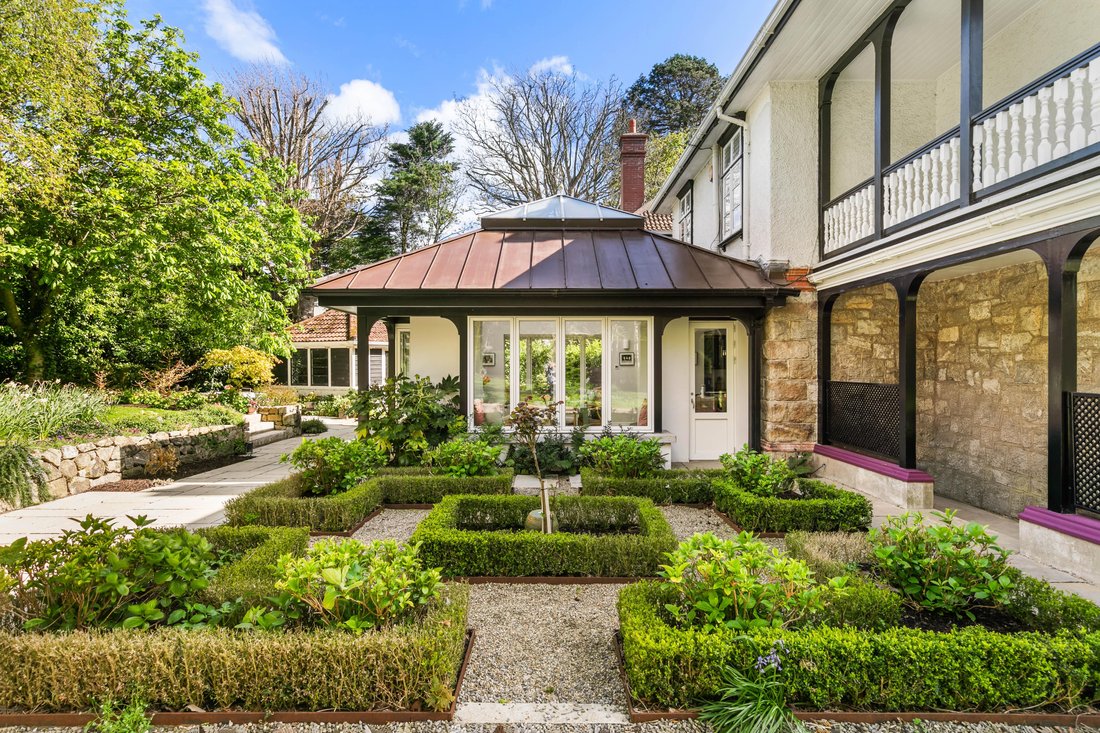
The gardens at Steeplewood are a defining feature of the property. Designed by renowned landscape designer Martin Brady, the grounds have been thoughtfully arranged with expansive lawns, mature trees and carefully considered planting, creating a wonderfully private and tranquil setting. A charming garden house, designed to complement the main residence, provides an additional outdoor retreat, while the extensive grounds offer both privacy and scope for further enjoyment.
Perfectly suited to family life, Steeplewood offers exceptional space, privacy and flexibility, while being ideally located close to some of South Dublin’s most sought-after schools and amenities.
-
Art der Immobilie
Haus
-
Preis/Quadratfuß
$737
Funktionen
- Garten
- Kamin
- Wasserblick
- Modern
- Feuergrube
- Bibliothek
- Bergblick
- Balkon
- Wohnraum im Freien
Lot
- Bergblick
- Wasserblick
- Privatsphäre
- Modern
Innenbereich
- Hohe Decke
- Kamin
- Kücheninsel
- Gasherd
- Bar
- Bibliothek
- Stein Arbeitsplatten
Outdoor
- Balkon
- Feuergrube
- Wohnraum im Freien
- Tor
- Garten
Erkunden Sie die Gegend
Der Agent wird sich in Kürze mit Ihnen in Verbindung setzen
Gelistet von
Besichtigung mit Rory Kirwan buchen
Wählen Sie ein Datum und ob Sie eine virtuelle oder persönliche Besichtigung mit dem Makler wünschen.

Ähnliche Immobilien in der Nähe
Neue Angebote in Dublin




Entdecken Sie mehr Häuser zum Verkauf
Dublin, Irland Immobilienarten
Dublin, Irland beliebte Suchanfragen
- Immobilien mit Garten in Dublin, Irland
- Immobilien mit Wasserblick in Dublin, Irland
- Moderne Immobilien in Dublin, Irland
- Immobilien mit Balkon in Dublin, Irland
- Immobilien mit Bergblick in Dublin, Irland
- Immobilien mit Garage in Dublin, Irland
- Küste Immobilien in Dublin, Irland
- Neubauten Immobilien in Dublin, Irland
- Panorama Immobilien in Dublin, Irland
- Immobilien mit Meerblick in Dublin, Irland
- Duplex Immobilien in Dublin, Irland
- Immobilien mit Fitnessstudio in Dublin, Irland
- Gesicherte Wohnanlage Immobilien in Dublin, Irland
- Immobilien mit Tennisplatz in Dublin, Irland
- Immobilien mit Aufzug in Dublin, Irland
- Immobilien mit Weinkeller in Dublin, Irland
- am Wasser Immobilien in Dublin, Irland
- Immobilien mit Sauna in Dublin, Irland
- Luxusvilla Immobilien in Dublin, Irland
- Blick auf die Stadt Immobilien in Dublin, Irland
- Immobilien mit Pool in Dublin, Irland
- Immobilien mit Flussblick in Dublin, Irland
- Immobilien auf Hügeln in Dublin, Irland
- Immobilien mit Hallenbad in Dublin, Irland
- Immobilien mit Golfblick in Dublin, Irland
Dublin, Irland nachbarschaften
- Häuser zum Verkauf in Howth, Irland
- Häuser zum Verkauf in Abberley, Irland
- Häuser zum Verkauf in Beaumont, Irland
- Häuser zum Verkauf in Dartry, Irland
- Häuser zum Verkauf in Dundrum Town Centre, Irland
- Häuser zum Verkauf in Glenageary, Irland
- Häuser zum Verkauf in Harold's Cross, Irland
- Häuser zum Verkauf in Phibsborough, Irland
- Häuser zum Verkauf in Rathfarnham, Irland
- Häuser zum Verkauf in Sandycove, Irland
- Häuser zum Verkauf in Terenure, Irland
- Häuser zum Verkauf in The Gallops, Irland
- Häuser zum Verkauf in Baily, Irland
Verwandte Leitfäden & Geschichten
Das Vertrauen der führenden Makler der Welt
Die Makler hinter den außergewöhnlichsten Immobilien der Welt inserieren bei JamesEdition.
- Angebote von Sotheby's, Christie's, BARNES und Engel & Völkers
- Jedes Angebot wird vor der Veröffentlichung geprüft
- Verbinden Sie sich direkt mit verifizierten Maklern
Indem Sie fortfahren, akzeptieren Sie unsere Nutzungsbedingungen und Datenschutzrichtlinie.