Kilpatrick
- 4 Schlafz.
- 2 Bäder
- 1,501 Sqft
- 13,068 Sqft lot
- 4
Über die Immobilie
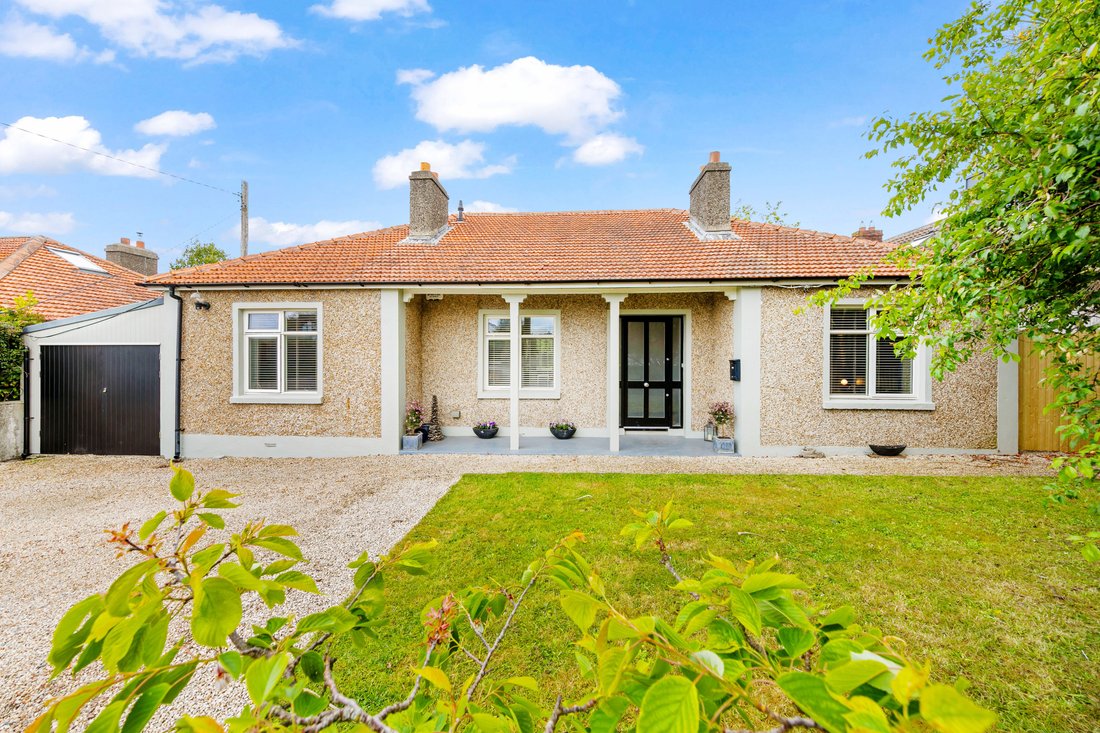
Set behind discreet gates on one of Glenageary’s most prestigious residential roads, Kilpatrick is an instantly captivating, detached bungalow, expertly reimagined and meticulously refurbished to the highest standards. This elegant home offers a seamless blend of timeless charm and contemporary comfort, delivering a bright, spacious, and beautifully balanced family residence in a truly exceptio
Set behind discreet gates on one of Glenageary’s most prestigious residential roads, Kilpatrick is an instantly captivating, detached bungalow, expertly reimagined and meticulously refurbished to the highest standards. This elegant home offers a seamless blend of timeless charm and contemporary comfort, delivering a bright, spacious, and beautifully balanced family residence in a truly exceptional setting.
Occupying a generous site of approximately one-third of an acre, the property enjoys an enviable position just a short, leisurely stroll from the vibrant villages of Glasthule and Dalkey, while the convenience of Glenageary DART Station lies virtually on the doorstep, providing swift access to the city and for many boys and girls secondary schools.
A defining feature of Kilpatrick is its magnificent rear garden — an oasis of tranquillity extending to approximately 140 feet in length. Thoughtfully landscaped and lovingly maintained, it offers a harmonious composition of manicured lawns, herbaceous borders, and an array of mature trees and specimen planting.
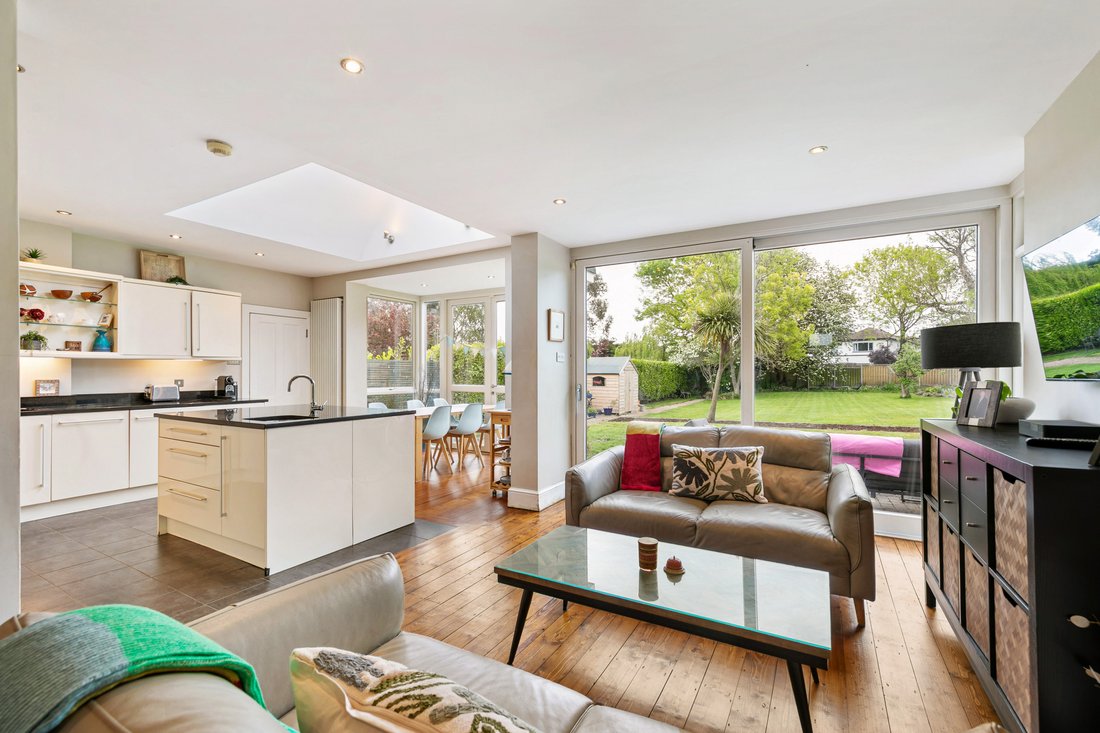
A sun-drenched patio terrace adjoins the kitchen, creating the perfect setting for al fresco dining and outdoor entertaining.
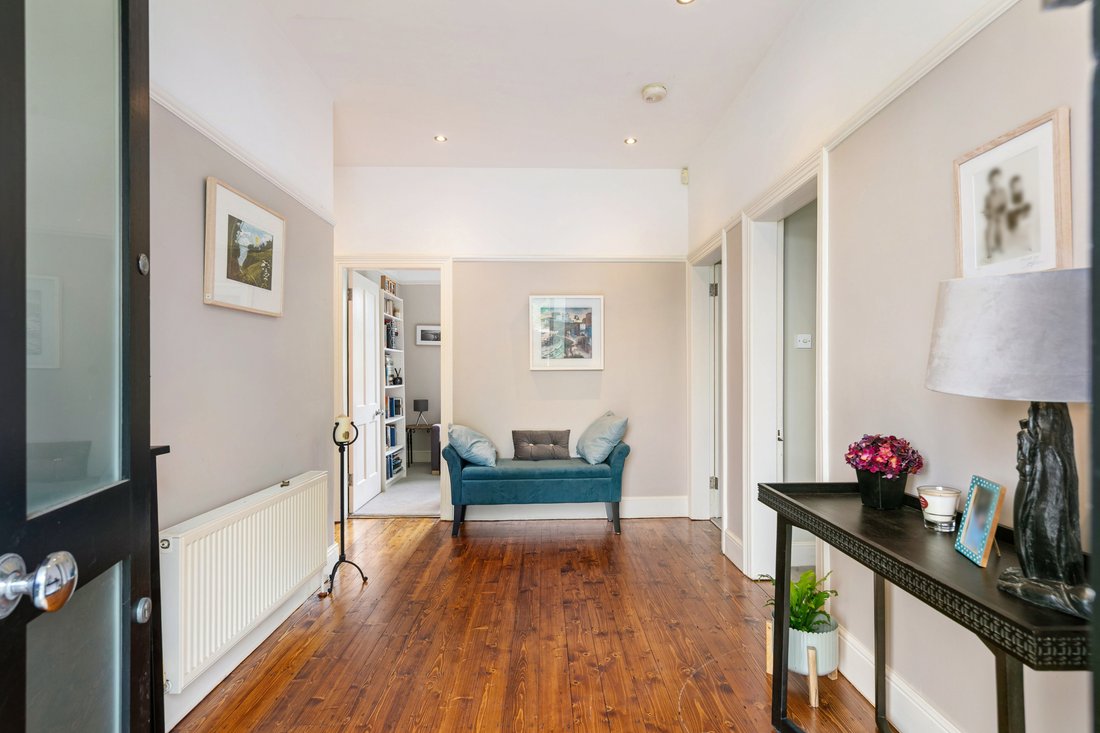
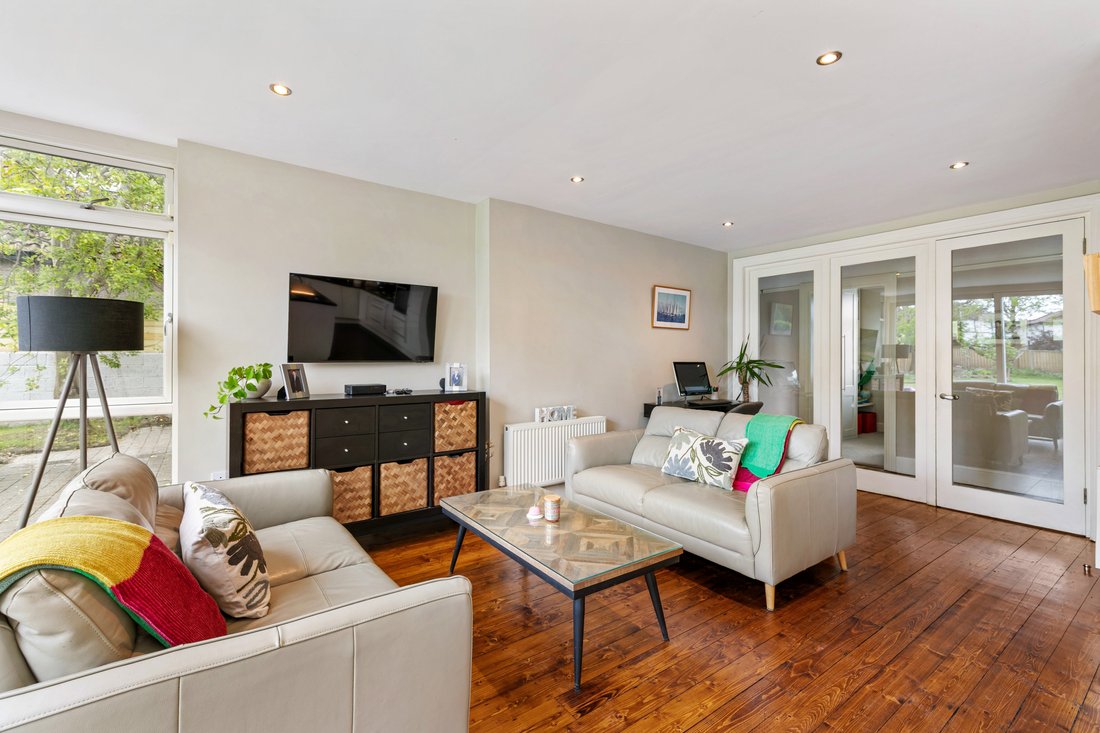
To the front, the property is approached via pillared gates opening onto a gravelled driveway with ample off-street parking, complemented by a garage with double doors and convenient side access to the rear garden. A welcoming veranda leads into a generous reception hall, setting the tone for the elegant interiors beyond. Off the hall there is the first of the bedrooms, a generous double. Next is a stunning sitting room with dual aspect windows including double folding French doors opening out to the garden.
The following room provides an ideal workspace or additional bedroom accommodation. There are two further bedrooms include a spacious principal suite complete with en suite shower room, alongside a stylish family bathroom.
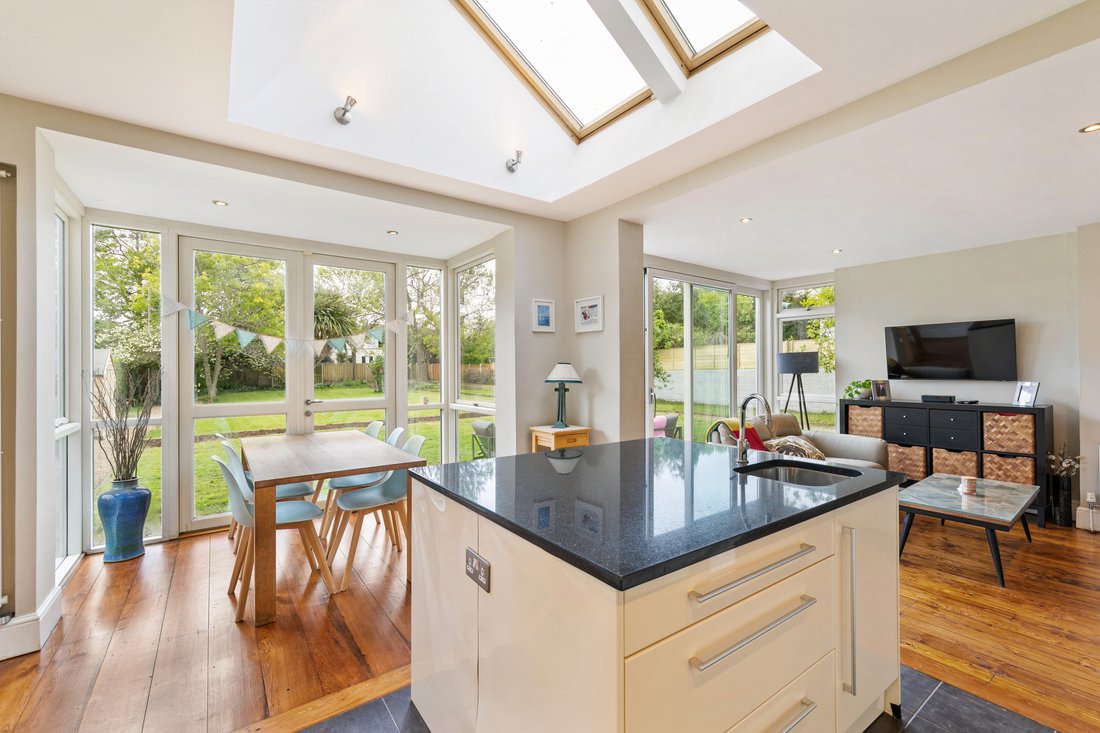
At the heart of the home lies an impressive open plan kitchen, dining, and family area — a contemporary living space designed for modern lifestyles. This area also features two sets of double folding French doors opening out to the rear garden, seamlessly connecting indoor and outdoor living. A utility is positioned off the kitchen and leads directly to a courtyard and garage.
Features:
- Prestigious and highly sought-after residential address
- Detached family bungalow on approximately 1/3 acre
- Stunning landscaped rear garden extending to approximately 42.5m (140ft) in length
- Gravelled driveway with ample off-street parking and a garage with double folding doors
- Floor area of approximately 139.4 sq.m (1,500 sq.ft)
- Vast potential for further development subject to obtaining the necessary planning permission
- Bright, fully refurbished interior presented in excellent decorative order
- Double glazed windows throughout
- Gas fired central heating with Climote heating controls
- Fitted carpets, window coverings, integrated kitchen and utility appliances included in the sale
- Walking distance to Glasthule, Dalkey, and Sandycove villages
- Glenageary DART Station within moments
- Exceptional coastal and recreational amenities nearby
-
Art der Immobilie
Haus
-
Preis/Quadratfuß
$1,338
Funktionen
- Garten
- Kamin
- Terrasse
- Wasserblick
- Garage
- Bergblick
- Offene Küche
- Klimaanlage
- Renoviert
Lot
- Bergblick
- Wasserblick
- Renoviert
Innenbereich
- Kamin
- Klimaanlage
- Kücheninsel
- Gasherd
- Waschküche
- Offene Küche
- Stein Arbeitsplatten
Outdoor
- Terrasse
- Parkplatz
- Garage
- Wohnraum im Freien
- Tor
- Garten
Erkunden Sie die Gegend
Der Agent wird sich in Kürze mit Ihnen in Verbindung setzen
Gelistet von
Besichtigung mit Rory Kirwan buchen
Wählen Sie ein Datum und ob Sie eine virtuelle oder persönliche Besichtigung mit dem Makler wünschen.

Ähnliche Immobilien in der Nähe
Neue Angebote in Dublin





Entdecken Sie mehr Häuser zum Verkauf
Dublin, Irland Immobilienarten
Dublin, Irland beliebte Suchanfragen
- Immobilien mit Garten in Dublin, Irland
- Immobilien mit Wasserblick in Dublin, Irland
- Moderne Immobilien in Dublin, Irland
- Immobilien mit Bergblick in Dublin, Irland
- Immobilien mit Balkon in Dublin, Irland
- Immobilien mit Garage in Dublin, Irland
- Küste Immobilien in Dublin, Irland
- Immobilien mit Meerblick in Dublin, Irland
- Panorama Immobilien in Dublin, Irland
- Neubauten Immobilien in Dublin, Irland
- Immobilien mit Fitnessstudio in Dublin, Irland
- Duplex Immobilien in Dublin, Irland
- Immobilien mit Tennisplatz in Dublin, Irland
- Gesicherte Wohnanlage Immobilien in Dublin, Irland
- Immobilien mit Aufzug in Dublin, Irland
- Immobilien mit Weinkeller in Dublin, Irland
- Blick auf die Stadt Immobilien in Dublin, Irland
- am Wasser Immobilien in Dublin, Irland
- Immobilien mit Pool in Dublin, Irland
- Luxusvilla Immobilien in Dublin, Irland
- Immobilien mit Flussblick in Dublin, Irland
- Immobilien auf Hügeln in Dublin, Irland
- Immobilien mit Golfblick in Dublin, Irland
- Immobilien mit Sauna in Dublin, Irland
Dublin, Irland nachbarschaften
- Häuser zum Verkauf in Abberley, Irland
- Häuser zum Verkauf in Beaumont, Irland
- Häuser zum Verkauf in Dartry, Irland
- Häuser zum Verkauf in Dundrum Town Centre, Irland
- Häuser zum Verkauf in Glenageary, Irland
- Häuser zum Verkauf in Harold's Cross, Irland
- Häuser zum Verkauf in Howth, Irland
- Häuser zum Verkauf in Phibsborough, Irland
- Häuser zum Verkauf in Rathfarnham, Irland
- Häuser zum Verkauf in Sandycove, Irland
- Häuser zum Verkauf in Terenure, Irland
- Häuser zum Verkauf in The Gallops, Irland
- Häuser zum Verkauf in Baily, Irland
Verwandte Leitfäden & Geschichten
Das Vertrauen der führenden Makler der Welt
Die Makler hinter den außergewöhnlichsten Immobilien der Welt inserieren bei JamesEdition.
- Angebote von Sotheby's, Christie's, BARNES und Engel & Völkers
- Jedes Angebot wird vor der Veröffentlichung geprüft
- Verbinden Sie sich direkt mit verifizierten Maklern
Indem Sie fortfahren, akzeptieren Sie unsere Nutzungsbedingungen und Datenschutzrichtlinie.