Karibu
- 4 Schlafz.
- 2 Bäder
- 1,895 Sqft
Über die Immobilie
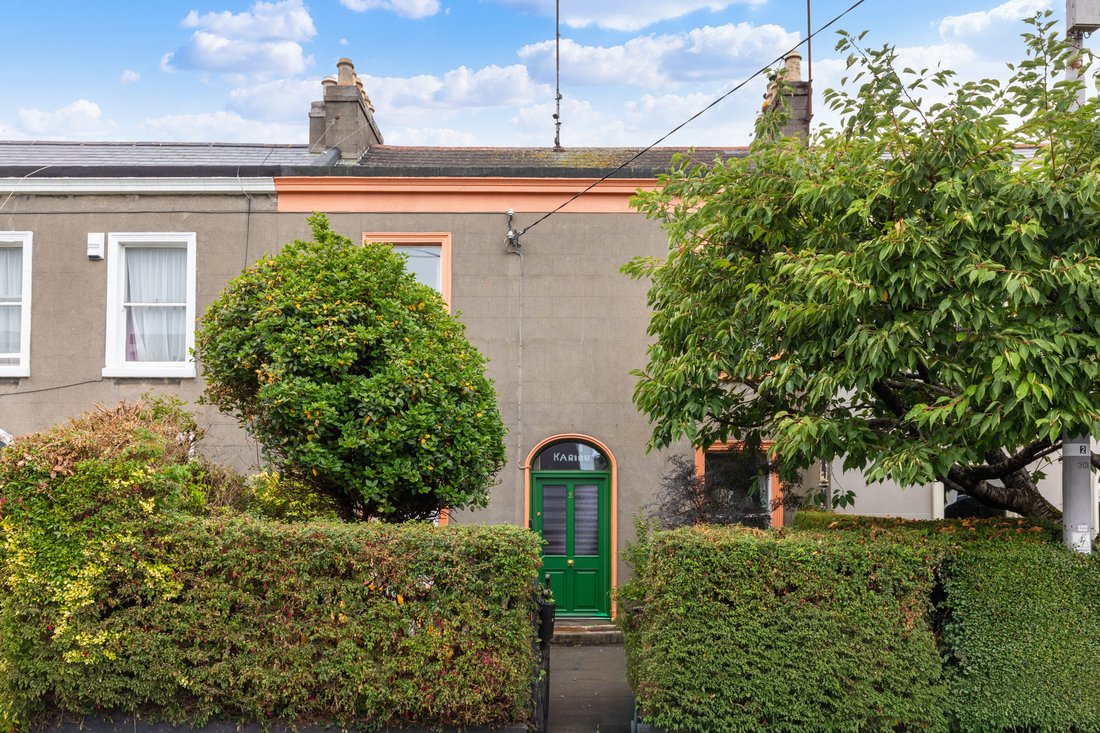
Karibu is an elegant double-fronted mid-terrace Victorian residence offering a beautifully proportioned family home, rich in charm and character, with spacious and adaptable accommodation extending to approximately 176 sq.m.(1,894 sq.ft). Occupying a superb position on highly sought-after Mellifont Avenue, this impressive property combines generous proportions, period appeal and exceptional ver
Karibu is an elegant double-fronted mid-terrace Victorian residence offering a beautifully proportioned family home, rich in charm and character, with spacious and adaptable accommodation extending to approximately 176 sq.m.(1,894 sq.ft). Occupying a superb position on highly sought-after Mellifont Avenue, this impressive property combines generous proportions, period appeal and exceptional versatility in one of Dún Laoghaire’s most desirable residential locations.
Approached through a wrought-iron pedestrian gate, the property is set behind an enclosed front garden with mature planting and a central mature tree. A pathway leads to the granite entrance step and front door, setting the tone for this attractive period residence.
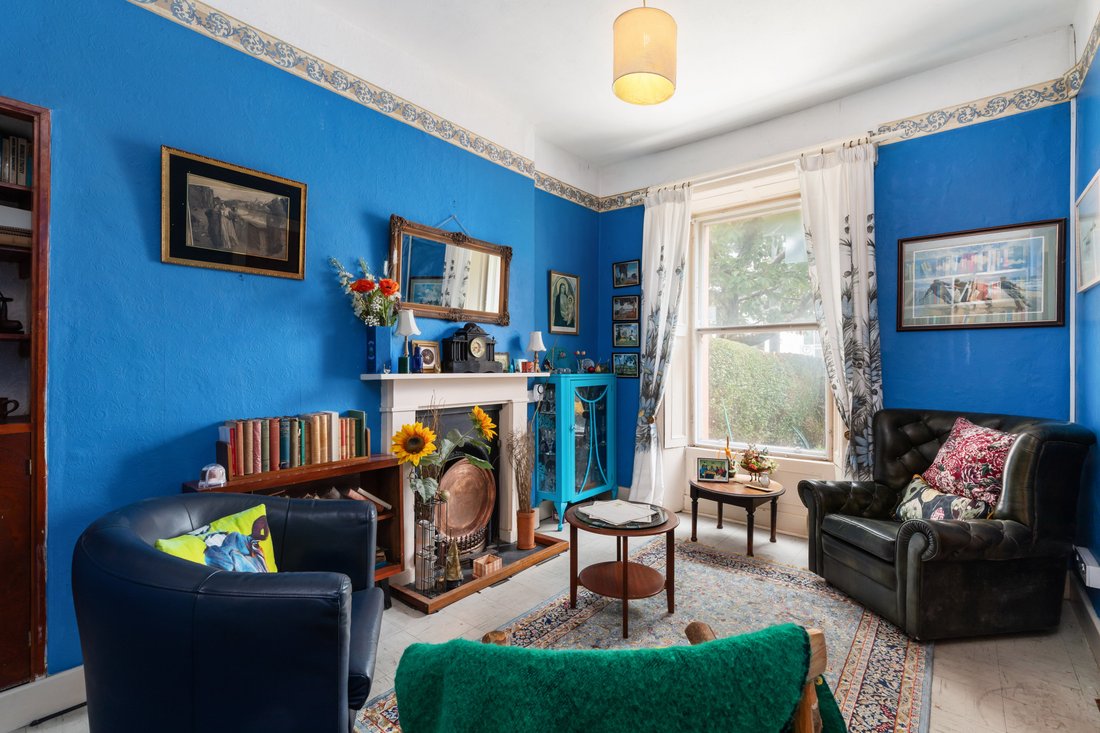
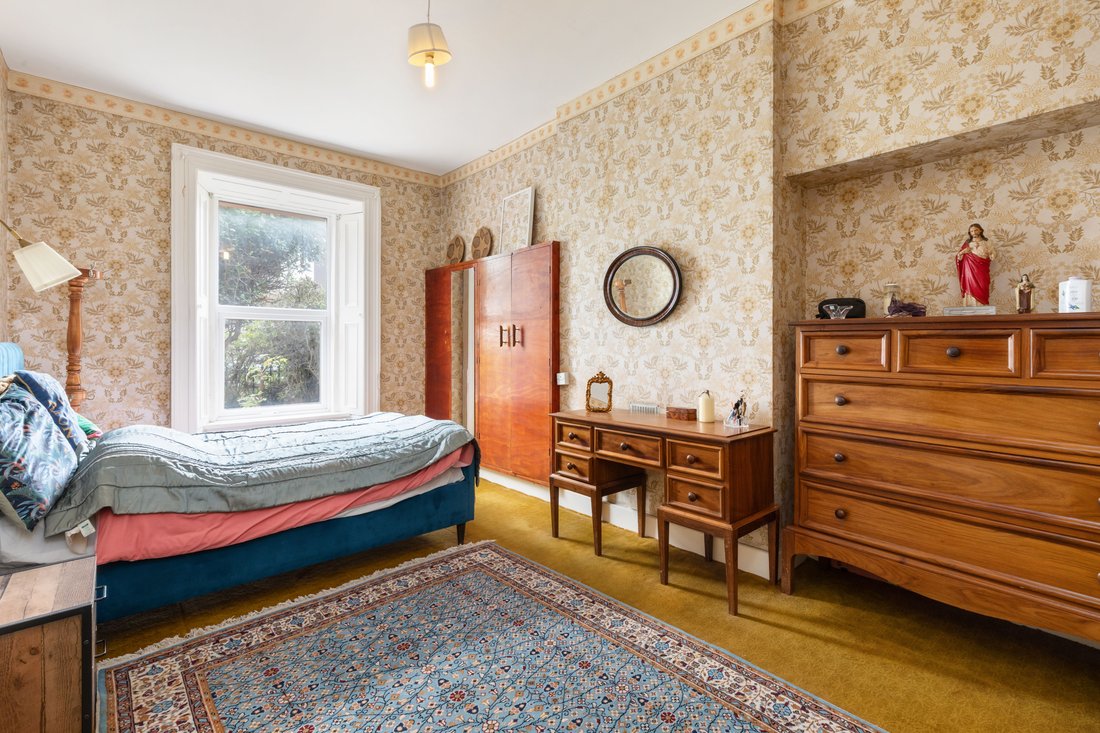
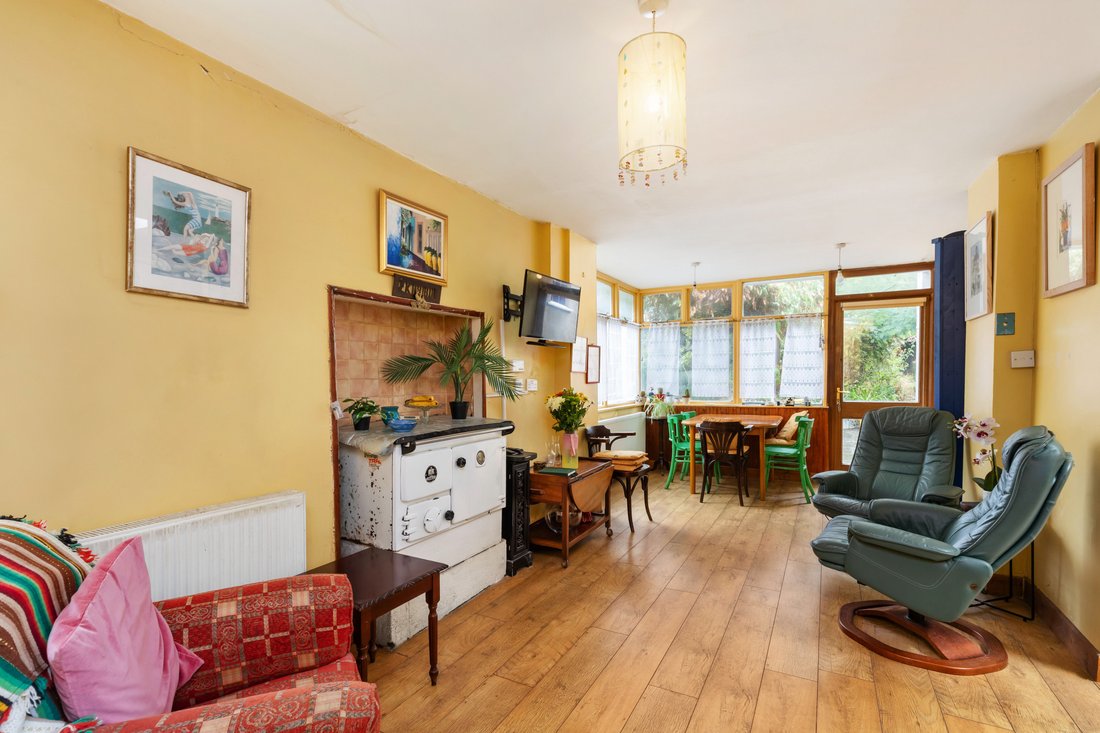
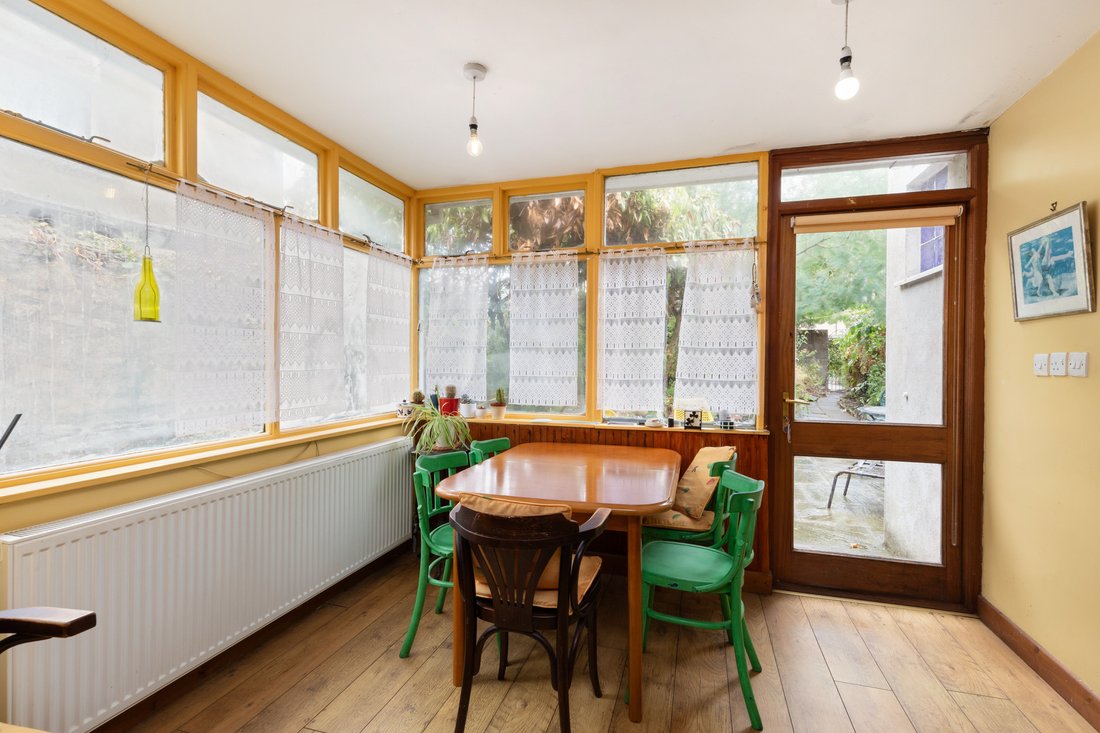
At ground-floor level, a generous reception hall provides a welcoming introduction to the home. Two elegant reception rooms are positioned to the front, while two bedrooms lie to the rear. The heart of the home is the wonderful open-plan kitchen, family and dining area, which overlooks and opens towards the sunny west-facing rear garden. A practical utility area and contemporary shower wet room complete the accommodation on this level.
The upper floors offer a kitchenette and family shower room which are situated on the first return, while the first floor accommodates two further double bedrooms together with two beautifully proportioned interconnecting reception rooms. Each of these rooms features a fireplace, creating an especially appealing atmosphere. While the current arrangement offers excellent versatility, these rooms could readily be reconverted to bedrooms if desired, allowing the accommodation to adapt effortlessly to a variety of family requirements.
The rear garden is undoubtedly one of the standout features of this exceptional property. Private and blessed with a highly sought-after sunny west-facing orientation, it provides a wonderful setting for outdoor living and entertaining. As one of the last houses to retain the full extent of its garden, the property enjoys direct access onto Adelaide Lane via a pedestrian gate, together with a large garage. There may be potential to develop the rear subject to obtaining the necessary planning permission.
Features:
- Double-fronted mid-terrace Victorian residence
- Approximately 176 sq.m (1,894 sq.ft) of spacious and adaptable accommodation
- Attractive period embellishments of the era intact
- Feature fireplaces and solid-fuel Stanley stove
- Built-in wardrobes and storage
- Private, sunny west-facing rear garden measuring approximately 16m (52 ft) in length
- Rear pedestrian access onto Adelaide Lane
- Substantial garage with direct rear-lane access
- Mews or garden room potential subject to the necessary planning permission
- Resident’s parking
- Gas fired central heating
- Excellent potential for a flexible family layout
- Highly sought-after Dún Laoghaire location
- Close to Dún Laoghaire Harbour, Dun Laoghaire Harbour, The Metals and People’s Park
- Convenient to a wide range of schools, bus routes, DART and local amenities
-
Art der Immobilie
Haus
-
Preis/Quadratfuß
$612
Funktionen
- Garten
- Kamin
- Offene Küche
- Garage
- Gasherd
- Privatsphäre
- Tor
- Parkplatz
- Stein Arbeitsplatten
Erkunden Sie die Gegend
Der Agent wird sich in Kürze mit Ihnen in Verbindung setzen
Gelistet von
Besichtigung mit Rory Kirwan buchen
Wählen Sie ein Datum und ob Sie eine virtuelle oder persönliche Besichtigung mit dem Makler wünschen.

Ähnliche Immobilien in der Nähe
Neue Angebote in Dublin




Entdecken Sie mehr Häuser zum Verkauf
Dublin, Irland Immobilienarten
Dublin, Irland beliebte Suchanfragen
- Immobilien mit Garten in Dublin, Irland
- Immobilien mit Wasserblick in Dublin, Irland
- Moderne Immobilien in Dublin, Irland
- Immobilien mit Bergblick in Dublin, Irland
- Immobilien mit Balkon in Dublin, Irland
- Immobilien mit Garage in Dublin, Irland
- Küste Immobilien in Dublin, Irland
- Immobilien mit Meerblick in Dublin, Irland
- Panorama Immobilien in Dublin, Irland
- Immobilien mit Fitnessstudio in Dublin, Irland
- Neubauten Immobilien in Dublin, Irland
- Immobilien mit Tennisplatz in Dublin, Irland
- Gesicherte Wohnanlage Immobilien in Dublin, Irland
- Duplex Immobilien in Dublin, Irland
- Immobilien mit Aufzug in Dublin, Irland
- Immobilien mit Weinkeller in Dublin, Irland
- am Wasser Immobilien in Dublin, Irland
- Blick auf die Stadt Immobilien in Dublin, Irland
- Immobilien mit Pool in Dublin, Irland
- Immobilien mit Sauna in Dublin, Irland
- Luxusvilla Immobilien in Dublin, Irland
- Immobilien mit Flussblick in Dublin, Irland
- Immobilien auf Hügeln in Dublin, Irland
- Immobilien mit Seeblick in Dublin, Irland
- Immobilien mit Golfblick in Dublin, Irland
Dublin, Irland nachbarschaften
- Häuser zum Verkauf in Abberley, Irland
- Häuser zum Verkauf in Beaumont, Irland
- Häuser zum Verkauf in Dartry, Irland
- Häuser zum Verkauf in Dundrum Town Centre, Irland
- Häuser zum Verkauf in Glenageary, Irland
- Häuser zum Verkauf in Harold's Cross, Irland
- Häuser zum Verkauf in Howth, Irland
- Häuser zum Verkauf in Phibsborough, Irland
- Häuser zum Verkauf in Rathfarnham, Irland
- Häuser zum Verkauf in Sandycove, Irland
- Häuser zum Verkauf in Terenure, Irland
- Häuser zum Verkauf in The Gallops, Irland
- Häuser zum Verkauf in Baily, Irland
Verwandte Leitfäden & Geschichten
Das Vertrauen der führenden Makler der Welt
Die Makler hinter den außergewöhnlichsten Immobilien der Welt inserieren bei JamesEdition.
- Angebote von Sotheby's, Christie's, BARNES und Engel & Völkers
- Jedes Angebot wird vor der Veröffentlichung geprüft
- Verbinden Sie sich direkt mit verifizierten Maklern
Indem Sie fortfahren, akzeptieren Sie unsere Nutzungsbedingungen und Datenschutzrichtlinie.