39b Johnstown Park
- 4 Schlafz.
- 3 Bäder
- 2,099 Sqft
Über die Immobilie
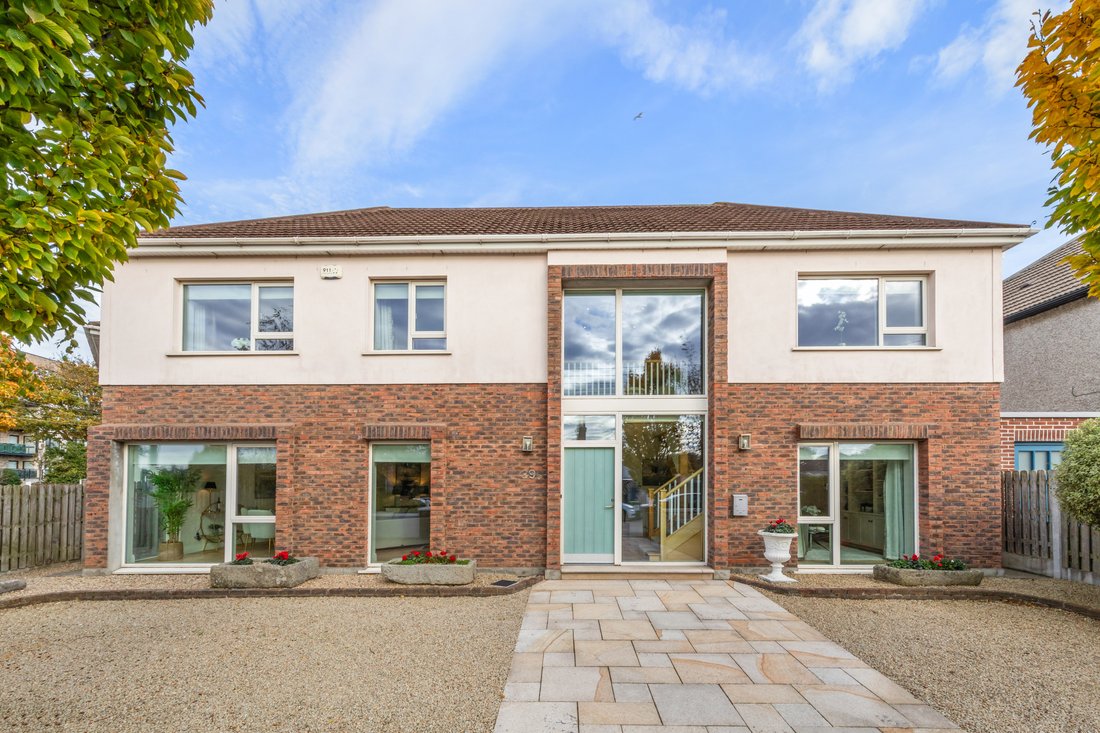
Constructed in 2013, 39B Johnstown Park is an exceptional detached family residence that combines elegant contemporary design with the warmth and practicality required for modern family living. Set behind a sliding gated entrance and approached via a generous gravel driveway providing ample off-street parking, the property immediately conveys a sense of privacy, security and understated luxury.
Constructed in 2013, 39B Johnstown Park is an exceptional detached family residence that combines elegant contemporary design with the warmth and practicality required for modern family living. Set behind a sliding gated entrance and approached via a generous gravel driveway providing ample off-street parking, the property immediately conveys a sense of privacy, security and understated luxury.
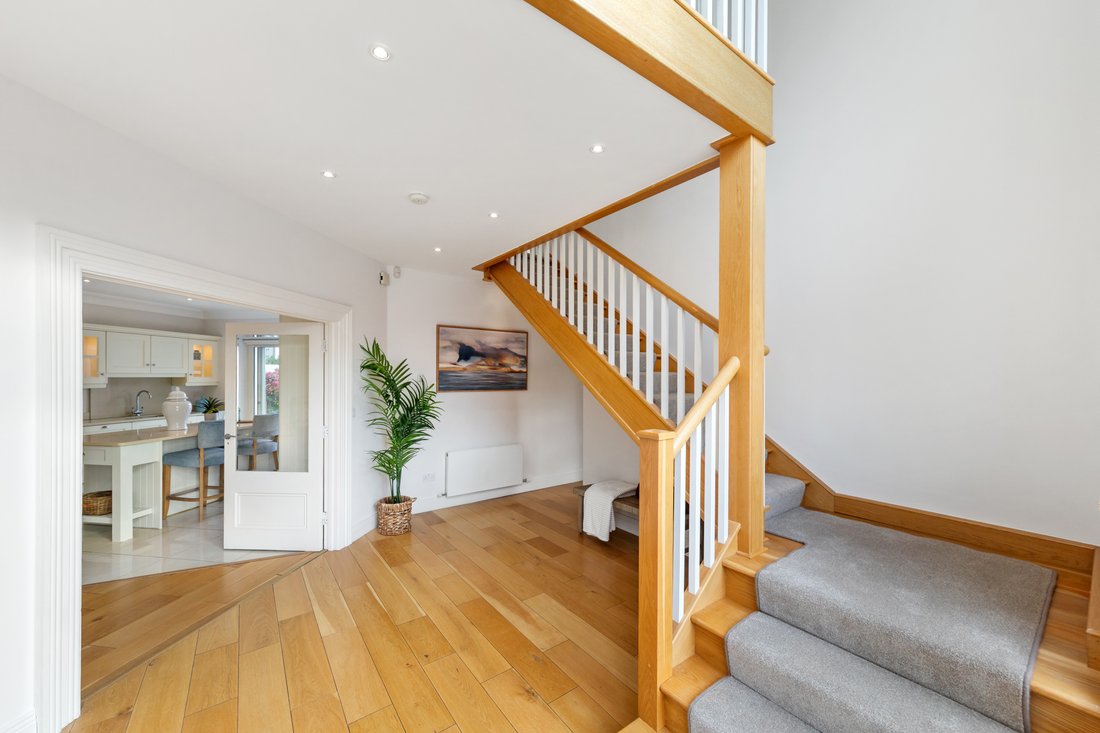
Upon entering, a bright and welcoming reception hall creates an impressive first impression, with quality finishes and a sense of space that is evident throughout the home. To the front, a beautifully proportioned sitting room provides an elegant yet comfortable setting for everyday living, with large windows drawing natural light into the room and creating a warm, inviting atmosphere. Adjacent to this, a separate family room offers a more intimate retreat, complete with bespoke fitted storage and shelving, making it an ideal space for relaxation, a playroom or home office.
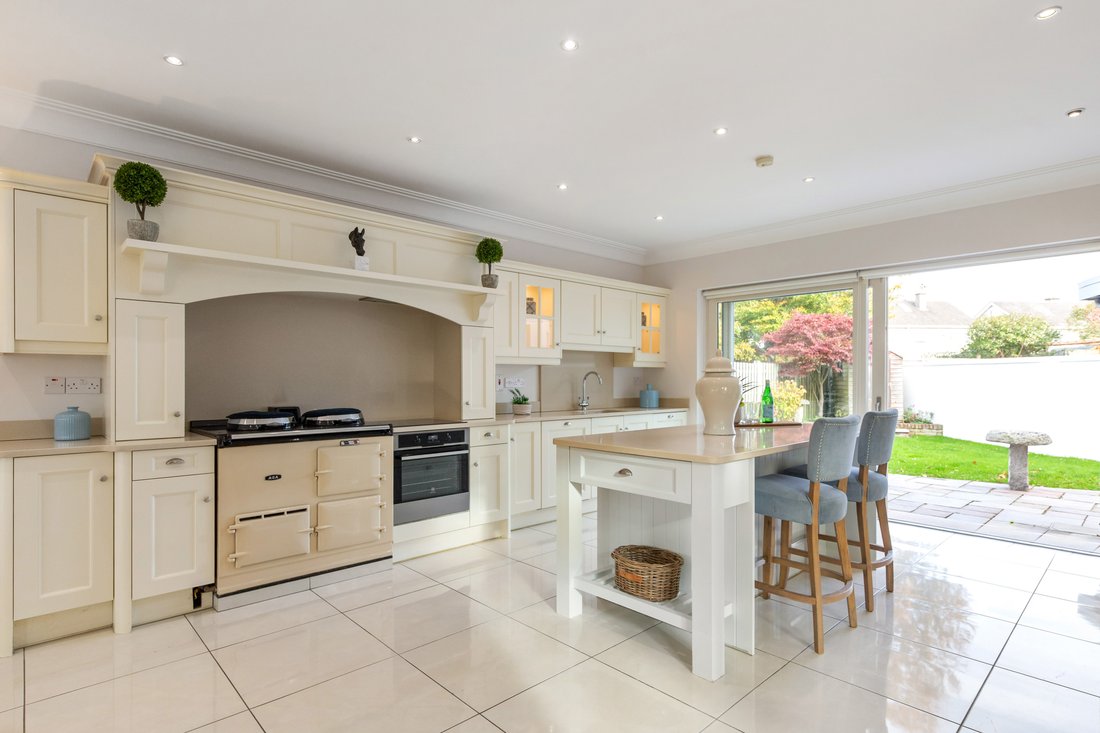
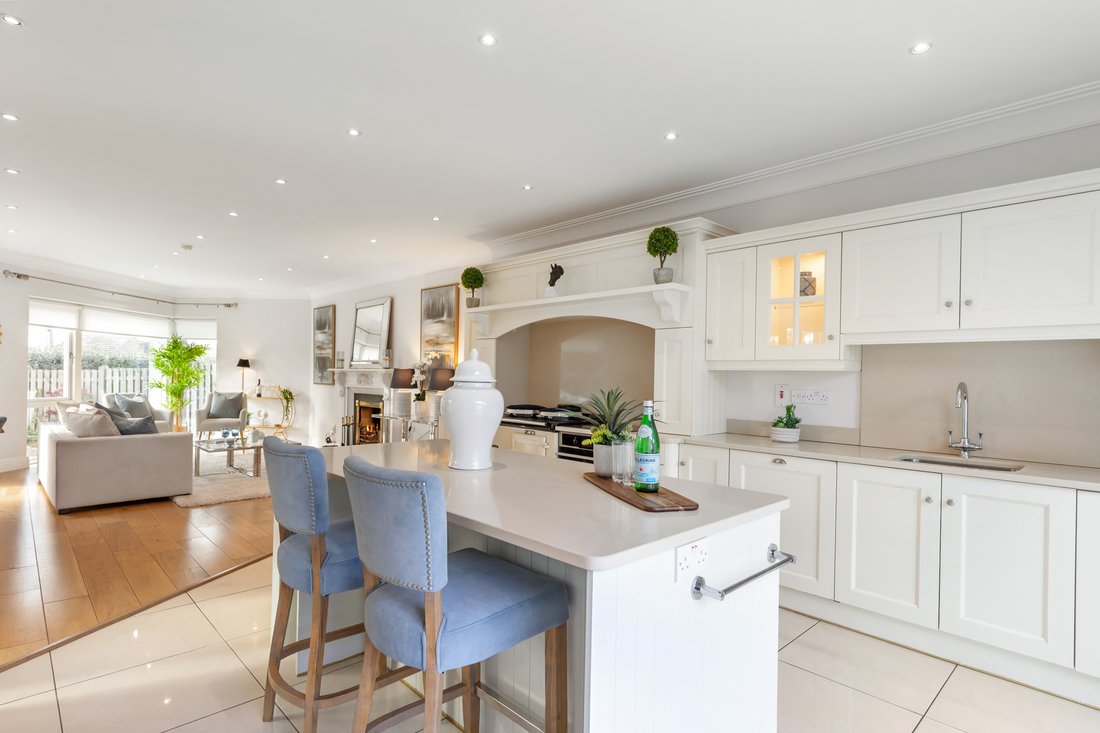
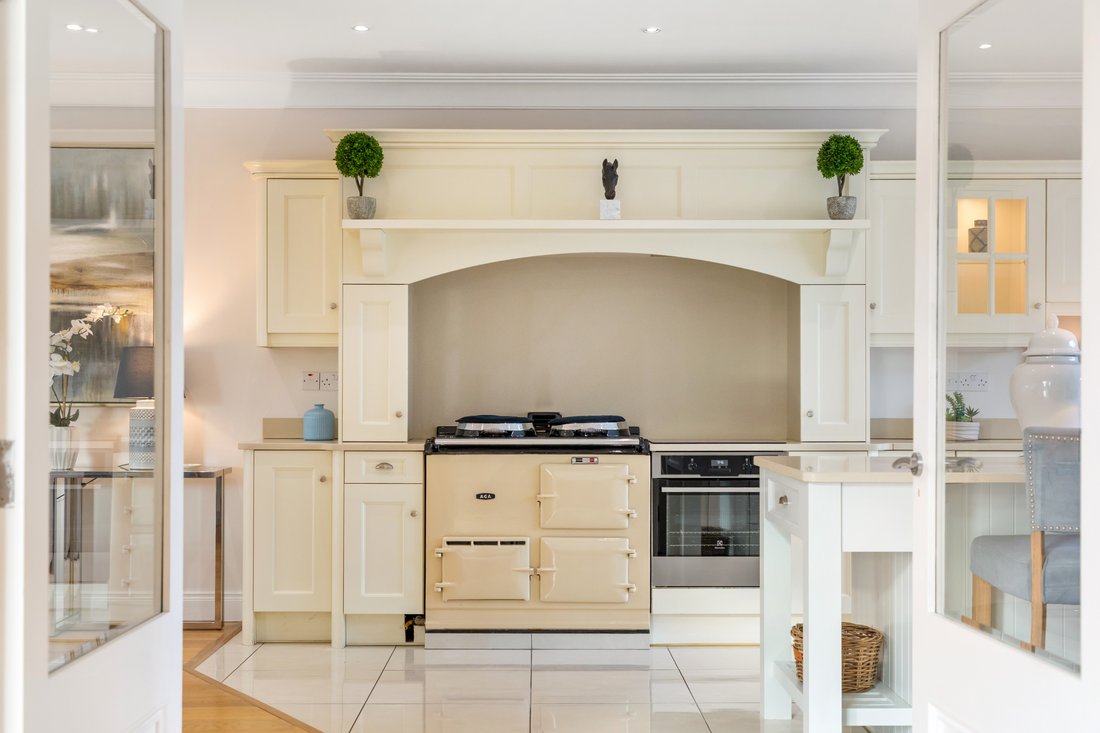
the heart of the home is undoubtedly the magnificent open-plan kitchen, dining and family room. Designed for both family life and entertaining on a grand scale, this bright dual-aspect space is flooded with natural light and centred around a charming gas fired AGA. The kitchen itself is fitted with high-quality cabinetry, quartz worktops and an excellent range of integrated appliances, while the generous dining and family areas offer seamless connectivity to the garden beyond. A well-appointed utility room and guest WC are discreetly positioned off this space, providing additional storage and everyday practicality.
Ascending to the first floor, a spacious landing enhances the feeling of openness and light. The principal bedroom suite is a particularly impressive room, benefitting from extensive fitted wardrobes and a stylish ensuite shower room. Three further generously proportioned bedrooms provide excellent accommodation for a growing family, all enjoying wonderful natural light and fitted storage. These bedrooms are complemented by a beautifully finished family bathroom, creating a thoughtful and well balanced bedroom wing.
Outside, the gardens are a standout feature of the property. The rear garden has been carefully landscaped to create a private and tranquil outdoor sanctuary, with manicured lawns, mature planting and thoughtfully designed seating areas providing the perfect setting for al fresco dining, summer entertaining or simply enjoying the peaceful surroundings. Mature boundaries ensure a wonderful sense of seclusion, while gated side access enhances convenience. To the front, the substantial driveway offers parking for several vehicles behind the electric sliding gate.
Features:
- Exceptional detached family residence constructed in 2013
- Approximately 195 sq.m. / 2,100. sq.ft. of beautifully presented accommodation
- Four spacious bedrooms, including a luxurious principal suite with ensuite facilities
- Stunning open-plan kitchen, dining and family room with gas-fired AGA
- Elegant double-fronted design with excellent natural light throughout
- Separate sitting room and family room providing versatile living space
- Beautifully landscaped and exceptionally private rear garden
- Solar panel system for hot water and gas-fired central heating
- Prime Glenageary location close to leading schools, parks, DART, LUAS, N11 and M50
- Off street parking for numerous cars
- Fitted carpets, window coverings and appliances included in the sale
- Private landscaped rear garden
- Triple glazed windows and doors throughout
-
Art der Immobilie
Haus
-
Preis/Quadratfuß
$476
Funktionen
Erkunden Sie die Gegend
Der Agent wird sich in Kürze mit Ihnen in Verbindung setzen
Gelistet von
Besichtigung mit the agent buchen
Wählen Sie ein Datum und ob Sie eine virtuelle oder persönliche Besichtigung mit dem Makler wünschen.

Ähnliche Immobilien in der Nähe
Neue Angebote in Dublin





Entdecken Sie mehr Häuser zum Verkauf
Dublin, Irland Immobilienarten
Dublin, Irland beliebte Suchanfragen
- Immobilien mit Garten in Dublin, Irland
- Immobilien mit Wasserblick in Dublin, Irland
- Moderne Immobilien in Dublin, Irland
- Immobilien mit Balkon in Dublin, Irland
- Immobilien mit Bergblick in Dublin, Irland
- Immobilien mit Garage in Dublin, Irland
- Küste Immobilien in Dublin, Irland
- Neubauten Immobilien in Dublin, Irland
- Immobilien mit Meerblick in Dublin, Irland
- Panorama Immobilien in Dublin, Irland
- Immobilien mit Fitnessstudio in Dublin, Irland
- Duplex Immobilien in Dublin, Irland
- Gesicherte Wohnanlage Immobilien in Dublin, Irland
- Immobilien mit Tennisplatz in Dublin, Irland
- am Wasser Immobilien in Dublin, Irland
- Immobilien mit Aufzug in Dublin, Irland
- Immobilien mit Weinkeller in Dublin, Irland
- Immobilien mit Sauna in Dublin, Irland
- Blick auf die Stadt Immobilien in Dublin, Irland
- Luxusvilla Immobilien in Dublin, Irland
- Immobilien mit Pool in Dublin, Irland
- Immobilien mit Flussblick in Dublin, Irland
- Immobilien mit Hallenbad in Dublin, Irland
- Immobilien auf Hügeln in Dublin, Irland
- Immobilien mit Golfblick in Dublin, Irland
Dublin, Irland nachbarschaften
- Häuser zum Verkauf in Howth, Irland
- Häuser zum Verkauf in Abberley, Irland
- Häuser zum Verkauf in Beaumont, Irland
- Häuser zum Verkauf in Dartry, Irland
- Häuser zum Verkauf in Dundrum Town Centre, Irland
- Häuser zum Verkauf in Glenageary, Irland
- Häuser zum Verkauf in Harold's Cross, Irland
- Häuser zum Verkauf in Phibsborough, Irland
- Häuser zum Verkauf in Rathfarnham, Irland
- Häuser zum Verkauf in Sandycove, Irland
- Häuser zum Verkauf in Terenure, Irland
- Häuser zum Verkauf in The Gallops, Irland
- Häuser zum Verkauf in Baily, Irland
Verwandte Leitfäden & Geschichten
Das Vertrauen der führenden Makler der Welt
Die Makler hinter den außergewöhnlichsten Immobilien der Welt inserieren bei JamesEdition.
- Angebote von Sotheby's, Christie's, BARNES und Engel & Völkers
- Jedes Angebot wird vor der Veröffentlichung geprüft
- Verbinden Sie sich direkt mit verifizierten Maklern
Indem Sie fortfahren, akzeptieren Sie unsere Nutzungsbedingungen und Datenschutzrichtlinie.