$666,100
Preis gesenkt um $78,094 am Sep 17, 2026
Villa Zum Verkauf In Clivio
- 6 Schlafz.
- 4 Bäder
- 4,640 Sqft
- Aktualisiert: Heute
- 1
Über die Immobilie
Beschreibung wurde automatisch übersetzt.
Die Beschreibung wird in der Originalsprache angezeigt.
***FIRST VISIT*** OPEN HOUSE - SATURDAY, OCTOBER 3 FROM 9:00 AM TO 12:00 PM - Reservation required to organize the visit ***
VILLA WITH TWO APARTMENTS ON THE SWISS BORDER
Clivio – Residential area
Some houses simply have a lot of square meters. Then there are houses that have space for living.
This villa in Clivio is one of those: two independent apartments, a large flat garde
VILLA WITH TWO APARTMENTS ON THE SWISS BORDER
Clivio – Residential area
Some houses simply have a lot of square meters. Then there are houses that have space for living.
This villa in Clivio is one of those: two independent apartments, a large flat garde
***FIRST VISIT*** OPEN HOUSE - SATURDAY, OCTOBER 3 FROM 9:00 AM TO 12:00 PM - Reservation required to organize the visit ***
VILLA WITH TWO APARTMENTS ON THE SWISS BORDER
Clivio – Residential area
Some houses simply have a lot of square meters. Then there are houses that have space for living.
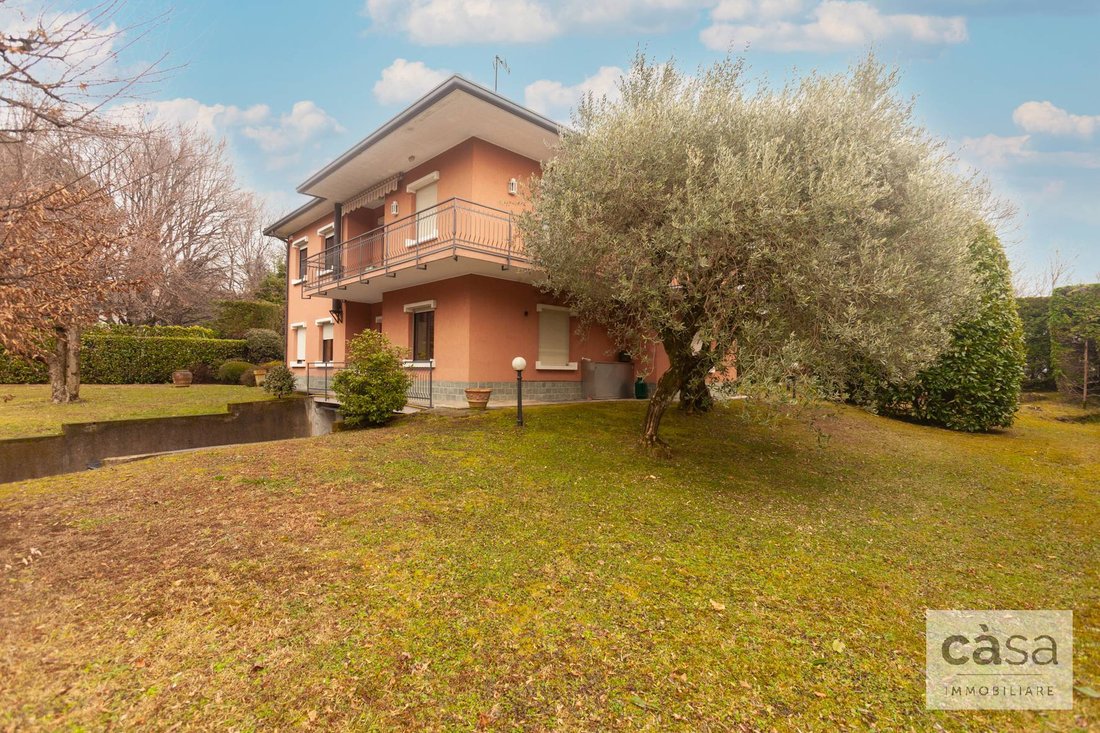
This villa in Clivio is one of those: two independent apartments, a large flat garden, and all the space needed to live comfortably, independently, and sociably.
Here you can imagine a large family, two family units choosing to stay close while maintaining their independence, or simply a home where you finally have space for friends, children, pets, and everything that daily life often struggles to accommodate.
And then there’s the location: quiet and private, yet just a few steps from the Swiss border. A rare combination, especially for those who work across the border and want to simplify their daily commute.
A HOME DESIGNED TO LIVE TOGETHER, EACH WITH THEIR OWN SPACE
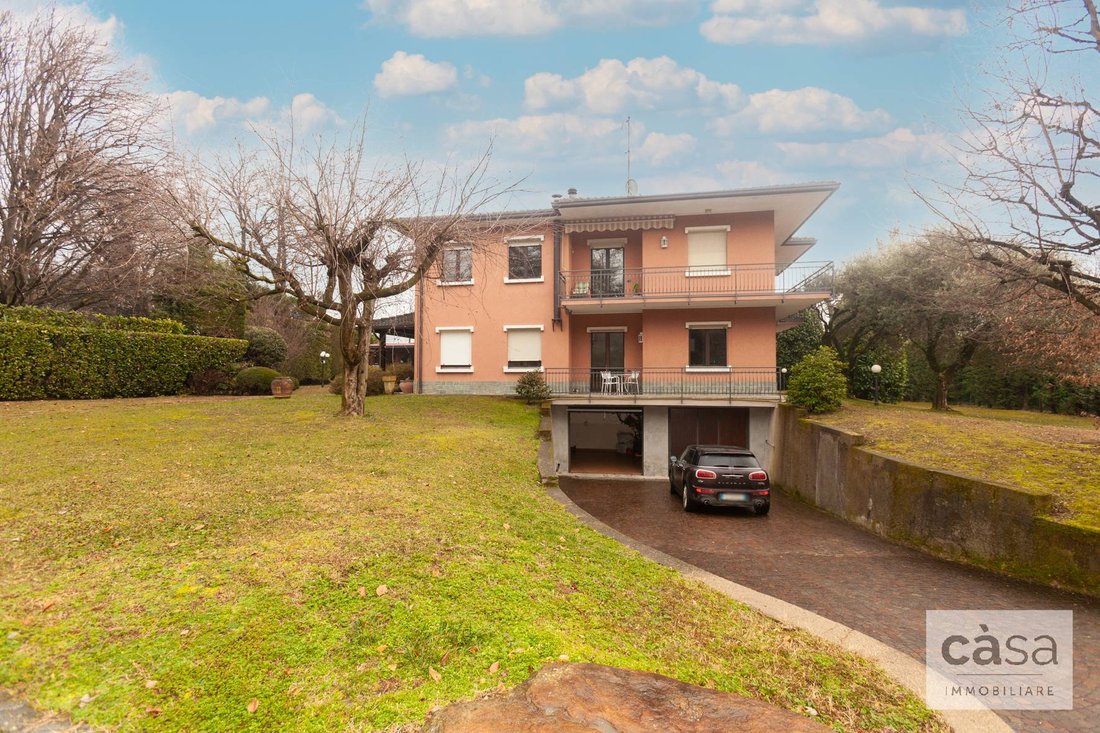
The villa is spread over two main levels, with two completely independent apartments.
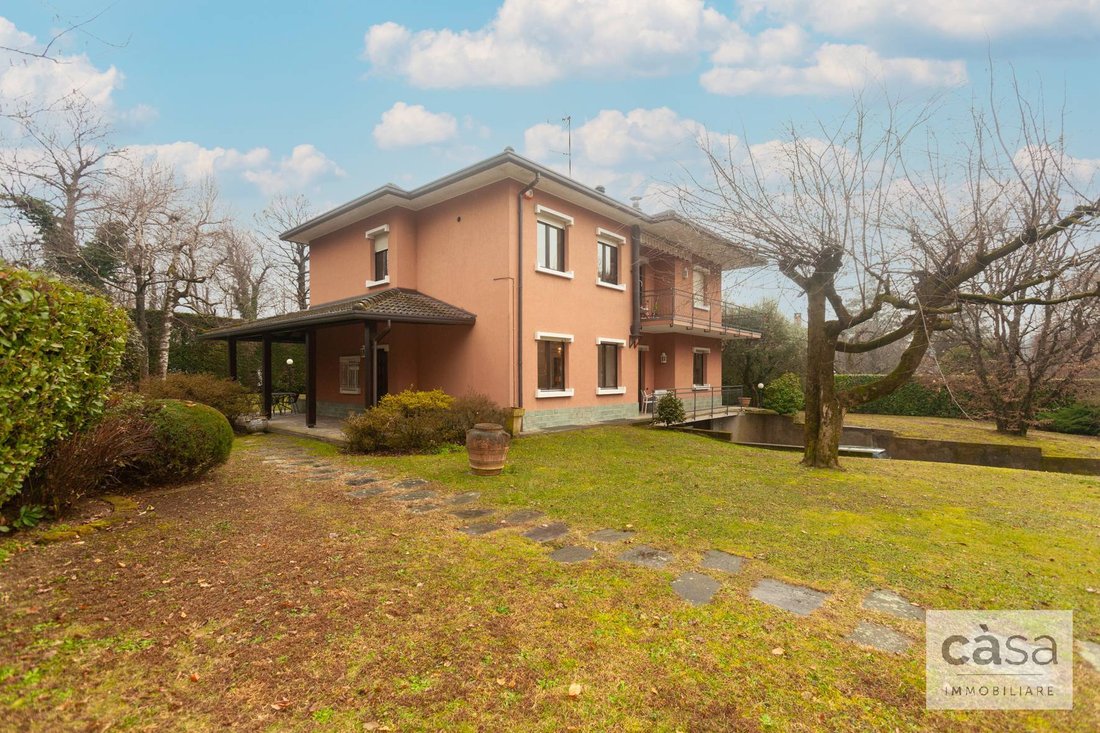
On the ground floor, about 145 sqm host a fully renovated four-room apartment, ready to move in.
The living room is bright and has direct access to the garden: just open the door and you’re immediately outside. The open kitchen makes the space even more sociable, a place to prepare dinner while the children play or where everyone can gather at the end of the day.
The sleeping area includes three large bedrooms, one with a walk-in closet, and two bathrooms, one of which is private and serves the master bedroom.
On the first floor, another approximately 145 sqm offer a second independent apartment, ideal for those who want to maintain autonomy without giving up proximity.
Here you find a large living room with access to the terrace, a kitchen with dining area, two bedrooms with balconies, and two bathrooms with showers.
Two homes under the same roof, then, but with separate entrances and clearly distinct spaces: a solution easily adaptable for families, parents and children, or for those who want a residence plus an independent space for guests or relatives.
THE GARDEN: WHAT REALLY CHANGES THE WAY YOU LIVE THE HOME
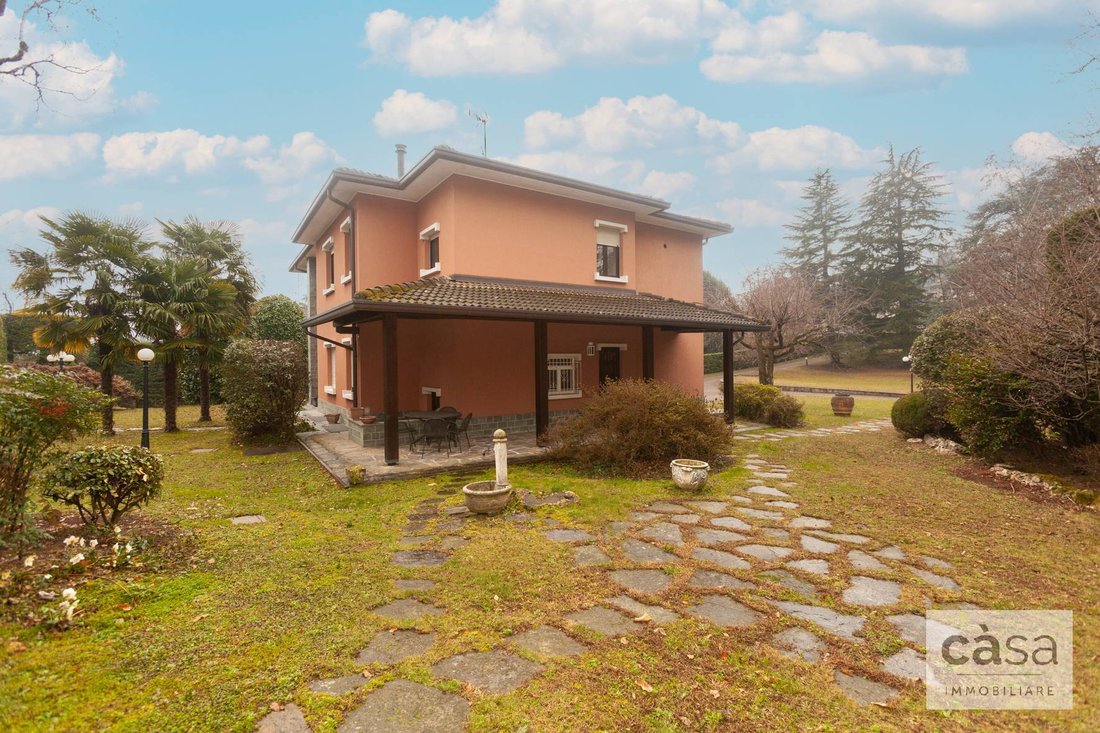
Then there is the true highlight of the outdoor spaces: about 3,600 sqm of private, flat, and well-maintained garden.
A space large enough that you don’t have to choose what to do with it.
Imagine children playing on the grass, a lunch with friends, the dog free to run, a vegetable garden, a relaxation area, or why not, a swimming pool.
Completing the outdoor spaces is a glazed veranda, perfect for enjoying the garden even when the season doesn’t allow being fully outdoors.
It’s the kind of space that doesn’t just accompany the house: it becomes part of the house.
ALL THE SPACE YOU NEED, EVEN FOR CARS
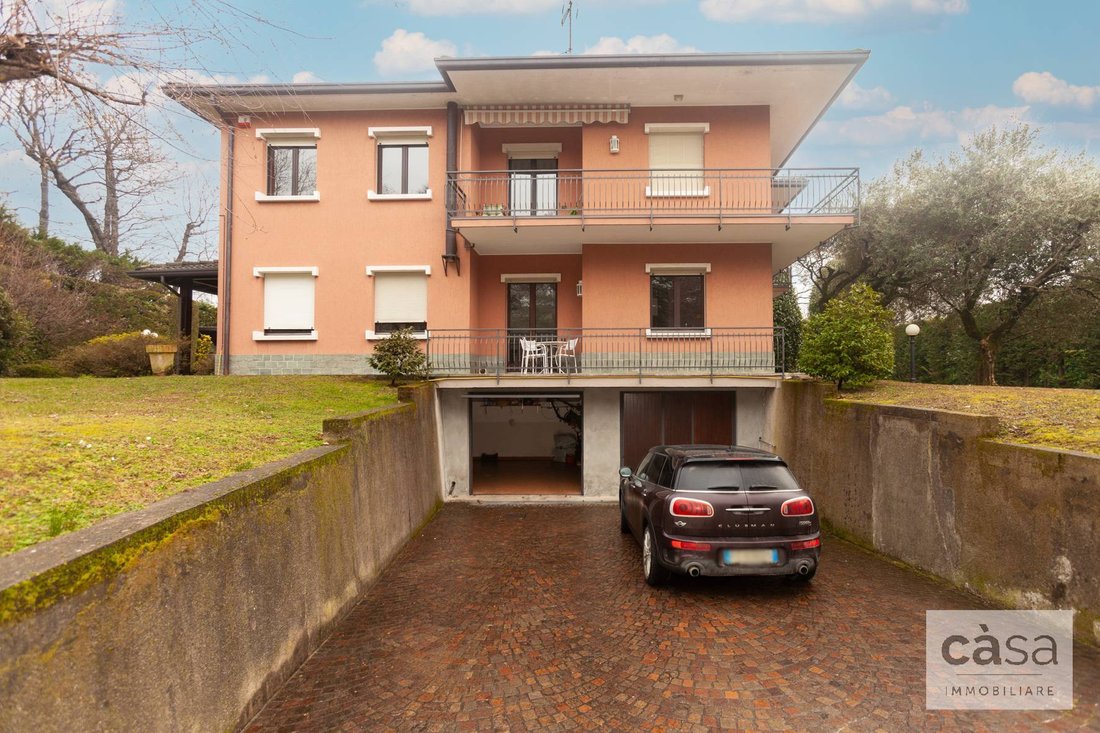
In the basement, there is a large garage of about 61 sqm, with enough space to accommodate 4 to 5 cars.
Completing this level are the technical room, a service bathroom, and a cellar: practical spaces that help keep daily life organized and always have room for things that don’t necessarily need to be on display in a home.
A TRULY UNIQUE LOCATION
The villa is located in a quiet and private residential area, with access reserved for residents.
But the real added value is the location: just a few steps from the Swiss border, an important convenience for those who work across the border or need to reach Switzerland daily.
There is also a feature that is hard to replicate: the fence at the back of the property directly borders Switzerland.
A proximity that is not only geographical but makes this property particularly...
VILLA WITH TWO APARTMENTS ON THE SWISS BORDER
Clivio – Residential area
Some houses simply have a lot of square meters. Then there are houses that have space for living.
This villa in Clivio is one of those: two independent apartments, a large flat garden, and all the space needed to live comfortably, independently, and sociably.
Here you can imagine a large family, two family units choosing to stay close while maintaining their independence, or simply a home where you finally have space for friends, children, pets, and everything that daily life often struggles to accommodate.
And then there’s the location: quiet and private, yet just a few steps from the Swiss border. A rare combination, especially for those who work across the border and want to simplify their daily commute.
A HOME DESIGNED TO LIVE TOGETHER, EACH WITH THEIR OWN SPACE
The villa is spread over two main levels, with two completely independent apartments.
On the ground floor, about 145 sqm host a fully renovated four-room apartment, ready to move in.
The living room is bright and has direct access to the garden: just open the door and you’re immediately outside. The open kitchen makes the space even more sociable, a place to prepare dinner while the children play or where everyone can gather at the end of the day.
The sleeping area includes three large bedrooms, one with a walk-in closet, and two bathrooms, one of which is private and serves the master bedroom.
On the first floor, another approximately 145 sqm offer a second independent apartment, ideal for those who want to maintain autonomy without giving up proximity.
Here you find a large living room with access to the terrace, a kitchen with dining area, two bedrooms with balconies, and two bathrooms with showers.
Two homes under the same roof, then, but with separate entrances and clearly distinct spaces: a solution easily adaptable for families, parents and children, or for those who want a residence plus an independent space for guests or relatives.
THE GARDEN: WHAT REALLY CHANGES THE WAY YOU LIVE THE HOME
Then there is the true highlight of the outdoor spaces: about 3,600 sqm of private, flat, and well-maintained garden.
A space large enough that you don’t have to choose what to do with it.
Imagine children playing on the grass, a lunch with friends, the dog free to run, a vegetable garden, a relaxation area, or why not, a swimming pool.
Completing the outdoor spaces is a glazed veranda, perfect for enjoying the garden even when the season doesn’t allow being fully outdoors.
It’s the kind of space that doesn’t just accompany the house: it becomes part of the house.
ALL THE SPACE YOU NEED, EVEN FOR CARS
In the basement, there is a large garage of about 61 sqm, with enough space to accommodate 4 to 5 cars.
Completing this level are the technical room, a service bathroom, and a cellar: practical spaces that help keep daily life organized and always have room for things that don’t necessarily need to be on display in a home.
A TRULY UNIQUE LOCATION
The villa is located in a quiet and private residential area, with access reserved for residents.
But the real added value is the location: just a few steps from the Swiss border, an important convenience for those who work across the border or need to reach Switzerland daily.
There is also a feature that is hard to replicate: the fence at the back of the property directly borders Switzerland.
A proximity that is not only geographical but makes this property particularly...
-
Art der Immobilie
Villa
-
Preis/Quadratfuß
$143
-
Emissionen
G
-
Verbrauch
G
Funktionen
Erkunden Sie die Gegend
Via della toppia 8, Clivio, Lombardei, Italien
Auf Google Maps anzeigen
Preis pro sqft
Niedrig
Hoch
Via della toppia 8 in Clivio, Italien, bietet einfachen Zugang zur Natur und wichtigen Annehmlichkeiten. Die Nähe zur italienisch-schweizerischen Grenze ermöglicht schnelle Reisen. Genießen Sie das Einkaufs- und Gastronomieangebot in Varese und entdecken Sie die kulturellen Attraktionen und Naturschutzgebiete rund um den Lago Maggiore. Für Familien sind internationale Schulen in weniger als 30 Minuten erreichbar.
In der Nähe anzeigen
Sehenswürdigkeiten
Schulen
Flughafen Malpensa
Flughafen
50 Min.
Hafen von Lugano
Hafen / Marina
35 Min.
Villa Panza
Kultur & Erbe
16 Min.
Campo dei Fiori Regionalpark
Outdoor & Natur
23 Min.
Europäische Schule Varese
Internationale Schule
27 Min.
Vor 3 Jahren beigetreten
Sie haben sich nach diesem Objekt erkundigt
Der Agent wird sich in Kürze mit Ihnen in Verbindung setzen
Gelistet von
6
Angebote
2023
Beigetreten
Besichtigung mit the agent buchen
Wählen Sie ein Datum und ob Sie eine virtuelle oder persönliche Besichtigung mit dem Makler wünschen.
Bevorzugtes Datum
Art der Tour
Zuletzt aktualisiert
Heute
Erstmalig gelistet
Jan 20
Angebotsreferenz
583-LP
Ähnliche Immobilien in der Nähe
Neue Angebote in Clivio


Entdecken Sie mehr Häuser zum Verkauf
Clivio, Lombardei, Italien beliebte Suchanfragen
Verwandte Leitfäden & Geschichten
Das Vertrauen der führenden Makler der Welt
Die Makler hinter den außergewöhnlichsten Immobilien der Welt inserieren bei JamesEdition.
- Angebote von Sotheby's, Christie's, BARNES und Engel & Völkers
- Jedes Angebot wird vor der Veröffentlichung geprüft
- Verbinden Sie sich direkt mit verifizierten Maklern
Indem Sie fortfahren, akzeptieren Sie unsere Nutzungsbedingungen und Datenschutzrichtlinie.