$1,069,462
Ismh Schloss Aus Dem 15. Und 18. Jahrhundert Mit Atemberaubenden Gärten.
- 8 Schlafz.
- 3 Bäder
- 6,610 Sqft
- 37.07 Ac lot
- Aktualisiert: Juni 18
- 21
Über die Immobilie
Beschreibung wurde automatisch übersetzt.
Die Beschreibung wird in der Originalsprache angezeigt.
IM ANGEBOT.
Informationen zu den Risiken, denen diese Immobilie ausgesetzt ist, finden Sie auf der Website von Géorisques: https://www.georisques.gouv.fr/
Informationen zu den Risiken, denen diese Immobilie ausgesetzt ist, finden Sie auf der Website von Géorisques: https://www.georisques.gouv.fr/
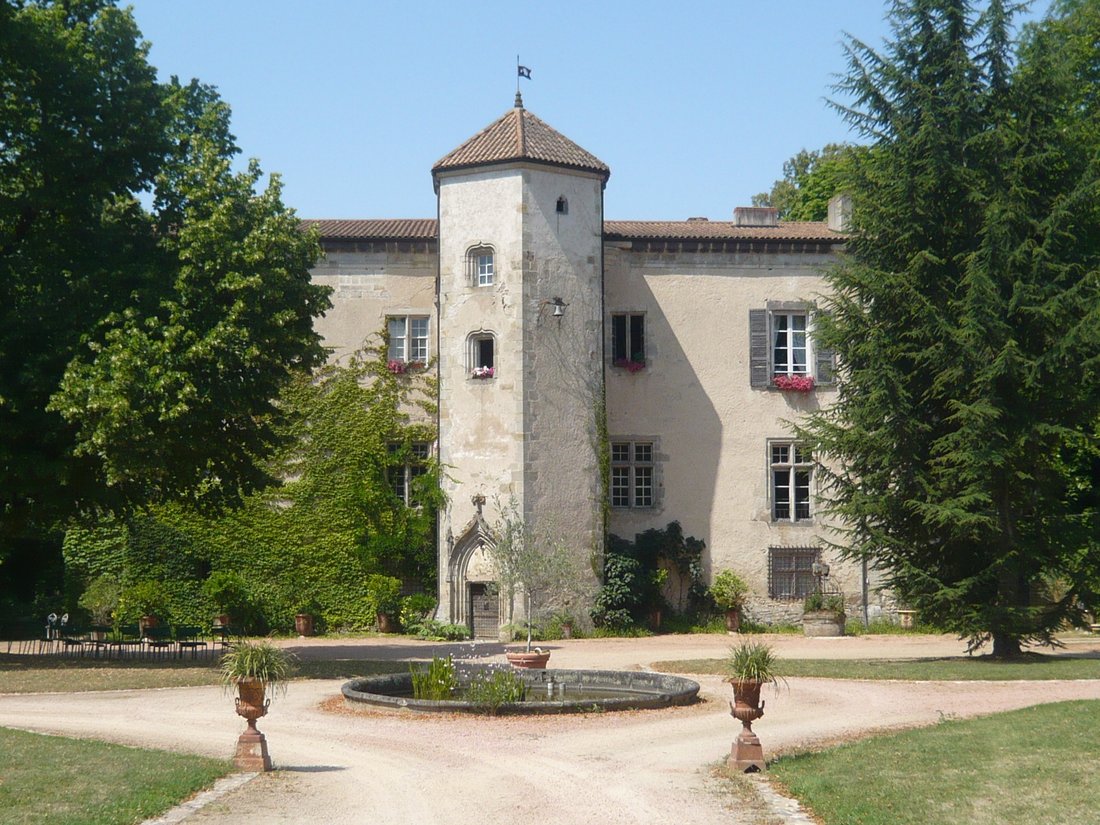
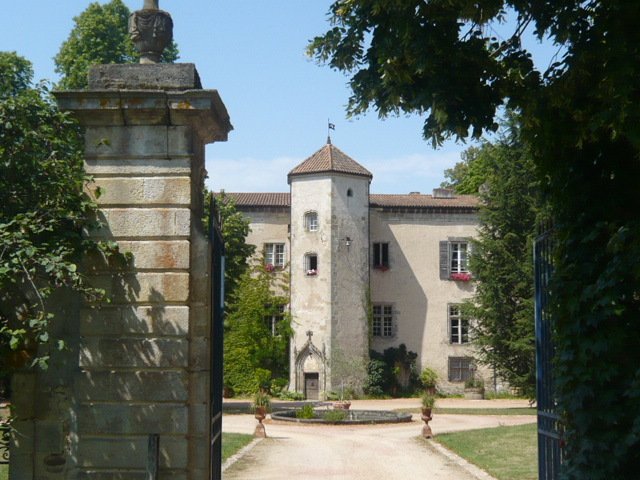
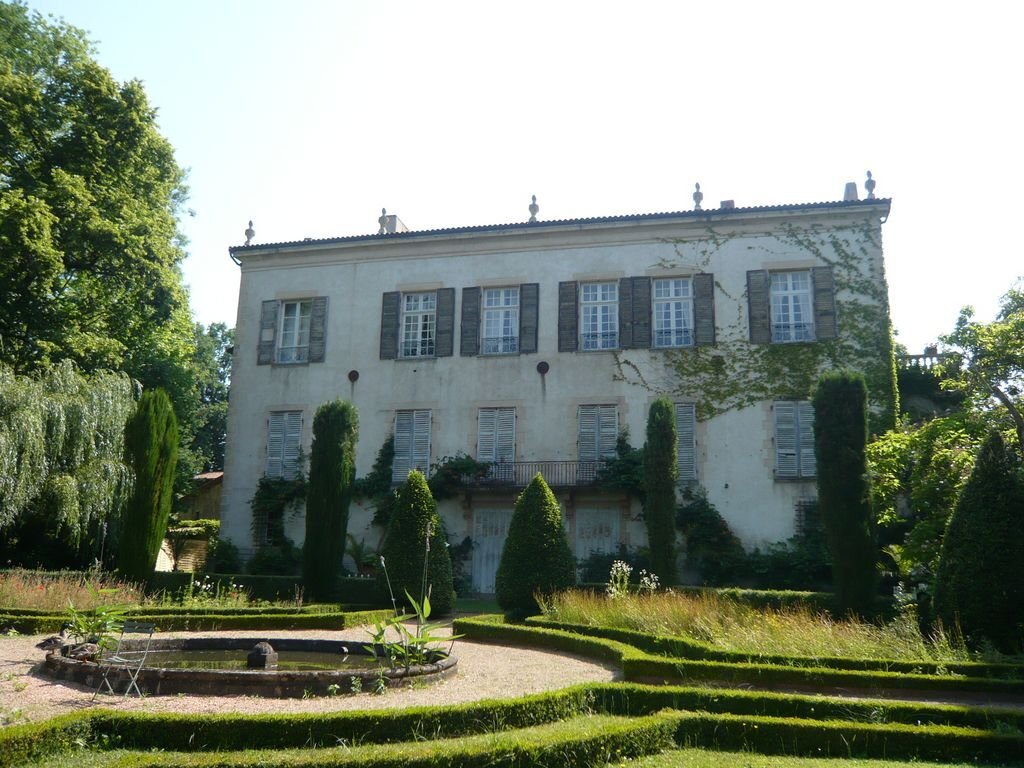
Superb château from the late 15th century entirely remodeled in the 18th century, listed in the Supplementary Inventory of Historical Monuments. The East façade, facing the honor courtyard, has retained its medieval elements and its spiral staircase turret, while the West façade opens its large 18th-century windows onto a French garden with a pond and canal.
On the ground floor: entrance hall,
On the ground floor: entrance hall,
IM ANGEBOT.
Informationen zu den Risiken, denen diese Immobilie ausgesetzt ist, finden Sie auf der Website von Géorisques: https://www.georisques.gouv.fr/
Informationen zu den Risiken, denen diese Immobilie ausgesetzt ist, finden Sie auf der Website von Géorisques: https://www.georisques.gouv.fr/
Superb château from the late 15th century entirely remodeled in the 18th century, listed in the Supplementary Inventory of Historical Monuments. The East façade, facing the honor courtyard, has retained its medieval elements and its spiral staircase turret, while the West façade opens its large 18th-century windows onto a French garden with a pond and canal.
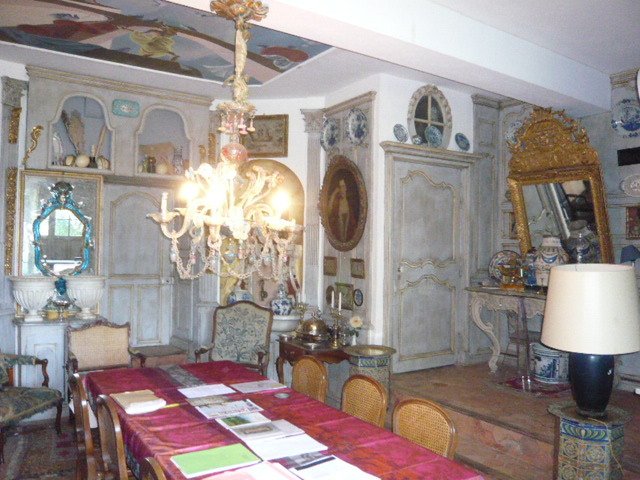
On the ground floor: entrance hall, large 43 m² living room with an ISMH Gothic fireplace, 30 m² dining room with 18th-century decor and a painted ceiling, a 20 m² study with a barrel vault, a 30 m² library, a bedroom with a ribbed vault and another bedroom with a 17th-century painted ceiling, kitchen, and bathroom. The ground floor features city gas underfloor heating.
Access to the upper floors is via a wide 15th-century spiral staircase.
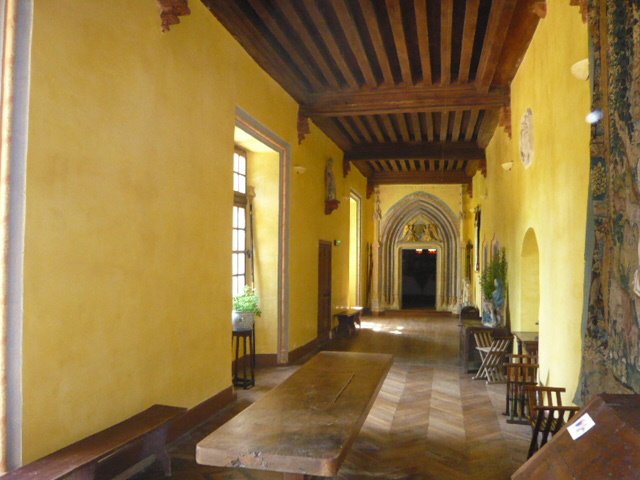
On the first floor: a large recently restored 55 m² gallery, with a richly carved door leading to the chapel. This chapel has retained its wall paintings (one from the Gothic period and three from the 18th century) and 19th-century stained glass, as well as its two ribbed vaults. The gallery leads to four other large rooms to be restored and a boudoir with its painted door and Louis XV plasterwork.
On the second floor: a 28 m² gallery, two living rooms of 54 m² and 53 m², a 28 m² kitchen-dining room opening onto a south-facing terrace, three bedrooms, two bathrooms, and an 18 m² bedroom with its 18th-century woodwork. This floor is heated by city gas.
The framework and roof were completely redone in 1990. In total, the château offers approximately 680 m² of living space. Not subject to DPE.
Numerous outbuildings, in good condition, border the honor courtyard.
A vast orangery provides a beautiful reception room of 124 m² with a 32 m² entrance and a 25 m² kitchen.
A workshop of 97 m².
Two barns of 75 and 42 m².
A caretaker’s accommodation includes a living room with kitchen, two bedrooms, and a bathroom.
Stunning vaulted cellars provide a surface area of 128 m² and two rooms for exhibition use.
An 8 x 4 pool, facing south with its pool house, overlooks the magnificent gardens also listed as ISMH.
On a total estate of 2.6 hectares, the gardens were recreated 17 years ago according to the 18th-century layout, respecting terraces and ponds.
To the south, the English-inspired garden features a water temple with its columns, a green cloister, a geometric garden, a sunken garden with its pond, a shade garden, a rose garden, an exotic garden, a white garden, and Darius’s garden.
To the west, a classical layout garden with a pond overlooks a small canal.
The château in its entirety and its gardens are ISMH: renovations are therefore tax-deductible, and grants are possible under certain conditions.
This ensemble, with major architectural interest, possesses a lot of charm and offers numerous possibilities for both commercial and tourist activities. It is located in Puy-de-Dôme, close to a large city and a highway exit.
A video is available on Instagram: @pierrechangarnier.
Information on the risks to which this property is exposed is available on the website.
Informationen zu den Risiken, denen diese Immobilie ausgesetzt ist, finden Sie auf der Website von Géorisques: https://www.georisques.gouv.fr/
On the ground floor: entrance hall, large 43 m² living room with an ISMH Gothic fireplace, 30 m² dining room with 18th-century decor and a painted ceiling, a 20 m² study with a barrel vault, a 30 m² library, a bedroom with a ribbed vault and another bedroom with a 17th-century painted ceiling, kitchen, and bathroom. The ground floor features city gas underfloor heating.
Access to the upper floors is via a wide 15th-century spiral staircase.
On the first floor: a large recently restored 55 m² gallery, with a richly carved door leading to the chapel. This chapel has retained its wall paintings (one from the Gothic period and three from the 18th century) and 19th-century stained glass, as well as its two ribbed vaults. The gallery leads to four other large rooms to be restored and a boudoir with its painted door and Louis XV plasterwork.
On the second floor: a 28 m² gallery, two living rooms of 54 m² and 53 m², a 28 m² kitchen-dining room opening onto a south-facing terrace, three bedrooms, two bathrooms, and an 18 m² bedroom with its 18th-century woodwork. This floor is heated by city gas.
The framework and roof were completely redone in 1990. In total, the château offers approximately 680 m² of living space. Not subject to DPE.
Numerous outbuildings, in good condition, border the honor courtyard.
A vast orangery provides a beautiful reception room of 124 m² with a 32 m² entrance and a 25 m² kitchen.
A workshop of 97 m².
Two barns of 75 and 42 m².
A caretaker’s accommodation includes a living room with kitchen, two bedrooms, and a bathroom.
Stunning vaulted cellars provide a surface area of 128 m² and two rooms for exhibition use.
An 8 x 4 pool, facing south with its pool house, overlooks the magnificent gardens also listed as ISMH.
On a total estate of 2.6 hectares, the gardens were recreated 17 years ago according to the 18th-century layout, respecting terraces and ponds.
To the south, the English-inspired garden features a water temple with its columns, a green cloister, a geometric garden, a sunken garden with its pond, a shade garden, a rose garden, an exotic garden, a white garden, and Darius’s garden.
To the west, a classical layout garden with a pond overlooks a small canal.
The château in its entirety and its gardens are ISMH: renovations are therefore tax-deductible, and grants are possible under certain conditions.
This ensemble, with major architectural interest, possesses a lot of charm and offers numerous possibilities for both commercial and tourist activities. It is located in Puy-de-Dôme, close to a large city and a highway exit.
A video is available on Instagram: @pierrechangarnier.
Information on the risks to which this property is exposed is available on the website.
Informationen zu den Risiken, denen diese Immobilie ausgesetzt ist, finden Sie auf der Website von Géorisques: https://www.georisques.gouv.fr/
-
Art der Immobilie
Schloss
-
Preis/Quadratfuß
$161
Funktionen
- Garten
- Pool
- Terrasse
- Kamin
- Bibliothek
- Hohe Decke
Erkunden Sie die Gegend
Clermont-Ferrand, Auvergne-Rhone-Alpen, Frankreich
Auf Google Maps anzeigen
Preis pro sqft
Niedrig
Hoch
Vor 1 Jahr beigetreten
Sie haben sich nach diesem Objekt erkundigt
Der Agent wird sich in Kürze mit Ihnen in Verbindung setzen
Gelistet von
27
Angebote
2025
Beigetreten
Besichtigung mit the agent buchen
Wählen Sie ein Datum und ob Sie eine virtuelle oder persönliche Besichtigung mit dem Makler wünschen.
Bevorzugtes Datum
Art der Tour
Zuletzt aktualisiert
Juni 18
Erstmalig gelistet
September 11, 2025
Angebotsreferenz
-
Alle Immobilieninformationen basieren auf den genauesten Daten, die uns zum Zeitpunkt der Veröffentlichung vorliegen. Einzelheiten darüber, wie wir diese Daten sammeln und überprüfen, finden Sie in Abschnitt 5 unserer Allgemeinen Geschäftsbedingungen.
Das Vertrauen der führenden Makler der Welt
Die Makler hinter den außergewöhnlichsten Immobilien der Welt inserieren bei JamesEdition.
- Angebote von Sotheby's, Christie's, BARNES und Engel & Völkers
- Jedes Angebot wird vor der Veröffentlichung geprüft
- Verbinden Sie sich direkt mit verifizierten Maklern
Indem Sie fortfahren, akzeptieren Sie unsere Nutzungsbedingungen und Datenschutzrichtlinie.