$648,564
Zweifamilienhaus//Reihenhaus zum Verkauf in Cividale del Friuli
- 3 Schlafz.
- 4 Bäder
- 6,674 Sqft
- Aktualisiert: November 7
Über die Immobilie
Beschreibung wurde automatisch übersetzt.
Die Beschreibung wird in der Originalsprache angezeigt.
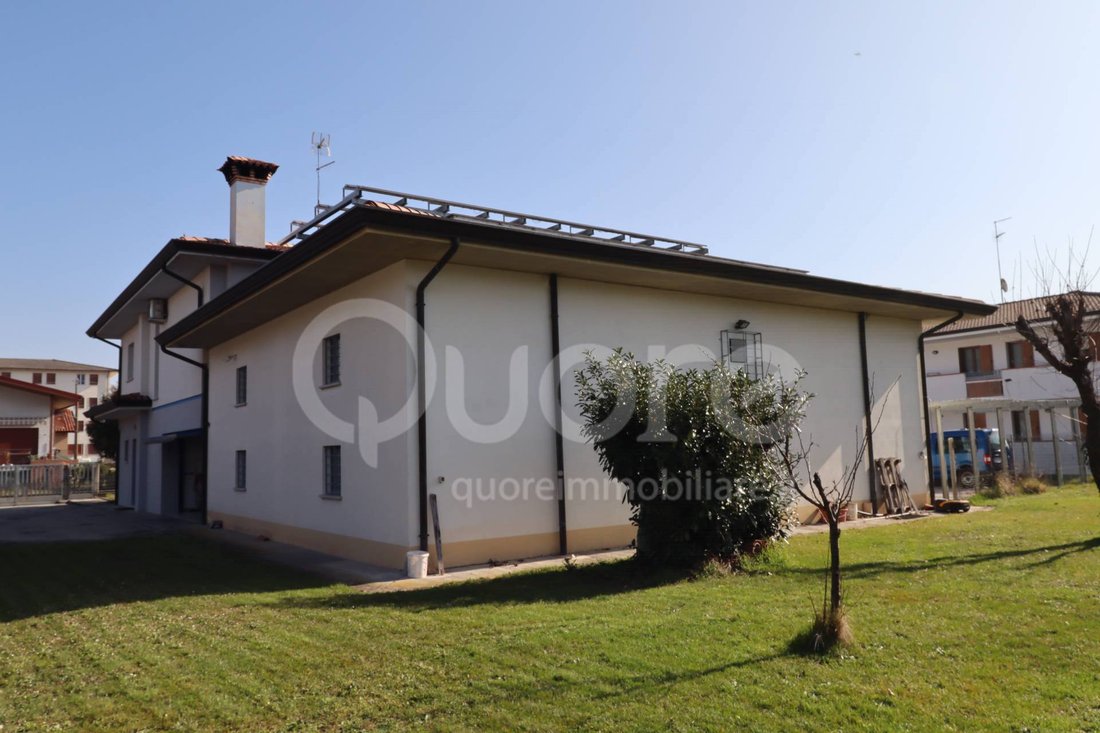
COMMERCIAL PREMISES WITH ATTACHED THREE-BEDROOM APARTMENT AND LARGE 1,300 SQM OUTDOOR SPACE
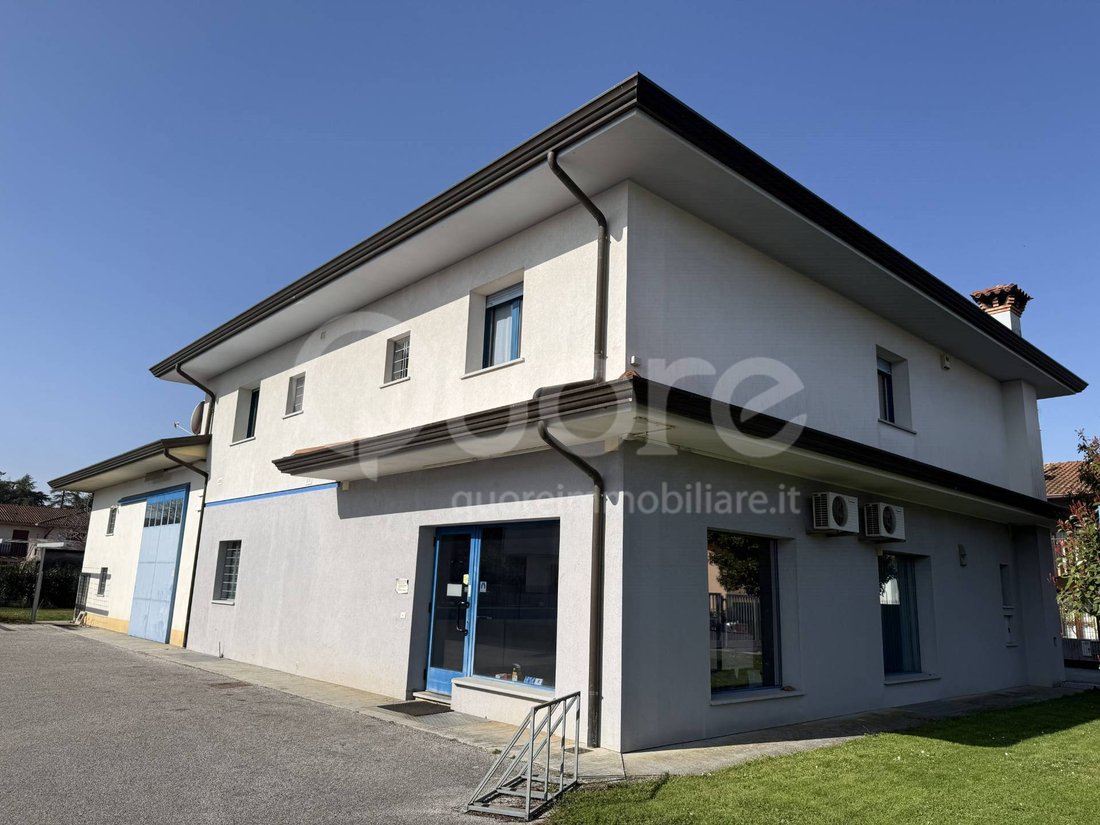
CIVIDALE DEL FRIULI: We offer for sale an entire detached building, built in 1989, consisting of a commercial space on the ground floor and a three-bedroom apartment on the first floor, as well as a large, fully tiled basement.
The premises used for COMMERCIAL BUSINESS consist of: Ground f
CIVIDALE DEL FRIULI: We offer for sale an entire detached building, built in 1989, consisting of a commercial space on the ground floor and a three-bedroom apartment on the first floor, as well as a large, fully tiled basement.
The premises used for COMMERCIAL BUSINESS consist of: Ground f
COMMERCIAL PREMISES WITH ATTACHED THREE-BEDROOM APARTMENT AND LARGE 1,300 SQM OUTDOOR SPACE
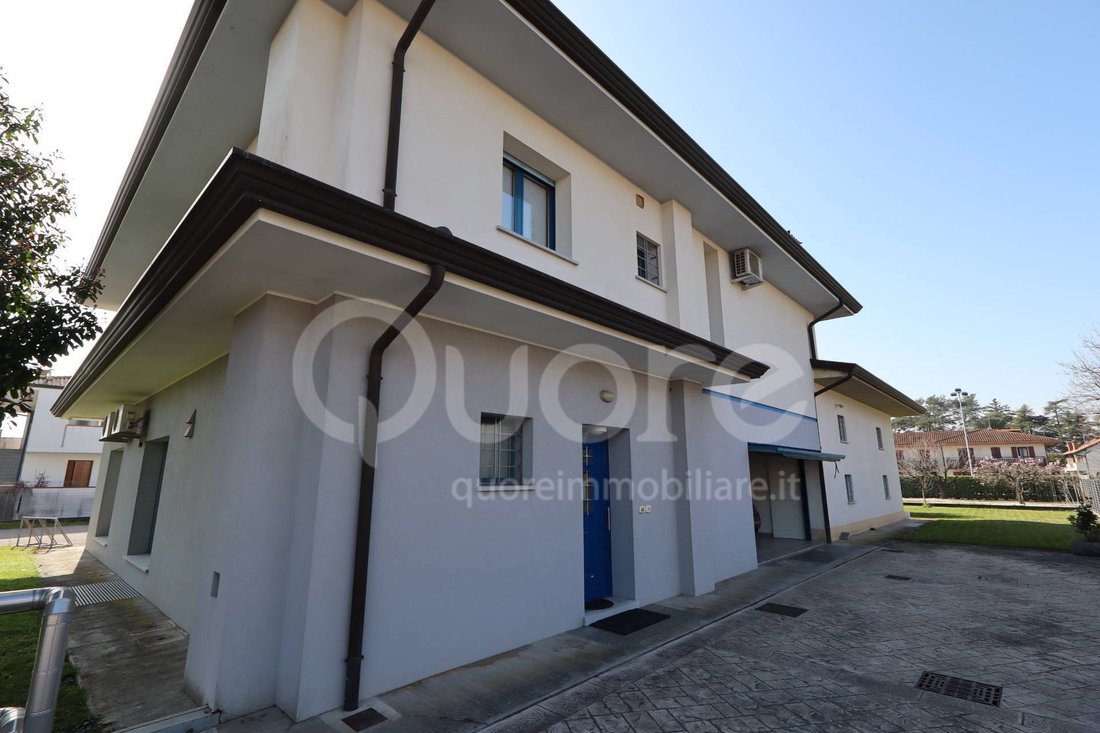
CIVIDALE DEL FRIULI: We offer for sale an entire detached building, built in 1989, consisting of a commercial space on the ground floor and a three-bedroom apartment on the first floor, as well as a large, fully tiled basement.
The premises used for COMMERCIAL BUSINESS consist of: Ground floor: independent entrance, large commercial space with warehouse behind.
Basement: spacious, fully tiled rooms, ideal for storage or warehouse use.
Outdoor area: surface area used as parking for the commercial activity of approximately 500 m2.
Size: Ground floor: commercial activity 110 m2 + warehouse of 120 m2.
Basement: 250 sq m.
Uncovered: approximately 500 sq m.
Features: Heat pump serving the entire building. Wood-fired boiler, installed in 2006, serving the entire building in the event of a heat pump failure. Underfloor heating in the shop and convector in the ground-floor warehouse. Two photovoltaic systems: one 6.3 kW, activated in 2008, and one 4.2 kW, activated in 2011. Three-phase 380 V. Video surveillance system. Alarm system. Two air conditioners. Shop height: 3.07 m; warehouse height: 4.10 m. Large, fully tiled basement. Shop energy rating: A3
APARTMENT
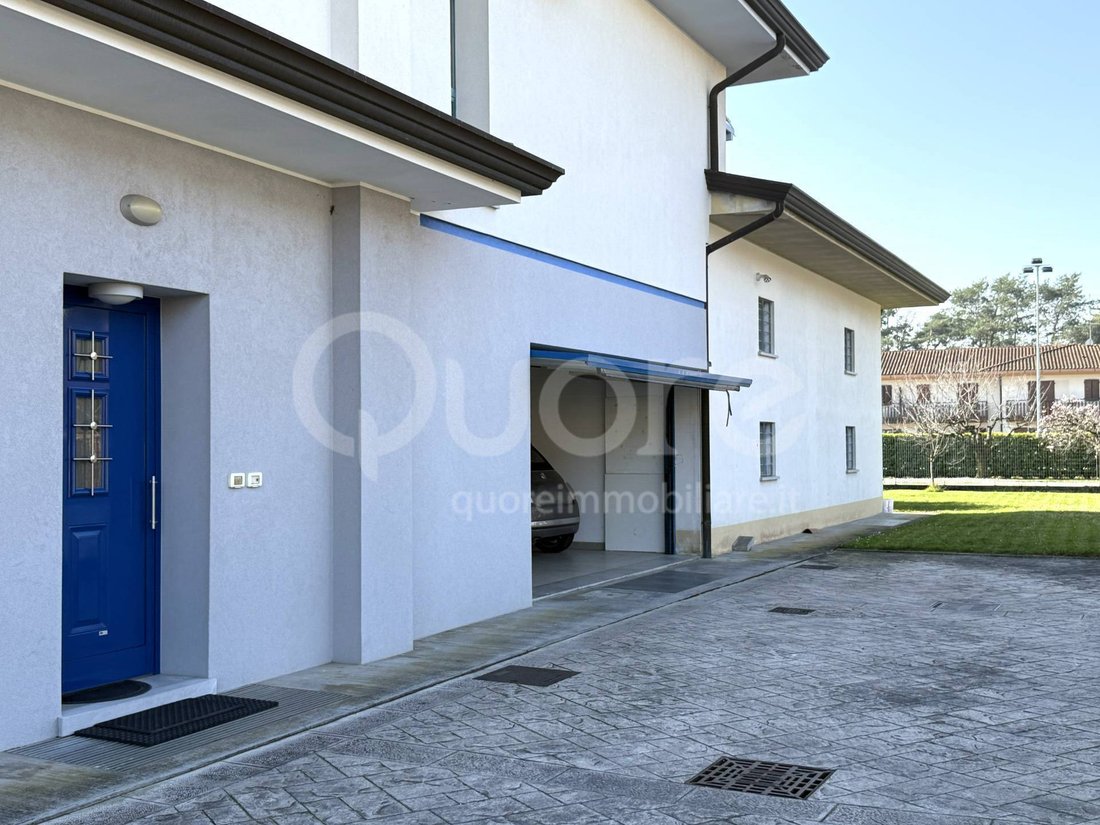
The apartment, located on the first floor above the commercial premises, has a completely independent entrance, private garden, cellar and double tiled garage.
Composed of:
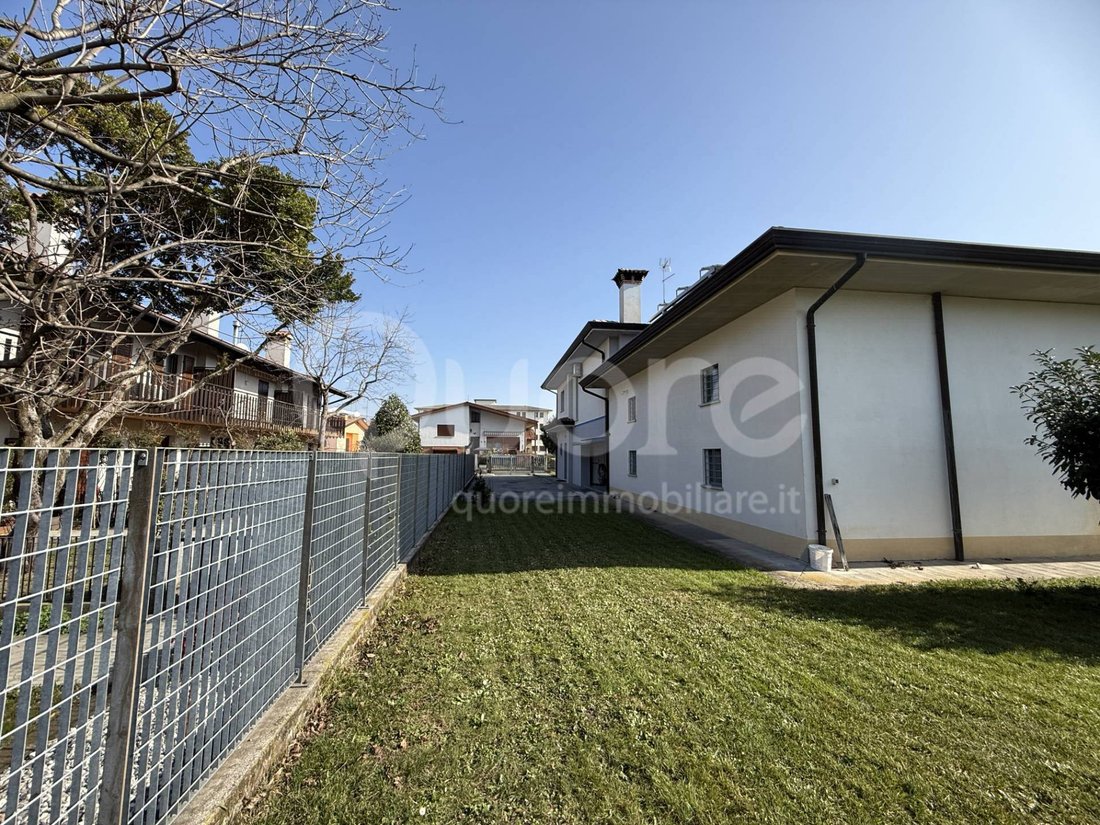
Ground floor: Private entrance with elegant granite staircase and fully tiled double garage. First floor: Large living area comprising entrance hall, living room, sitting room with stove, eat-in kitchen, bathroom, and closet. A splendid 78 sq m terrace, complete with awnings, awaits. The sleeping area comprises three bedrooms, two of which are double, and two bathrooms, one of which is currently unfinished and used as a storage room. Basement: Spacious cellar of over 30 sq m. The property also includes a large garden of approximately 800 sq m, partially fenced and for the exclusive use of the apartment.
Size: Ground floor: 16 sq m.
First floor: 170 sq m.
Basement: 31 sq m.
Garage: 26 sq m.
Garden: approximately 800 m2.
Features: Underfloor heating, divided into three areas: living room, bedroom, and bathroom. Custom-made furnishings. Built-in stove. Air conditioning with heat pump. Domestic hot water production with a 300-liter storage tank, via a heat pump and fresh air recovery. 5.7 kW photovoltaic system, activated in 2009. Oak and aluminum windows and doors. Energy efficiency rating: A4
CIVIDALE DEL FRIULI: We offer for sale an entire detached building, built in 1989, consisting of a commercial space on the ground floor and a three-bedroom apartment on the first floor, as well as a large, fully tiled basement.
The premises used for COMMERCIAL BUSINESS consist of: Ground floor: independent entrance, large commercial space with warehouse behind.
Basement: spacious, fully tiled rooms, ideal for storage or warehouse use.
Outdoor area: surface area used as parking for the commercial activity of approximately 500 m2.
Size: Ground floor: commercial activity 110 m2 + warehouse of 120 m2.
Basement: 250 sq m.
Uncovered: approximately 500 sq m.
Features: Heat pump serving the entire building. Wood-fired boiler, installed in 2006, serving the entire building in the event of a heat pump failure. Underfloor heating in the shop and convector in the ground-floor warehouse. Two photovoltaic systems: one 6.3 kW, activated in 2008, and one 4.2 kW, activated in 2011. Three-phase 380 V. Video surveillance system. Alarm system. Two air conditioners. Shop height: 3.07 m; warehouse height: 4.10 m. Large, fully tiled basement. Shop energy rating: A3
APARTMENT
The apartment, located on the first floor above the commercial premises, has a completely independent entrance, private garden, cellar and double tiled garage.
Composed of:
Ground floor: Private entrance with elegant granite staircase and fully tiled double garage. First floor: Large living area comprising entrance hall, living room, sitting room with stove, eat-in kitchen, bathroom, and closet. A splendid 78 sq m terrace, complete with awnings, awaits. The sleeping area comprises three bedrooms, two of which are double, and two bathrooms, one of which is currently unfinished and used as a storage room. Basement: Spacious cellar of over 30 sq m. The property also includes a large garden of approximately 800 sq m, partially fenced and for the exclusive use of the apartment.
Size: Ground floor: 16 sq m.
First floor: 170 sq m.
Basement: 31 sq m.
Garage: 26 sq m.
Garden: approximately 800 m2.
Features: Underfloor heating, divided into three areas: living room, bedroom, and bathroom. Custom-made furnishings. Built-in stove. Air conditioning with heat pump. Domestic hot water production with a 300-liter storage tank, via a heat pump and fresh air recovery. 5.7 kW photovoltaic system, activated in 2009. Oak and aluminum windows and doors. Energy efficiency rating: A4
-
Art der Immobilie
Haus
-
Baujahr
1989
-
Preis/Quadratfuß
$97
-
Emissionen
A4
-
Verbrauch
A4
Funktionen
Erkunden Sie die Gegend
Via Calderini 5 e 7, Cividale del Friuli, Friaul-Julisch Venetien, Italien
Auf Google Maps anzeigen
Preis pro sqft
Niedrig
Hoch
Dieses Anwesen befindet sich im historischen Cividale del Friuli und bietet einfachen Zugang zu lokalen Annehmlichkeiten und kulturellen Stätten. Der Flughafen Udine ist 25 Minuten entfernt, wichtige Bahnhöfe in 35 Minuten. Die Region ist bekannt für ihr reiches Erbe mit Museen und Sehenswürdigkeiten. Hervorragende Gastronomie und Naturaktivitäten verbessern den Lebensstil. Schulen verschiedener Art sind vorhanden, ideal für Familien.
In der Nähe anzeigen
Sehenswürdigkeiten
Schulen
Flughafen Udine
Flughafen
25 Min.
Udine Zentralbahnhof
Bahnhof
35 Min.
Monfalcone Marina
Hafen / Marina
50 Min.
Golfclub Cividale
Golf & Country Clubs
10 Min.
Nationalarchäologisches Museum Cividale
Kultur & Erbe
5 Min.
Ristorante Motta
Essen & Wein
5 Min.
Naturpark der Friaulischen Dolomiten
Outdoor & Natur
35 Min.
Istituto Comprensivo von Cividale del Friuli
Öffentliche Schule
5 Min.
Grundschule Manzano
Öffentliche Schule
15 Min.
Vor 1 Monat beigetreten
Sie haben sich nach diesem Objekt erkundigt
Der Agent wird sich in Kürze mit Ihnen in Verbindung setzen
Gelistet von
2
Angebote
2026
Beigetreten
Besichtigung mit the agent buchen
Wählen Sie ein Datum und ob Sie eine virtuelle oder persönliche Besichtigung mit dem Makler wünschen.
Bevorzugtes Datum
Art der Tour
Zuletzt aktualisiert
November 7
Erstmalig gelistet
November 7
Angebotsreferenz
OB14059
Ähnliche Immobilien in der Nähe
Neue Angebote in Cividale del Friuli

Entdecken Sie mehr Häuser zum Verkauf
Cividale del Friuli, Friaul-Julisch Venetien, Italien Immobilienarten
Cividale del Friuli, Friaul-Julisch Venetien, Italien beliebte Suchanfragen
- Immobilien mit Terrasse in Cividale del Friuli, Friaul-Julisch Venetien, Italien
- Immobilien mit Spielzimmer in Cividale del Friuli, Friaul-Julisch Venetien, Italien
- Immobilien mit Outdoor-Küche in Cividale del Friuli, Friaul-Julisch Venetien, Italien
- Pferdesport Immobilien in Cividale del Friuli, Friaul-Julisch Venetien, Italien
- Immobilien mit Klimaanlage in Cividale del Friuli, Friaul-Julisch Venetien, Italien
- Immobilien mit Kamin in Cividale del Friuli, Friaul-Julisch Venetien, Italien
- Immobilien mit Garage in Cividale del Friuli, Friaul-Julisch Venetien, Italien
- Immobilien mit Balkon in Cividale del Friuli, Friaul-Julisch Venetien, Italien
Verwandte Leitfäden & Geschichten
Das Vertrauen der führenden Makler der Welt
Die Makler hinter den außergewöhnlichsten Immobilien der Welt inserieren bei JamesEdition.
- Angebote von Sotheby's, Christie's, BARNES und Engel & Völkers
- Jedes Angebot wird vor der Veröffentlichung geprüft
- Verbinden Sie sich direkt mit verifizierten Maklern
Indem Sie fortfahren, akzeptieren Sie unsere Nutzungsbedingungen und Datenschutzrichtlinie.