$941,052
Nachhaltiges Landhaus Mit Bio See Zum Verkauf In Umbrien, Città DI Castello
- 11 Schlafz.
- 9 Bäder
- 5,856 Sqft
- 8.84 Ac lot
- Aktualisiert: August 7
- 16
Über die Immobilie
Beschreibung wurde automatisch übersetzt.
Die Beschreibung wird in der Originalsprache angezeigt.
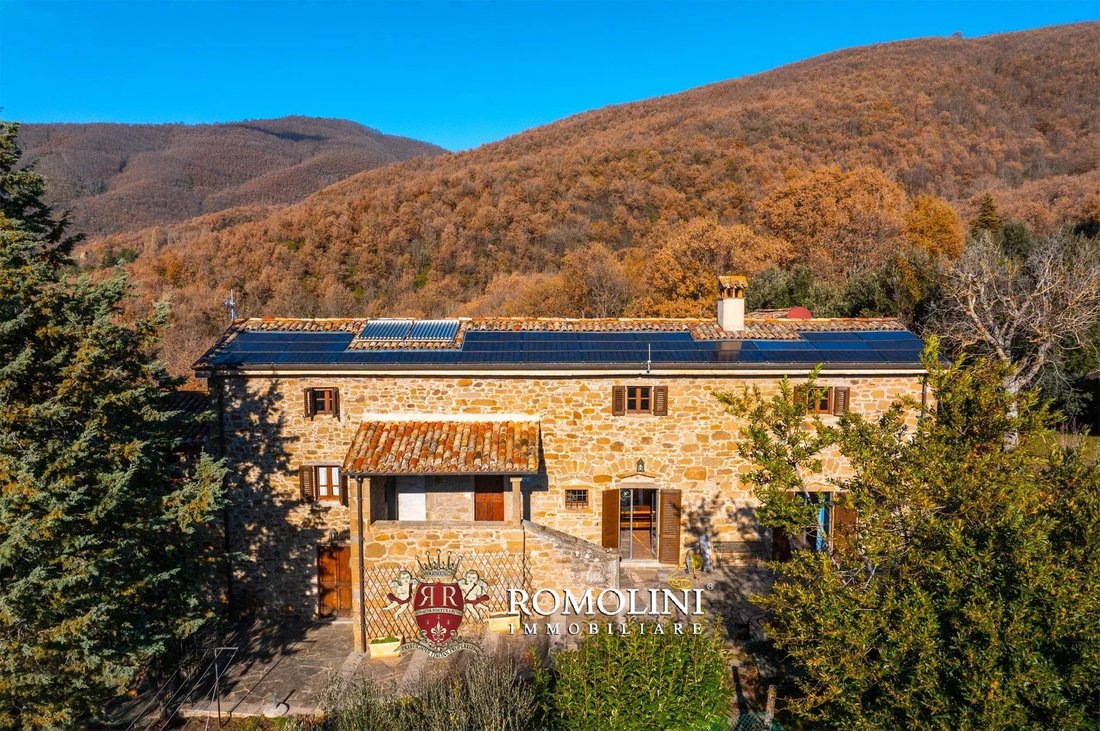
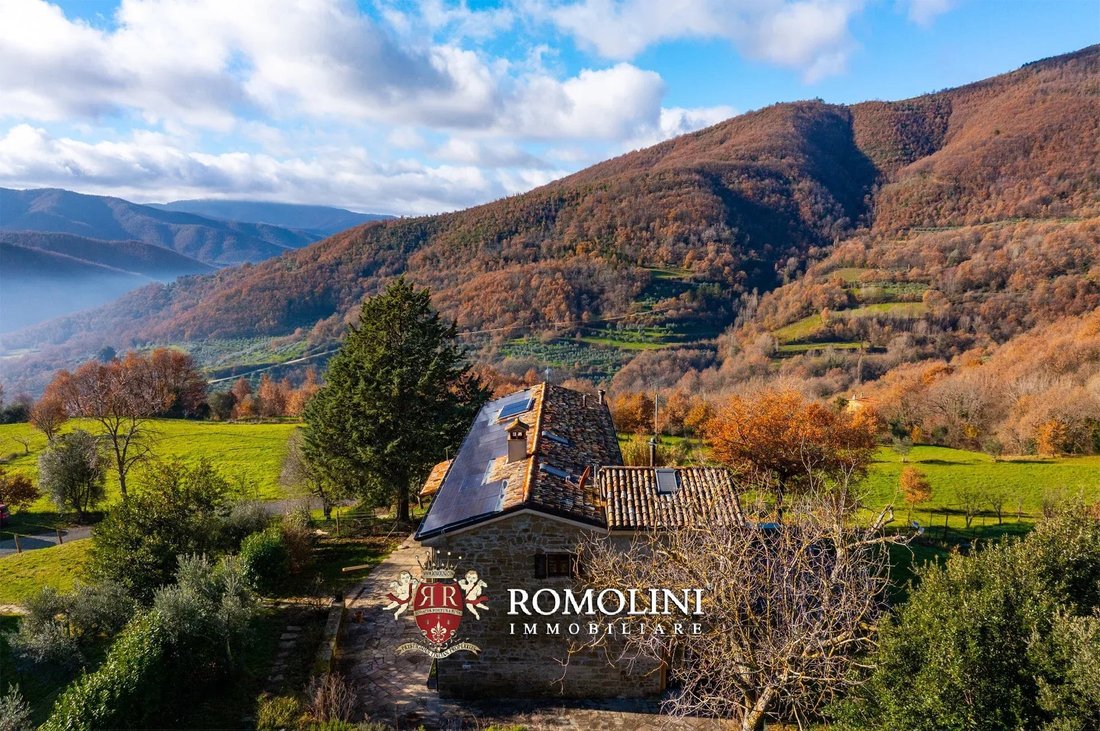
On the border between Tuscany and Umbria, on a natural terrace at an altitude of 320 m asl, estate with historic farmhouse and bio-lake for sale. The buildings of the property (544 sqm, 11 bedrooms) have been completely renovated and equipped with the most modern facilities. The 11.0 ha plot of land surrounding the houses is mostly covered by forest and houses a biolago with a sewage treatment pla
On the border between Tuscany and Umbria, on a natural terrace at an altitude of 320 m asl, estate with historic farmhouse and bio-lake for sale. The buildings of the property (544 sqm, 11 bedrooms) have been completely renovated and equipped with the most modern facilities. The 11.0 ha plot of land surrounding the houses is mostly covered by forest and houses a biolago with a sewage treatment plant.
Basic services are available in the nearby village (5km; 10’) while the historic center of Città di Castello is about a half-hour drive away and offers everything one might need (banks, post offices, hospital, shopping centers...). The central location of the property makes it easy to move between Tuscany and Umbria to visit the most renowned centers of the two regions (Cortona, Castiglion Fiorentino, Siena, Florence, Perugia, Montepulciano, Pienza...).
DESCRIPTION OF THE BUILDINGS
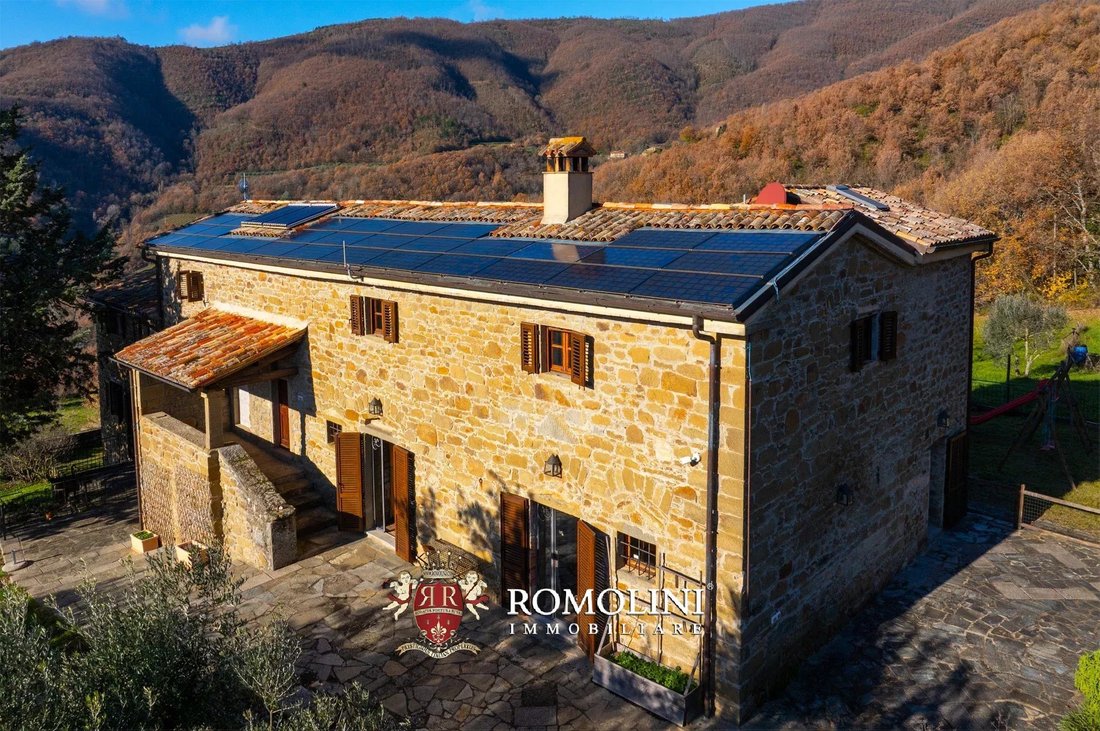
The farmhouse (340 sqm – 3,658 sqft, 6 bedrooms and 4 bathrooms), dating back to the 17th century, is divided into two independent housing units, which can be kept separate or easily combined to create one large apartment. It is also possible to convert them into multiple units or rooms for rent. A large private garage (55 sqm) is located in the basement.
• Apt. A: kitchen with exit to the terrace, living room, two bedrooms and bathroom;
• Apt. B: kitchen, living room with fireplace, living room, four bedrooms and three bathrooms.
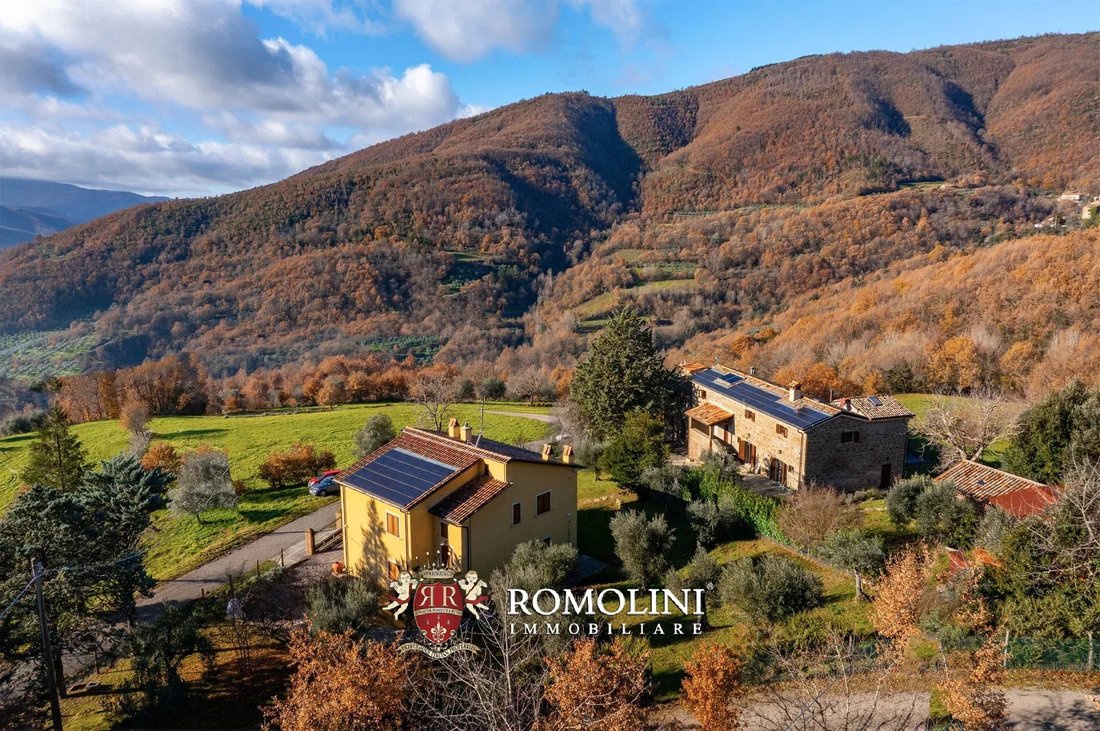
The modern villa (178 sqm – 1,915 sqft, 4 bedrooms and 4 bathrooms), also renovated, includes two independent apartments:
• Apt. C: living room, dining room with kitchen, two bedrooms and two bathrooms;
• Apt. D: living room, kitchen, two bedrooms and two bathrooms.
Not far from the farmhouse, there is a small outbuilding (26 sqm – 280 sqft, 1 bedroom and 1 bathroom) that could accommodate an additional bedroom with bathroom.
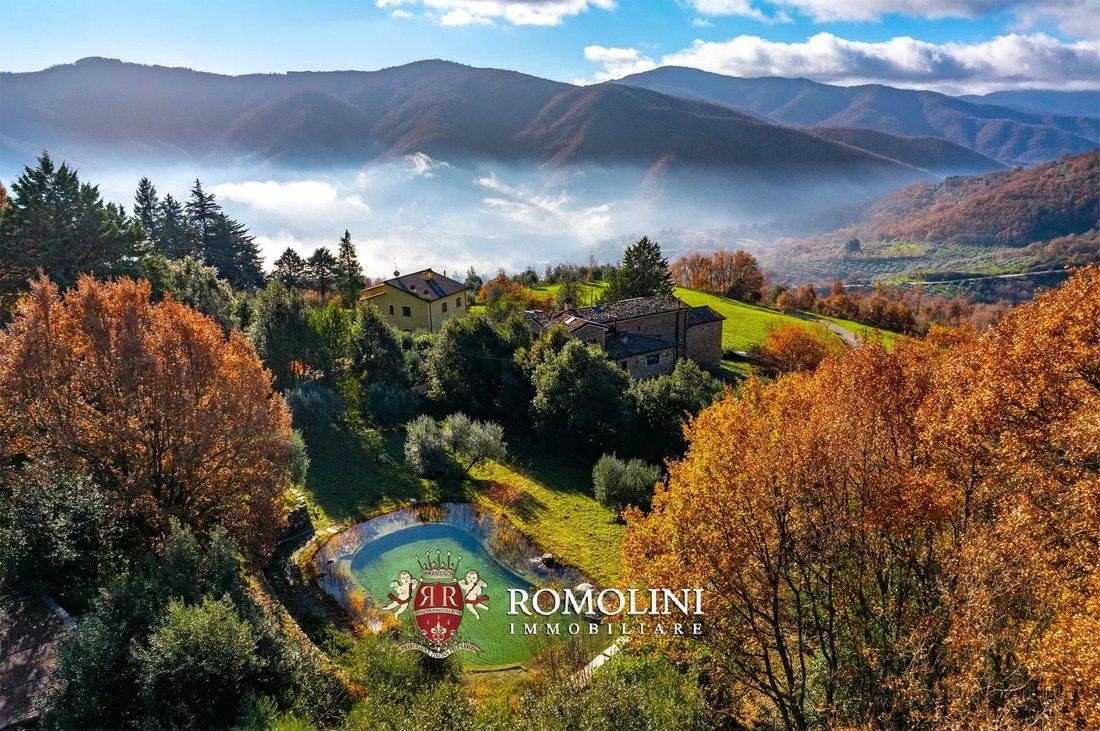
The entire property is surrounded by terraces and stone terraces, which offer the possibility to enjoy the beautiful panoramic views of the surrounding countryside.
STATE AND FINISHES
The property has been entirely renovated and features wooden window frames and shutters with double glazing, original doors with ironwork redone in style, designer handcrafted wrought iron windows, Velux windows with electric control in the first floor spaces. The stone facades are embellished with pietra serena lintels, spacious loggias and numerous panoramic terraces paved in ancient stone. The walls of the historic farmhouse are left exposed, as are the original fireplaces, oak beams on the ceilings, and serena stone stairs.
Water comes from a natural spring, and the property is equipped with a modern photovoltaic system (15 kW) connected to a new generation electrical system, a heating and hot water production system with wood/pellet boiler, LPG boiler and solar thermal panels with 350 liter storage.
There is a perimeter alarm system with separate installations between the different housing units. There is also a water softener.
EXTERIOR
The property stretches for about 11.0 hectares (27.2 acres), half of which is covered by woods (5.0 ha), and is entirely fenced. The rest of the area is covered by arable land (3.6 ha) and olive grove (1.8 ha).
A real jewel of the property is the lovely swimmable bio-lake, designed to provide natural refreshment, with standards of cleanliness and filtration comparable to those of a swimming pool, taking advantage of the natural spring located within the estate. The biolago consists of two pools, surrounded by water lilies and several varieties of expertly selected aquatic plants, and is nestled in a mature olive grove with junipers, rose bushes and lavender.
USE AND POTENTIAL USES
This property lends itself to use both as a main residence and as a tourist facility, due to its strategic location and the growing demand for these areas from Italian and foreign clients. A separate sale can also be considered.
CLOSEST CITIES AND TOWNS
Closest services (5km; 10’), Castiglion Fiorentino (24km; 30’), Città di Castello (25km; 30’), Umbertide (26km; 20’), Cortona (27km; 45’), Arezzo (40km; 40’), Tuoro sul Trasimeno (45km; 55’), Gubbio (53km; 45’), Perugia (56km; 45’), Montepulciano (61km; 1h 10’), Pienza (65km; 1h 20’), Passignano sul Trasimeno (65km; 50’), Assisi (73km; 55’), Siena (96km; 1h 25’), Firenze (124km; 2h)
CLOSEST AIRPORTS
Perugia San Francesco (59km; 50’), Firenze A. Vespucci (126km; 1h 45’), Ancona R. Sanzio (160km; 1h 50’), Pisa G Galilei (187km; 2h 25’), Bologna G. Marconi (218km; 2h 30’), Roma Ciampino (239km; 3h), Roma Fiumicino (253km; 2h 50’)
Basic services are available in the nearby village (5km; 10’) while the historic center of Città di Castello is about a half-hour drive away and offers everything one might need (banks, post offices, hospital, shopping centers...). The central location of the property makes it easy to move between Tuscany and Umbria to visit the most renowned centers of the two regions (Cortona, Castiglion Fiorentino, Siena, Florence, Perugia, Montepulciano, Pienza...).
DESCRIPTION OF THE BUILDINGS
The farmhouse (340 sqm – 3,658 sqft, 6 bedrooms and 4 bathrooms), dating back to the 17th century, is divided into two independent housing units, which can be kept separate or easily combined to create one large apartment. It is also possible to convert them into multiple units or rooms for rent. A large private garage (55 sqm) is located in the basement.
• Apt. A: kitchen with exit to the terrace, living room, two bedrooms and bathroom;
• Apt. B: kitchen, living room with fireplace, living room, four bedrooms and three bathrooms.
The modern villa (178 sqm – 1,915 sqft, 4 bedrooms and 4 bathrooms), also renovated, includes two independent apartments:
• Apt. C: living room, dining room with kitchen, two bedrooms and two bathrooms;
• Apt. D: living room, kitchen, two bedrooms and two bathrooms.
Not far from the farmhouse, there is a small outbuilding (26 sqm – 280 sqft, 1 bedroom and 1 bathroom) that could accommodate an additional bedroom with bathroom.
The entire property is surrounded by terraces and stone terraces, which offer the possibility to enjoy the beautiful panoramic views of the surrounding countryside.
STATE AND FINISHES
The property has been entirely renovated and features wooden window frames and shutters with double glazing, original doors with ironwork redone in style, designer handcrafted wrought iron windows, Velux windows with electric control in the first floor spaces. The stone facades are embellished with pietra serena lintels, spacious loggias and numerous panoramic terraces paved in ancient stone. The walls of the historic farmhouse are left exposed, as are the original fireplaces, oak beams on the ceilings, and serena stone stairs.
Water comes from a natural spring, and the property is equipped with a modern photovoltaic system (15 kW) connected to a new generation electrical system, a heating and hot water production system with wood/pellet boiler, LPG boiler and solar thermal panels with 350 liter storage.
There is a perimeter alarm system with separate installations between the different housing units. There is also a water softener.
EXTERIOR
The property stretches for about 11.0 hectares (27.2 acres), half of which is covered by woods (5.0 ha), and is entirely fenced. The rest of the area is covered by arable land (3.6 ha) and olive grove (1.8 ha).
A real jewel of the property is the lovely swimmable bio-lake, designed to provide natural refreshment, with standards of cleanliness and filtration comparable to those of a swimming pool, taking advantage of the natural spring located within the estate. The biolago consists of two pools, surrounded by water lilies and several varieties of expertly selected aquatic plants, and is nestled in a mature olive grove with junipers, rose bushes and lavender.
USE AND POTENTIAL USES
This property lends itself to use both as a main residence and as a tourist facility, due to its strategic location and the growing demand for these areas from Italian and foreign clients. A separate sale can also be considered.
CLOSEST CITIES AND TOWNS
Closest services (5km; 10’), Castiglion Fiorentino (24km; 30’), Città di Castello (25km; 30’), Umbertide (26km; 20’), Cortona (27km; 45’), Arezzo (40km; 40’), Tuoro sul Trasimeno (45km; 55’), Gubbio (53km; 45’), Perugia (56km; 45’), Montepulciano (61km; 1h 10’), Pienza (65km; 1h 20’), Passignano sul Trasimeno (65km; 50’), Assisi (73km; 55’), Siena (96km; 1h 25’), Firenze (124km; 2h)
CLOSEST AIRPORTS
Perugia San Francesco (59km; 50’), Firenze A. Vespucci (126km; 1h 45’), Ancona R. Sanzio (160km; 1h 50’), Pisa G Galilei (187km; 2h 25’), Bologna G. Marconi (218km; 2h 30’), Roma Ciampino (239km; 3h), Roma Fiumicino (253km; 2h 50’)
-
Art der Immobilie
Haus
-
Etagen
3
-
Baujahr
1600
-
Preis/Quadratfuß
$160
Funktionen
Erkunden Sie die Gegend
Città di Castello, Umbrien, Italien
Auf Google Maps anzeigen
Preis pro sqft
Niedrig
Hoch
Città di Castello bietet eine ruhige Umgebung mit Zugang zu regionalen Flughäfen, darunter der Flughafen Sant’Egidio in Perugia, etwa 42 Minuten entfernt. Die Stadt ist reich an Kultur mit historischen Stätten, Kunstgalerien und authentischen italienischen Restaurants.
In der Nähe anzeigen
Sehenswürdigkeiten
Schulen
Internationaler Flughafen Perugia San Francesco d'Assisi – Umbria
Flughafen
42 Min.
Palazzo Vitelli alla Cannoniera
Kultur & Erbe
5 Min.
Städtische Pinakothek von Città di Castello
Kultur & Erbe
5 Min.
Internationale Schule von Umbrien
Internationale Schule
45 Min.

Vor 1 Jahr beigetreten
Sie haben sich nach diesem Objekt erkundigt
Der Agent wird sich in Kürze mit Ihnen in Verbindung setzen
Gelistet von
22
Angebote
2025
Beigetreten
Besichtigung mit Alessia Brunellini buchen
Wählen Sie ein Datum und ob Sie eine virtuelle oder persönliche Besichtigung mit dem Makler wünschen.
Bevorzugtes Datum
Art der Tour

Romolini Immobiliare
Piazza Torre di Berta 4, Tuscany, 52037, Sansepolcro, Italy
Agenturprofil anzeigen
Riccardo and Marta met during their high school years. Since then, their paths have never parted. United by shared
Riccardo and Marta met during their high school years. Since then, their paths have never parted. United by shared dreams and aspirations, they married in 1999 and are today parents of three children. In 2004, driven by their passion for their native land, art, and beauty, they chose the historic heart of Tuscany – the charming village of Anghiari – as the birthplace of a project that already carried the warmth of home: Romolini Immobiliare. A story founded on courage, dedication, and profound values that, paired with their vision, quickly earned them recognition within both the national and international real estate markets. In 2008, an important achievement further strengthened their reputation: Romolini Immobiliare was appointed exclusive affiliate of Christie’s International Real Estate, the world’s most prestigious name in luxury real estate – a testament to their authenticity and unwavering commitment. Romolini, however, is more than a business: it is a family. Those who have joined Riccardo and Marta in this endeavor were welcomed for their human qualities, integrity, and outstanding professionalism, becoming not just exceptional team members, but part of a greater family. Each brings a unique approach, a personal style, and a shared dedication to the values that have always defined Romolini. In 2020, Danilo, their eldest son, chose to join the company. Having grown up amid the dreams and challenges of the family business, he brought a visionary spirit and a profound love for beauty. Danilo pioneered a new way of presenting properties in Italy, creating emotional and engaging video narratives that captivate and inspire. With his contribution, Romolini Immobiliare embraced a new chapter. A refined approach to communication, an even greater attention to detail, and a client-centered philosophy have established the company as a leading figure in the luxury real estate sector. Romolini is not just a name. It is a legacy. It is a family dream brought to life. It is a journey that moves forward with passion and purpose.
Zuletzt aktualisiert
August 7
Erstmalig gelistet
Mai 21, 2025
Angebotsreferenz
2684
Ähnliche Immobilien in der Nähe
Neue Angebote in Città di Castello






Entdecken Sie mehr Häuser zum Verkauf
Città di Castello, Umbrien, Italien Immobilienarten
Città di Castello, Umbrien, Italien beliebte Suchanfragen
Verwandte Leitfäden & Geschichten
Das Vertrauen der führenden Makler der Welt
Die Makler hinter den außergewöhnlichsten Immobilien der Welt inserieren bei JamesEdition.
- Angebote von Sotheby's, Christie's, BARNES und Engel & Völkers
- Jedes Angebot wird vor der Veröffentlichung geprüft
- Verbinden Sie sich direkt mit verifizierten Maklern
Indem Sie fortfahren, akzeptieren Sie unsere Nutzungsbedingungen und Datenschutzrichtlinie.