$3,933,459
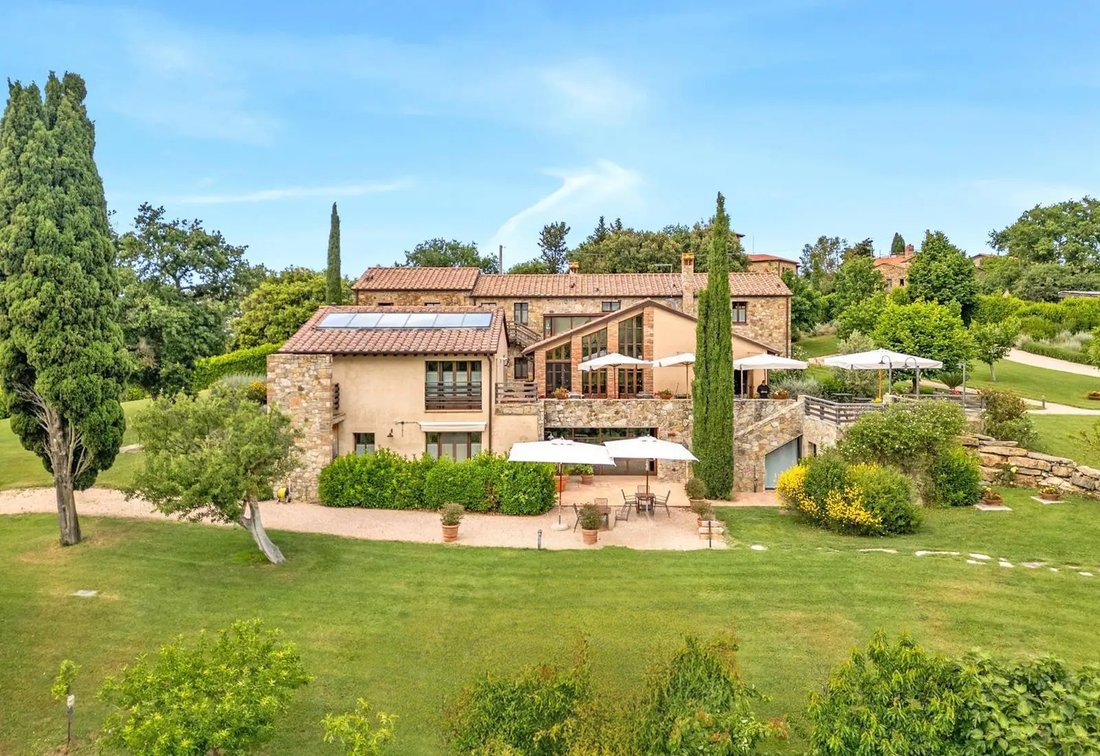
Villa Cerimano — Bioarchitektonisches Anwesen Zum Verkauf Zwischen Val D'orcia Und Monte Amiata
- 13 Schlafz.
- 16 Bäder
- 11,841 Sqft
- 3.71 Ac lot
- Aktualisiert: November 13, 2025
-
8
Ansichten der letzten 30 Tage
- 12
Über die Immobilie
Beschreibung wurde automatisch übersetzt.
Die Beschreibung wird in der Originalsprache angezeigt.
Villa Cerimano — Bioarchitektonisches Anwesen zum Verkauf zwischen Val d’Orcia und Monte Amiata
Eine moderne Hommage an das toskanische Erbe: Die Villa Cerimano ist ein einzigartiges, sorgfältig gestaltetes Anwesen, in dem authentische Nachhaltigkeit auf ländlichen Chic trifft. In den Hügeln der Maremma, zwischen dem UNESCO-Weltkulturerbe Val d’Orcia und der majestätischen Wildnis des Monte Am
Eine moderne Hommage an das toskanische Erbe: Die Villa Cerimano ist ein einzigartiges, sorgfältig gestaltetes Anwesen, in dem authentische Nachhaltigkeit auf ländlichen Chic trifft. In den Hügeln der Maremma, zwischen dem UNESCO-Weltkulturerbe Val d’Orcia und der majestätischen Wildnis des Monte Am
Villa Cerimano — Bio-architectural property for sale between Val d’Orcia and Monte Amiata
A modern tribute to Tuscan heritage: Villa Cerimano is a unique, carefully designed property where authentic sustainability meets country chic style. Located in the hills of the Maremma, between the UNESCO World Heritage Site of Val d’Orcia and the majestic wilderness of Monte Amiata, this is not just a p
A modern tribute to Tuscan heritage: Villa Cerimano is a unique, carefully designed property where authentic sustainability meets country chic style. Located in the hills of the Maremma, between the UNESCO World Heritage Site of Val d’Orcia and the majestic wilderness of Monte Amiata, this is not just a p
Villa Cerimano — Bioarchitektonisches Anwesen zum Verkauf zwischen Val d’Orcia und Monte Amiata
Eine moderne Hommage an das toskanische Erbe: Die Villa Cerimano ist ein einzigartiges, sorgfältig gestaltetes Anwesen, in dem authentische Nachhaltigkeit auf ländlichen Chic trifft. In den Hügeln der Maremma, zwischen dem UNESCO-Weltkulturerbe Val d’Orcia und der majestätischen Wildnis des Monte Amiata gelegen, ist dies nicht nur ein Anwesen: Es ist eine Welt für sich, diskret, bestehend aus drei unabhängigen Residenzen, umgeben von 1,5 Hektar Gärten, Wäldern und Wellnessbereichen, die mit der ruhigen Strenge der Bio-Architektur erbaut wurden.
Die Villa Cerimano wurde unter der Leitung des Architekten Edoardo Milesi entworfen und renoviert, dessen Portfolio sensible Interventionen am Castello di Colle Massari und am Castello di Vicarello umfasst. Sie würdigt die Tradition und blickt gleichzeitig in die Zukunft: Stein, Holz und handgefertigte Terrakotta werden mit Solarthermie- und Photovoltaikanlagen, Bewässerung mit geringem Wasserverbrauch aus drei privaten Brunnen sowie technologisch fortschrittlicher Sicherheit und Konnektivität kombiniert. Das Ergebnis ist ein Zuhause, das die Landschaft einatmet, in die Zukunft blickt und heute wunderbar funktioniert.
Auf einen Blick
Gesamtinnenfläche: ca. 1.100 m² (ca. 11.840 Quadratfuß), verteilt auf drei Gebäude
Unterkunft: 13 Schlafzimmer | 16 Badezimmer
Land: ca. 1,5 Hektar Landschaftsgärten, private Wälder und Lichtungen mit Obstgärten
Wellness und Freizeit: Panoramapool mit Solarium, Whirlpool, finnischer Sauna, Fitnessstudio
Nebenräume: Keller, Technikräume, privater Parkplatz
Systeme: Solarthermie und Photovoltaik, automatische Bewässerung (3 Brunnen), Kameras mit geschlossenem Stromkreis (12 Kameras), WLAN, das auch Außenbereiche erreicht
Architektur: Prinzipien des umweltfreundlichen Bauens; authentische toskanische Materialien; schadstoffarmes Design mit hohem Komfort
Lage: zwischen dem Val d’Orcia und dem Monte Amiata; in der Nähe von Montalcino, Pienza, Montepulciano und dem Parco della Maremma
Zusammensetzung des Anwesens
1) Das historische Bauernhaus — Bereit für die Bewirtung oder als großer Privatflügel
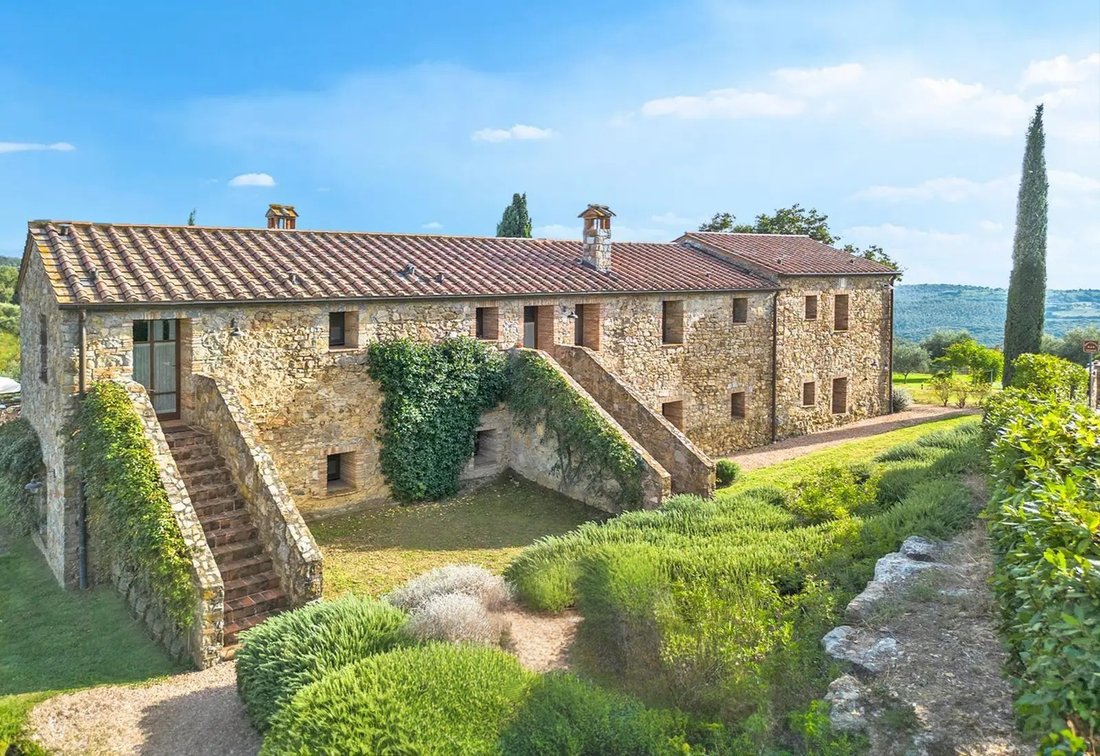
Das Hauptbauernhaus stammt aus dem späten 19. Jahrhundert und wurde nach modernen Standards renoviert. Es bietet einen atemberaubenden Blick auf die Maremma. Im Inneren unterstützt eine gut durchdachte Raumfolge sowohl Boutique-Gastlichkeit als auch generationenübergreifendes Wohnen:
10 Schlafzimmer mit eigenem Bad, die im Verhältnis luftig und ruhig sind
Ein geselliges Wohnzimmer mit Kamin, ideal für Herbstabende und intime Zusammenkünfte
Eine Panoramaterrasse zum Frühstück bei Sonnenaufgang und Sonnenuntergang mit Brunello
Die Servicebereiche sind diskret angeordnet, um den Betrieb zu unterstützen, ohne die Ästhetik zu beeinträchtigen
Von der oberen Etage aus schweift der Blick über hügelige Weiden bis zum Castello di Vicarello; an kristallklaren Tagen reicht der Horizont bis nach Montecristo, eine Hommage an Literatur und Legende, die nie aus der Mode kommt.
2) Die Villa des Besitzers: Aussicht, Kamin und privates Solarium
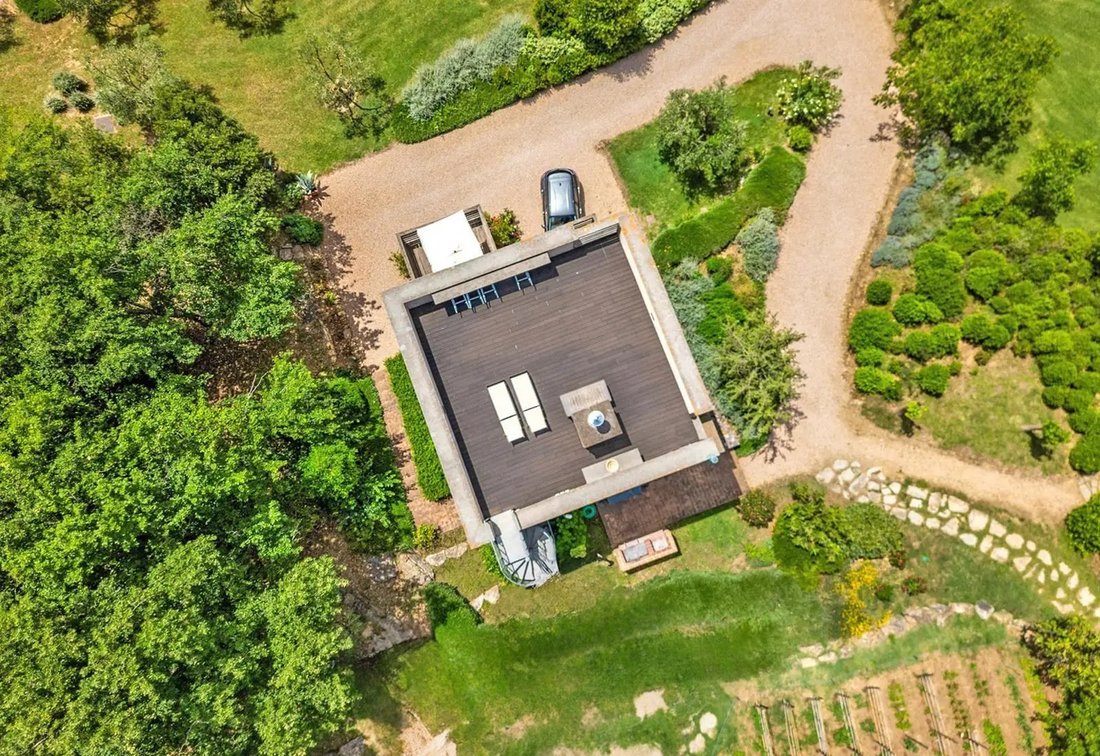
Die dreistöckige Villa ist leicht abgelegen, um Privatsphäre zu gewährleisten, und bietet ein ausgewogenes Verhältnis zwischen Intimität und Spektakel:
2 Schlafzimmer, gestaltet als raffinierte Suiten
Eine rustikale Küche mit Kamin, das einladende Herz des Hauses
Ein Solarium auf dem Dach mit atemberaubender Aussicht: der perfekte Ort für Yoga am Morgen oder nächtliche Sternenbeobachtung
Kann als Wohnsitz des Eigentümers genutzt werden, während der Bauernhof als Gästehaus dient, oder als Einfamilienhaus mit mehreren ruhigen Ecken zum Arbeiten und Entspannen.
3) Das Haus im Wald: ökominimalistischer Rückzugsort (36 m²)
Versteckt im privaten Wald ist das Holzhaus eine Liebeserklärung an das Wesentliche: sicher, komfortabel, attraktiv gestaltet und zutiefst nachhaltig. Hier ist der Soundtrack das Zwitschern der Vögel am Tag und der nächtliche Ruf des Brachvogels: eine seltene Ecke der Stille, in der Sie schreiben, meditieren oder einen Künstler in Residence empfangen können.
Lebe gut, gehe vorsichtig vor — Architektur und Systeme
Die Villa Cerimano wurde nicht „renoviert“, sondern nach den Prinzipien des umweltfreundlichen Bauens neu konzipiert, wodurch die Umweltbelastung reduziert wird, ohne auf Komfort oder Schönheit zu verzichten. Erwarten Sie Stein aus der Region, massives Holz, handgebrannte Terrakotta, Kalkputz und luftdurchlässige Materialien, die das Raumklima auf natürliche Weise regulieren. Das technische Kapitel ist ebenso elegant:
Solarthermie für Brauchwarmwasser, kombiniert mit Photovoltaik zur Stromerzeugung vor Ort
Automatische Bewässerung aus drei Brunnen sorgt für üppige Gärten mit verantwortungsvollem Wasserverbrauch
Kameras mit geschlossenem Stromkreis mit 12 Kameras und einem Wi-Fi-Netzwerk, das sich bis zum Pool und in Außenräumen erstreckt
Effiziente Gebäudehüllen und Orientierungsstrategien, die Sonne, Schatten und die vorherrschende Brise nutzen
Das ist Erbe mit Gewissen: operativ intelligent, sachlich ehrlich und zukunftsorientiert.
Draußen öffnet sich alles
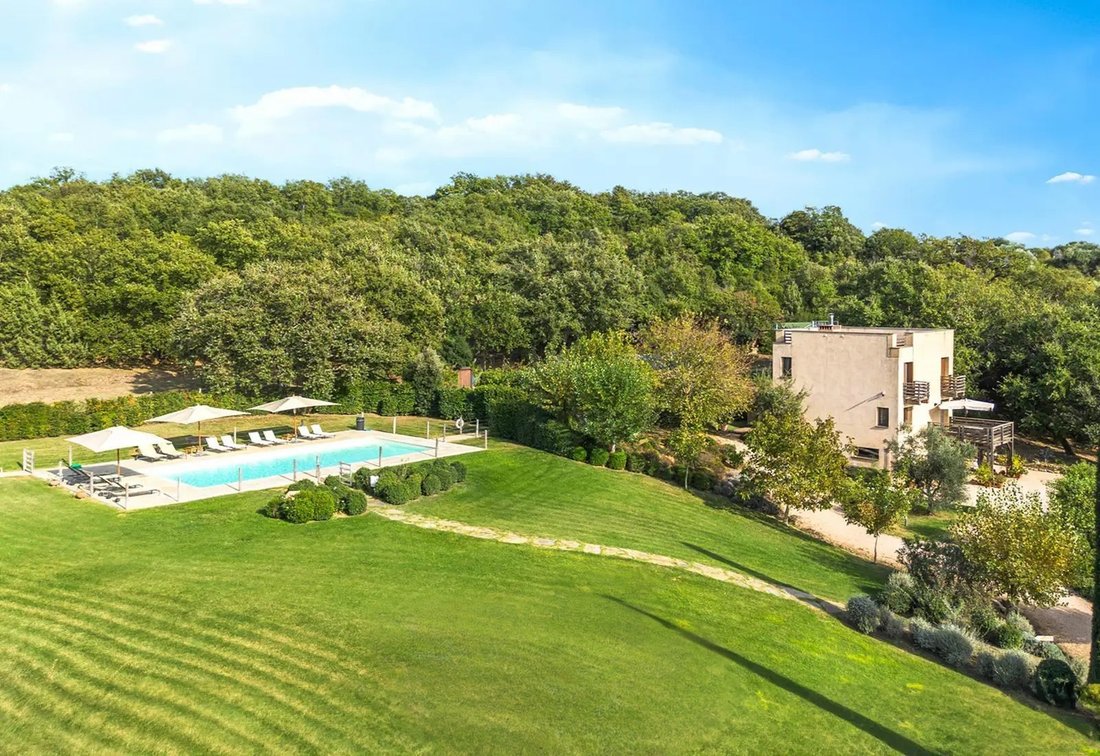
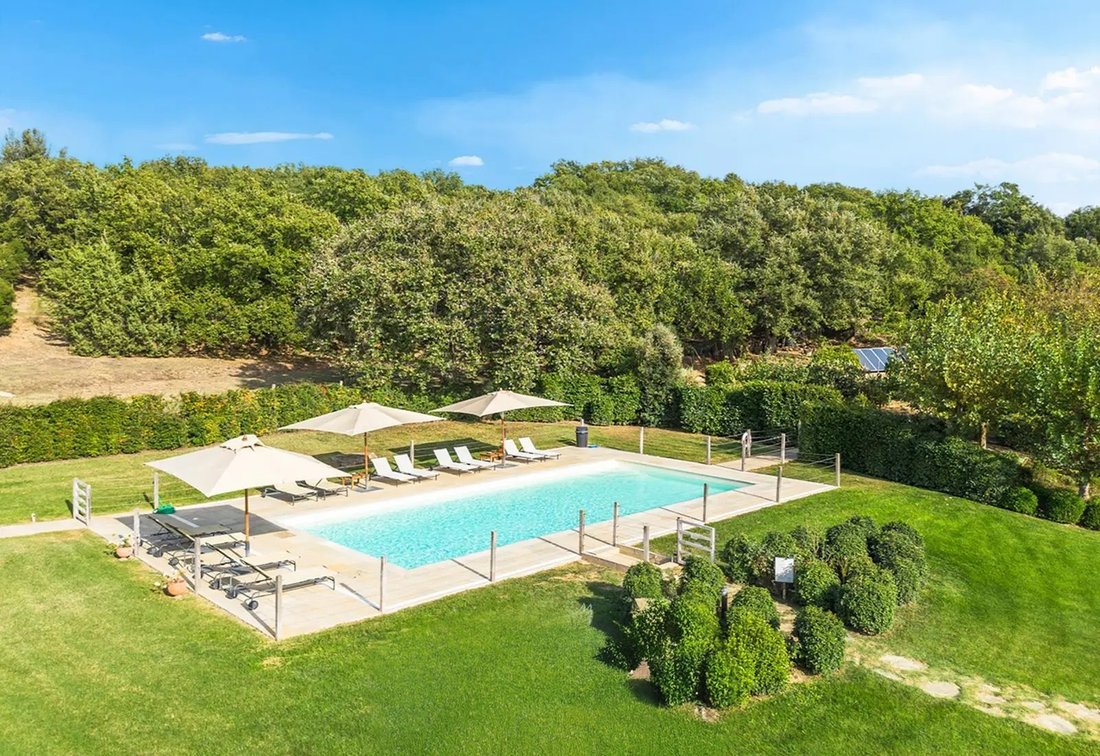
Die Seite, die ungefähr [versteckte Informationen] enthält, wurde wie ein Film verändert: Jedes Bild wurde untersucht. Geformte Gärten schlängeln sich zu einem Panoramapool mit Sonnenterrasse, der von einem Whirlpool und Entspannungsterrassen flankiert wird. Eine finnische Sauna und ein Fitnessstudio runden das Angebot ab Wellnessbereich, in dem Sie alle Jahreszeiten genießen können. Zwischen Wäldern und Lichtungen führen Wege zum privaten Parkplatz, zu den Servicebereichen und zur Hütte im Wald, ohne dass visuelle Geräusche den Horizont stören könnten.
Es gibt auch einen Weinkeller, der sowohl für private Verkostungen von Maremma-Rotweinen als auch als praktischer Lagerraum nützlich ist.
Wo Sie sind: das goldene Dreieck der authentischen Toskana
Die Villa Cerimano befindet sich in der begehrten Gegend, in der die ländliche Poesie der Maremma auf die klassische Landschaft des Val d’Orcia unter der wachsamen Silhouette des Monte Amiata trifft. Sie sind nicht weit von Montalcino (für Brunello-Liebhaber), Pienza (für die Perfektion der Renaissance) und Montepulciano (für Vino Nobile und fotogene steile Straßen) entfernt. Der Regionalpark Maremma bietet wilde Strände, mediterrane Macchia und Falken, die den thermischen Strömungen nacheifern. Das ist die Toskana in High Definition, in der Nähe von allem, was wichtig ist, geschützt vor der Choreographie der Touristenbusse.
Möglichkeiten, sie zu besitzen und zu nutzen
Privater Familienkomplex. Behalten Sie das Bauernhaus als Gästepavillon, die Villa als Zuhause des Besitzers und das Cottage als kreativen Rückzugsort. Das Projekt bietet Platz für drei Generationen, ohne sich gegenseitig auf die Zehen zu treten.
Boutique-Gastlichkeit. Mit 10 Schlafzimmern mit eigenem Bad im Bauernhaus sowie Nebeninventar eignet sich die Villa Cerimano natürlich für Luxus-Agritourismus, Wellness-Retreats oder Designer-Landaufenthalte. Die betriebliche Infrastruktur (Parkplatz, Wellness, Terrassen, Technologie) ist bereits vorhanden.
Veranstaltungen am Reiseziel. Intime Einkäufe — denken Sie an kleine Hochzeiten, redaktionelle Fotoshootings, gastronomische Wochenenden — eignen sich perfekt für diesen Ort. (Es gelten die örtlichen Vorschriften in Bezug auf Genehmigungen und Kapazitäten; unser Team berät Sie gerne).
Hybrid-Modell. Teilzeit leben, Teilzeit verwalten. Der Markt für nachhaltige und Designer-Aufenthalte in der Toskana ist stark; die Nachfragekurve bevorzugt Immobilien, die Authentizität, Wohlbefinden und Konnektivität verbinden.
Machen Sie sich keine Illusionen: Ländliche Anwesen erfordern eine sorgfältige Verwaltung. Villa Cerimano belohnt dieses Engagement mit Widerstandsfähigkeit, Relevanz und einer Leinwand, die zusammen mit Ihren Projekten wachsen kann.
Designdetails, die wir lieben
Die Ehrlichkeit der Materialien: Stein, der ein Jahrhundert Sonnenschein überstanden hat; Holz, das anmutig altert
Der menschliche Rhythmus der Räume: gesellig, wo Menschen zusammenkommen, ruhig, wo sie sich ausruhen
Das Solarium und die oberen Terrassen, auf denen der Himmel näher zu sein scheint
Das Haus: ein Juwel des Öko-Minimalismus, das die Zeit verlangsamt
Die Poolachse: Schwimmen in der Morgendämmerung, Aperitifs, Nachtschwimmen unter dem Mond von Amiata
Technologie als Butler, nicht als Prunkelement: präsent, wenn sie gebraucht wird, unsichtbar, wenn sie nicht gebraucht wird.
Praktische Aspekte
Schlafzimmer/Badezimmer: 13/16, verteilt auf drei Gebäude
Fläche: ca. 1.100 m² im Innenbereich | ca. 1,5 Hektar im Freien
Wasser und Gärten: Drei Brunnen, die das automatische Bewässerungssystem versorgen
Sicherheit und Konnektivität: 12 Kameras mit geschlossenem Stromkreis; WLAN im gesamten Innen- und Außenbereich
Wellness: Schwimmbad, Whirlpool, finnische Sauna, Fitnessstudio
Nebengebäude: Keller, Technikräume, privater Parkplatz
Energie: Solarthermie und Photovoltaik (Kapazität/Details sind im Datenraum verfügbar)
Konformität: Unterlagen und Genehmigungen müssen in der Akte des Verkäufers überprüft werden; EPC-Genehmigung ausstehend/auf Anfrage erhältlich
Alle Abbildungen, Bereiche und Beschreibungen werden nach bestem Wissen und Gewissen nur zu Informationszwecken bereitgestellt und unterliegen einer Überprüfung. Für Nutzungsszenarien (Gastgewerbe/Veranstaltungen) sind möglicherweise spezielle Genehmigungen und die Einhaltung der örtlichen Vorschriften erforderlich.
Gründe für eine Investition — Schönheit mit kleinem Budget
Günstige Nachfragetrends: Die Präferenz für private, mit Wellness ausgestattete, nachhaltige Immobilien in gefragten Lagen nach der Pandemie hat sich als anhaltend erwiesen.
Differenzierung: Die Architektur von Edoardo Milesi, die Biokonstruktion und der Grundriss mit drei Häusern lassen sich nur schwer nachbilden.
Vielseitig einsetzbar: Geeignet für den privaten Gebrauch, das Gastgewerbe oder als Hybridanlage; die 10-Tasten-Konfiguration auf dem Anwesen ist eine natürliche Einnahmequelle.
Werterhalt: Die topografischen und kulturellen Vorteile der Toskana (UNESCO-Landschaften, geschützte Parks, DOCG-Weinregion) sichern ihre langfristige Attraktivität.
Unser Maklerteam von Dimore by Camisa kann verschiedene Szenarien modellieren (Nutzung durch den Eigentümer oder Vermietung) und Camisa Essential vom ersten Tag an für den Betrieb auf Concierge-Niveau einführen, von der Personalbesetzung über die Reinigung und private Köche bis hin zur Gestaltung des Gästeerlebnisses und regelkonformer Buchungsabläufe.
Warum Dimore von Camisa
Wir kombinieren die redaktionelle Sensibilität eines Designmagazins mit der Disziplin einer High-End-Immobilienagentur. Das bedeutet weniger Worte, klarere Fakten, eine sauberere Ausführung und eine Concierge-Mentalität, die auch nach Vertragsunterzeichnung anhält. Mit Camisa Homes & Villas und Camisa Essential können wir die Immobilie auch aktivieren: Umsatzprogramme, Gästeservice, Markenpartnerschaften und Verwaltung vor Ort, wo und wann immer Sie es benötigen.
Die nächsten Schritte
Private Besichtigung: nur nach Vereinbarung.
Datenraum: Architekturdateien, Systempläne, Betriebshinweise und Konformität Dokumente mit Vertraulichkeitsvereinbarung erhältlich.
Beratung: Unser Team passt die Akquisitionsstruktur, den Betriebsplan und die Erfahrungsstrategie an Ihren Zielen an.
Anfragen und Termine
Dimore von Camisa — Internationale Maklertätigkeit
[versteckte Informationen] | [versteckte Informationen]
[versteckte Informationen] (Italien) | [versteckte Informationen] (United Kingdom)
Fazit
Die Toskana ist voller schöner Häuser, aber Villa Cerimano ist etwas anderes: ein Ort, der sich seine Ruhe verdient. Es zeigt, wie man einfach und gleichzeitig schön lebt: Stein und Licht, Zeder und Himmel, warmes Wasser der Sonne und ein Horizont, der hält, was er verspricht. Wenn das nach deinem Rhythmus klingt, ist der Rest ein Gespräch.
Eine moderne Hommage an das toskanische Erbe: Die Villa Cerimano ist ein einzigartiges, sorgfältig gestaltetes Anwesen, in dem authentische Nachhaltigkeit auf ländlichen Chic trifft. In den Hügeln der Maremma, zwischen dem UNESCO-Weltkulturerbe Val d’Orcia und der majestätischen Wildnis des Monte Amiata gelegen, ist dies nicht nur ein Anwesen: Es ist eine Welt für sich, diskret, bestehend aus drei unabhängigen Residenzen, umgeben von 1,5 Hektar Gärten, Wäldern und Wellnessbereichen, die mit der ruhigen Strenge der Bio-Architektur erbaut wurden.
Die Villa Cerimano wurde unter der Leitung des Architekten Edoardo Milesi entworfen und renoviert, dessen Portfolio sensible Interventionen am Castello di Colle Massari und am Castello di Vicarello umfasst. Sie würdigt die Tradition und blickt gleichzeitig in die Zukunft: Stein, Holz und handgefertigte Terrakotta werden mit Solarthermie- und Photovoltaikanlagen, Bewässerung mit geringem Wasserverbrauch aus drei privaten Brunnen sowie technologisch fortschrittlicher Sicherheit und Konnektivität kombiniert. Das Ergebnis ist ein Zuhause, das die Landschaft einatmet, in die Zukunft blickt und heute wunderbar funktioniert.
Auf einen Blick
Gesamtinnenfläche: ca. 1.100 m² (ca. 11.840 Quadratfuß), verteilt auf drei Gebäude
Unterkunft: 13 Schlafzimmer | 16 Badezimmer
Land: ca. 1,5 Hektar Landschaftsgärten, private Wälder und Lichtungen mit Obstgärten
Wellness und Freizeit: Panoramapool mit Solarium, Whirlpool, finnischer Sauna, Fitnessstudio
Nebenräume: Keller, Technikräume, privater Parkplatz
Systeme: Solarthermie und Photovoltaik, automatische Bewässerung (3 Brunnen), Kameras mit geschlossenem Stromkreis (12 Kameras), WLAN, das auch Außenbereiche erreicht
Architektur: Prinzipien des umweltfreundlichen Bauens; authentische toskanische Materialien; schadstoffarmes Design mit hohem Komfort
Lage: zwischen dem Val d’Orcia und dem Monte Amiata; in der Nähe von Montalcino, Pienza, Montepulciano und dem Parco della Maremma
Zusammensetzung des Anwesens
1) Das historische Bauernhaus — Bereit für die Bewirtung oder als großer Privatflügel
Das Hauptbauernhaus stammt aus dem späten 19. Jahrhundert und wurde nach modernen Standards renoviert. Es bietet einen atemberaubenden Blick auf die Maremma. Im Inneren unterstützt eine gut durchdachte Raumfolge sowohl Boutique-Gastlichkeit als auch generationenübergreifendes Wohnen:
10 Schlafzimmer mit eigenem Bad, die im Verhältnis luftig und ruhig sind
Ein geselliges Wohnzimmer mit Kamin, ideal für Herbstabende und intime Zusammenkünfte
Eine Panoramaterrasse zum Frühstück bei Sonnenaufgang und Sonnenuntergang mit Brunello
Die Servicebereiche sind diskret angeordnet, um den Betrieb zu unterstützen, ohne die Ästhetik zu beeinträchtigen
Von der oberen Etage aus schweift der Blick über hügelige Weiden bis zum Castello di Vicarello; an kristallklaren Tagen reicht der Horizont bis nach Montecristo, eine Hommage an Literatur und Legende, die nie aus der Mode kommt.
2) Die Villa des Besitzers: Aussicht, Kamin und privates Solarium
Die dreistöckige Villa ist leicht abgelegen, um Privatsphäre zu gewährleisten, und bietet ein ausgewogenes Verhältnis zwischen Intimität und Spektakel:
2 Schlafzimmer, gestaltet als raffinierte Suiten
Eine rustikale Küche mit Kamin, das einladende Herz des Hauses
Ein Solarium auf dem Dach mit atemberaubender Aussicht: der perfekte Ort für Yoga am Morgen oder nächtliche Sternenbeobachtung
Kann als Wohnsitz des Eigentümers genutzt werden, während der Bauernhof als Gästehaus dient, oder als Einfamilienhaus mit mehreren ruhigen Ecken zum Arbeiten und Entspannen.
3) Das Haus im Wald: ökominimalistischer Rückzugsort (36 m²)
Versteckt im privaten Wald ist das Holzhaus eine Liebeserklärung an das Wesentliche: sicher, komfortabel, attraktiv gestaltet und zutiefst nachhaltig. Hier ist der Soundtrack das Zwitschern der Vögel am Tag und der nächtliche Ruf des Brachvogels: eine seltene Ecke der Stille, in der Sie schreiben, meditieren oder einen Künstler in Residence empfangen können.
Lebe gut, gehe vorsichtig vor — Architektur und Systeme
Die Villa Cerimano wurde nicht „renoviert“, sondern nach den Prinzipien des umweltfreundlichen Bauens neu konzipiert, wodurch die Umweltbelastung reduziert wird, ohne auf Komfort oder Schönheit zu verzichten. Erwarten Sie Stein aus der Region, massives Holz, handgebrannte Terrakotta, Kalkputz und luftdurchlässige Materialien, die das Raumklima auf natürliche Weise regulieren. Das technische Kapitel ist ebenso elegant:
Solarthermie für Brauchwarmwasser, kombiniert mit Photovoltaik zur Stromerzeugung vor Ort
Automatische Bewässerung aus drei Brunnen sorgt für üppige Gärten mit verantwortungsvollem Wasserverbrauch
Kameras mit geschlossenem Stromkreis mit 12 Kameras und einem Wi-Fi-Netzwerk, das sich bis zum Pool und in Außenräumen erstreckt
Effiziente Gebäudehüllen und Orientierungsstrategien, die Sonne, Schatten und die vorherrschende Brise nutzen
Das ist Erbe mit Gewissen: operativ intelligent, sachlich ehrlich und zukunftsorientiert.
Draußen öffnet sich alles
Die Seite, die ungefähr [versteckte Informationen] enthält, wurde wie ein Film verändert: Jedes Bild wurde untersucht. Geformte Gärten schlängeln sich zu einem Panoramapool mit Sonnenterrasse, der von einem Whirlpool und Entspannungsterrassen flankiert wird. Eine finnische Sauna und ein Fitnessstudio runden das Angebot ab Wellnessbereich, in dem Sie alle Jahreszeiten genießen können. Zwischen Wäldern und Lichtungen führen Wege zum privaten Parkplatz, zu den Servicebereichen und zur Hütte im Wald, ohne dass visuelle Geräusche den Horizont stören könnten.
Es gibt auch einen Weinkeller, der sowohl für private Verkostungen von Maremma-Rotweinen als auch als praktischer Lagerraum nützlich ist.
Wo Sie sind: das goldene Dreieck der authentischen Toskana
Die Villa Cerimano befindet sich in der begehrten Gegend, in der die ländliche Poesie der Maremma auf die klassische Landschaft des Val d’Orcia unter der wachsamen Silhouette des Monte Amiata trifft. Sie sind nicht weit von Montalcino (für Brunello-Liebhaber), Pienza (für die Perfektion der Renaissance) und Montepulciano (für Vino Nobile und fotogene steile Straßen) entfernt. Der Regionalpark Maremma bietet wilde Strände, mediterrane Macchia und Falken, die den thermischen Strömungen nacheifern. Das ist die Toskana in High Definition, in der Nähe von allem, was wichtig ist, geschützt vor der Choreographie der Touristenbusse.
Möglichkeiten, sie zu besitzen und zu nutzen
Privater Familienkomplex. Behalten Sie das Bauernhaus als Gästepavillon, die Villa als Zuhause des Besitzers und das Cottage als kreativen Rückzugsort. Das Projekt bietet Platz für drei Generationen, ohne sich gegenseitig auf die Zehen zu treten.
Boutique-Gastlichkeit. Mit 10 Schlafzimmern mit eigenem Bad im Bauernhaus sowie Nebeninventar eignet sich die Villa Cerimano natürlich für Luxus-Agritourismus, Wellness-Retreats oder Designer-Landaufenthalte. Die betriebliche Infrastruktur (Parkplatz, Wellness, Terrassen, Technologie) ist bereits vorhanden.
Veranstaltungen am Reiseziel. Intime Einkäufe — denken Sie an kleine Hochzeiten, redaktionelle Fotoshootings, gastronomische Wochenenden — eignen sich perfekt für diesen Ort. (Es gelten die örtlichen Vorschriften in Bezug auf Genehmigungen und Kapazitäten; unser Team berät Sie gerne).
Hybrid-Modell. Teilzeit leben, Teilzeit verwalten. Der Markt für nachhaltige und Designer-Aufenthalte in der Toskana ist stark; die Nachfragekurve bevorzugt Immobilien, die Authentizität, Wohlbefinden und Konnektivität verbinden.
Machen Sie sich keine Illusionen: Ländliche Anwesen erfordern eine sorgfältige Verwaltung. Villa Cerimano belohnt dieses Engagement mit Widerstandsfähigkeit, Relevanz und einer Leinwand, die zusammen mit Ihren Projekten wachsen kann.
Designdetails, die wir lieben
Die Ehrlichkeit der Materialien: Stein, der ein Jahrhundert Sonnenschein überstanden hat; Holz, das anmutig altert
Der menschliche Rhythmus der Räume: gesellig, wo Menschen zusammenkommen, ruhig, wo sie sich ausruhen
Das Solarium und die oberen Terrassen, auf denen der Himmel näher zu sein scheint
Das Haus: ein Juwel des Öko-Minimalismus, das die Zeit verlangsamt
Die Poolachse: Schwimmen in der Morgendämmerung, Aperitifs, Nachtschwimmen unter dem Mond von Amiata
Technologie als Butler, nicht als Prunkelement: präsent, wenn sie gebraucht wird, unsichtbar, wenn sie nicht gebraucht wird.
Praktische Aspekte
Schlafzimmer/Badezimmer: 13/16, verteilt auf drei Gebäude
Fläche: ca. 1.100 m² im Innenbereich | ca. 1,5 Hektar im Freien
Wasser und Gärten: Drei Brunnen, die das automatische Bewässerungssystem versorgen
Sicherheit und Konnektivität: 12 Kameras mit geschlossenem Stromkreis; WLAN im gesamten Innen- und Außenbereich
Wellness: Schwimmbad, Whirlpool, finnische Sauna, Fitnessstudio
Nebengebäude: Keller, Technikräume, privater Parkplatz
Energie: Solarthermie und Photovoltaik (Kapazität/Details sind im Datenraum verfügbar)
Konformität: Unterlagen und Genehmigungen müssen in der Akte des Verkäufers überprüft werden; EPC-Genehmigung ausstehend/auf Anfrage erhältlich
Alle Abbildungen, Bereiche und Beschreibungen werden nach bestem Wissen und Gewissen nur zu Informationszwecken bereitgestellt und unterliegen einer Überprüfung. Für Nutzungsszenarien (Gastgewerbe/Veranstaltungen) sind möglicherweise spezielle Genehmigungen und die Einhaltung der örtlichen Vorschriften erforderlich.
Gründe für eine Investition — Schönheit mit kleinem Budget
Günstige Nachfragetrends: Die Präferenz für private, mit Wellness ausgestattete, nachhaltige Immobilien in gefragten Lagen nach der Pandemie hat sich als anhaltend erwiesen.
Differenzierung: Die Architektur von Edoardo Milesi, die Biokonstruktion und der Grundriss mit drei Häusern lassen sich nur schwer nachbilden.
Vielseitig einsetzbar: Geeignet für den privaten Gebrauch, das Gastgewerbe oder als Hybridanlage; die 10-Tasten-Konfiguration auf dem Anwesen ist eine natürliche Einnahmequelle.
Werterhalt: Die topografischen und kulturellen Vorteile der Toskana (UNESCO-Landschaften, geschützte Parks, DOCG-Weinregion) sichern ihre langfristige Attraktivität.
Unser Maklerteam von Dimore by Camisa kann verschiedene Szenarien modellieren (Nutzung durch den Eigentümer oder Vermietung) und Camisa Essential vom ersten Tag an für den Betrieb auf Concierge-Niveau einführen, von der Personalbesetzung über die Reinigung und private Köche bis hin zur Gestaltung des Gästeerlebnisses und regelkonformer Buchungsabläufe.
Warum Dimore von Camisa
Wir kombinieren die redaktionelle Sensibilität eines Designmagazins mit der Disziplin einer High-End-Immobilienagentur. Das bedeutet weniger Worte, klarere Fakten, eine sauberere Ausführung und eine Concierge-Mentalität, die auch nach Vertragsunterzeichnung anhält. Mit Camisa Homes & Villas und Camisa Essential können wir die Immobilie auch aktivieren: Umsatzprogramme, Gästeservice, Markenpartnerschaften und Verwaltung vor Ort, wo und wann immer Sie es benötigen.
Die nächsten Schritte
Private Besichtigung: nur nach Vereinbarung.
Datenraum: Architekturdateien, Systempläne, Betriebshinweise und Konformität Dokumente mit Vertraulichkeitsvereinbarung erhältlich.
Beratung: Unser Team passt die Akquisitionsstruktur, den Betriebsplan und die Erfahrungsstrategie an Ihren Zielen an.
Anfragen und Termine
Dimore von Camisa — Internationale Maklertätigkeit
[versteckte Informationen] | [versteckte Informationen]
[versteckte Informationen] (Italien) | [versteckte Informationen] (United Kingdom)
Fazit
Die Toskana ist voller schöner Häuser, aber Villa Cerimano ist etwas anderes: ein Ort, der sich seine Ruhe verdient. Es zeigt, wie man einfach und gleichzeitig schön lebt: Stein und Licht, Zeder und Himmel, warmes Wasser der Sonne und ein Horizont, der hält, was er verspricht. Wenn das nach deinem Rhythmus klingt, ist der Rest ein Gespräch.
Villa Cerimano — Bio-architectural property for sale between Val d’Orcia and Monte Amiata
A modern tribute to Tuscan heritage: Villa Cerimano is a unique, carefully designed property where authentic sustainability meets country chic style. Located in the hills of the Maremma, between the UNESCO World Heritage Site of Val d’Orcia and the majestic wilderness of Monte Amiata, this is not just a property: it is a world unto itself, discreet, consisting of three independent residences surrounded by 1.5 hectares of gardens, woods, and spaces dedicated to wellness, built with the quiet rigor of bio-architecture.
Designed and renovated under the direction of architect Edoardo Milesi, whose portfolio includes sensitive interventions at Castello di Colle Massari and Castello di Vicarello, Villa Cerimano honors tradition while looking to the future: stone, wood, and handmade terracotta are combined with solar thermal and photovoltaic systems, low-water-consumption irrigation from three private wells, and technologically advanced security and connectivity. The result is a home that breathes with the landscape, looks to the future, and functions beautifully today.
At a glance
Total interior area: approximately 1,100 m² (approximately 11,840 square feet) spread over three buildings
Accommodation: 13 bedrooms | 16 bathrooms
Land: approximately 1.5 hectares of landscaped gardens, private woods, and clearings with orchards
Wellness and leisure: panoramic swimming pool with solarium, hot tub, Finnish sauna, gym
Auxiliary spaces: cellar, technical rooms, private parking
Systems: solar thermal and photovoltaic, automatic irrigation (3 wells), closed-circuit cameras (12 cameras), Wi-Fi that also reaches outdoor areas
Architecture: green building principles; authentic Tuscan materials; low-impact, high-comfort design
Location: between the Val d’Orcia and Monte Amiata; close to Montalcino, Pienza, Montepulciano, and the Parco della Maremma
Composition of the estate
1) The historic farmhouse — Ready for hospitality or as a large private wing
Dating back to the late 19th century and renovated to modern standards, the main farmhouse offers breathtaking views of the Maremma. Inside, a well-designed sequence of spaces supports both boutique hospitality and multigenerational living:
10 bedrooms with private bathrooms, airy and tranquil in proportion
A convivial living room with fireplace, ideal for autumn evenings and intimate gatherings
A panoramic terrace for breakfast at sunrise and sunsets with Brunello
Service areas discreetly aligned to support operations without disturbing the aesthetics
From the upper floor, the view sweeps over rolling pastures to the Castello di Vicarello; on crystal clear days, the horizon extends to Montecristo, a tribute to literature and legend that never goes out of style.
2) The owner’s villa: views, firelight, and private solarium
Slightly secluded to ensure privacy, the three-story villa balances intimacy and spectacle:
2 bedrooms, designed as refined suites
A rustic kitchen with fireplace, the welcoming heart of the home
A rooftop solarium with breathtaking views: the perfect place for morning yoga or stargazing at night
Can be used as the owner’s residence while the farm serves as a guest house, or as a single family complex with several quiet corners for working and relaxing.
3) The cottage in the woods: eco-minimalist retreat (36 m²)
Hidden in the private forest, the wooden cottage is a declaration of love for the essential life: safe, comfortable, attractively designed, and deeply sustainable. Here, the soundtrack is the singing of birds during the day and the nighttime call of the curlew: a rare corner of silence where you can write, meditate, or host an artist in residence.
Live well, tread lightly — Architecture and systems
Villa Cerimano has not been “renovated”; it has been reimagined according to the principles of green building, which reduce environmental impact without compromising comfort or beauty. Expect locally sourced stone, solid wood, hand-fired terracotta, lime plaster, and breathable assemblies that naturally regulate the indoor climate. The technical chapter is equally elegant:
Solar thermal for domestic hot water, combined with photovoltaics for on-site electricity production
Automatic irrigation from three wells, ensuring lush gardens with responsible water use
Closed-circuit cameras with 12 cameras and a Wi-Fi network that extends to the poolside and outdoor rooms
Efficient building envelopes and orientation strategies that take advantage of the sun, shade, and prevailing breezes
This is heritage with a conscience: operationally intelligent, materially honest, and future-oriented.
Outside, everything opens up
The approximately [hidden information] site has been modified like a film: every frame has been studied. Sculpted gardens wind their way to a panoramic pool with a solarium, flanked by a hot tub and relaxation terraces. A Finnish sauna and a gym complete the wellness area for enjoying all seasons. Among groves and clearings, paths lead to the private parking, service areas, and the cottage in the woods, with no visual noise to disturb the horizon.
There is also a wine cellar, useful both for organizing private tastings of Maremma red wines and as a practical storage area.
Where you are: the golden triangle of authentic Tuscany
Villa Cerimano is located in that coveted area where the rural poetry of the Maremma meets the classic scenery of the Val d’Orcia under the watchful silhouette of Monte Amiata. You are a short distance from Montalcino (for Brunello lovers), Pienza (for Renaissance perfection), and Montepulciano (for Vino Nobile and photogenic steep streets). The Maremma Regional Park adds wild beaches, Mediterranean scrub, and hawks riding the thermal currents. This is Tuscany in high definition, close to everything that matters, sheltered from the choreography of tourist buses.
Ways to own and use
Private family complex. Keep the farmhouse as a guest pavilion, the villa as the owner’s home, and the cottage as a creative retreat. The project can accommodate three generations without stepping on each other’s toes.
Boutique hospitality. With 10 bedrooms with private bathrooms in the farmhouse plus auxiliary inventory, Villa Cerimano is naturally suited to luxury agritourism, wellness retreats, or designer country stays. The operational infrastructure (parking, wellness, terraces, technology) is already in place.
Destination events. Intimate purchases—think small weddings, editorial photo shoots, gastronomic weekends—are perfectly suited to this location. (Local regulations regarding permits and capacity apply; our team can provide advice).
Hybrid model. Live part-time, manage part-time. The market for sustainable and designer stays in Tuscany is strong; the demand curve favors properties that combine authenticity, well-being, and connectivity.
No illusions: rural estates require careful management. Villa Cerimano rewards this commitment with resilience, relevance, and a canvas that can grow alongside your projects.
Design details we love
The honesty of materials: stone that has lived through a century of sunshine; wood that ages gracefully
The human rhythm of the rooms: convivial where people gather, quiet where they rest
The solarium and upper terraces where the sky seems closer
The cottage: a jewel of eco-minimalism that slows down time
The pool axis: dawn swims, aperitifs, night swims under the moon of Amiata
Technology as a butler, not as an element of ostentation: present when needed, invisible when not needed.
Practical aspects
Bedrooms/bathrooms: 13 / 16 distributed across three buildings
Surface area: approximately 1,100 m² indoors | approximately 1.5 hectares outdoors
Water and gardens: three wells that feed the automatic irrigation system
Security and connectivity: 12 closed-circuit cameras; Wi-Fi throughout the interior and outdoor living areas
Wellness: swimming pool, hot tub, Finnish sauna, gym
Outbuildings: cellar, technical rooms, private parking
Energy: solar thermal + photovoltaic (capacity/details available in the data room)
Compliance: documentation and permits to be verified in the seller’s file; EPC pending approval/available on request
All figures, areas, and descriptions are provided in good faith for informational purposes only and are subject to verification. Scenarios of use (hospitality/events) may require specific licenses and compliance with local regulations.
Reasons for investment — Beauty on a budget
Favorable demand trends: The post-pandemic preference for private, wellness-equipped, sustainable properties in sought-after locations has proven to be enduring.
Differentiation: The architecture by Edoardo Milesi, the bio-construction, and the three-residence layout are difficult to replicate.
Operational versatility: ready for private use, hospitality, or hybrid; the 10-key configuration on the estate is a natural source of income.
Value preservation: Tuscany’s topographical and cultural advantages (UNESCO landscapes, protected parks, DOCG wine region) ensure its long-term appeal.
Our Dimore by Camisa brokerage team can model different scenarios (owner use vs. rental) and introduce Camisa Essential for concierge-grade operations from day one, from staffing, cleaning, and private chefs to guest experience design and compliant booking flows.
Why Dimore by Camisa
We combine the editorial sensibility of a design magazine with the discipline of a high-end real estate agency. This means fewer words, clearer facts, cleaner execution, and a concierge mindset that continues even after the contract is signed. With Camisa Homes & Villas and Camisa Essential, we can also activate the property: revenue programs, guest services, brand partnerships, and on-site management where and when you need it.
Next steps
Private viewing: by appointment only.
Data room: architectural files, system schematics, operational notes, and compliance documents available with confidentiality agreement.
Consulting: our team will align the acquisition structure, operational plan, and experience strategy with your goals.
Requests and appointments
Dimore by Camisa — International brokerage
[hidden information] | [hidden information]
[hidden information] (Italy) | [hidden information] (United Kingdom)
Conclusion
Tuscany is full of lovely homes, but Villa Cerimano is something different: a place that earns its tranquility. It shows how to live simply and beautifully at the same time: stone and light, cedar and sky, warm water from the sun, and a horizon that keeps its promises. If this sounds like your rhythm, the rest is a conversation.
A modern tribute to Tuscan heritage: Villa Cerimano is a unique, carefully designed property where authentic sustainability meets country chic style. Located in the hills of the Maremma, between the UNESCO World Heritage Site of Val d’Orcia and the majestic wilderness of Monte Amiata, this is not just a property: it is a world unto itself, discreet, consisting of three independent residences surrounded by 1.5 hectares of gardens, woods, and spaces dedicated to wellness, built with the quiet rigor of bio-architecture.
Designed and renovated under the direction of architect Edoardo Milesi, whose portfolio includes sensitive interventions at Castello di Colle Massari and Castello di Vicarello, Villa Cerimano honors tradition while looking to the future: stone, wood, and handmade terracotta are combined with solar thermal and photovoltaic systems, low-water-consumption irrigation from three private wells, and technologically advanced security and connectivity. The result is a home that breathes with the landscape, looks to the future, and functions beautifully today.
At a glance
Total interior area: approximately 1,100 m² (approximately 11,840 square feet) spread over three buildings
Accommodation: 13 bedrooms | 16 bathrooms
Land: approximately 1.5 hectares of landscaped gardens, private woods, and clearings with orchards
Wellness and leisure: panoramic swimming pool with solarium, hot tub, Finnish sauna, gym
Auxiliary spaces: cellar, technical rooms, private parking
Systems: solar thermal and photovoltaic, automatic irrigation (3 wells), closed-circuit cameras (12 cameras), Wi-Fi that also reaches outdoor areas
Architecture: green building principles; authentic Tuscan materials; low-impact, high-comfort design
Location: between the Val d’Orcia and Monte Amiata; close to Montalcino, Pienza, Montepulciano, and the Parco della Maremma
Composition of the estate
1) The historic farmhouse — Ready for hospitality or as a large private wing
Dating back to the late 19th century and renovated to modern standards, the main farmhouse offers breathtaking views of the Maremma. Inside, a well-designed sequence of spaces supports both boutique hospitality and multigenerational living:
10 bedrooms with private bathrooms, airy and tranquil in proportion
A convivial living room with fireplace, ideal for autumn evenings and intimate gatherings
A panoramic terrace for breakfast at sunrise and sunsets with Brunello
Service areas discreetly aligned to support operations without disturbing the aesthetics
From the upper floor, the view sweeps over rolling pastures to the Castello di Vicarello; on crystal clear days, the horizon extends to Montecristo, a tribute to literature and legend that never goes out of style.
2) The owner’s villa: views, firelight, and private solarium
Slightly secluded to ensure privacy, the three-story villa balances intimacy and spectacle:
2 bedrooms, designed as refined suites
A rustic kitchen with fireplace, the welcoming heart of the home
A rooftop solarium with breathtaking views: the perfect place for morning yoga or stargazing at night
Can be used as the owner’s residence while the farm serves as a guest house, or as a single family complex with several quiet corners for working and relaxing.
3) The cottage in the woods: eco-minimalist retreat (36 m²)
Hidden in the private forest, the wooden cottage is a declaration of love for the essential life: safe, comfortable, attractively designed, and deeply sustainable. Here, the soundtrack is the singing of birds during the day and the nighttime call of the curlew: a rare corner of silence where you can write, meditate, or host an artist in residence.
Live well, tread lightly — Architecture and systems
Villa Cerimano has not been “renovated”; it has been reimagined according to the principles of green building, which reduce environmental impact without compromising comfort or beauty. Expect locally sourced stone, solid wood, hand-fired terracotta, lime plaster, and breathable assemblies that naturally regulate the indoor climate. The technical chapter is equally elegant:
Solar thermal for domestic hot water, combined with photovoltaics for on-site electricity production
Automatic irrigation from three wells, ensuring lush gardens with responsible water use
Closed-circuit cameras with 12 cameras and a Wi-Fi network that extends to the poolside and outdoor rooms
Efficient building envelopes and orientation strategies that take advantage of the sun, shade, and prevailing breezes
This is heritage with a conscience: operationally intelligent, materially honest, and future-oriented.
Outside, everything opens up
The approximately [hidden information] site has been modified like a film: every frame has been studied. Sculpted gardens wind their way to a panoramic pool with a solarium, flanked by a hot tub and relaxation terraces. A Finnish sauna and a gym complete the wellness area for enjoying all seasons. Among groves and clearings, paths lead to the private parking, service areas, and the cottage in the woods, with no visual noise to disturb the horizon.
There is also a wine cellar, useful both for organizing private tastings of Maremma red wines and as a practical storage area.
Where you are: the golden triangle of authentic Tuscany
Villa Cerimano is located in that coveted area where the rural poetry of the Maremma meets the classic scenery of the Val d’Orcia under the watchful silhouette of Monte Amiata. You are a short distance from Montalcino (for Brunello lovers), Pienza (for Renaissance perfection), and Montepulciano (for Vino Nobile and photogenic steep streets). The Maremma Regional Park adds wild beaches, Mediterranean scrub, and hawks riding the thermal currents. This is Tuscany in high definition, close to everything that matters, sheltered from the choreography of tourist buses.
Ways to own and use
Private family complex. Keep the farmhouse as a guest pavilion, the villa as the owner’s home, and the cottage as a creative retreat. The project can accommodate three generations without stepping on each other’s toes.
Boutique hospitality. With 10 bedrooms with private bathrooms in the farmhouse plus auxiliary inventory, Villa Cerimano is naturally suited to luxury agritourism, wellness retreats, or designer country stays. The operational infrastructure (parking, wellness, terraces, technology) is already in place.
Destination events. Intimate purchases—think small weddings, editorial photo shoots, gastronomic weekends—are perfectly suited to this location. (Local regulations regarding permits and capacity apply; our team can provide advice).
Hybrid model. Live part-time, manage part-time. The market for sustainable and designer stays in Tuscany is strong; the demand curve favors properties that combine authenticity, well-being, and connectivity.
No illusions: rural estates require careful management. Villa Cerimano rewards this commitment with resilience, relevance, and a canvas that can grow alongside your projects.
Design details we love
The honesty of materials: stone that has lived through a century of sunshine; wood that ages gracefully
The human rhythm of the rooms: convivial where people gather, quiet where they rest
The solarium and upper terraces where the sky seems closer
The cottage: a jewel of eco-minimalism that slows down time
The pool axis: dawn swims, aperitifs, night swims under the moon of Amiata
Technology as a butler, not as an element of ostentation: present when needed, invisible when not needed.
Practical aspects
Bedrooms/bathrooms: 13 / 16 distributed across three buildings
Surface area: approximately 1,100 m² indoors | approximately 1.5 hectares outdoors
Water and gardens: three wells that feed the automatic irrigation system
Security and connectivity: 12 closed-circuit cameras; Wi-Fi throughout the interior and outdoor living areas
Wellness: swimming pool, hot tub, Finnish sauna, gym
Outbuildings: cellar, technical rooms, private parking
Energy: solar thermal + photovoltaic (capacity/details available in the data room)
Compliance: documentation and permits to be verified in the seller’s file; EPC pending approval/available on request
All figures, areas, and descriptions are provided in good faith for informational purposes only and are subject to verification. Scenarios of use (hospitality/events) may require specific licenses and compliance with local regulations.
Reasons for investment — Beauty on a budget
Favorable demand trends: The post-pandemic preference for private, wellness-equipped, sustainable properties in sought-after locations has proven to be enduring.
Differentiation: The architecture by Edoardo Milesi, the bio-construction, and the three-residence layout are difficult to replicate.
Operational versatility: ready for private use, hospitality, or hybrid; the 10-key configuration on the estate is a natural source of income.
Value preservation: Tuscany’s topographical and cultural advantages (UNESCO landscapes, protected parks, DOCG wine region) ensure its long-term appeal.
Our Dimore by Camisa brokerage team can model different scenarios (owner use vs. rental) and introduce Camisa Essential for concierge-grade operations from day one, from staffing, cleaning, and private chefs to guest experience design and compliant booking flows.
Why Dimore by Camisa
We combine the editorial sensibility of a design magazine with the discipline of a high-end real estate agency. This means fewer words, clearer facts, cleaner execution, and a concierge mindset that continues even after the contract is signed. With Camisa Homes & Villas and Camisa Essential, we can also activate the property: revenue programs, guest services, brand partnerships, and on-site management where and when you need it.
Next steps
Private viewing: by appointment only.
Data room: architectural files, system schematics, operational notes, and compliance documents available with confidentiality agreement.
Consulting: our team will align the acquisition structure, operational plan, and experience strategy with your goals.
Requests and appointments
Dimore by Camisa — International brokerage
[hidden information] | [hidden information]
[hidden information] (Italy) | [hidden information] (United Kingdom)
Conclusion
Tuscany is full of lovely homes, but Villa Cerimano is something different: a place that earns its tranquility. It shows how to live simply and beautifully at the same time: stone and light, cedar and sky, warm water from the sun, and a horizon that keeps its promises. If this sounds like your rhythm, the rest is a conversation.
-
Art der Immobilie
Villa
-
Etagen
2
-
Baujahr
2000
-
Preis/Quadratfuß
$332
-
Emissionen
D
-
Verbrauch
D
Funktionen
- Garten
- Pool
- Garage
- Terrasse
- Dampfsauna
- Pferdesport
- Bibliothek
- Kino
- Weinkeller
Funktionen
Lot
- Panorama
- Privatsphäre
- Hügel
- Pferdesport
- Anlageimmobilie
- Renoviert
Innenbereich
- Hohe Decke
- Office
- Kamin
- Klimaanlage
- Kücheninsel
- Whirlpool
- Sauna
- Spielzimmer
- Weinkeller
- Kino
- Aufzug
- Offene Küche
- Bibliothek
- Keller
- Dampfsauna
- Begehbarer Kleiderschrank
- Fitnessstudio
Outdoor
- Terrasse
- Parkplatz
- Feuergrube
- Pool
- Garage
- Spielplatz
- Outdoor-Küche
- Tennisplatz
- Wohnraum im Freien
- Pergola
- Garten
Erkunden Sie die Gegend
58044 Cinigiano GR, Italy, Toskana, Italien
Auf Google Maps anzeigen
Preis pro sqft
Niedrig
Hoch
Dieses Anwesen liegt in der malerischen Region Cinigiano, Toskana, und bietet ein ruhiges Leben inmitten von Hügeln und Weinbergen. Mit Annehmlichkeiten wie gehobener Küche und renommierten Weingütern in der Nähe können Sie die lokale italienische Kultur genießen. Trotz der Lage in der idyllischen Landschaft ist das Anwesen über Hauptstraßen erreichbar, von denen aus Sie in etwa 40 Minuten Grosseto und in ungefähr einer Stunde das Kulturerbe von Siena erreichen.
In der Nähe anzeigen
Sehenswürdigkeiten
Schulen
Bahnhof Grosseto
Bahnhof
42 Min.
Weinberg von Cinigiano
Gastronomie & Wein
10 Min.
Monte Amiata
Natur & Erholung
45 Min.
Internationale Schule von Siena
Internationale Schule
60 Min.
Sie haben sich nach diesem Objekt erkundigt
Der Agent wird sich in Kürze mit Ihnen in Verbindung setzen
Gelistet von
47
Angebote
2024
Beigetreten
Besichtigung mit Alessandro Camisa buchen
Wählen Sie ein Datum und ob Sie eine virtuelle oder persönliche Besichtigung mit dem Makler wünschen.
Bevorzugtes Datum
Art der Tour

Camisa Homes & Villas
Viale Spartaco Lavagnini n.70 c/o TSH, 50129, Florence, Italy
Agenturprofil anzeigen
Dimore by Camisa is the luxury real estate division of Camisa Homes & Villas, a leading company specializing i
Dimore by Camisa is the luxury real estate division of Camisa Homes & Villas, a leading company specializing in short-term rentals and the sale of exclusive properties in Italy and the Mediterranean. Our mission is to deliver exceptional experiences through a curated portfolio of villas, castles, and unique apartments, tailored to meet the needs of the most discerning clients. With a strong presence in iconic destinations such as Tuscany, the Amalfi Coast, and the Mediterranean islands, Dimore by Camisa combines the beauty of Italy’s historic and architectural heritage with the utmost in modern comfort. We offer bespoke solutions for those seeking exclusive properties, whether for investment purposes or as a second home. With extensive experience and a personalized approach, we are the ideal partner for those looking to maximize the value of their properties or discover a prestigious real estate opportunity. At Dimore by Camisa, every transaction is supported by high-quality service, a dedicated network of professionals, and an in-depth understanding of the luxury real estate market. We are the bridge between the dream of a unique home and the reality of a valuable investment. For more information, visit our website [hidden information]
Zuletzt aktualisiert
November 13, 2025
Erstmalig gelistet
Nov 6, 2025
Maklerlizenz
#2003
Angebotsreferenz
ITGR11
Ähnliche Immobilien in der Nähe
Neue Angebote in Cinigiano





Entdecken Sie mehr Häuser zum Verkauf
Cinigiano, Toskana, Italien Immobilienarten
Cinigiano, Toskana, Italien beliebte Suchanfragen
- Immobilien mit Aufzug in Cinigiano, Toskana, Italien
- Duplex Immobilien in Cinigiano, Toskana, Italien
- Pferdesport Immobilien in Cinigiano, Toskana, Italien
- Immobilien mit Dampfsauna in Cinigiano, Toskana, Italien
- Immobilien mit Tennisplatz in Cinigiano, Toskana, Italien
- Immobilien mit Weinberg in Cinigiano, Toskana, Italien
- Immobilien mit Offene Küche in Cinigiano, Toskana, Italien
- Immobilien mit Kino in Cinigiano, Toskana, Italien
- Immobilien mit Hallenbad in Cinigiano, Toskana, Italien
Verwandte Leitfäden & Geschichten
Das Vertrauen der führenden Makler der Welt
Die Makler hinter den außergewöhnlichsten Immobilien der Welt inserieren bei JamesEdition.
- Angebote von Sotheby's, Christie's, BARNES und Engel & Völkers
- Jedes Angebot wird vor der Veröffentlichung geprüft
- Verbinden Sie sich direkt mit verifizierten Maklern
Indem Sie fortfahren, akzeptieren Sie unsere Nutzungsbedingungen und Datenschutzrichtlinie.