$2,694,873
Preis gesenkt um $401,364 am Sep 02, 2026
Rustico Chiusdino
- 8 Schlafz.
- 10 Bäder
- 10,215 Sqft
- Aktualisiert: September 2
Über die Immobilie
Beschreibung wurde automatisch übersetzt.
Die Beschreibung wird in der Originalsprache angezeigt.
MONTALCINELLO, CHIUSDINO, Landhaus zu verkaufen von 949 Qm, Renoviert, Energie-klasse: G, zusammengestellt von: 13 Raume, Separate Küche, , 8 Zimmer, 10 Baeder, Preis: Eu. 2.700.000
In the evocative scenery of the Tuscan hills, a few steps from the village of Montalcinello and the Abbey of San Galgano, we offer for sale a fascinating luxury property surrounded by nature, where tradition, privacy and comfort blend harmoniously in a context of rare beauty.
The estate stands in a dominant position over two splendid valleys and enjoys breathtaking views that open from every w
The estate stands in a dominant position over two splendid valleys and enjoys breathtaking views that open from every w
MONTALCINELLO, CHIUSDINO, Landhaus zu verkaufen von 949 Qm, Renoviert, Energie-klasse: G, zusammengestellt von: 13 Raume, Separate Küche, , 8 Zimmer, 10 Baeder, Preis: Eu. 2.700.000
In the evocative scenery of the Tuscan hills, a few steps from the village of Montalcinello and the Abbey of San Galgano, we offer for sale a fascinating luxury property surrounded by nature, where tradition, privacy and comfort blend harmoniously in a context of rare beauty.
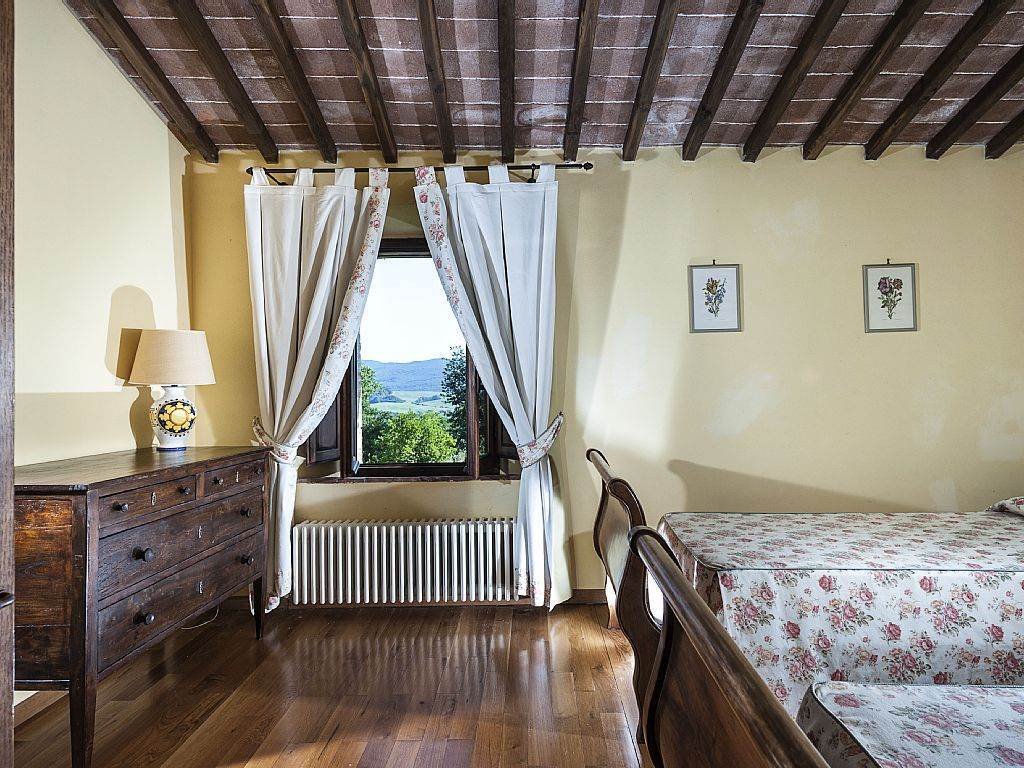
The estate stands in a dominant position over two splendid valleys and enjoys breathtaking views that open from every window of the property, transforming every room into an authentic picture of the Tuscan countryside.
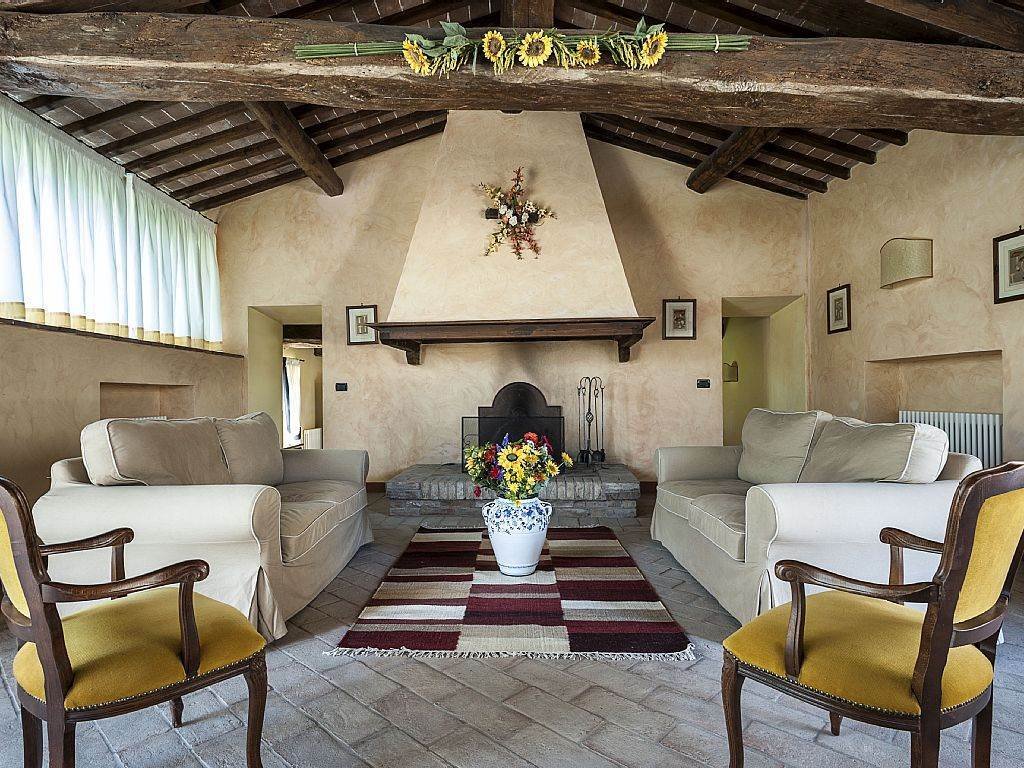
Made of typical exposed stone and furnished with Tuscan antiques, the property was the subject of a careful conservative recovery intervention which enhanced the historical character of the structure by integrating it with quality finishes and modern living comforts. Despite being conceived as a private residence, the property is currently used for hospitality and has obtained the prestigious agritourism classification of ”4 Spighe”, certification of the high quality level of services and hospitality.
The estate is made up as follows:
-Main farmhouse
The main villa is spread over three levels and can accommodate up to twelve people.
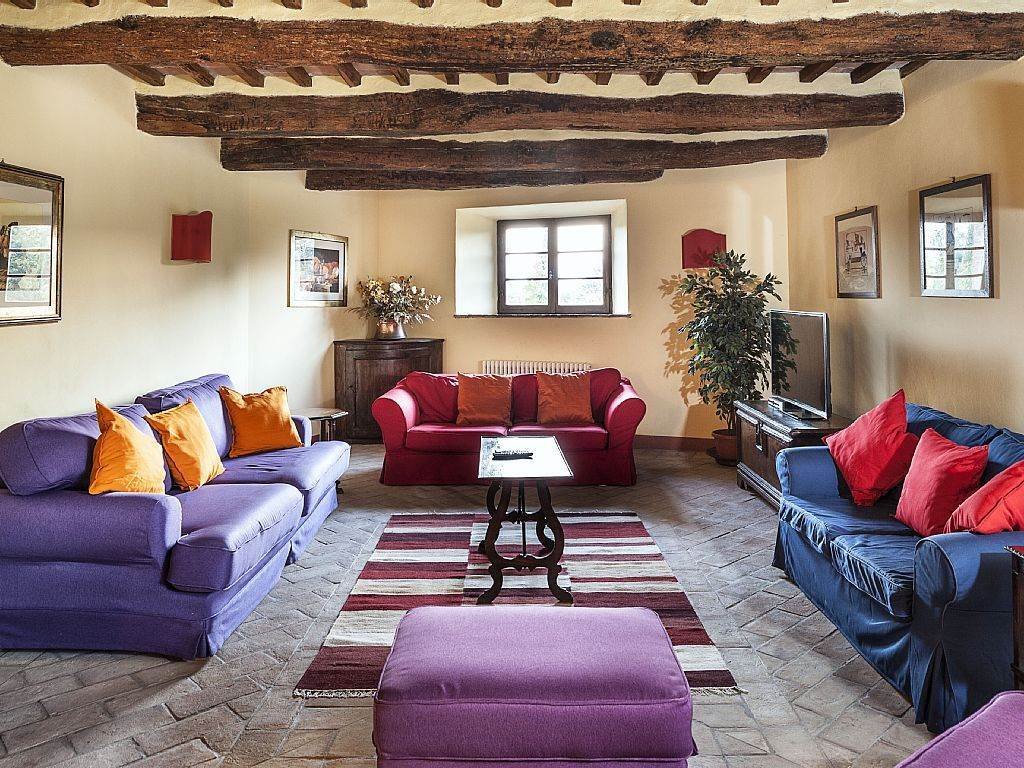
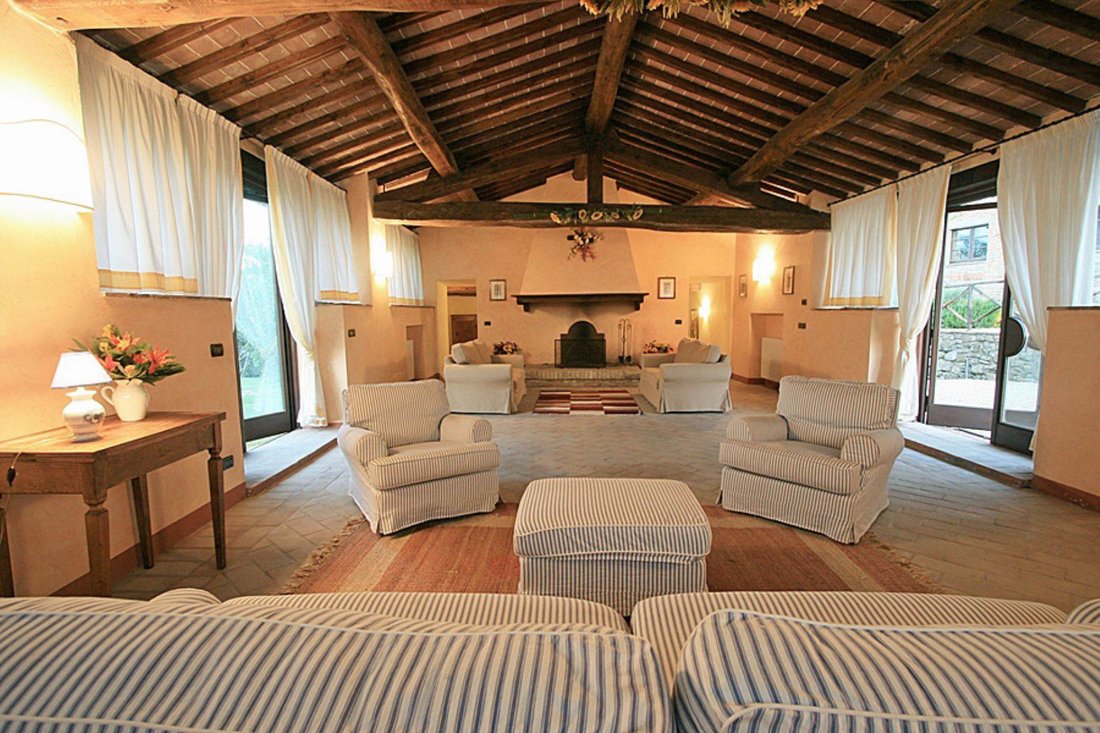
On the ground floor there are the large and bright living areas, consisting of elegant living rooms with fireplace, dining room, large kitchen with characteristic fireplace-barbecue, a charming cellar created in a natural cave, bathroom covered in travertine and laundry room.
The upper floor houses two spacious living areas and six bedrooms, three of which are doubles and three twins, all with private en suite bathrooms, ensuring maximum comfort and privacy for guests.
On the lower floor, a refined wellness area has been created with a large 500-litre heated hydromassage tub, equipped with an ozone purification system and overlooking an exclusive panoramic lounge with a view of the surrounding hills.
- Annex
The property also includes a characteristic independent annex, ideal for guests or service staff, consisting of a living room with fireplace, equipped kitchen, two double bedrooms with private bathroom and dedicated outdoor spaces that allow you to experience the beauty of the landscape in total tranquility.
-Park, swimming pool and land
The estate extends over approximately 8 hectares of private land and includes a magnificent, perfectly maintained garden of over 8,000 m2, with English lawn, ornamental trees and numerous areas dedicated to relaxation.
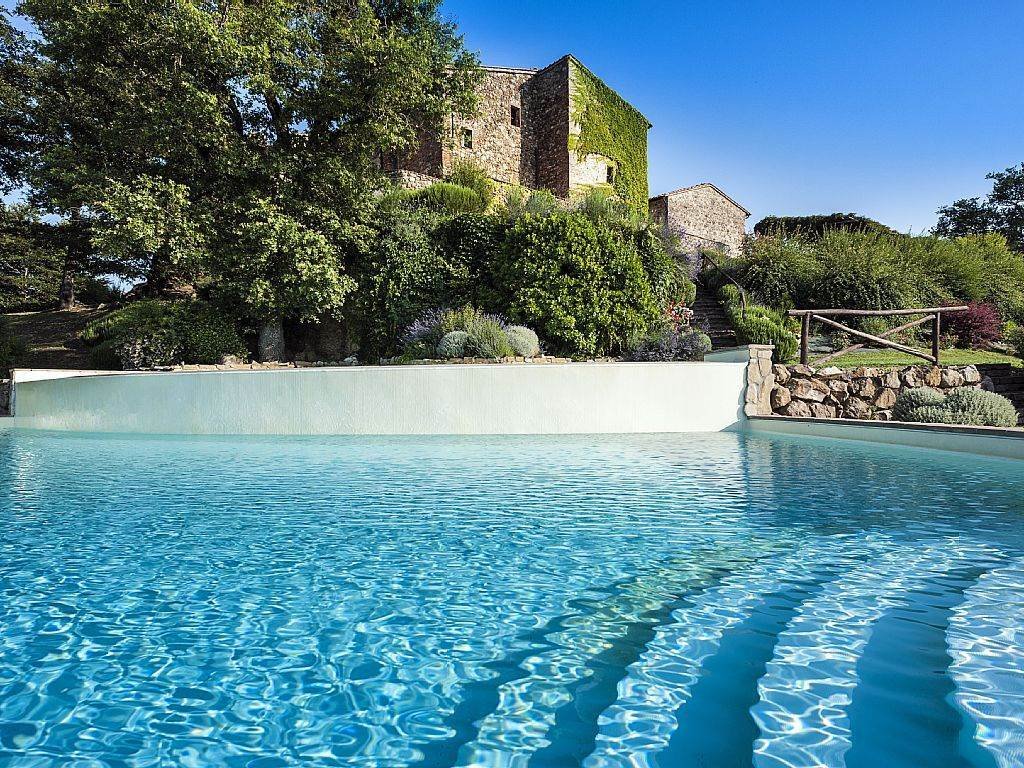
The pride of the property is the splendid panoramic swimming pool with open views of the Tuscan countryside, set in a context of absolute privacy and perfectly integrated into the landscape. The external equipment is completed by a wood-burning oven, barbecue area and numerous spaces equipped for conviviality and free time.
A further 50 hectares of land, mainly used as arable land with the possibility of planting a vineyard and/or an olive grove, and a farmhouse of approximately 600 m2 to be totally renovated, can be the subject of separate negotiation.
Thanks to the strategic position in the heart of Tuscany, the property represents an investment opportunity intended for customers looking for exclusivity.
[hidden information] - for info and visits contact [hidden information]
The estate stands in a dominant position over two splendid valleys and enjoys breathtaking views that open from every window of the property, transforming every room into an authentic picture of the Tuscan countryside.
Made of typical exposed stone and furnished with Tuscan antiques, the property was the subject of a careful conservative recovery intervention which enhanced the historical character of the structure by integrating it with quality finishes and modern living comforts. Despite being conceived as a private residence, the property is currently used for hospitality and has obtained the prestigious agritourism classification of ”4 Spighe”, certification of the high quality level of services and hospitality.
The estate is made up as follows:
-Main farmhouse
The main villa is spread over three levels and can accommodate up to twelve people.
On the ground floor there are the large and bright living areas, consisting of elegant living rooms with fireplace, dining room, large kitchen with characteristic fireplace-barbecue, a charming cellar created in a natural cave, bathroom covered in travertine and laundry room.
The upper floor houses two spacious living areas and six bedrooms, three of which are doubles and three twins, all with private en suite bathrooms, ensuring maximum comfort and privacy for guests.
On the lower floor, a refined wellness area has been created with a large 500-litre heated hydromassage tub, equipped with an ozone purification system and overlooking an exclusive panoramic lounge with a view of the surrounding hills.
- Annex
The property also includes a characteristic independent annex, ideal for guests or service staff, consisting of a living room with fireplace, equipped kitchen, two double bedrooms with private bathroom and dedicated outdoor spaces that allow you to experience the beauty of the landscape in total tranquility.
-Park, swimming pool and land
The estate extends over approximately 8 hectares of private land and includes a magnificent, perfectly maintained garden of over 8,000 m2, with English lawn, ornamental trees and numerous areas dedicated to relaxation.
The pride of the property is the splendid panoramic swimming pool with open views of the Tuscan countryside, set in a context of absolute privacy and perfectly integrated into the landscape. The external equipment is completed by a wood-burning oven, barbecue area and numerous spaces equipped for conviviality and free time.
A further 50 hectares of land, mainly used as arable land with the possibility of planting a vineyard and/or an olive grove, and a farmhouse of approximately 600 m2 to be totally renovated, can be the subject of separate negotiation.
Thanks to the strategic position in the heart of Tuscany, the property represents an investment opportunity intended for customers looking for exclusivity.
[hidden information] - for info and visits contact [hidden information]
-
Art der Immobilie
Andere
-
Preis/Quadratfuß
$263
-
Emissionen
G
Erkunden Sie die Gegend
53012 Chiusdino, Province of Siena, Italy, Toskana, Italien
Auf Google Maps anzeigen
Preis pro sqft
Niedrig
Hoch
Diese Immobilie liegt in der malerischen toskanischen Landschaft von Chiusdino und bietet ruhiges Wohnen umgeben von sanften Hügeln und historischen Stätten. Die Gegend bietet Zugang zu lokalen Restaurants, renommierten Golfclubs innerhalb von 30 Minuten und kulturellen Sehenswürdigkeiten. Die Bahnhöfe Siena und Grosseto sind in 45 Minuten mit dem Auto erreichbar, der nächste internationale Flughafen Florenz in etwa 90 Minuten.
In der Nähe anzeigen
Sehenswürdigkeiten
Schulen
Flughafen Florenz, Peretola
Flughafen
90 Min.
Bahnhof Siena
Bahnhof
45 Min.
Bahnhof Grosseto
Bahnhof
45 Min.
Castel Porrona Golf & Country Club
Golf- & Country-Clubs
25 Min.
Terme di Petriolo
Luxus Wellness & Spas
20 Min.
Abbazia di San Galgano
Kultur & Erbe
10 Min.
Historisches Zentrum von Siena
Kultur & Erbe
40 Min.
Internationale Schule Siena
Internationale Schule
45 Min.
Liceo Scientifico "S. Bandini"
Öffentliche Schule
40 Min.

Vor 7 Monaten beigetreten
Sie haben sich nach diesem Objekt erkundigt
Der Agent wird sich in Kürze mit Ihnen in Verbindung setzen
Gelistet von
2
Angebote
2026
Beigetreten
Besichtigung mit Beatrice Pianigiani buchen
Wählen Sie ein Datum und ob Sie eine virtuelle oder persönliche Besichtigung mit dem Makler wünschen.
Bevorzugtes Datum
Art der Tour

Lo Studio Immobiliare Brandini con sede a Firenze, vanta un’esperienza pluridecennale nell’intermediazione di immob
Lo Studio Immobiliare Brandini con sede a Firenze, vanta un’esperienza pluridecennale nell’intermediazione di immobili residenziali, commerciali e di pregio. È un’azienda leader del settore Real Estate presente sul territorio fiorentino dal 1983. L’agenzia, diretta dal Dott. Arrigo Brandini, attuale Presidente Provinciale della F. I. M. A. A./ Confcommercio (Federazione Italiana Mediatori Agenti d’Affari) è in contatto e collabora con colleghi e professionisti di livello in tutta Italia.
Grazie al servizio di qualità e alla proposizione di immobili esclusivi, offriamo ai nostri clienti un’ampia scelta di elevato profilo per: locazioni e compravendite di appartamenti, ville, loft ed intermediazione di qualsiasi tipo di proprietà. Lo studio è anche specializzato in frazionamenti di ville ed aziende agricole. La consulenza per la vendita e la valorizzazione del patrimonio immobiliare rappresentano i nostri punti di forza sia per i privati che per le aziende. Apposito personale multilingue si occupa del settore locazioni settimanali destinato alla clientela straniera. La cessione di aziende ed attività commerciali è seguita da apposito personale specializzato che frequenta periodicamente i corsi di aggiornamento relativi alla materia del commercio.
La Brandini & Nigi Studio Associato S.r.l., si occupa delle amministrazioni condominiali a patrimoniali sul territorio Fiorentino
Competenza, esclusività e passione sono i valori distintivi del nostro Studio.
Grazie al servizio di qualità e alla proposizione di immobili esclusivi, offriamo ai nostri clienti un’ampia scelta di elevato profilo per: locazioni e compravendite di appartamenti, ville, loft ed intermediazione di qualsiasi tipo di proprietà. Lo studio è anche specializzato in frazionamenti di ville ed aziende agricole. La consulenza per la vendita e la valorizzazione del patrimonio immobiliare rappresentano i nostri punti di forza sia per i privati che per le aziende. Apposito personale multilingue si occupa del settore locazioni settimanali destinato alla clientela straniera. La cessione di aziende ed attività commerciali è seguita da apposito personale specializzato che frequenta periodicamente i corsi di aggiornamento relativi alla materia del commercio.
La Brandini & Nigi Studio Associato S.r.l., si occupa delle amministrazioni condominiali a patrimoniali sul territorio Fiorentino
Competenza, esclusività e passione sono i valori distintivi del nostro Studio.
Zuletzt aktualisiert
September 2
Erstmalig gelistet
Jul 3
Angebotsreferenz
7698RC94158
Ähnliche Immobilien in der Nähe
Neue Angebote in Chiusdino















Entdecken Sie mehr Häuser zum Verkauf
Chiusdino, Toskana, Italien Immobilienarten
Chiusdino, Toskana, Italien beliebte Suchanfragen
- Panorama Immobilien in Chiusdino, Toskana, Italien
- Immobilien mit Terrasse in Chiusdino, Toskana, Italien
- Immobilien mit Bar in Chiusdino, Toskana, Italien
- Immobilien mit Office in Chiusdino, Toskana, Italien
- Blick auf die Stadt Immobilien in Chiusdino, Toskana, Italien
- Privatsphäre Immobilien in Chiusdino, Toskana, Italien
- Immobilien in hohen Höhen in Chiusdino, Toskana, Italien
- Immobilien auf Hügeln in Chiusdino, Toskana, Italien
- Anlageimmobilie Immobilien in Chiusdino, Toskana, Italien
- Moderne Immobilien in Chiusdino, Toskana, Italien
- Pferdesport Immobilien in Chiusdino, Toskana, Italien
- Neubauten Immobilien in Chiusdino, Toskana, Italien
- Immobilien mit Fitnessstudio in Chiusdino, Toskana, Italien
- Immobilien mit Dampfsauna in Chiusdino, Toskana, Italien
- Immobilien mit Klimaanlage in Chiusdino, Toskana, Italien
- Immobilien mit Weinkeller in Chiusdino, Toskana, Italien
- Immobilien mit Whirlpool in Chiusdino, Toskana, Italien
- Immobilien mit Garage in Chiusdino, Toskana, Italien
- Immobilien mit Balkon in Chiusdino, Toskana, Italien
- Immobilien mit Weinberg in Chiusdino, Toskana, Italien
- Renoviert Immobilien in Chiusdino, Toskana, Italien
- am Fluss Immobilien in Chiusdino, Toskana, Italien
- Immobilien mit Hallenbad in Chiusdino, Toskana, Italien
Verwandte Leitfäden & Geschichten
Das Vertrauen der führenden Makler der Welt
Die Makler hinter den außergewöhnlichsten Immobilien der Welt inserieren bei JamesEdition.
- Angebote von Sotheby's, Christie's, BARNES und Engel & Völkers
- Jedes Angebot wird vor der Veröffentlichung geprüft
- Verbinden Sie sich direkt mit verifizierten Maklern
Indem Sie fortfahren, akzeptieren Sie unsere Nutzungsbedingungen und Datenschutzrichtlinie.