$670,360
Ein Haus Am Hang Mit Pool Und Herrlicher Aussicht In Der Hübschen Stadt Chinon
- 5 Schlafz.
- 2 Bäder
- 3,101 Sqft
- 1.38 Ac lot
- Aktualisiert: August 6
- 4
Über die Immobilie
Beschreibung wurde automatisch übersetzt.
Die Beschreibung wird in der Originalsprache angezeigt.
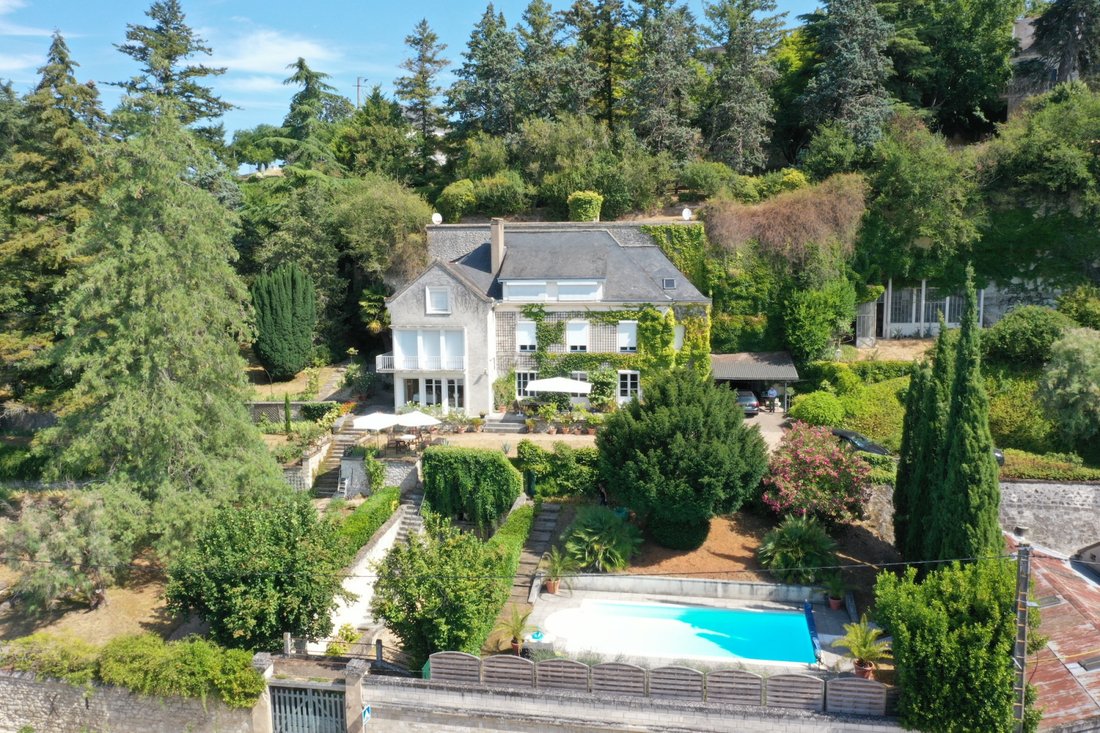
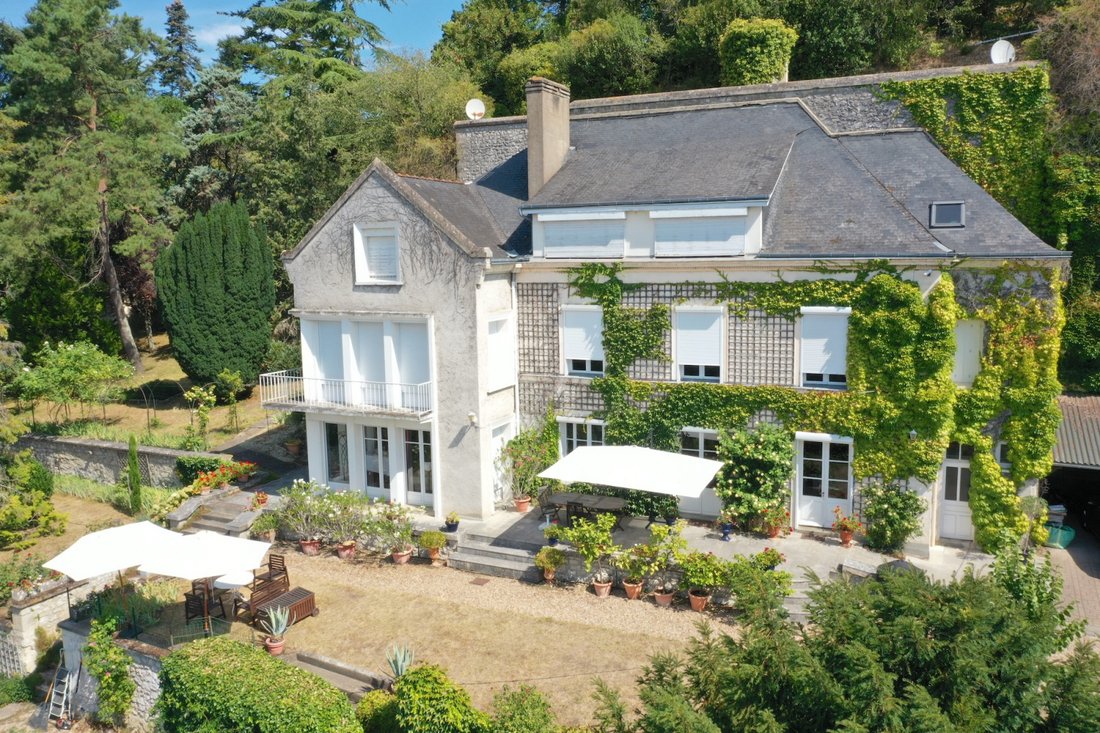
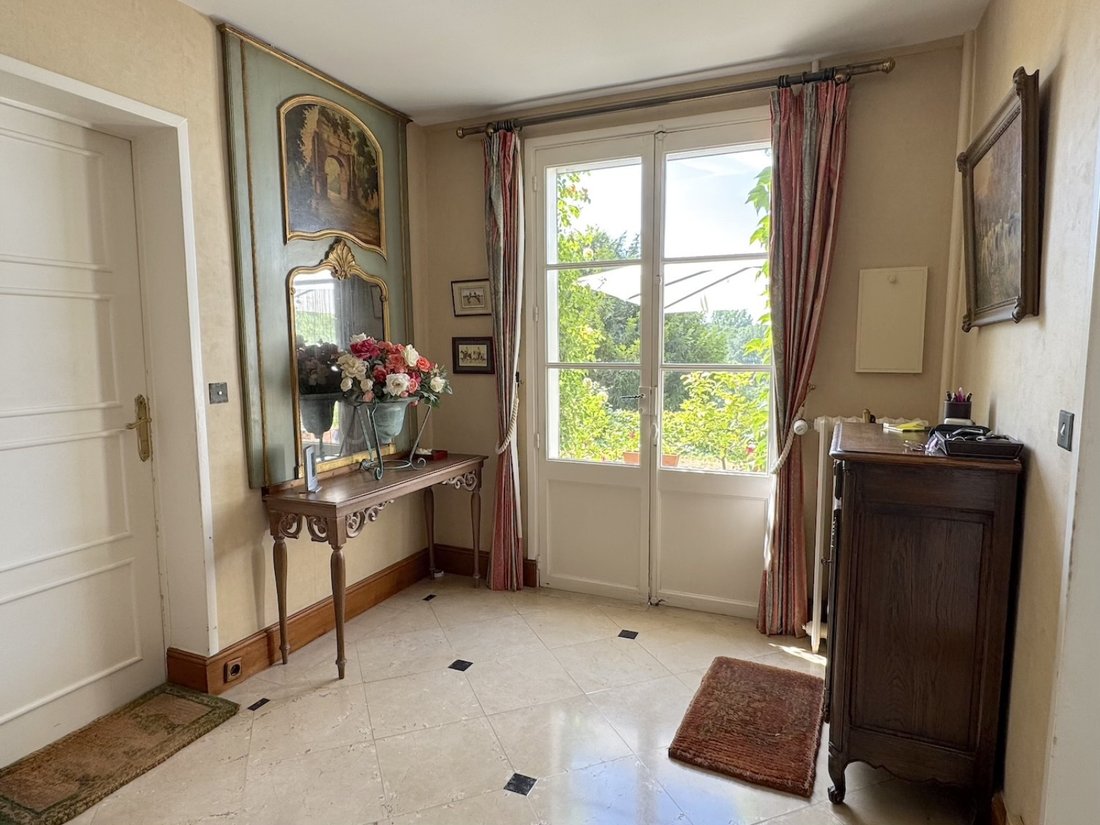
This house in Chinon, built in the 1950s and accessed via a steep path from the road, has the originality of being along the slope and connects through a stone arch to a large cellar and its staircase carved from tuffeau rock… Like the rare houses enjoying a dominant position and full South exposure, each of its rooms offers a view of the wooded landscape of the valley and its river. The terraced
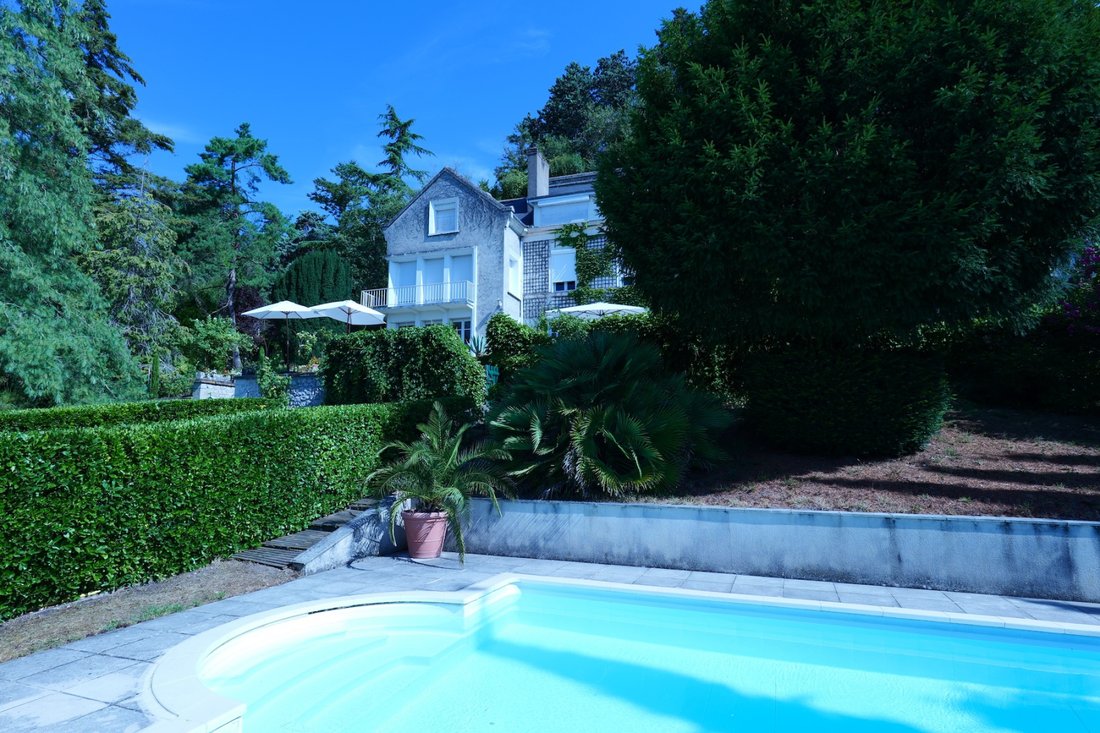
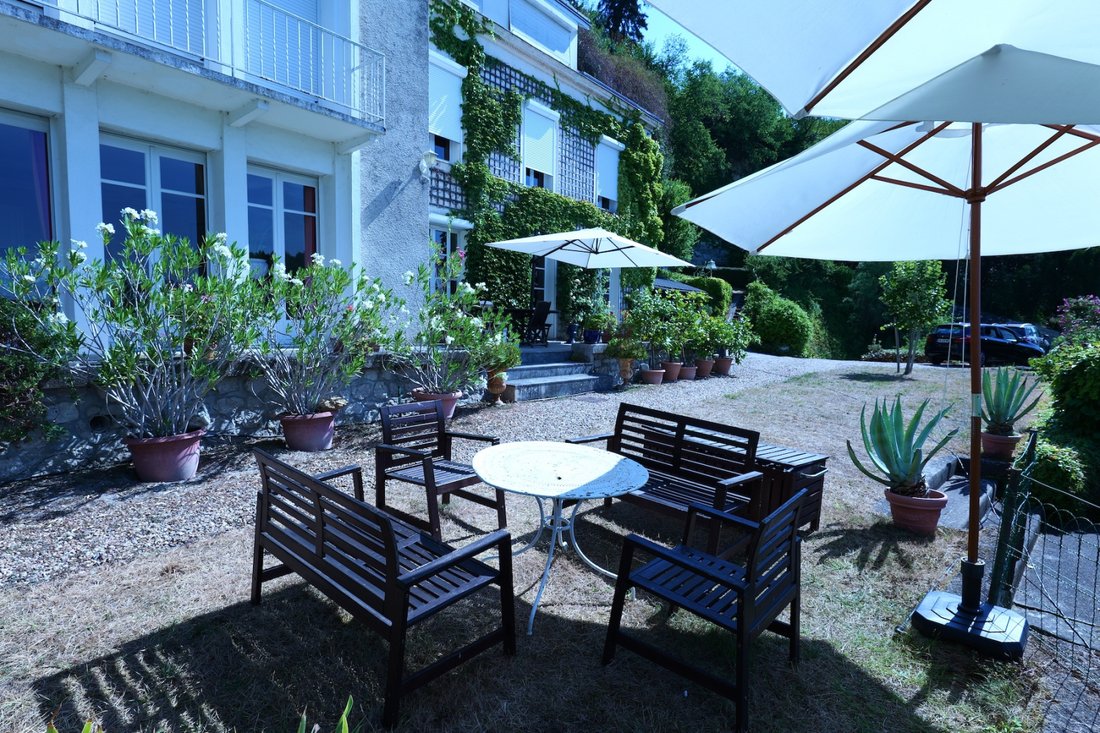
This house in Chinon, built in the 1950s and accessed via a steep path from the road, has the originality of being along the slope and connects through a stone arch to a large cellar and its staircase carved from tuffeau rock… Like the rare houses enjoying a dominant position and full South exposure, each of its rooms offers a view of the wooded landscape of the valley and its river. The terraced garden of over 5,000 m2, one of which houses the pool, is planted with very beautiful tall trees, up to the top of the slope where a true panorama with its viewpoint suspends you… THE HOUSE, approximately 288 m2 Ground Floor: Entrance Kitchen 15 m2 (French door to terrace on the porch, fitted elements) + troglodyte part 15 m2 with closet Dining room with stone arch part 29 m2 (3 closets, small troglodyte cellar and passage to cellar) Living room 32 m2 (4 French doors and 2 bay windows, fireplace) West side entrance hallway with staircase Guest WC Storage/wardrobe Laundry room, external access near the entrance Cellar no. 1 External WC 1st floor: panoramic view from all rooms Landing and hallway Bedroom 1 of 25 m2 (parquet, 2 bay windows + 2 French doors + 1 window onto balcony) Bathroom (large wardrobe, pedestal sink, bidet, bathtub, WC) Dressing room 14 m2 (3 double wardrobes, 1 closet and 8 drawers) Office 10 m2 on parquet Bedroom 2 of 17 m2 on parquet Bathroom (sink, bidet, bathtub) 2nd Floor: panoramic view from all rooms Landing and hallway serving Bedroom 3 (parquet, closet) Shower room (shower cabin, sink) WC Storage Bedrooms 4 and 5 of 14 and 13 m2 on parquet In the middle of the hallway, a door leads to a staircase turret that connects to the top of the land Isolated attic, at the end of the hallway (convertible, 2 skylights) COMFORT -Double glazing -Central heating heat pump (2008) & oil boiler (2017) -Average electricity consumption: 2,100 euros/year -Three-phase meter OUTBUILDINGS CELLAR no. 1 - To the right near the house, a canopy at the entrance of cellar no. 1 serves as a car shelter; following this is a charming troglodyte room illuminated by a skylight leading into the greenhouse. CELLAR no. 2 - Large cellar with a central pillar – Staircase carved into the tuffeau descending to a landing where the heat pump, a wine cellar, and a small courtyard are located, at road level. The cellars have undergone maintenance and inspections, notably in 2019 and in October 2025, highlighting no particular disorder. GREENHOUSE GARAGE of approximately 13 m x 7 m wide, metal frame (door 3.60 height x 3.20m wide). At the back, 3 storage rooms, one of which has access to a spring THE LAND, registered area of 5,559 m2 Level 1 – Courtyard, Ascent and garage Level 2 – Pool (9m x 4.50m, heat pump 2024), Garden Level 3 – House, Cellars, Greenhouse, Gardens Level 4 – Park, Troglodyte Level 5 – Gardens, park, viewpoint, panorama
Informationen zu den Risiken, denen diese Immobilie ausgesetzt ist, finden Sie auf der Website von Géorisques: https://www.georisques.gouv.fr/
Informationen zu den Risiken, denen diese Immobilie ausgesetzt ist, finden Sie auf der Website von Géorisques: https://www.georisques.gouv.fr/
-
Art der Immobilie
Haus
-
Preis/Quadratfuß
$216
Funktionen
- Garten
- Pool
- Terrasse
- Garage
- Weinkeller
- Wasserblick
- Kamin
- Panorama
- Office
Funktionen
Lot
- Panorama
- Wasserblick
Innenbereich
- Hohe Decke
- Office
- Kamin
- Waschküche
- Weinkeller
Outdoor
- Terrasse
- Balkon
- Pool
- Garage
- Garten
Erkunden Sie die Gegend
Chinon, Zentrum-Loiretal, Frankreich
Auf Google Maps anzeigen
Preis pro sqft
Niedrig
Hoch
Vor 12 Monaten beigetreten
Sie haben sich nach diesem Objekt erkundigt
Der Agent wird sich in Kürze mit Ihnen in Verbindung setzen
Gelistet von
9
Angebote
2025
Beigetreten
Besichtigung mit the agent buchen
Wählen Sie ein Datum und ob Sie eine virtuelle oder persönliche Besichtigung mit dem Makler wünschen.
Bevorzugtes Datum
Art der Tour
Zuletzt aktualisiert
August 6
Erstmalig gelistet
Januar 31
Angebotsreferenz
3816
Alle Immobilieninformationen basieren auf den genauesten Daten, die uns zum Zeitpunkt der Veröffentlichung vorliegen. Einzelheiten darüber, wie wir diese Daten sammeln und überprüfen, finden Sie in Abschnitt 5 unserer Allgemeinen Geschäftsbedingungen.
Ähnliche Immobilien in der Nähe
Neue Angebote in Chinon


Entdecken Sie mehr Häuser zum Verkauf
Chinon, Zentrum-Loiretal, Frankreich Immobilienarten
Chinon, Zentrum-Loiretal, Frankreich beliebte Suchanfragen
- Immobilien mit Flussblick in Chinon, Zentrum-Loiretal, Frankreich
- Immobilien mit Aufzug in Chinon, Zentrum-Loiretal, Frankreich
- Privatsphäre Immobilien in Chinon, Zentrum-Loiretal, Frankreich
- Immobilien mit Whirlpool in Chinon, Zentrum-Loiretal, Frankreich
- Immobilien mit Weinberg in Chinon, Zentrum-Loiretal, Frankreich
- Immobilien mit Kino in Chinon, Zentrum-Loiretal, Frankreich
Verwandte Leitfäden & Geschichten
Das Vertrauen der führenden Makler der Welt
Die Makler hinter den außergewöhnlichsten Immobilien der Welt inserieren bei JamesEdition.
- Angebote von Sotheby's, Christie's, BARNES und Engel & Völkers
- Jedes Angebot wird vor der Veröffentlichung geprüft
- Verbinden Sie sich direkt mit verifizierten Maklern
Indem Sie fortfahren, akzeptieren Sie unsere Nutzungsbedingungen und Datenschutzrichtlinie.