$1,137,996
Großes Edles Reihenhaus Mit Ferienhäusern Im Loiretal, Im Herzen Von Chinon
- 10 Schlafz.
- 2 Bäder
- 5,705 Sqft
- 33,950 Sqft lot
- Aktualisiert: Juli 11
Über die Immobilie
Beschreibung wurde automatisch übersetzt.
Die Beschreibung wird in der Originalsprache angezeigt.
[hidden information] : Large noble townhouse with gites for sale in Loire Valley.
Located in a quiet street a short walk from the market square and an abundance of restaurants in the very popular Loire Valley town of Chinon. Rich in history and well known for its wine Chinon enjoys easy access to the four corners of France (and beyond to the rest of Europe) thanks to its central location and e
Located in a quiet street a short walk from the market square and an abundance of restaurants in the very popular Loire Valley town of Chinon. Rich in history and well known for its wine Chinon enjoys easy access to the four corners of France (and beyond to the rest of Europe) thanks to its central location and e
[hidden information] : Large noble townhouse with gites for sale in Loire Valley.
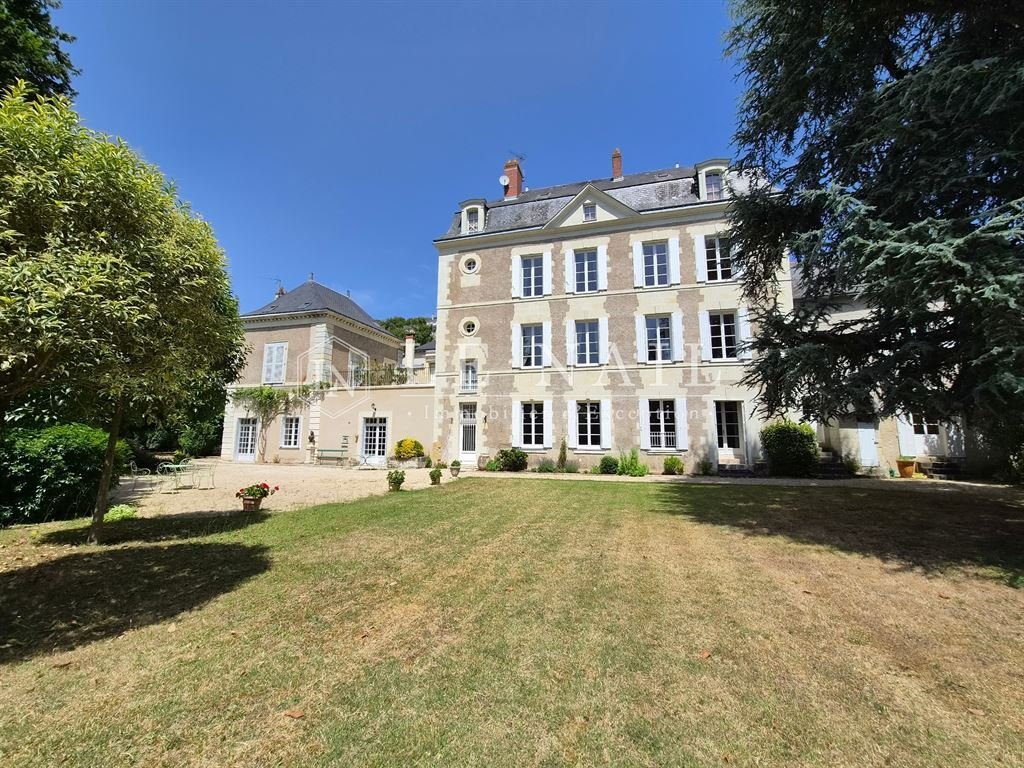
Located in a quiet street a short walk from the market square and an abundance of restaurants in the very popular Loire Valley town of Chinon. Rich in history and well known for its wine Chinon enjoys easy access to the four corners of France (and beyond to the rest of Europe) thanks to its central location and excellent network of Autoroutes. This large multi-residence property is ideally suited to a tourist or large family project in a proven popular location.
In keeping with the architecture and style of the period, the main entrance is via the upper terrace.
On the ground floor: the entrance hall leads to the staircase taking to the upper floors and the garden level. The library (25 sqm) features parquet flooring, a marble fireplace and double glazed windows overlooking the garden; the living room (38 sqm), also with parquet flooring, enjoys light from two sides. An internal passageway provides access to the secondary dwelling (see the ‘Outbuildings’ section)
On the garden level: a second entrance, accessible from the gravel courtyard, leads to a vaulted kitchen with tuffeau stone walls, a utility room and a toilet. A corridor leads to a 15 sqm bedroom with windows on two sides, featuring an en-suite shower room and a toilet. On the other side: a 32 sqm dining room, with a ceiling height of 3.60 m, enjoys a view of the garden. A 36 sqm games room, situated above a vaulted wine cellar, also houses the boiler and connects to the second house. A wooden staircase leads to the ground floor.
On the first floor: a landing, featuring a stained-glass window and a corridor leading to three bedrooms (23 sqm, 22 sqm and 13 sqm), as well as a separate bathroom, a shower room and a toilet.
On the second floor: formerly reserved for domestic staff, this level has been converted into three bedrooms (21 sqm, 17 sqm and 20 sqm), complemented by a shower room, a walk-in shower, a toilet and a separate WC.
The property has a total living area of approximately 530 sqm.
Adjoining the main house is a second dwelling comprising, on the ground floor: a 18 sqm living room, as well as a 16 sqm room (currently used as a workshop but which could be converted into a bathroom). On the first floor: a 26 sqm double-aspect bedroom, a bathroom and a kitchenette. This property also has a separate entrance leading onto the lane further up the hill.
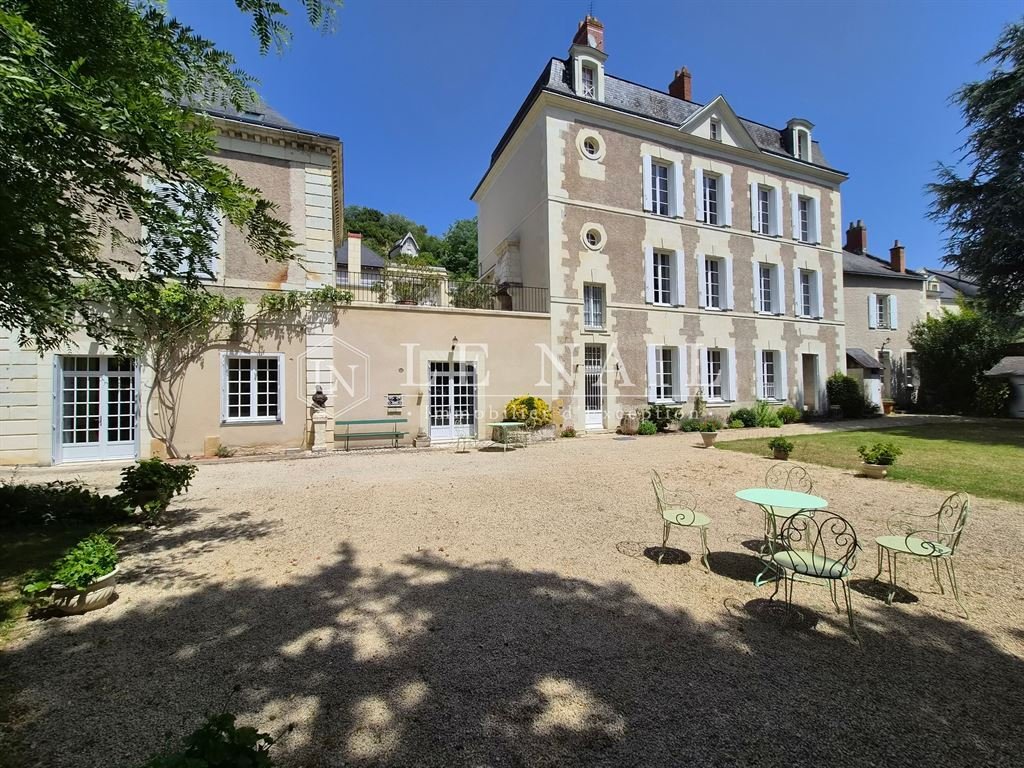
Guest house: opposite the main house, on the other side of the upper terrace, is the guest house, comprising on the ground floor: a 22 sqm double-aspect living/dining room with a marble fireplace, an 8 sqm kitchen, a shower room and a toilet. Upstairs, there are two bedrooms (14 sqm and 16 sqm). This accommodation has a private terrace opening onto the kitchen, with direct access to the lane at the front.
The outbuildings also comprise: a garage with space for two cars, a tower – likely a former dovecote –, a former wash house now used as a bicycle storage room, and a stable converted into a spacious self-contained studio comprising a 21 sqm living area with sleeping space, a shower room and a separate toilet.
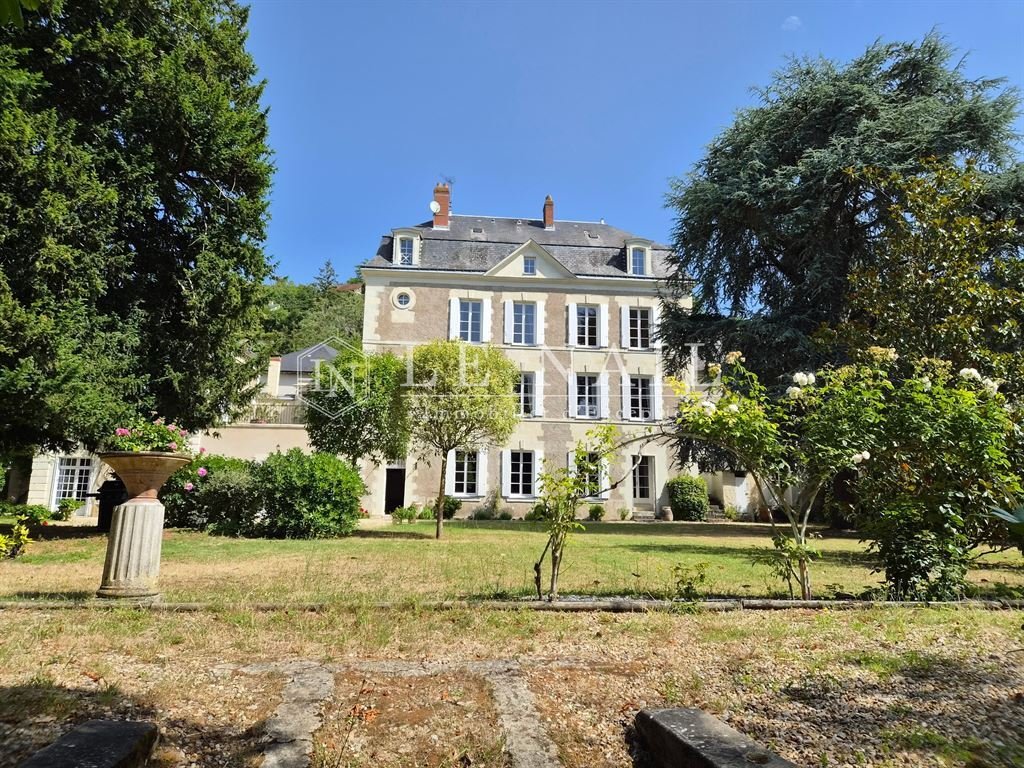
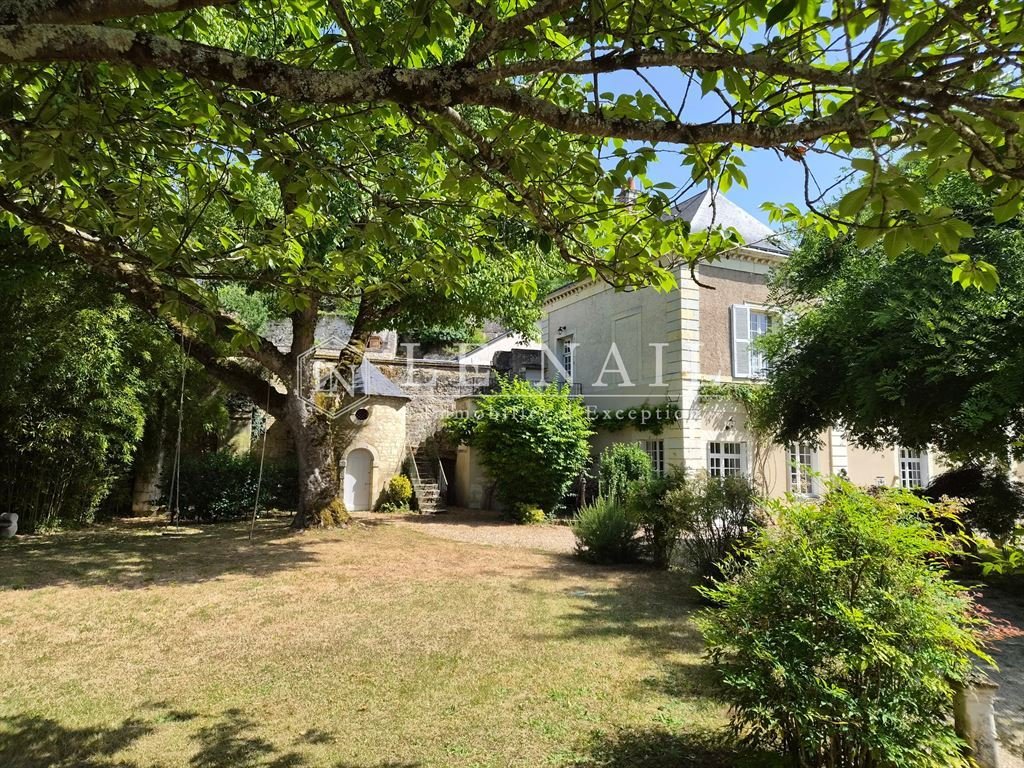
The property is set on a 3,154 m² plot comprising a walled garden with trees, incorporating a remnant of the town’s ancient ramparts. It opens onto the street via an electric gate. From the upper terrace, the view overlooks the landscaped grounds, laid out in a series of terraces.
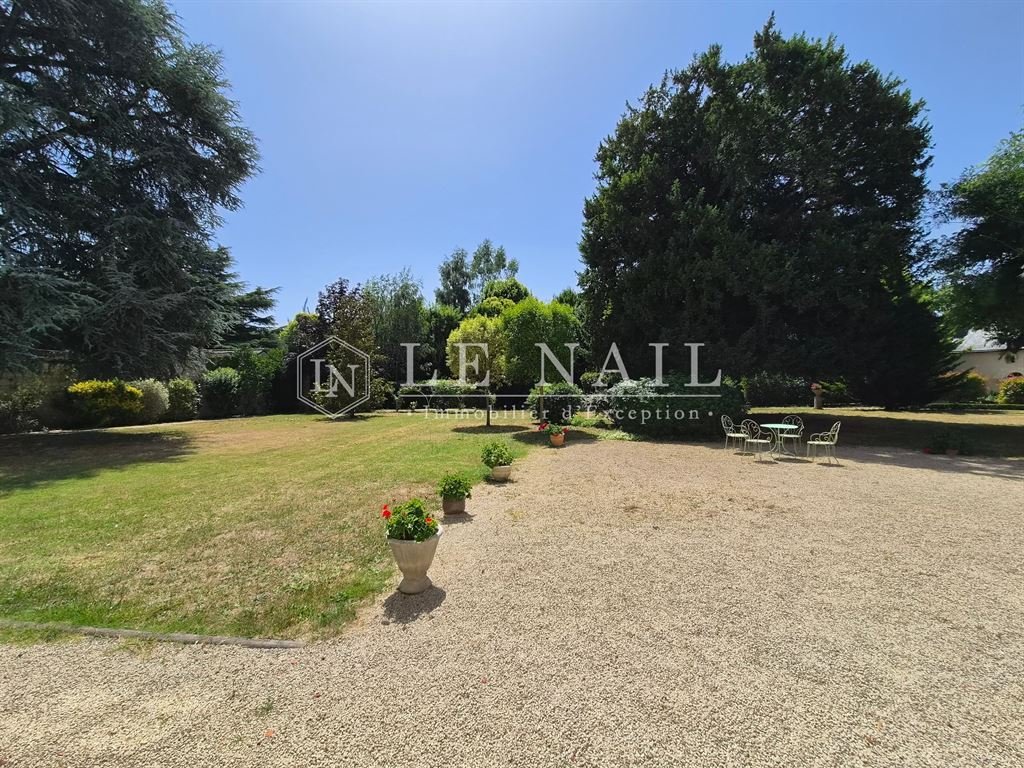
A gravel terrace, accessible directly from the lower entrance hall and the kitchen, provides the ideal setting for al fresco dining and receptions. The garden offers a succession of spaces perfect for relaxation, with numerous shaded spots beneath a variety of trees and shrubs: pear, apple, fig trees, blackthorn, hazel (with the occasional visit from squirrels), lime trees, rose bushes, the ‘grafted’ Sophora, the hundred-year-old yew, the cedar, the large maple with a 14-metre span…, beautiful lawns and flowerbeds.
A gate, situated between the detached studio and the garages, opens onto the street, providing easy access to the centre of Chinon from this level of the garden.
Cabinet LE NAIL – Touraine - Loire Valley – Mr Tony WELLS : [hidden information]
Tony WELLS, Individual company, registered in the Special Register of Commercial Agents, under the number [hidden information].
We invite you to visit our website Cabinet Le Nail to browse our latest listings or learn more about this property.
[hidden information] : Grande demeure de caractère avec gîtes à vendre à Chinon (Indre-et-Loire).
Cette grande gentilhommière est située en Vallée de la Loire, dans la ville très prisée de Chinon, dans une rue calme, à quelques pas de la place du marché et d’une multitude de restaurants. Riche en histoire et réputée pour son vin, Chinon bénéficie d’un accès facile aux quatre coins de la France (et au-delà, vers le reste de l’Europe) grâce à sa situation centrale et à son excellent réseau autoroutier. Cette vaste demeure, comprenant 10 chambres et un gîte, est parfaitement adaptée à un projet touristique ou à une grande famille, dans un emplacement dont la popularité n’est plus à prouver.
Conformément à l’architecture et au style de cette époque, l’entrée principale s’effectue depuis la terrasse supérieure.
Au rez-de-chaussée : la hall d’entrée distribue l’escalier menant aux étages et au rez-de-jardin. La bibliothèque (25 m²) est dotée d’un parquet, d’une cheminée en marbre et de doubles baies vitrées donnant sur le jardin ; le salon (38 m²), également doté d’un parquet, bénéficie d’une double exposition. Une communication intérieure permet d’accéder au logement secondaire (CF paragraphe « Dépendances »)
Au rez-de-jardin : une deuxième entrée, accessible depuis la cour gravillonnée, dessert d’une part, une cuisine voûtée en pierre de tuffeau, une buanderie, ainsi que des toilettes. Un passage mène à une chambre de 15 m² à double exposition, dotée d’une salle d’eau privative et de toilettes. D’autre part : une salle à manger de 32 m², avec une hauteur sous plafond de 3,60 m, bénéficie d’une vue sur le jardin. Une salle de jeux de 36 m², située au-dessus d’une cave à vin voûtée, abrite également la chaudière et communique avec la deuxième maison. Un escalier en bois mène au niveau rez-de-chaussée.
Au 1er étage : un palier, agrémenté d’un vitrail et d’ un couloir desservant 3 chambres (23 m², 22 m² et 13 m²), ainsi qu’une salle de bains indépendante, une salle d’eau et des toilettes.
Au 2e étage : anciennement réservé au personnel de maison, ce niveau a été aménagé en 3 chambres (21 m², 17 m² et 20 m²), complétées par une salle d’eau, une salle de douche à l’italienne, un cabinet de toilettes et des wc.
L’ensemble pour une surface habitable d’environ 530 m².
Attenant à la maison principale se trouve un second logement comprenant, au 1er niveau : un salon de 18 m², ainsi qu’ une pièce de 16 m² (actuellement à usage d’ atelier mais pouvant être aménagée en salle de bains). Au 2e niveau : une chambre à double exposition de 26 m², une salle de bains et une kitchenette. Cette habitation dispose également d’un accès indépendant donnant sur la ruelle située en amont.
Maison d’amis : face à la maison principale, de l’autre côté de la terrasse supérieure, se trouve la maison d’amis comprenant, au rez-de-chaussée : un salon/salle à manger de 22 m² à double exposition avec cheminée en marbre, une cuisine de 8 m², une salle d’eau et des toilettes. À l’étage, deux chambres (14 m² et 16 m²). Ce logement dispose d’une terrasse privée donnant sur la cuisine, avec accès direct à la petite rue de devant.
Les dépendances comprennent également : un garage pouvant accueillir deux voitures, une tour - vraisemblablement un ancien pigeonnier -, un ancien lavoir aujourd’hui à usage de local à vélos, ainsi qu’une ancienne écurie transformée en un studio indépendant spacieux composé d’une pièce de vie avec espace chambre de 21 m², d’une douche et de toilettes séparées.
L’ensemble s’étend sur un terrain de 3 154 m² comprenant un jardin clos de murs et arboré, intégrant un vestige de l’ancienne enceinte de la ville. Il s’ouvre sur la rue par un portail électrique. Depuis la terrasse supérieure, la vue domine le parc paysagers aménagé en terrasses successives.
Une terrasse en gravier, accessible directement depuis le hall d’entrée inférieur et la cuisine, constitue un cadre idéal pour les repas et réceptions en extérieur. Le jardin offre une succession d’espaces propices à la détente, avec de nombreux coins ombragés sous de multiples arbres et arbustes : poirier, pommier, figuier, prunellier, noisetier (avec quelques visites d’écureuils), tilleuls, rosiers, le Sophora « ressoudé », l’If centenaire, le Cèdre, le grand érable de 14 mètres d’envergure…, de belles pelouses et des parterres de fleurs.
Un portail, situé entre le studio indépendant et les garages, ouvre sur la rue permettant de rejoindre facilement le cœur de Chinon depuis ce niveau du jardin.
Cabinet LE NAIL – Touraine - Loire Valley – M. Tony WELLS : [hidden information]
Tony WELLS, EI, inscrit au Registre Spécial des Agents Commerciaux, sous le numéro [hidden information].
Nous vous invitons à consulter notre site internet Cabinet Le Nail pour parcourir nos dernières annonces ou en savoir plus sur ce bien.
Informationen zu den Risiken, denen diese Immobilie ausgesetzt ist, finden Sie auf der Website von Géorisques: https://www.georisques.gouv.fr/
Located in a quiet street a short walk from the market square and an abundance of restaurants in the very popular Loire Valley town of Chinon. Rich in history and well known for its wine Chinon enjoys easy access to the four corners of France (and beyond to the rest of Europe) thanks to its central location and excellent network of Autoroutes. This large multi-residence property is ideally suited to a tourist or large family project in a proven popular location.
In keeping with the architecture and style of the period, the main entrance is via the upper terrace.
On the ground floor: the entrance hall leads to the staircase taking to the upper floors and the garden level. The library (25 sqm) features parquet flooring, a marble fireplace and double glazed windows overlooking the garden; the living room (38 sqm), also with parquet flooring, enjoys light from two sides. An internal passageway provides access to the secondary dwelling (see the ‘Outbuildings’ section)
On the garden level: a second entrance, accessible from the gravel courtyard, leads to a vaulted kitchen with tuffeau stone walls, a utility room and a toilet. A corridor leads to a 15 sqm bedroom with windows on two sides, featuring an en-suite shower room and a toilet. On the other side: a 32 sqm dining room, with a ceiling height of 3.60 m, enjoys a view of the garden. A 36 sqm games room, situated above a vaulted wine cellar, also houses the boiler and connects to the second house. A wooden staircase leads to the ground floor.
On the first floor: a landing, featuring a stained-glass window and a corridor leading to three bedrooms (23 sqm, 22 sqm and 13 sqm), as well as a separate bathroom, a shower room and a toilet.
On the second floor: formerly reserved for domestic staff, this level has been converted into three bedrooms (21 sqm, 17 sqm and 20 sqm), complemented by a shower room, a walk-in shower, a toilet and a separate WC.
The property has a total living area of approximately 530 sqm.
Adjoining the main house is a second dwelling comprising, on the ground floor: a 18 sqm living room, as well as a 16 sqm room (currently used as a workshop but which could be converted into a bathroom). On the first floor: a 26 sqm double-aspect bedroom, a bathroom and a kitchenette. This property also has a separate entrance leading onto the lane further up the hill.
Guest house: opposite the main house, on the other side of the upper terrace, is the guest house, comprising on the ground floor: a 22 sqm double-aspect living/dining room with a marble fireplace, an 8 sqm kitchen, a shower room and a toilet. Upstairs, there are two bedrooms (14 sqm and 16 sqm). This accommodation has a private terrace opening onto the kitchen, with direct access to the lane at the front.
The outbuildings also comprise: a garage with space for two cars, a tower – likely a former dovecote –, a former wash house now used as a bicycle storage room, and a stable converted into a spacious self-contained studio comprising a 21 sqm living area with sleeping space, a shower room and a separate toilet.
The property is set on a 3,154 m² plot comprising a walled garden with trees, incorporating a remnant of the town’s ancient ramparts. It opens onto the street via an electric gate. From the upper terrace, the view overlooks the landscaped grounds, laid out in a series of terraces.
A gravel terrace, accessible directly from the lower entrance hall and the kitchen, provides the ideal setting for al fresco dining and receptions. The garden offers a succession of spaces perfect for relaxation, with numerous shaded spots beneath a variety of trees and shrubs: pear, apple, fig trees, blackthorn, hazel (with the occasional visit from squirrels), lime trees, rose bushes, the ‘grafted’ Sophora, the hundred-year-old yew, the cedar, the large maple with a 14-metre span…, beautiful lawns and flowerbeds.
A gate, situated between the detached studio and the garages, opens onto the street, providing easy access to the centre of Chinon from this level of the garden.
Cabinet LE NAIL – Touraine - Loire Valley – Mr Tony WELLS : [hidden information]
Tony WELLS, Individual company, registered in the Special Register of Commercial Agents, under the number [hidden information].
We invite you to visit our website Cabinet Le Nail to browse our latest listings or learn more about this property.
[hidden information] : Grande demeure de caractère avec gîtes à vendre à Chinon (Indre-et-Loire).
Cette grande gentilhommière est située en Vallée de la Loire, dans la ville très prisée de Chinon, dans une rue calme, à quelques pas de la place du marché et d’une multitude de restaurants. Riche en histoire et réputée pour son vin, Chinon bénéficie d’un accès facile aux quatre coins de la France (et au-delà, vers le reste de l’Europe) grâce à sa situation centrale et à son excellent réseau autoroutier. Cette vaste demeure, comprenant 10 chambres et un gîte, est parfaitement adaptée à un projet touristique ou à une grande famille, dans un emplacement dont la popularité n’est plus à prouver.
Conformément à l’architecture et au style de cette époque, l’entrée principale s’effectue depuis la terrasse supérieure.
Au rez-de-chaussée : la hall d’entrée distribue l’escalier menant aux étages et au rez-de-jardin. La bibliothèque (25 m²) est dotée d’un parquet, d’une cheminée en marbre et de doubles baies vitrées donnant sur le jardin ; le salon (38 m²), également doté d’un parquet, bénéficie d’une double exposition. Une communication intérieure permet d’accéder au logement secondaire (CF paragraphe « Dépendances »)
Au rez-de-jardin : une deuxième entrée, accessible depuis la cour gravillonnée, dessert d’une part, une cuisine voûtée en pierre de tuffeau, une buanderie, ainsi que des toilettes. Un passage mène à une chambre de 15 m² à double exposition, dotée d’une salle d’eau privative et de toilettes. D’autre part : une salle à manger de 32 m², avec une hauteur sous plafond de 3,60 m, bénéficie d’une vue sur le jardin. Une salle de jeux de 36 m², située au-dessus d’une cave à vin voûtée, abrite également la chaudière et communique avec la deuxième maison. Un escalier en bois mène au niveau rez-de-chaussée.
Au 1er étage : un palier, agrémenté d’un vitrail et d’ un couloir desservant 3 chambres (23 m², 22 m² et 13 m²), ainsi qu’une salle de bains indépendante, une salle d’eau et des toilettes.
Au 2e étage : anciennement réservé au personnel de maison, ce niveau a été aménagé en 3 chambres (21 m², 17 m² et 20 m²), complétées par une salle d’eau, une salle de douche à l’italienne, un cabinet de toilettes et des wc.
L’ensemble pour une surface habitable d’environ 530 m².
Attenant à la maison principale se trouve un second logement comprenant, au 1er niveau : un salon de 18 m², ainsi qu’ une pièce de 16 m² (actuellement à usage d’ atelier mais pouvant être aménagée en salle de bains). Au 2e niveau : une chambre à double exposition de 26 m², une salle de bains et une kitchenette. Cette habitation dispose également d’un accès indépendant donnant sur la ruelle située en amont.
Maison d’amis : face à la maison principale, de l’autre côté de la terrasse supérieure, se trouve la maison d’amis comprenant, au rez-de-chaussée : un salon/salle à manger de 22 m² à double exposition avec cheminée en marbre, une cuisine de 8 m², une salle d’eau et des toilettes. À l’étage, deux chambres (14 m² et 16 m²). Ce logement dispose d’une terrasse privée donnant sur la cuisine, avec accès direct à la petite rue de devant.
Les dépendances comprennent également : un garage pouvant accueillir deux voitures, une tour - vraisemblablement un ancien pigeonnier -, un ancien lavoir aujourd’hui à usage de local à vélos, ainsi qu’une ancienne écurie transformée en un studio indépendant spacieux composé d’une pièce de vie avec espace chambre de 21 m², d’une douche et de toilettes séparées.
L’ensemble s’étend sur un terrain de 3 154 m² comprenant un jardin clos de murs et arboré, intégrant un vestige de l’ancienne enceinte de la ville. Il s’ouvre sur la rue par un portail électrique. Depuis la terrasse supérieure, la vue domine le parc paysagers aménagé en terrasses successives.
Une terrasse en gravier, accessible directement depuis le hall d’entrée inférieur et la cuisine, constitue un cadre idéal pour les repas et réceptions en extérieur. Le jardin offre une succession d’espaces propices à la détente, avec de nombreux coins ombragés sous de multiples arbres et arbustes : poirier, pommier, figuier, prunellier, noisetier (avec quelques visites d’écureuils), tilleuls, rosiers, le Sophora « ressoudé », l’If centenaire, le Cèdre, le grand érable de 14 mètres d’envergure…, de belles pelouses et des parterres de fleurs.
Un portail, situé entre le studio indépendant et les garages, ouvre sur la rue permettant de rejoindre facilement le cœur de Chinon depuis ce niveau du jardin.
Cabinet LE NAIL – Touraine - Loire Valley – M. Tony WELLS : [hidden information]
Tony WELLS, EI, inscrit au Registre Spécial des Agents Commerciaux, sous le numéro [hidden information].
Nous vous invitons à consulter notre site internet Cabinet Le Nail pour parcourir nos dernières annonces ou en savoir plus sur ce bien.
Informationen zu den Risiken, denen diese Immobilie ausgesetzt ist, finden Sie auf der Website von Géorisques: https://www.georisques.gouv.fr/
-
Art der Immobilie
Haus
-
Preis/Quadratfuß
$199
-
Emissionen
C
-
Verbrauch
D
Funktionen
- Garten
- Terrasse
- Garage
- Kamin
- Bibliothek
- Weinkeller
- Spielzimmer
- Begehbarer Kleiderschrank
- Tor
Funktionen
Innenbereich
- Hohe Decke
- Kamin
- Waschküche
- Spielzimmer
- Weinkeller
- Bibliothek
- Begehbarer Kleiderschrank
Outdoor
- Terrasse
- Garage
- Tor
- Garten
Erkunden Sie die Gegend
CHINON, Zentrum-Loiretal, Frankreich
Auf Google Maps anzeigen
Preis pro sqft
Niedrig
Hoch
Vor 7 Jahren beigetreten
Sie haben sich nach diesem Objekt erkundigt
Der Agent wird sich in Kürze mit Ihnen in Verbindung setzen
Gelistet von
Cabinet Le Nail
Agenturprofil anzeigen
180
Angebote
2019
Beigetreten
Besichtigung mit the agent buchen
Wählen Sie ein Datum und ob Sie eine virtuelle oder persönliche Besichtigung mit dem Makler wünschen.
Bevorzugtes Datum
Art der Tour
Zuletzt aktualisiert
Juli 11
Erstmalig gelistet
Juli 11
Angebotsreferenz
NA4-2383
Ähnliche Immobilien in der Nähe
Neue Angebote in Chinon


Entdecken Sie mehr Häuser zum Verkauf
Chinon, Zentrum-Loiretal, Frankreich Immobilienarten
Chinon, Zentrum-Loiretal, Frankreich beliebte Suchanfragen
- Immobilien mit Flussblick in Chinon, Zentrum-Loiretal, Frankreich
- Immobilien mit Aufzug in Chinon, Zentrum-Loiretal, Frankreich
- Privatsphäre Immobilien in Chinon, Zentrum-Loiretal, Frankreich
- Immobilien mit Whirlpool in Chinon, Zentrum-Loiretal, Frankreich
- Immobilien mit Weinberg in Chinon, Zentrum-Loiretal, Frankreich
- Immobilien mit Kino in Chinon, Zentrum-Loiretal, Frankreich
Verwandte Leitfäden & Geschichten
Das Vertrauen der führenden Makler der Welt
Die Makler hinter den außergewöhnlichsten Immobilien der Welt inserieren bei JamesEdition.
- Angebote von Sotheby's, Christie's, BARNES und Engel & Völkers
- Jedes Angebot wird vor der Veröffentlichung geprüft
- Verbinden Sie sich direkt mit verifizierten Maklern
Indem Sie fortfahren, akzeptieren Sie unsere Nutzungsbedingungen und Datenschutzrichtlinie.