$733,065
Chens-sur-Léman House
- 4 Schlafz.
- 2 Bäder
- 1,324 Sqft
- Aktualisiert: Heute
Über die Immobilie
Beschreibung wurde automatisch übersetzt.
Die Beschreibung wird in der Originalsprache angezeigt.
Ref. 2283JB
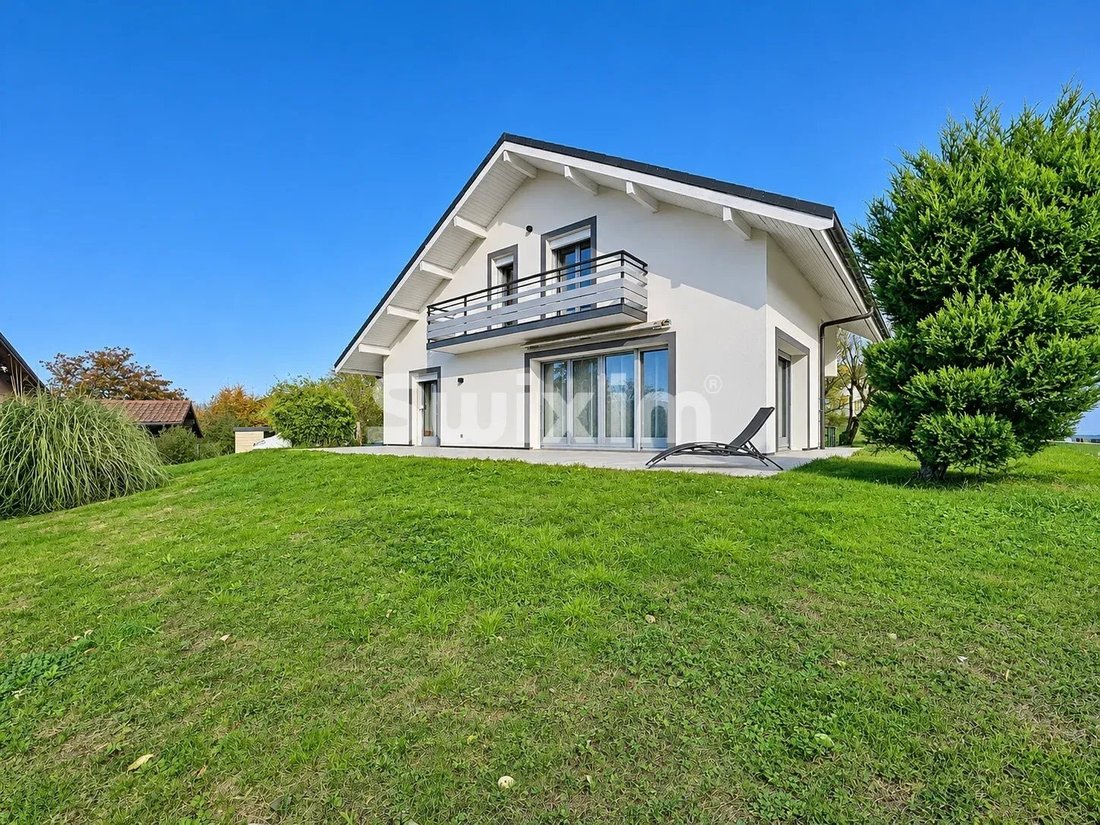
Located in Chens-sur-Léman, just 5 minutes from the Swiss border, discover this charming family home nestled in a quiet, green residential area close to amenities.
Built on a fully enclosed and wooded 736 m² plot, this property offers 125 m² of living space with 165 m² of usable area.
Fully renovated in September 2025, it impresses with modern features, generous v
Located in Chens-sur-Léman, just 5 minutes from the Swiss border, discover this charming family home nestled in a quiet, green residential area close to amenities.
Built on a fully enclosed and wooded 736 m² plot, this property offers 125 m² of living space with 165 m² of usable area.
Fully renovated in September 2025, it impresses with modern features, generous v
Ref. 2283JB
Located in Chens-sur-Léman, just 5 minutes from the Swiss border, discover this charming family home nestled in a quiet, green residential area close to amenities.
Built on a fully enclosed and wooded 736 m² plot, this property offers 125 m² of living space with 165 m² of usable area.
Fully renovated in September 2025, it impresses with modern features, generous volumes, and excellent energy performance.
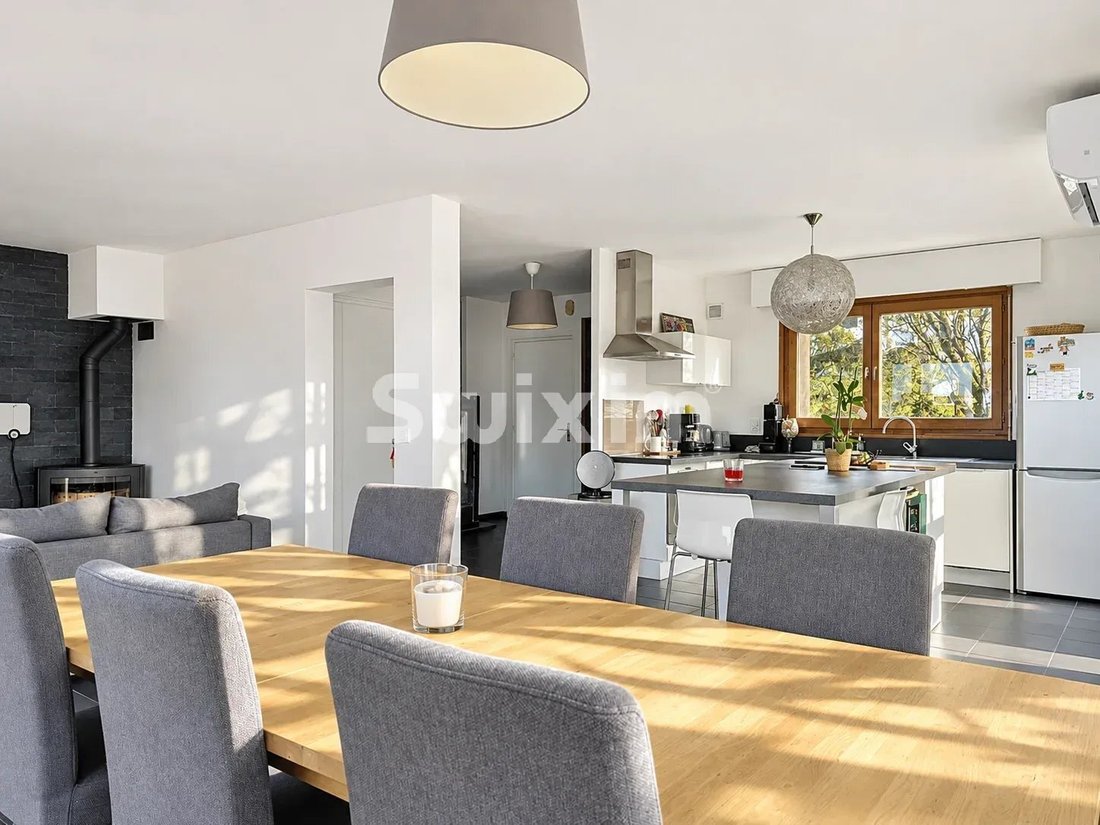
Designed to combine comfort and conviviality, it features a reversible air-to-air heat pump heating system, complemented by a wood stove, creating a warm atmosphere all year round.
On the ground floor:
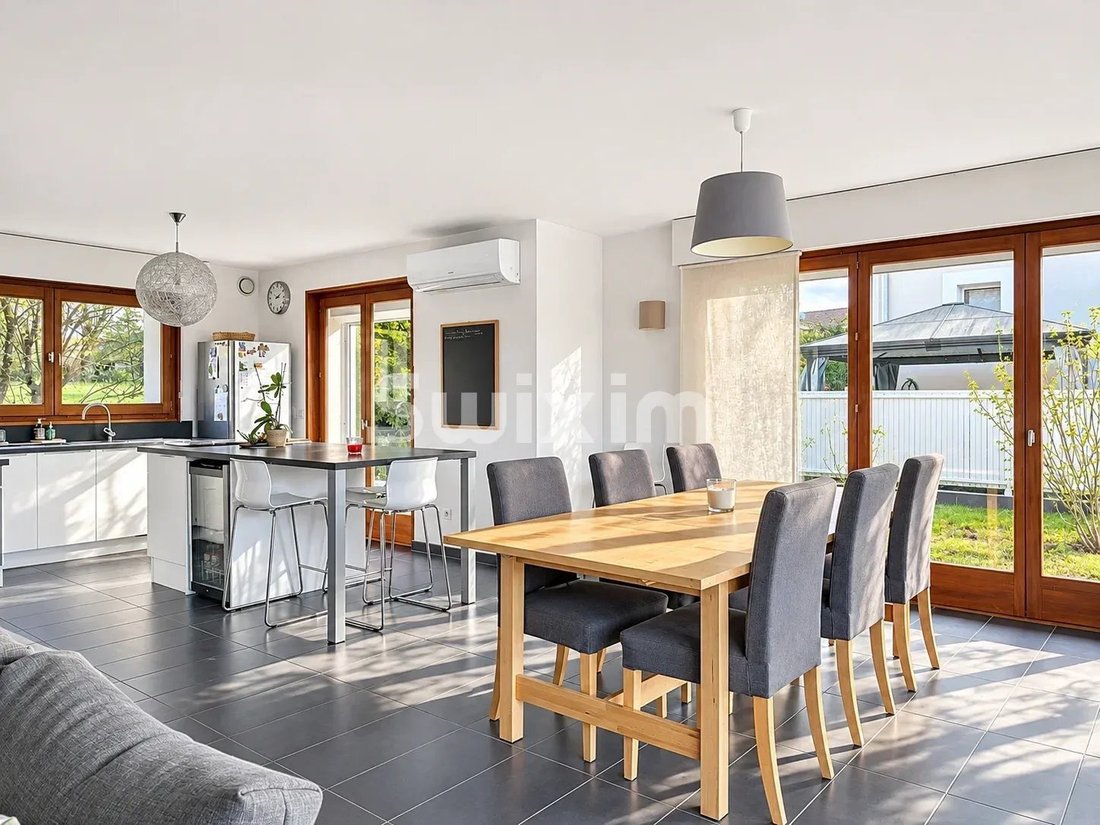
From the entrance, a welcoming hall with ample storage leads to a pantry and a spacious living area, the true heart of the home, providing a pleasant setting to share moments with family or friends.
This level also includes a 13 m² bedroom with a large closet and direct access to the terrace and garden, a bathroom, and a separate toilet. An ideal layout for single-level living.
Upstairs:
The sleeping area consists of three bedrooms, all with built-in storage, including a comfortable master bedroom with a wardrobe and dressing room.
A bathroom with toilet completes this floor.
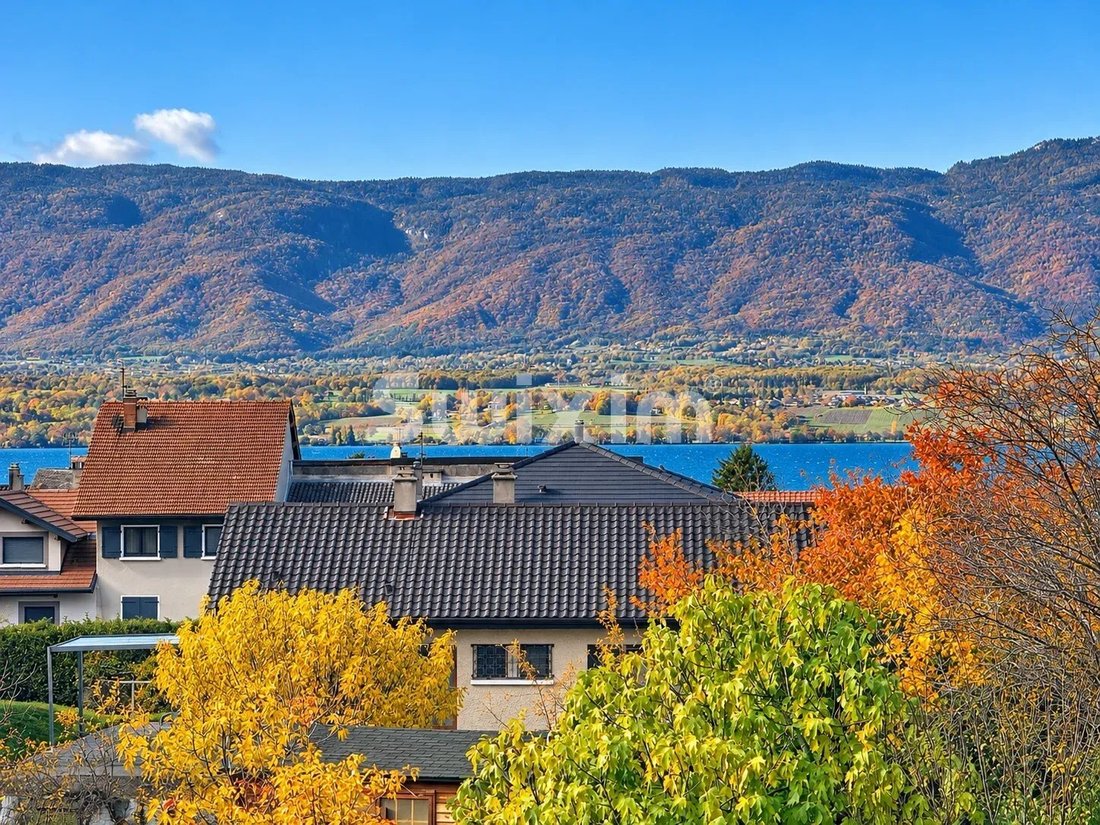
A 6 m² balcony with views of Lake Léman and the Jura, accessible from the master bedroom and a second 15 m² bedroom, extends the sleeping spaces and offers a beautiful outlook on the surrounding landscape.
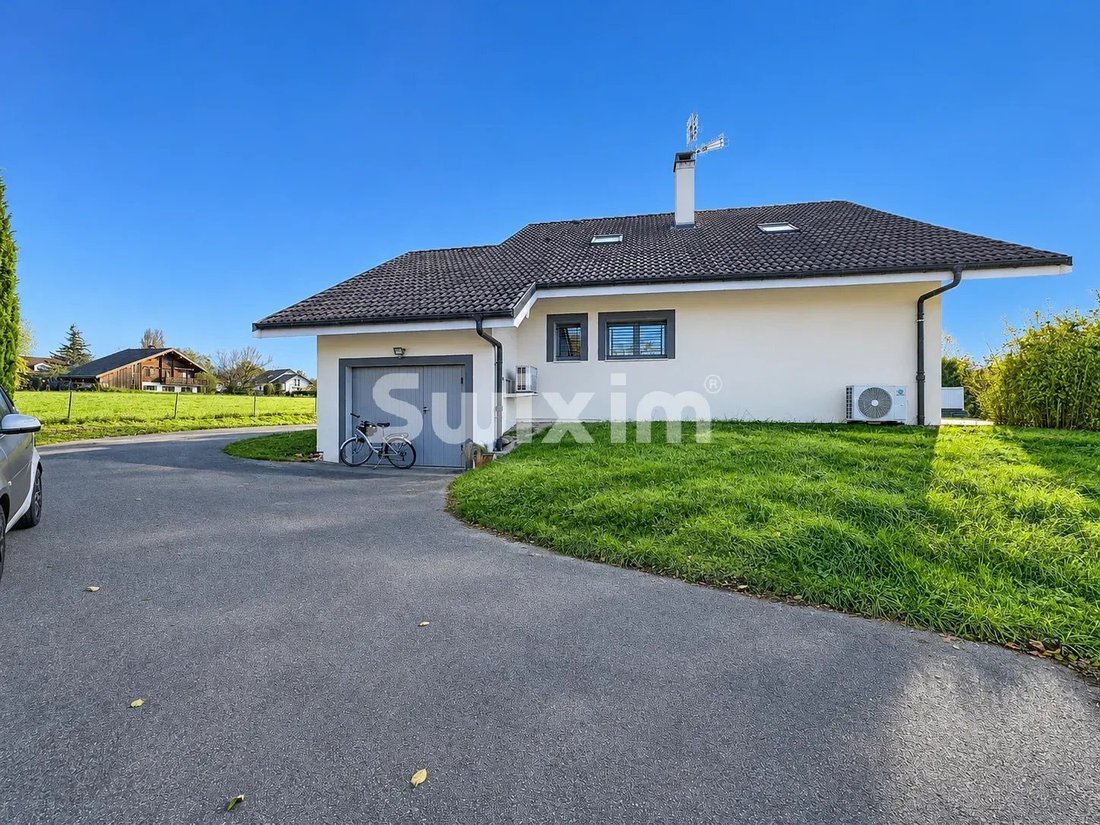
Directly accessible from the entrance hall, a 20 m² garage with a 20 m² mezzanine is a valuable additional asset.
Sheltered from view, the enclosed and wooded garden invites you to fully enjoy the sunny days.
A large 80 m² southwest-facing terrace provides an ideal space for outdoor dining and relaxation.
The property also includes a garden shed, several parking spaces, and a motorized gate.
Additional advantages include a pool-ready plot and the possibility of expansion, subject to urban planning rules and applicable permits.
This house combines the essential qualities of a family residence: tranquility, modern comfort, generous outdoor spaces, and immediate proximity to Switzerland.
Contact me for more information or to arrange a visit and discover the full potential of this property.
A must-see soon!
Joao BAETA
Swixim International
Informationen zu den Risiken, denen diese Immobilie ausgesetzt ist, finden Sie auf der Website von Géorisques: https://www.georisques.gouv.fr/
Located in Chens-sur-Léman, just 5 minutes from the Swiss border, discover this charming family home nestled in a quiet, green residential area close to amenities.
Built on a fully enclosed and wooded 736 m² plot, this property offers 125 m² of living space with 165 m² of usable area.
Fully renovated in September 2025, it impresses with modern features, generous volumes, and excellent energy performance.
Designed to combine comfort and conviviality, it features a reversible air-to-air heat pump heating system, complemented by a wood stove, creating a warm atmosphere all year round.
On the ground floor:
From the entrance, a welcoming hall with ample storage leads to a pantry and a spacious living area, the true heart of the home, providing a pleasant setting to share moments with family or friends.
This level also includes a 13 m² bedroom with a large closet and direct access to the terrace and garden, a bathroom, and a separate toilet. An ideal layout for single-level living.
Upstairs:
The sleeping area consists of three bedrooms, all with built-in storage, including a comfortable master bedroom with a wardrobe and dressing room.
A bathroom with toilet completes this floor.
A 6 m² balcony with views of Lake Léman and the Jura, accessible from the master bedroom and a second 15 m² bedroom, extends the sleeping spaces and offers a beautiful outlook on the surrounding landscape.
Directly accessible from the entrance hall, a 20 m² garage with a 20 m² mezzanine is a valuable additional asset.
Sheltered from view, the enclosed and wooded garden invites you to fully enjoy the sunny days.
A large 80 m² southwest-facing terrace provides an ideal space for outdoor dining and relaxation.
The property also includes a garden shed, several parking spaces, and a motorized gate.
Additional advantages include a pool-ready plot and the possibility of expansion, subject to urban planning rules and applicable permits.
This house combines the essential qualities of a family residence: tranquility, modern comfort, generous outdoor spaces, and immediate proximity to Switzerland.
Contact me for more information or to arrange a visit and discover the full potential of this property.
A must-see soon!
Joao BAETA
Swixim International
Informationen zu den Risiken, denen diese Immobilie ausgesetzt ist, finden Sie auf der Website von Géorisques: https://www.georisques.gouv.fr/
-
Art der Immobilie
Haus
-
Etagen
2
-
Baujahr
1988
-
Preis/Quadratfuß
$553
Erkunden Sie die Gegend
Chens-sur-Léman, Auvergne-Rhone-Alpen, Frankreich
Auf Google Maps anzeigen
Preis pro sqft
Niedrig
Hoch
Vor 3 Jahren beigetreten
Sie haben sich nach diesem Objekt erkundigt
Der Agent wird sich in Kürze mit Ihnen in Verbindung setzen
Gelistet von
161
Angebote
2023
Beigetreten
Besichtigung mit the agent buchen
Wählen Sie ein Datum und ob Sie eine virtuelle oder persönliche Besichtigung mit dem Makler wünschen.
Bevorzugtes Datum
Art der Tour
Zuletzt aktualisiert
Heute
Erstmalig gelistet
November 15
Angebotsreferenz
2283JB
Ähnliche Immobilien in der Nähe
Neue Angebote in Chens-sur-Léman

Entdecken Sie mehr Häuser zum Verkauf
Chens-sur-Léman, Auvergne-Rhone-Alpen, Frankreich Immobilienarten
Chens-sur-Léman, Auvergne-Rhone-Alpen, Frankreich beliebte Suchanfragen
- Panorama Immobilien in Chens-sur-Léman, Auvergne-Rhone-Alpen, Frankreich
- Immobilien mit Spielzimmer in Chens-sur-Léman, Auvergne-Rhone-Alpen, Frankreich
- Privatsphäre Immobilien in Chens-sur-Léman, Auvergne-Rhone-Alpen, Frankreich
- am Wasser Immobilien in Chens-sur-Léman, Auvergne-Rhone-Alpen, Frankreich
- Anlageimmobilie Immobilien in Chens-sur-Léman, Auvergne-Rhone-Alpen, Frankreich
- Neubauten Immobilien in Chens-sur-Léman, Auvergne-Rhone-Alpen, Frankreich
- Immobilien mit Bibliothek in Chens-sur-Léman, Auvergne-Rhone-Alpen, Frankreich
- Immobilien mit Klimaanlage in Chens-sur-Léman, Auvergne-Rhone-Alpen, Frankreich
- Renoviert Immobilien in Chens-sur-Léman, Auvergne-Rhone-Alpen, Frankreich
Verwandte Leitfäden & Geschichten
Das Vertrauen der führenden Makler der Welt
Die Makler hinter den außergewöhnlichsten Immobilien der Welt inserieren bei JamesEdition.
- Angebote von Sotheby's, Christie's, BARNES und Engel & Völkers
- Jedes Angebot wird vor der Veröffentlichung geprüft
- Verbinden Sie sich direkt mit verifizierten Maklern
Indem Sie fortfahren, akzeptieren Sie unsere Nutzungsbedingungen und Datenschutzrichtlinie.