$1,785,000
Freistehendes Einfamilienhaus Chattanooga
- 4 Schlafz.
- 5 Bäder
- 3,244 Sqft
- 20,038 Sqft lot
- Aktualisiert: November 12
- MLS#1545735
Über die Immobilie
Beschreibung wurde automatisch übersetzt.
Die Beschreibung wird in der Originalsprache angezeigt.
Welcome to 4455 Amethyst Road, at the Pass at Black Creek on top of Aetna Mtn just 15 minutes from downtown. This Modern European Cottage style home is very well appointed and sure to please the most discerning buyer. Distinctly Dwell.
Dwell Construction is a local boutique builder that focuses on detail, design, and the way a home truly lives, and you can see it before you ever walk in.
Dwell Construction is a local boutique builder that focuses on detail, design, and the way a home truly lives, and you can see it before you ever walk in.
Welcome to 4455 Amethyst Road, at the Pass at Black Creek on top of Aetna Mtn just 15 minutes from downtown. This Modern European Cottage style home is very well appointed and sure to please the most discerning buyer. Distinctly Dwell.
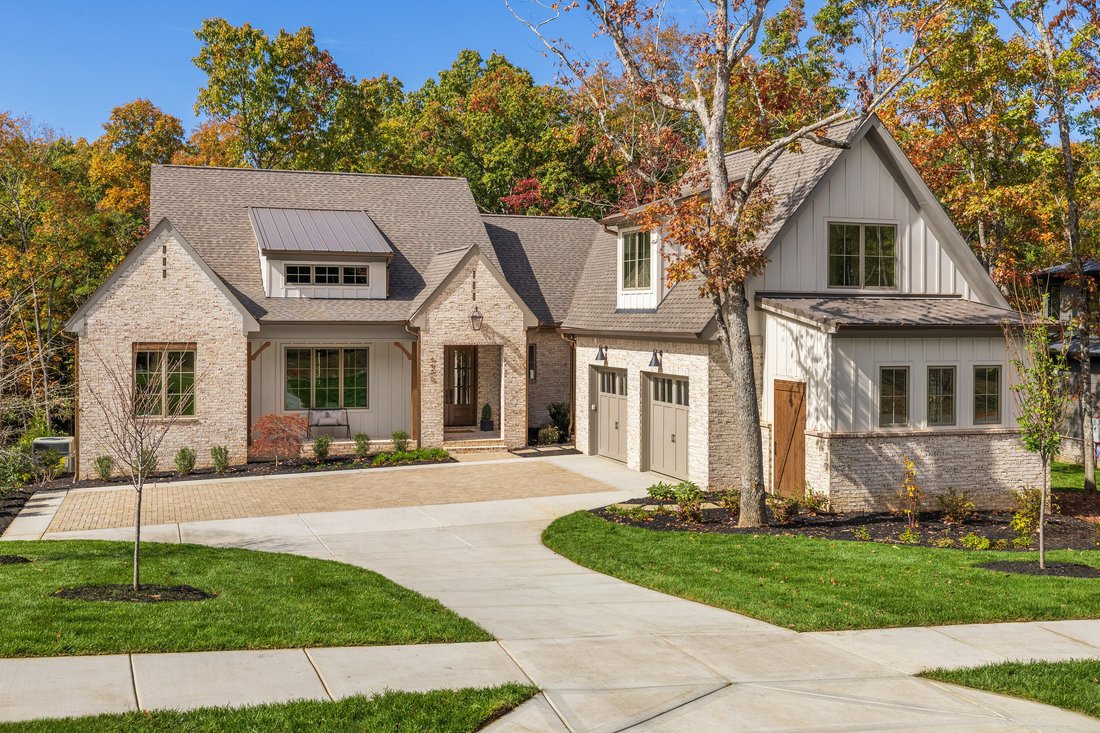
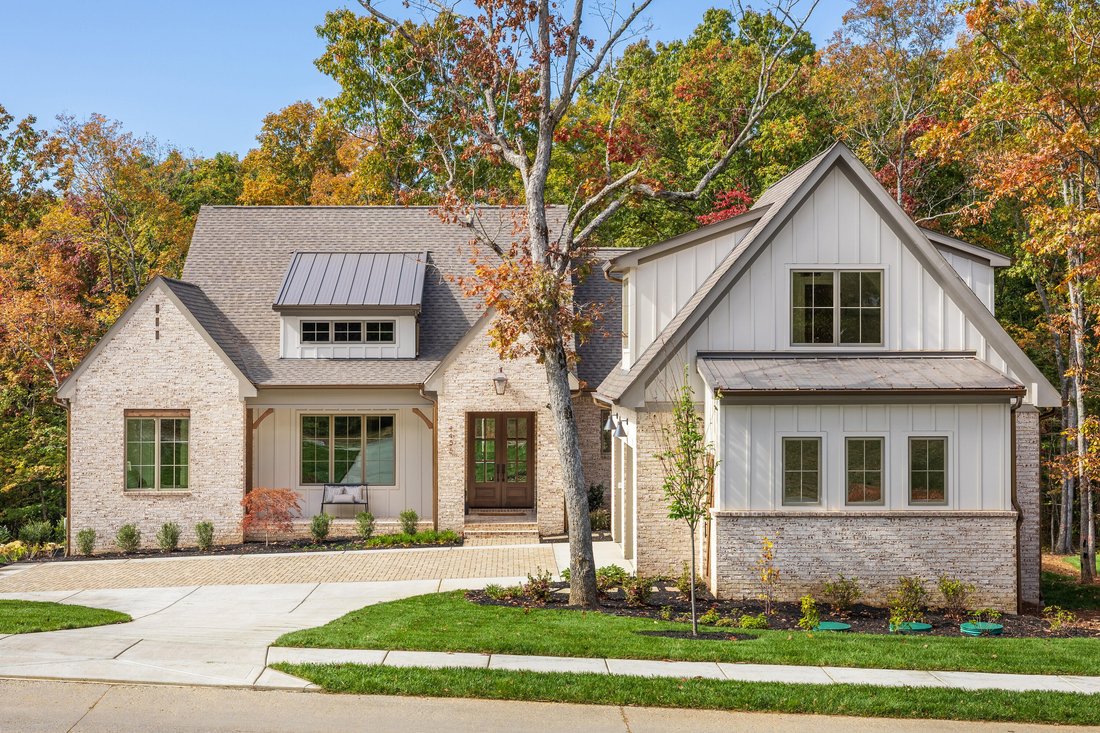
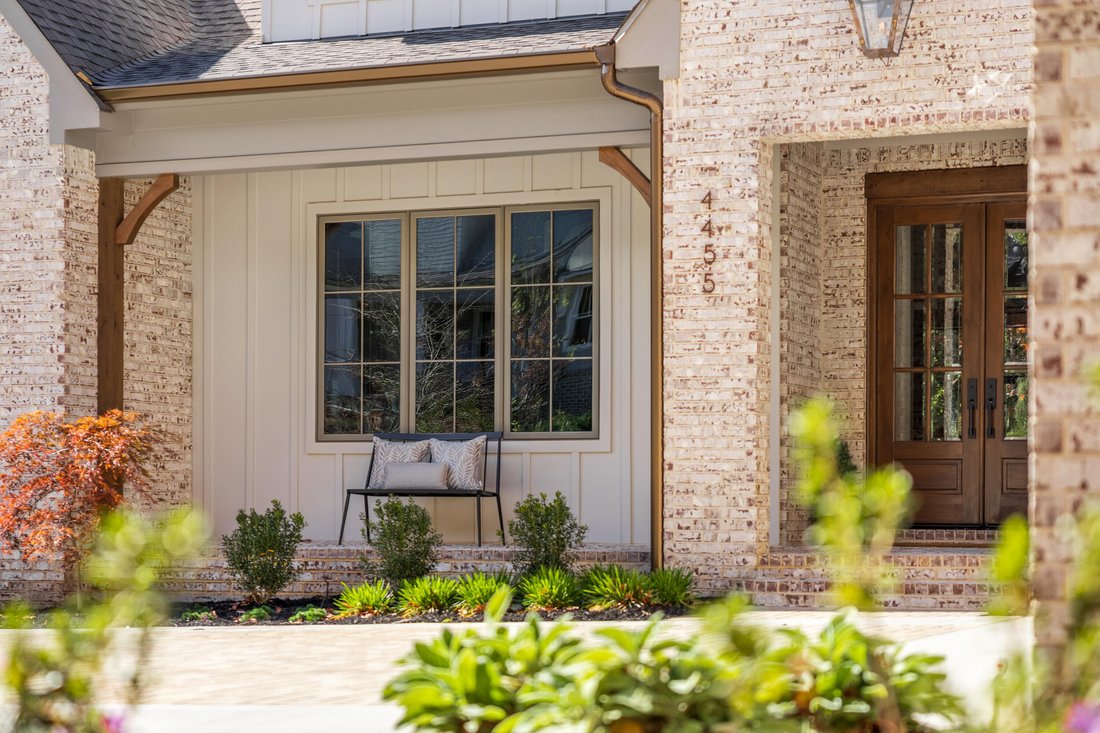
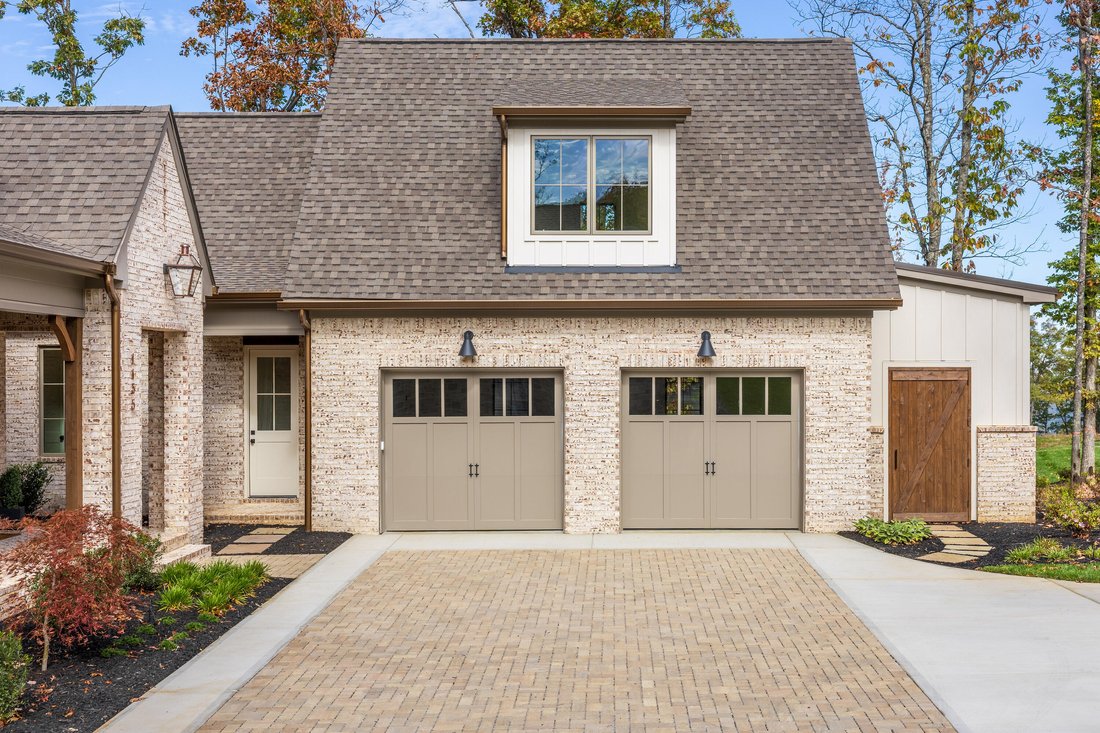
Dwell Construction is a local boutique builder that focuses on detail, design, and the way a home truly lives, and you can see it before you ever walk in. Whitewashed brick, board and batten, a standing seam metal accent over the front dormer, and carriage-style garage doors give it a warm, grounded look from the street. Step up onto the front porch with its herringbone brick floor and come in through a pair of stained wood French doors.
Just inside the foyer, the study is to your left, lined wall to wall with painted built-ins behind glass doors, so it works as a real office without closing you off from the rest of the house. Straight ahead, the foyer opens into the great room, where the ceiling goes up, exposed wood beams run overhead, and a tile fireplace climbs all the way to the top with a wood mantel. Wide-plank white oak floors carry you through the whole main level.
From the great room, a wall of sliding glass doors opens straight onto the screened porch. There’s a tongue-and-groove ceiling out there and room for both a lounge area and a full dining table, so it’s an easy place to spend most of the year with the woods right behind you.
Turn back inside and the kitchen sits just off the great room, built around a long stained oak island with quartz tops. Painted cabinets, a plaster-style hood over the gas range with pull-out spice storage on both sides, a paneled refrigerator, and a stained glass-front hutch. Tucked off to the side under an arched niche is a coffee bar with floating shelves, and next to it a walk-in pantry with wood counter space and shelving floor to ceiling. Dining sits off the kitchen with ample natural light and beautiful stained windows. Just past the dining area, the primary suite has its own wing. The bath has a freestanding soaking tub, a large walk-in shower with a built-in bench, and a double vanity with stained cabinets and brass fixtures. The oversized walk-in closet even has a built-in vanity desk.
Head down the hall on the other side of the house and you’ll find bedrooms two and three, each with its own en suite bath and walk-in closet, plus a powder room for guests. Good for family, guests, or anyone staying a while.
Coming home through the garage, you’ll appreciate the space. It’s an oversized two-car with room for a golf cart, plus its own oversized pedestrian door on the side. You walk in to a mudroom with a built-in drop zone and lockers, right next to a laundry room with a sink, cabinets and floating shelves. From the mudroom, the stairs lead up to a bonus room with its own closet and full bath, ready for guests, a gym, a media room or a playroom.
Out back, the lawn backs to the woods and is edged in stacked boulders. All of it well appointed top to bottom, without the wait of building custom. Schedule your private showing today
Dwell Construction is a local boutique builder that focuses on detail, design, and the way a home truly lives, and you can see it before you ever walk in. Whitewashed brick, board and batten, a standing seam metal accent over the front dormer, and carriage-style garage doors give it a warm, grounded look from the street. Step up onto the front porch with its herringbone brick floor and come in through a pair of stained wood French doors.
Just inside the foyer, the study is to your left, lined wall to wall with painted built-ins behind glass doors, so it works as a real office without closing you off from the rest of the house. Straight ahead, the foyer opens into the great room, where the ceiling goes up, exposed wood beams run overhead, and a tile fireplace climbs all the way to the top with a wood mantel. Wide-plank white oak floors carry you through the whole main level.
From the great room, a wall of sliding glass doors opens straight onto the screened porch. There’s a tongue-and-groove ceiling out there and room for both a lounge area and a full dining table, so it’s an easy place to spend most of the year with the woods right behind you.
Turn back inside and the kitchen sits just off the great room, built around a long stained oak island with quartz tops. Painted cabinets, a plaster-style hood over the gas range with pull-out spice storage on both sides, a paneled refrigerator, and a stained glass-front hutch. Tucked off to the side under an arched niche is a coffee bar with floating shelves, and next to it a walk-in pantry with wood counter space and shelving floor to ceiling. Dining sits off the kitchen with ample natural light and beautiful stained windows. Just past the dining area, the primary suite has its own wing. The bath has a freestanding soaking tub, a large walk-in shower with a built-in bench, and a double vanity with stained cabinets and brass fixtures. The oversized walk-in closet even has a built-in vanity desk.
Head down the hall on the other side of the house and you’ll find bedrooms two and three, each with its own en suite bath and walk-in closet, plus a powder room for guests. Good for family, guests, or anyone staying a while.
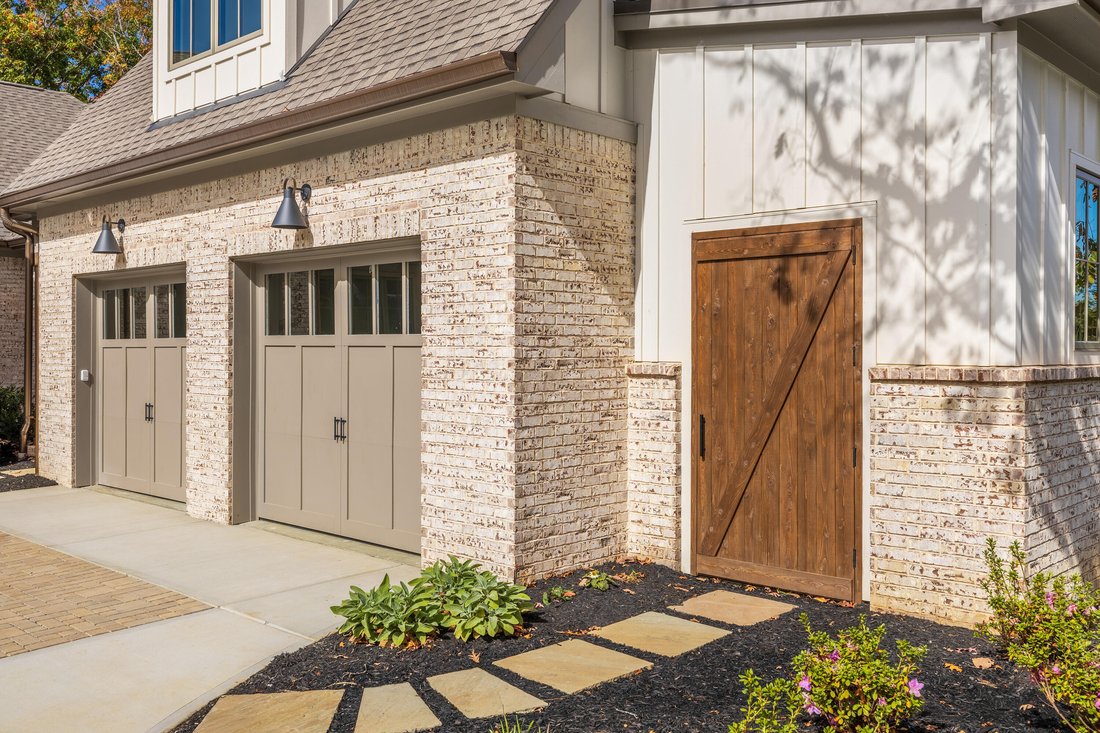
Coming home through the garage, you’ll appreciate the space. It’s an oversized two-car with room for a golf cart, plus its own oversized pedestrian door on the side. You walk in to a mudroom with a built-in drop zone and lockers, right next to a laundry room with a sink, cabinets and floating shelves. From the mudroom, the stairs lead up to a bonus room with its own closet and full bath, ready for guests, a gym, a media room or a playroom.
Out back, the lawn backs to the woods and is edged in stacked boulders. All of it well appointed top to bottom, without the wait of building custom. Schedule your private showing today
-
Art der Immobilie
Haus
-
Baujahr
2026
-
Preis/Quadratfuß
$550
Funktionen
Erkunden Sie die Gegend
4455 Amethyst Road, Chattanooga, TN 37419, Tennessee, Vereinigte Staaten
Auf Google Maps anzeigen
Preis pro sqft
Niedrig
Hoch
Vor 5 Jahren beigetreten
Sie haben sich nach diesem Objekt erkundigt
Der Agent wird sich in Kürze mit Ihnen in Verbindung setzen
Gelistet von
169
Angebote
2022
Beigetreten
Besichtigung mit the agent buchen
Wählen Sie ein Datum und ob Sie eine virtuelle oder persönliche Besichtigung mit dem Makler wünschen.
Bevorzugtes Datum
Art der Tour

Chattanooga-Downtown
1830 Washington Street, 37408, Chattanooga, United States
Agenturprofil anzeigen
Zuletzt aktualisiert
November 12
Erstmalig gelistet
November 12
Maklerlizenz
#335342
Angebotsreferenz
2177128283790526
Angebotsstatus
Ähnliche Immobilien in der Nähe
Neue Angebote in Chattanooga


Entdecken Sie mehr Häuser zum Verkauf
Chattanooga, TN, Vereinigte Staaten Immobilienarten
- Häuser zum Verkauf in Chattanooga, TN, Vereinigte Staaten
- Stadthäuser zum Verkauf in Chattanooga, TN, Vereinigte Staaten
- Eigentumswohnungen zum Verkauf in Chattanooga, TN, Vereinigte Staaten
- Land zum Verkauf in Chattanooga, TN, Vereinigte Staaten
- Farm Ranches zum Verkauf in Chattanooga, TN, Vereinigte Staaten
- Wohnungen zum Verkauf in Chattanooga, TN, Vereinigte Staaten
Chattanooga, TN, Vereinigte Staaten beliebte Suchanfragen
- Immobilien mit Garage in Chattanooga, TN, Vereinigte Staaten
- Immobilien mit Bergblick in Chattanooga, TN, Vereinigte Staaten
- Immobilien mit Pool in Chattanooga, TN, Vereinigte Staaten
- Immobilien mit Wasserblick in Chattanooga, TN, Vereinigte Staaten
- Panorama Immobilien in Chattanooga, TN, Vereinigte Staaten
- Gesicherte Wohnanlage Immobilien in Chattanooga, TN, Vereinigte Staaten
- Immobilien mit Tennisplatz in Chattanooga, TN, Vereinigte Staaten
- Immobilien mit Aufzug in Chattanooga, TN, Vereinigte Staaten
- am Wasser Immobilien in Chattanooga, TN, Vereinigte Staaten
- Blick auf die Stadt Immobilien in Chattanooga, TN, Vereinigte Staaten
- Immobilien mit Flussblick in Chattanooga, TN, Vereinigte Staaten
- Immobilien mit Outdoor-Küche in Chattanooga, TN, Vereinigte Staaten
- am See Immobilien in Chattanooga, TN, Vereinigte Staaten
- am Fluss Immobilien in Chattanooga, TN, Vereinigte Staaten
- Immobilien mit Bibliothek in Chattanooga, TN, Vereinigte Staaten
- Immobilien mit Kino in Chattanooga, TN, Vereinigte Staaten
- Immobilien mit Weinkeller in Chattanooga, TN, Vereinigte Staaten
- Duplex Immobilien in Chattanooga, TN, Vereinigte Staaten
- Immobilien mit Golfblick in Chattanooga, TN, Vereinigte Staaten
- Immobilien auf Hügeln in Chattanooga, TN, Vereinigte Staaten
- Pferdesport Immobilien in Chattanooga, TN, Vereinigte Staaten
- Immobilien mit Hubschrauberlandeplatz in Chattanooga, TN, Vereinigte Staaten
- Luxusvilla Immobilien in Chattanooga, TN, Vereinigte Staaten
- Immobilien mit Weinberg in Chattanooga, TN, Vereinigte Staaten
- Immobilien mit Dampfsauna in Chattanooga, TN, Vereinigte Staaten
Verwandte Leitfäden & Geschichten
Das Vertrauen der führenden Makler der Welt
Die Makler hinter den außergewöhnlichsten Immobilien der Welt inserieren bei JamesEdition.
- Angebote von Sotheby's, Christie's, BARNES und Engel & Völkers
- Jedes Angebot wird vor der Veröffentlichung geprüft
- Verbinden Sie sich direkt mit verifizierten Maklern
Indem Sie fortfahren, akzeptieren Sie unsere Nutzungsbedingungen und Datenschutzrichtlinie.
Brokerages we
partnered with
partnered with