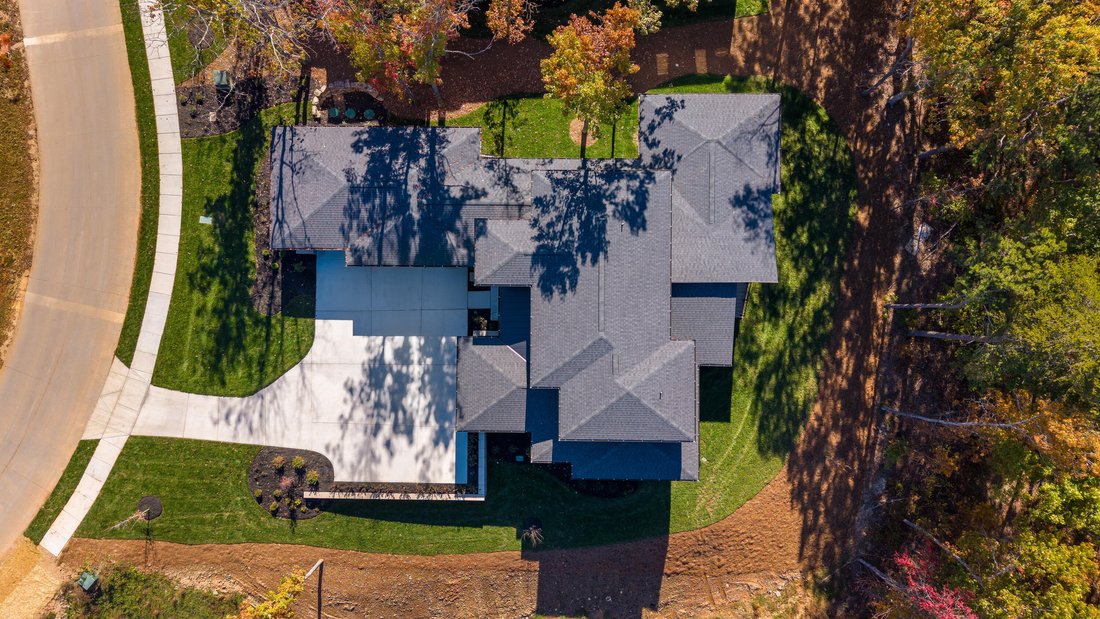
$1,900,000
Freistehendes Einfamilienhaus Chattanooga
- 4 Schlafz.
- 5 Bäder
- 3,290 Sqft
- 20,038 Sqft lot
- Aktualisiert: November 12
- 2
- MLS#1545726
Über die Immobilie
Beschreibung wurde automatisch übersetzt.
Die Beschreibung wird in der Originalsprache angezeigt.
West Coast Mountain Modern in The Pass at Black Creek, on top of Aetna Mountain. Distinctly Dwell.
Dwell Construction is a local boutique builder that focuses on detail, design, and the way a home truly lives. This one was built the way they’d build one of their custom projects. It sits on just under half an acre backing to the woods, with nothing to be built to the left. Additionally, on
Dwell Construction is a local boutique builder that focuses on detail, design, and the way a home truly lives. This one was built the way they’d build one of their custom projects. It sits on just under half an acre backing to the woods, with nothing to be built to the left. Additionally, on
West Coast Mountain Modern in The Pass at Black Creek, on top of Aetna Mountain. Distinctly Dwell.
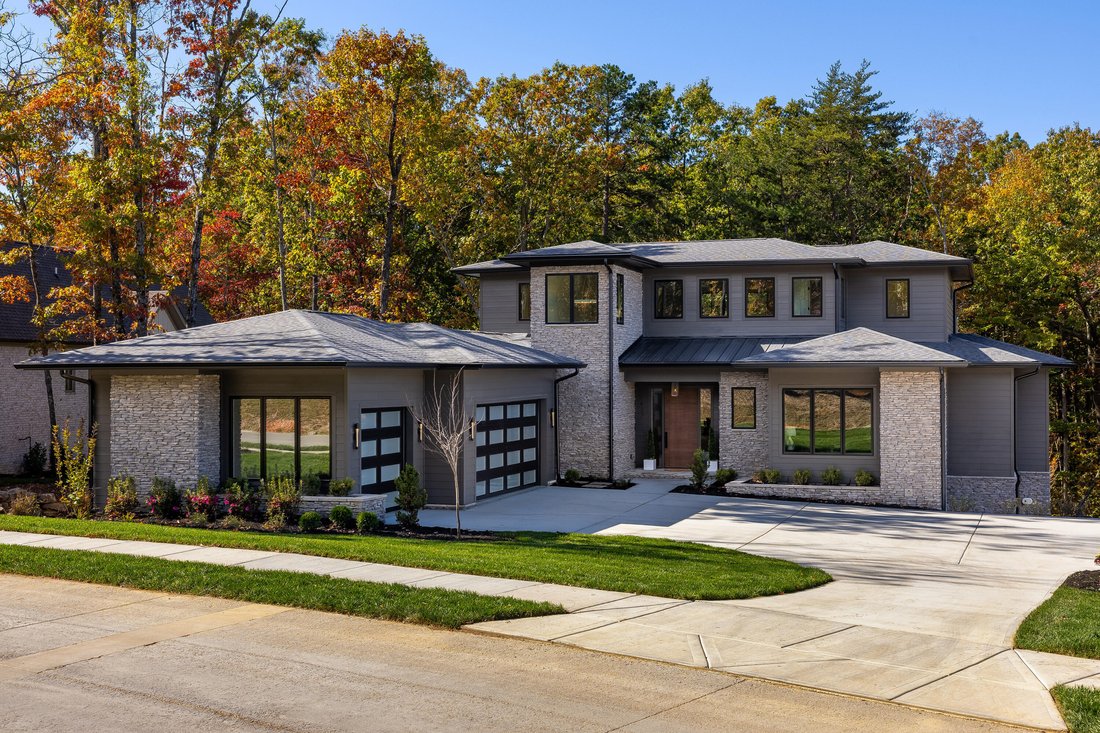
Dwell Construction is a local boutique builder that focuses on detail, design, and the way a home truly lives. This one was built the way they’d build one of their custom projects. It sits on just under half an acre backing to the woods, with nothing to be built to the left. Additionally, once the leaves drop, you get mountain views through the trees.
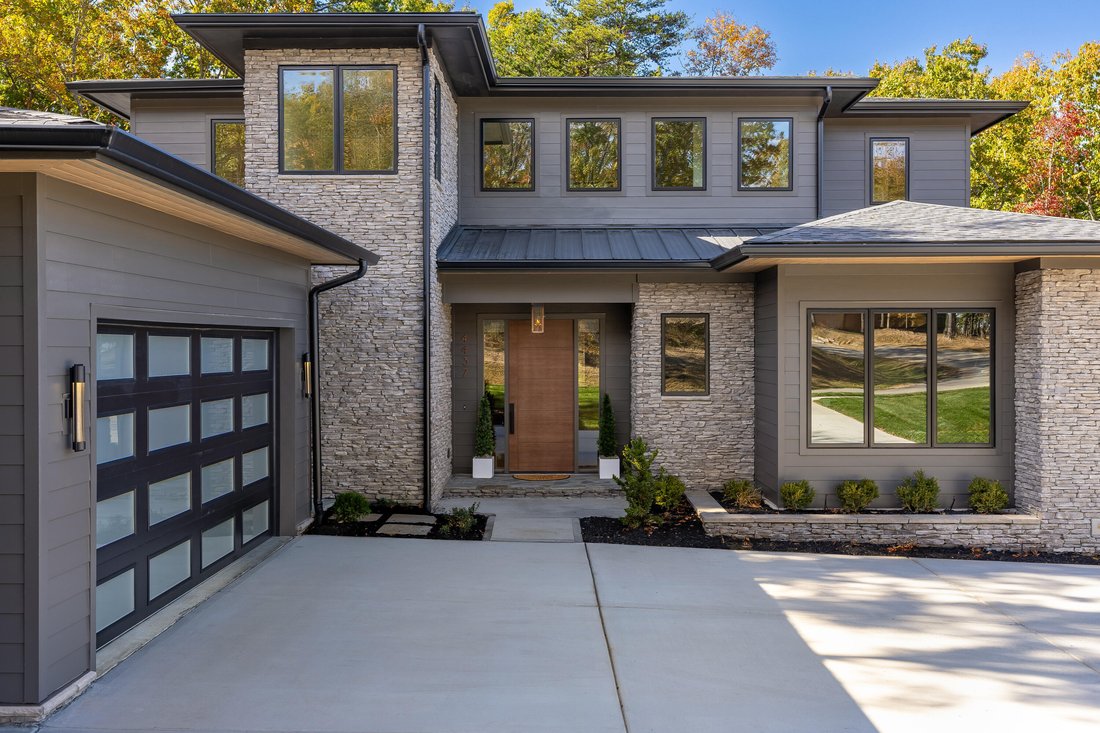
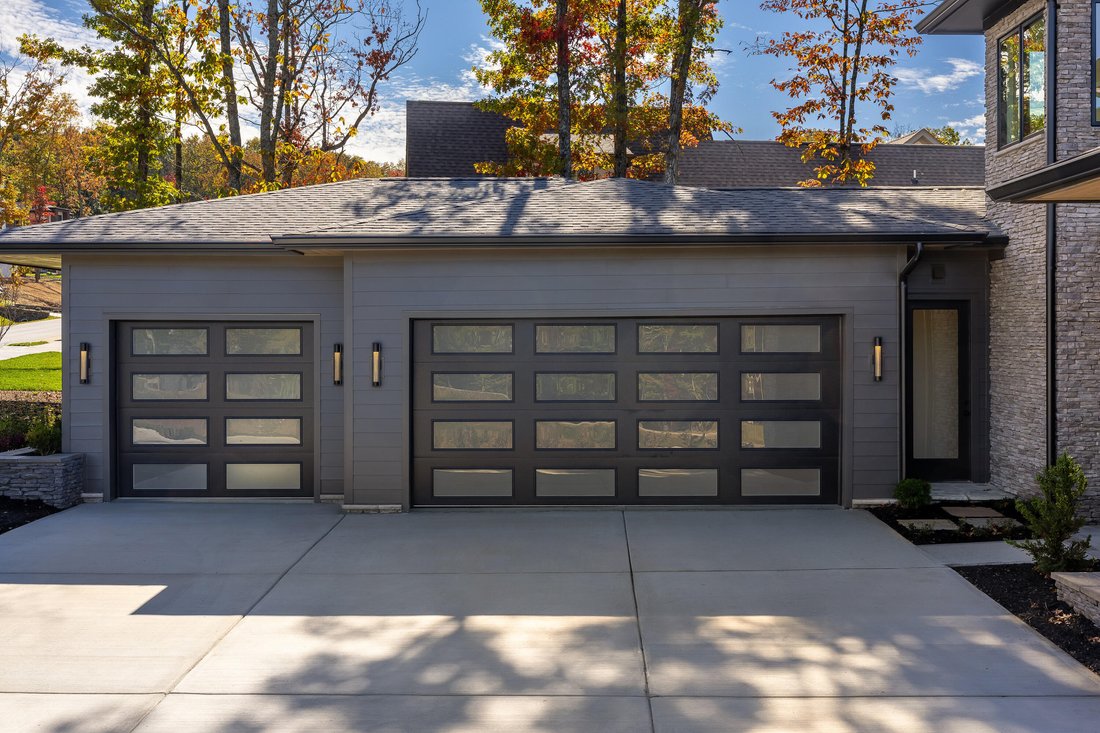
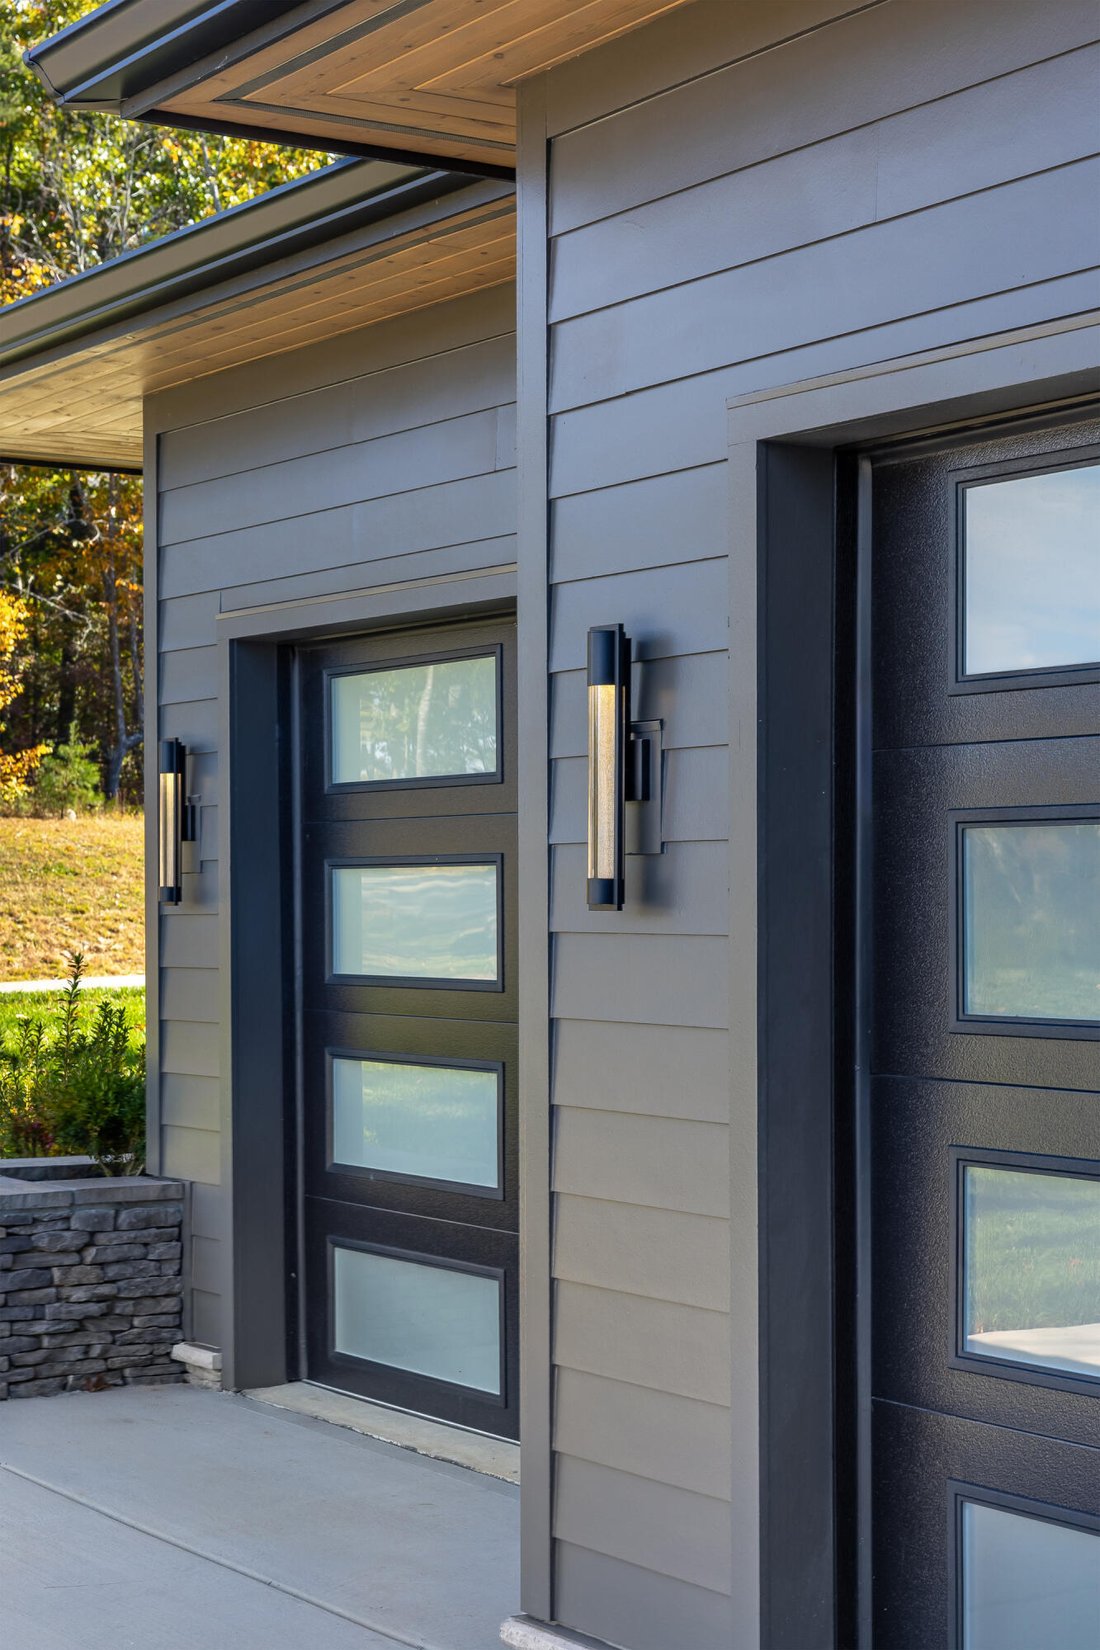
From the street it doesn’t look like anything else on the mountain. Low hip roofs with deep overhangs, stacked stone, dark lap siding, black-framed windows, and full-view glass garage doors. Inside, the ceilings open up. 10 feet throughout the main level, wide-plank white oak floors, and a great room that runs the full two stories, with the upstairs balcony looking down over it and a stone fireplace with a fluted panel wall that goes all the way up. The staircase has white oak treads and risers, not the painted risers you see in most new builds.
The great room’s back wall is a triple slider. Open it all the way and the living room and screened porch become one space. The porch is huge, with a vaulted tongue-and-groove ceiling, stacked stone columns, and room for lounging around the fire or al fresco dining.
The kitchen is open to the great room, and the skylights are what make it. Three of them pull natural light straight down over the island and range, so the space feels wide open while you’re cooking. Plaster-style hood, 6-burner gas range, white oak lower cabinets with painted uppers and brass hardware, and quartz that runs up the wall as the backsplash. The island seats six. The walk-in pantry behind it adds built-in shelving, a wine fridge, and its own run of counter space for extra prep, or set it up as a coffee or cocktail bar and keep the main kitchen clear. Dining sits off the kitchen with a wall of glass into the woods and its own door out to the porch. The primary suite is on the main level. Two separate floating white oak vanities, brass fixtures, a big curbless tile shower with a bench and clerestory window, and a walk-in closet with built-in shelving. Bedroom two is also on the main level with its own en suite bath, so guests or parents staying for a while have their own space without climbing stairs. Off the foyer is a multipurpose room, color drenched on the walls and ceiling. Use it as a study, an office, or a home gym. Powder room, laundry with a sink and cabinets, and a mudroom with a built-in white oak bench finish just off of the three-car garage with ceilings tall enough to add car lifts if you want them finish off the main level.
Upstairs are two more generously sized bedrooms, each with a full bath, connected by the walkway over the great room.
This home as been well appointed top to bottom, without the wait of building custom. Schedule your private showing today
Dwell Construction is a local boutique builder that focuses on detail, design, and the way a home truly lives. This one was built the way they’d build one of their custom projects. It sits on just under half an acre backing to the woods, with nothing to be built to the left. Additionally, once the leaves drop, you get mountain views through the trees.
From the street it doesn’t look like anything else on the mountain. Low hip roofs with deep overhangs, stacked stone, dark lap siding, black-framed windows, and full-view glass garage doors. Inside, the ceilings open up. 10 feet throughout the main level, wide-plank white oak floors, and a great room that runs the full two stories, with the upstairs balcony looking down over it and a stone fireplace with a fluted panel wall that goes all the way up. The staircase has white oak treads and risers, not the painted risers you see in most new builds.
The great room’s back wall is a triple slider. Open it all the way and the living room and screened porch become one space. The porch is huge, with a vaulted tongue-and-groove ceiling, stacked stone columns, and room for lounging around the fire or al fresco dining.
The kitchen is open to the great room, and the skylights are what make it. Three of them pull natural light straight down over the island and range, so the space feels wide open while you’re cooking. Plaster-style hood, 6-burner gas range, white oak lower cabinets with painted uppers and brass hardware, and quartz that runs up the wall as the backsplash. The island seats six. The walk-in pantry behind it adds built-in shelving, a wine fridge, and its own run of counter space for extra prep, or set it up as a coffee or cocktail bar and keep the main kitchen clear. Dining sits off the kitchen with a wall of glass into the woods and its own door out to the porch. The primary suite is on the main level. Two separate floating white oak vanities, brass fixtures, a big curbless tile shower with a bench and clerestory window, and a walk-in closet with built-in shelving. Bedroom two is also on the main level with its own en suite bath, so guests or parents staying for a while have their own space without climbing stairs. Off the foyer is a multipurpose room, color drenched on the walls and ceiling. Use it as a study, an office, or a home gym. Powder room, laundry with a sink and cabinets, and a mudroom with a built-in white oak bench finish just off of the three-car garage with ceilings tall enough to add car lifts if you want them finish off the main level.
Upstairs are two more generously sized bedrooms, each with a full bath, connected by the walkway over the great room.
This home as been well appointed top to bottom, without the wait of building custom. Schedule your private showing today
-
Art der Immobilie
Haus
-
Baujahr
2026
-
Preis/Quadratfuß
$577
Funktionen
- Garage
- Kamin
- Begehbarer Kleiderschrank
- Garten
- Modern
- Fitnessstudio
- Terrasse
- Offene Küche
- Bergblick
Funktionen
Lot
- Bergblick
- Neubauten
- Modern
Innenbereich
- Hohe Decke
- Office
- Kamin
- Kücheninsel
- Gasherd
- Bar
- Waschküche
- Offene Küche
- Stein Arbeitsplatten
- Begehbarer Kleiderschrank
- Fitnessstudio
Outdoor
- Terrasse
- Balkon
- Garage
- Wohnraum im Freien
- Garten
Erkunden Sie die Gegend
4437 Amethyst Road, Chattanooga, TN 37419, Tennessee, Vereinigte Staaten
Auf Google Maps anzeigen
Preis pro sqft
Niedrig
Hoch
Vor 5 Jahren beigetreten
Sie haben sich nach diesem Objekt erkundigt
Der Agent wird sich in Kürze mit Ihnen in Verbindung setzen
Gelistet von
169
Angebote
2022
Beigetreten
Besichtigung mit the agent buchen
Wählen Sie ein Datum und ob Sie eine virtuelle oder persönliche Besichtigung mit dem Makler wünschen.
Bevorzugtes Datum
Art der Tour

Chattanooga-Downtown
1830 Washington Street, 37408, Chattanooga, United States
Agenturprofil anzeigen
Zuletzt aktualisiert
November 12
Erstmalig gelistet
November 12
Maklerlizenz
#335342
Angebotsreferenz
2177106055710660
Angebotsstatus
Ähnliche Immobilien in der Nähe
Neue Angebote in Chattanooga


Entdecken Sie mehr Häuser zum Verkauf
Chattanooga, TN, Vereinigte Staaten Immobilienarten
- Häuser zum Verkauf in Chattanooga, TN, Vereinigte Staaten
- Stadthäuser zum Verkauf in Chattanooga, TN, Vereinigte Staaten
- Eigentumswohnungen zum Verkauf in Chattanooga, TN, Vereinigte Staaten
- Land zum Verkauf in Chattanooga, TN, Vereinigte Staaten
- Farm Ranches zum Verkauf in Chattanooga, TN, Vereinigte Staaten
- Wohnungen zum Verkauf in Chattanooga, TN, Vereinigte Staaten
Chattanooga, TN, Vereinigte Staaten beliebte Suchanfragen
- Immobilien mit Garage in Chattanooga, TN, Vereinigte Staaten
- Immobilien mit Bergblick in Chattanooga, TN, Vereinigte Staaten
- Immobilien mit Pool in Chattanooga, TN, Vereinigte Staaten
- Immobilien mit Wasserblick in Chattanooga, TN, Vereinigte Staaten
- Panorama Immobilien in Chattanooga, TN, Vereinigte Staaten
- Gesicherte Wohnanlage Immobilien in Chattanooga, TN, Vereinigte Staaten
- Immobilien mit Tennisplatz in Chattanooga, TN, Vereinigte Staaten
- Immobilien mit Aufzug in Chattanooga, TN, Vereinigte Staaten
- am Wasser Immobilien in Chattanooga, TN, Vereinigte Staaten
- Blick auf die Stadt Immobilien in Chattanooga, TN, Vereinigte Staaten
- Immobilien mit Flussblick in Chattanooga, TN, Vereinigte Staaten
- Immobilien mit Outdoor-Küche in Chattanooga, TN, Vereinigte Staaten
- am See Immobilien in Chattanooga, TN, Vereinigte Staaten
- am Fluss Immobilien in Chattanooga, TN, Vereinigte Staaten
- Immobilien mit Bibliothek in Chattanooga, TN, Vereinigte Staaten
- Immobilien mit Kino in Chattanooga, TN, Vereinigte Staaten
- Immobilien mit Weinkeller in Chattanooga, TN, Vereinigte Staaten
- Duplex Immobilien in Chattanooga, TN, Vereinigte Staaten
- Immobilien mit Golfblick in Chattanooga, TN, Vereinigte Staaten
- Immobilien auf Hügeln in Chattanooga, TN, Vereinigte Staaten
- Pferdesport Immobilien in Chattanooga, TN, Vereinigte Staaten
- Immobilien mit Hubschrauberlandeplatz in Chattanooga, TN, Vereinigte Staaten
- Luxusvilla Immobilien in Chattanooga, TN, Vereinigte Staaten
- Immobilien mit Weinberg in Chattanooga, TN, Vereinigte Staaten
- Immobilien mit Dampfsauna in Chattanooga, TN, Vereinigte Staaten
Verwandte Leitfäden & Geschichten
Das Vertrauen der führenden Makler der Welt
Die Makler hinter den außergewöhnlichsten Immobilien der Welt inserieren bei JamesEdition.
- Angebote von Sotheby's, Christie's, BARNES und Engel & Völkers
- Jedes Angebot wird vor der Veröffentlichung geprüft
- Verbinden Sie sich direkt mit verifizierten Maklern
Indem Sie fortfahren, akzeptieren Sie unsere Nutzungsbedingungen und Datenschutzrichtlinie.
Brokerages we
partnered with
partnered with