$879,007
Modernes Haus mit Untergeschoss | Cadre d'exception au cœur de la Vallée de Chevreuse Proximité
- 4 Schlafz.
- 1 Bäder
- 1,669 Sqft
- 9,193 Sqft lot
- Aktualisiert: November 13
Über die Immobilie
Beschreibung wurde automatisch übersetzt.
Die Beschreibung wird in der Originalsprache angezeigt.
A life project in a family-friendly and green setting at the gates of the scientific cluster — Nestled in the preserved environment of the Haute Vallée de Chevreuse Regional Natural Park, this detached house built in 2007 offers a perfect balance between village tranquility, modern comfort, and accessibility to major employment hubs.
Spacious, bright areas with quality finishes over 155 m
Spacious, bright areas with quality finishes over 155 m
A life project in a family-friendly and green setting at the gates of the scientific cluster — Nestled in the preserved environment of the Haute Vallée de Chevreuse Regional Natural Park, this detached house built in 2007 offers a perfect balance between village tranquility, modern comfort, and accessibility to major employment hubs.
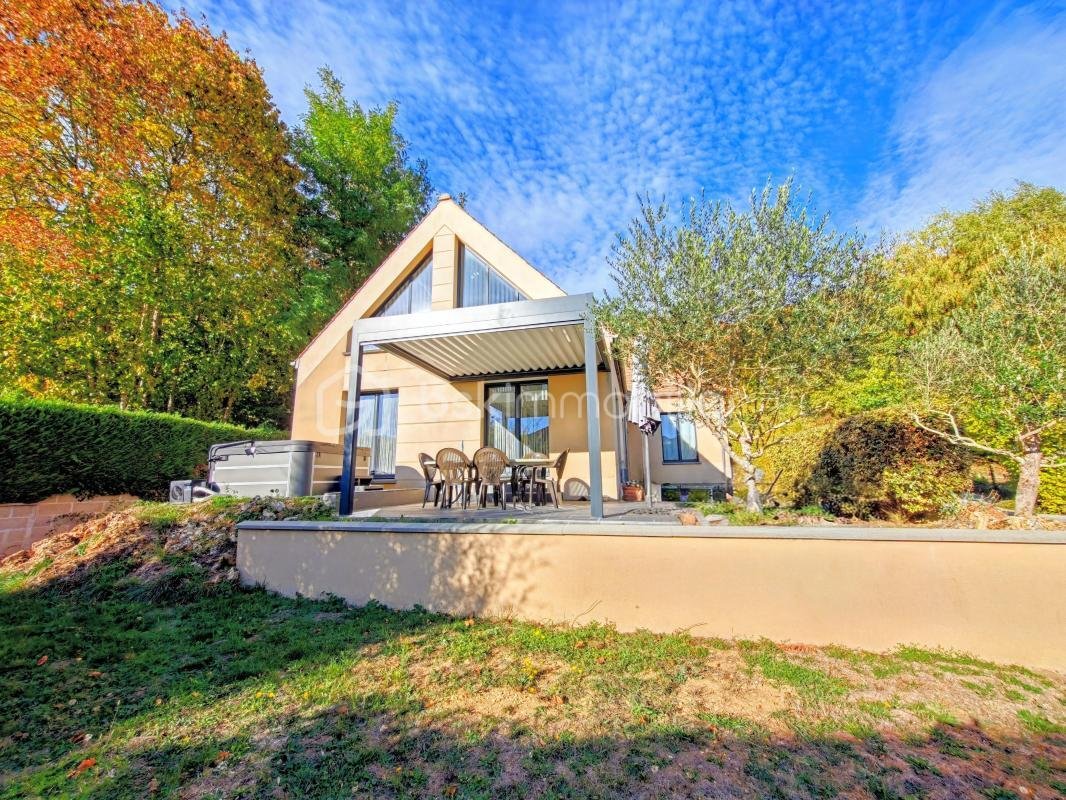
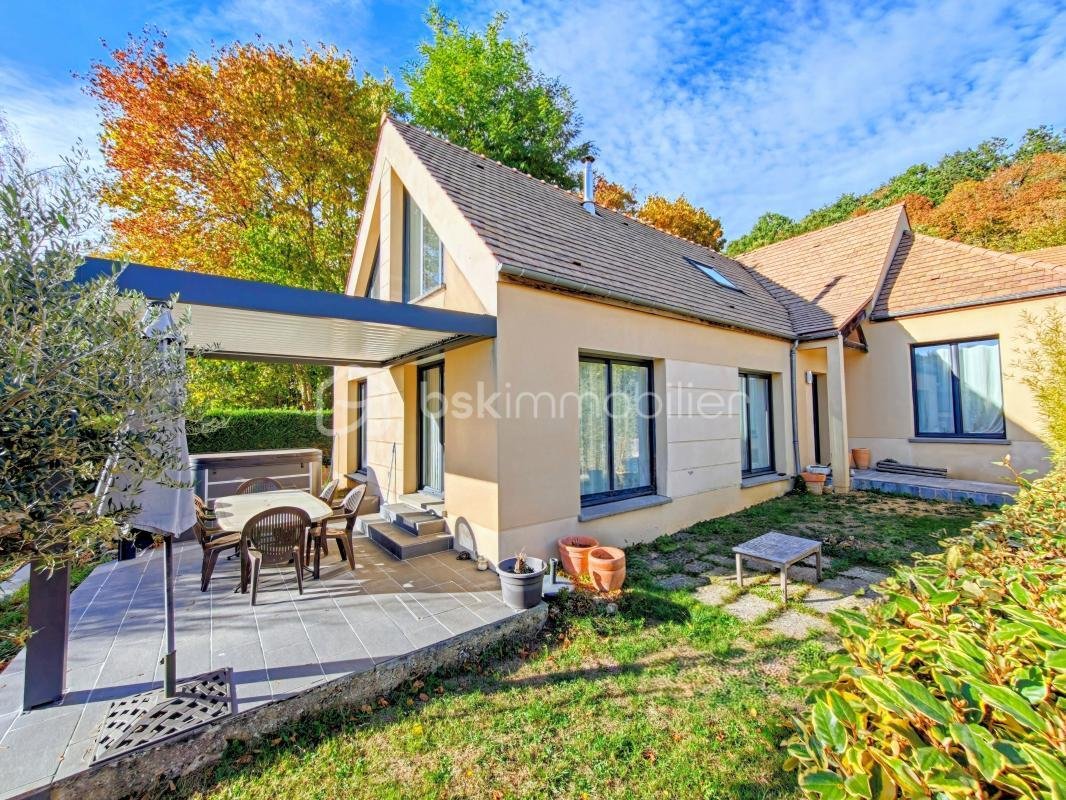
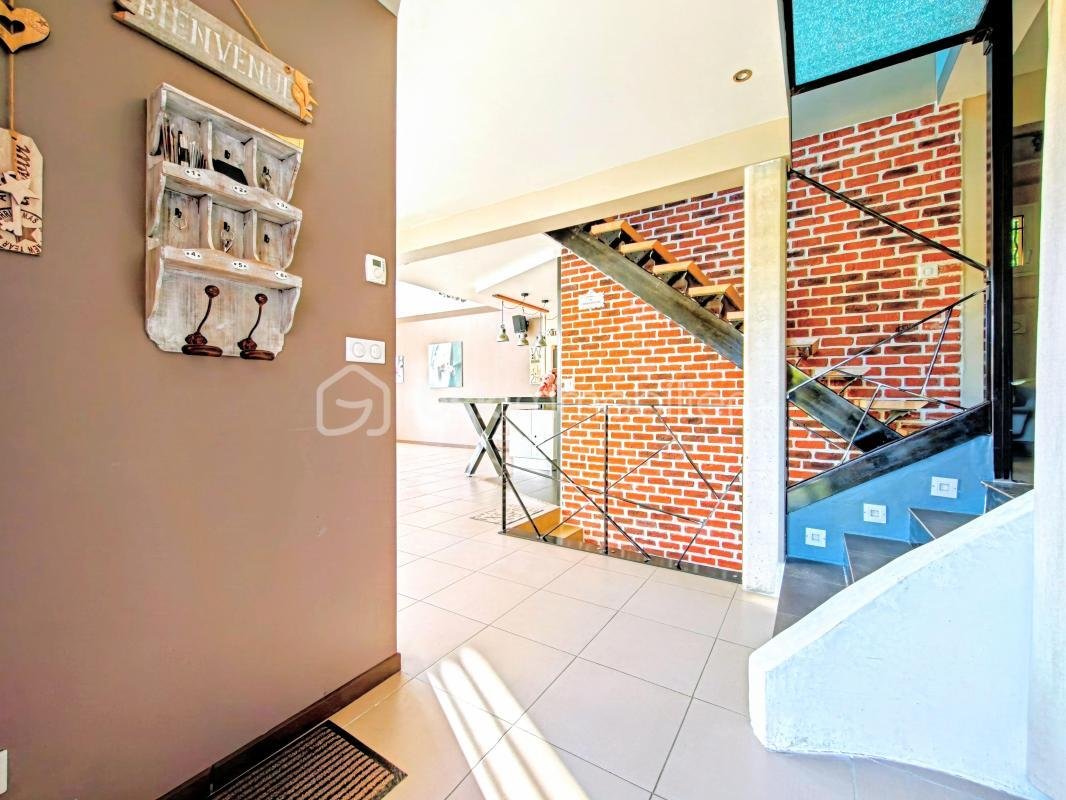
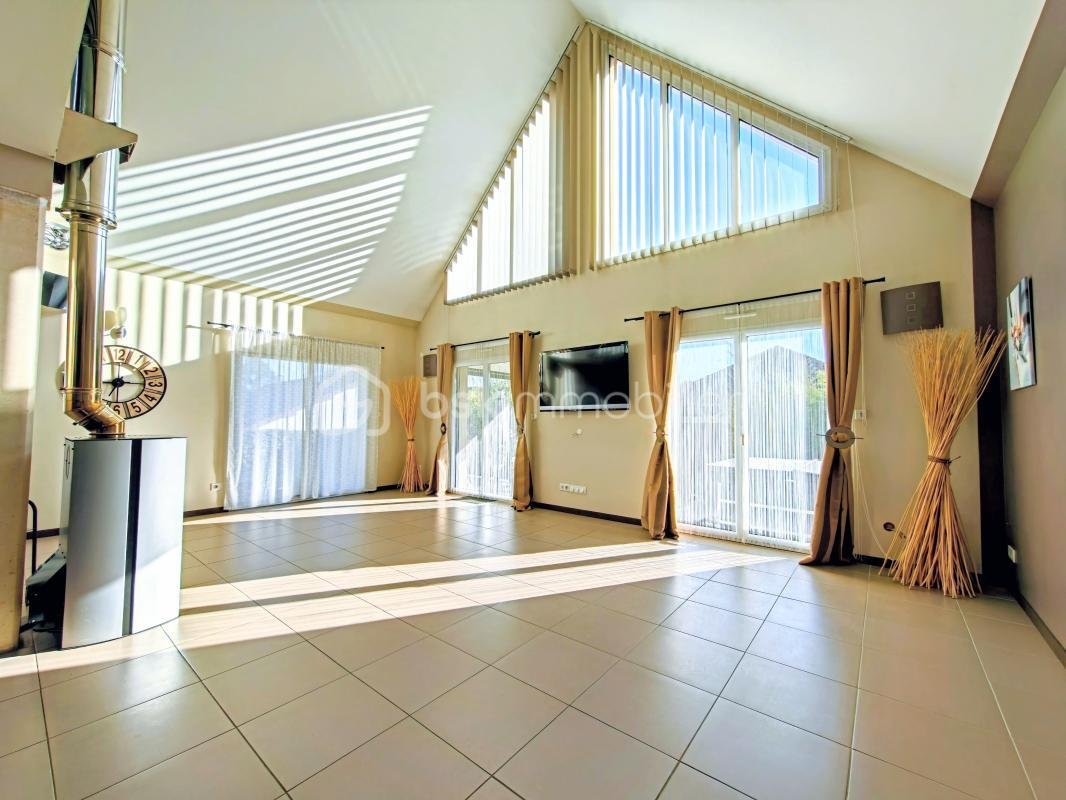
Spacious, bright areas with quality finishes over 155 m² featuring a cathedral ceiling living-dining room!
Built on 3 levels, the house is designed to maximize natural light with large openings and numerous bay windows facing East, South, and West. On the ground floor, enjoy a warm living area equipped with underfloor heating and a wood stove for a cozy winter atmosphere, complemented by double-glazed aluminum windows with thermal break. Facing due South, benefit from an adjoining terrace and a jacuzzi.
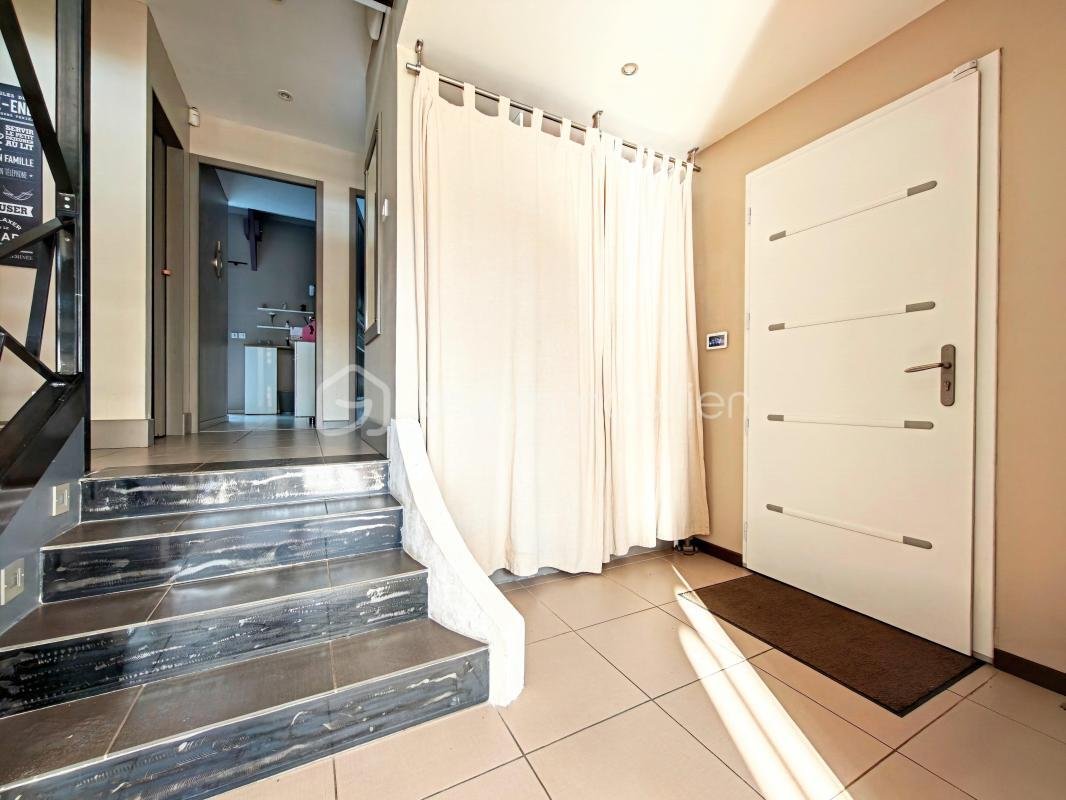
A 4-step descent leads to a separate toilet, a bathroom, a hallway with a wardrobe closet, and 3 to 4 bedrooms including two duplexes and a master suite with shower room, toilet, and dressing room. A mezzanine overlooking the living room is ideal for an office or can be arranged as a bedroom!
Practical for daily life, a large unheated basement with insulated concrete slab offers storage space (65 m²), a workshop and laundry area, and a parking zone (55 m²) that can accommodate 3 to 4 vehicles depending on size!
Excellent energy efficiency (Class C)
A strong asset in controlling energy costs: EPC: Class C (135 kWh/m²/year) | GHG: Class A (only 5 kg CO₂/m²/year).
High-performance insulation: Superior thermal insulation on the sloped roof (30 cm insulation), exterior walls, and ground floor.
Features:
- Low-consumption underfloor heating, recent electric convectors, and a 300 L hot water tank
- Flue to laundry room, automated double garage door, aluminum roller shutters
- 4000-liter sump pit
- Alarm system
Strategic location and local life
Heritage and Nature: You will be just steps from the historic center of Châteaufort, its medieval keep, and the trails of the Chevreuse Valley.
Amenities:
- Kindergarten and elementary schools within walking distance in the village
- Middle schools in Buc (Martin Luther King and Franco-German) and high schools in Versailles
- Transport and access: Plateau de Saclay just minutes away (Paris-Saclay University, research centers, prestigious schools)
- Connections: Bus to RER B stations (Gif-sur-Yvette / Le Guichet) and RER C (Versailles, Saint-Quentin-en-Yvelines)
- Road network: Direct access to D36, D938, and N118
- Upcoming opening of Line 18, Orly airport accessible in 20 minutes
Come experience a unique place where elegance, comfort, and tranquility meet.
For more information, contact Willy Boyé, your trusted agent.
Action!
*
This listing reference 351214 is presented by your commercial agent BSK Immobilier WILLY BOYÉ (EI), registered with the Versailles RSAC (78000) under number [hidden information].
Price: €795,000
Agency fees are the seller’s responsibility.
About energy performance:
Date of energy diagnosis: 03/16/2026
EPC score: 135 kWhEP/m²/year
GHG score: 5 kgCO₂eq/m²/year
Estimated annual energy costs for standard use: between €1,950 and €2,710 per year. Average energy prices indexed for 2026 (subscriptions included).
A valid ID will be requested during visits.
Information on risks to which this property is exposed is available on the Géorisques website: ***
Informationen zu den Risiken, denen diese Immobilie ausgesetzt ist, finden Sie auf der Website von Géorisques: https://www.georisques.gouv.fr/
Spacious, bright areas with quality finishes over 155 m² featuring a cathedral ceiling living-dining room!
Built on 3 levels, the house is designed to maximize natural light with large openings and numerous bay windows facing East, South, and West. On the ground floor, enjoy a warm living area equipped with underfloor heating and a wood stove for a cozy winter atmosphere, complemented by double-glazed aluminum windows with thermal break. Facing due South, benefit from an adjoining terrace and a jacuzzi.
A 4-step descent leads to a separate toilet, a bathroom, a hallway with a wardrobe closet, and 3 to 4 bedrooms including two duplexes and a master suite with shower room, toilet, and dressing room. A mezzanine overlooking the living room is ideal for an office or can be arranged as a bedroom!
Practical for daily life, a large unheated basement with insulated concrete slab offers storage space (65 m²), a workshop and laundry area, and a parking zone (55 m²) that can accommodate 3 to 4 vehicles depending on size!
Excellent energy efficiency (Class C)
A strong asset in controlling energy costs: EPC: Class C (135 kWh/m²/year) | GHG: Class A (only 5 kg CO₂/m²/year).
High-performance insulation: Superior thermal insulation on the sloped roof (30 cm insulation), exterior walls, and ground floor.
Features:
- Low-consumption underfloor heating, recent electric convectors, and a 300 L hot water tank
- Flue to laundry room, automated double garage door, aluminum roller shutters
- 4000-liter sump pit
- Alarm system
Strategic location and local life
Heritage and Nature: You will be just steps from the historic center of Châteaufort, its medieval keep, and the trails of the Chevreuse Valley.
Amenities:
- Kindergarten and elementary schools within walking distance in the village
- Middle schools in Buc (Martin Luther King and Franco-German) and high schools in Versailles
- Transport and access: Plateau de Saclay just minutes away (Paris-Saclay University, research centers, prestigious schools)
- Connections: Bus to RER B stations (Gif-sur-Yvette / Le Guichet) and RER C (Versailles, Saint-Quentin-en-Yvelines)
- Road network: Direct access to D36, D938, and N118
- Upcoming opening of Line 18, Orly airport accessible in 20 minutes
Come experience a unique place where elegance, comfort, and tranquility meet.
For more information, contact Willy Boyé, your trusted agent.
Action!
*
This listing reference 351214 is presented by your commercial agent BSK Immobilier WILLY BOYÉ (EI), registered with the Versailles RSAC (78000) under number [hidden information].
Price: €795,000
Agency fees are the seller’s responsibility.
About energy performance:
Date of energy diagnosis: 03/16/2026
EPC score: 135 kWhEP/m²/year
GHG score: 5 kgCO₂eq/m²/year
Estimated annual energy costs for standard use: between €1,950 and €2,710 per year. Average energy prices indexed for 2026 (subscriptions included).
A valid ID will be requested during visits.
Information on risks to which this property is exposed is available on the Géorisques website: ***
Informationen zu den Risiken, denen diese Immobilie ausgesetzt ist, finden Sie auf der Website von Géorisques: https://www.georisques.gouv.fr/
-
Art der Immobilie
Haus
-
Baujahr
2008
-
Preis/Quadratfuß
$526
-
Emissionen
A
-
Verbrauch
C
Funktionen
Erkunden Sie die Gegend
17, rue d'Ors, Châteaufort, Île-de-France, Frankreich
Auf Google Maps anzeigen
Preis pro sqft
Niedrig
Hoch
Vor 1 Monat beigetreten
Sie haben sich nach diesem Objekt erkundigt
Der Agent wird sich in Kürze mit Ihnen in Verbindung setzen
Gelistet von
500
Angebote
2026
Beigetreten
Besichtigung mit the agent buchen
Wählen Sie ein Datum und ob Sie eine virtuelle oder persönliche Besichtigung mit dem Makler wünschen.
Bevorzugtes Datum
Art der Tour
Zuletzt aktualisiert
November 13
Erstmalig gelistet
November 12
Angebotsreferenz
351214
Das Vertrauen der führenden Makler der Welt
Die Makler hinter den außergewöhnlichsten Immobilien der Welt inserieren bei JamesEdition.
- Angebote von Sotheby's, Christie's, BARNES und Engel & Völkers
- Jedes Angebot wird vor der Veröffentlichung geprüft
- Verbinden Sie sich direkt mit verifizierten Maklern
Indem Sie fortfahren, akzeptieren Sie unsere Nutzungsbedingungen und Datenschutzrichtlinie.