$3,103,187
Preisnachlass — 120 Km Von Paris Entfernt — Märchenschloss, Erbaut Vom 15. Bis 20. Jahrhundert
- 18 Schlafz.
- 4 Bäder
- 26,910 Sqft
- 101.32 Ac lot
- Aktualisiert: April 22
- 220
Über die Immobilie
Beschreibung wurde automatisch übersetzt.
Die Beschreibung wird in der Originalsprache angezeigt.
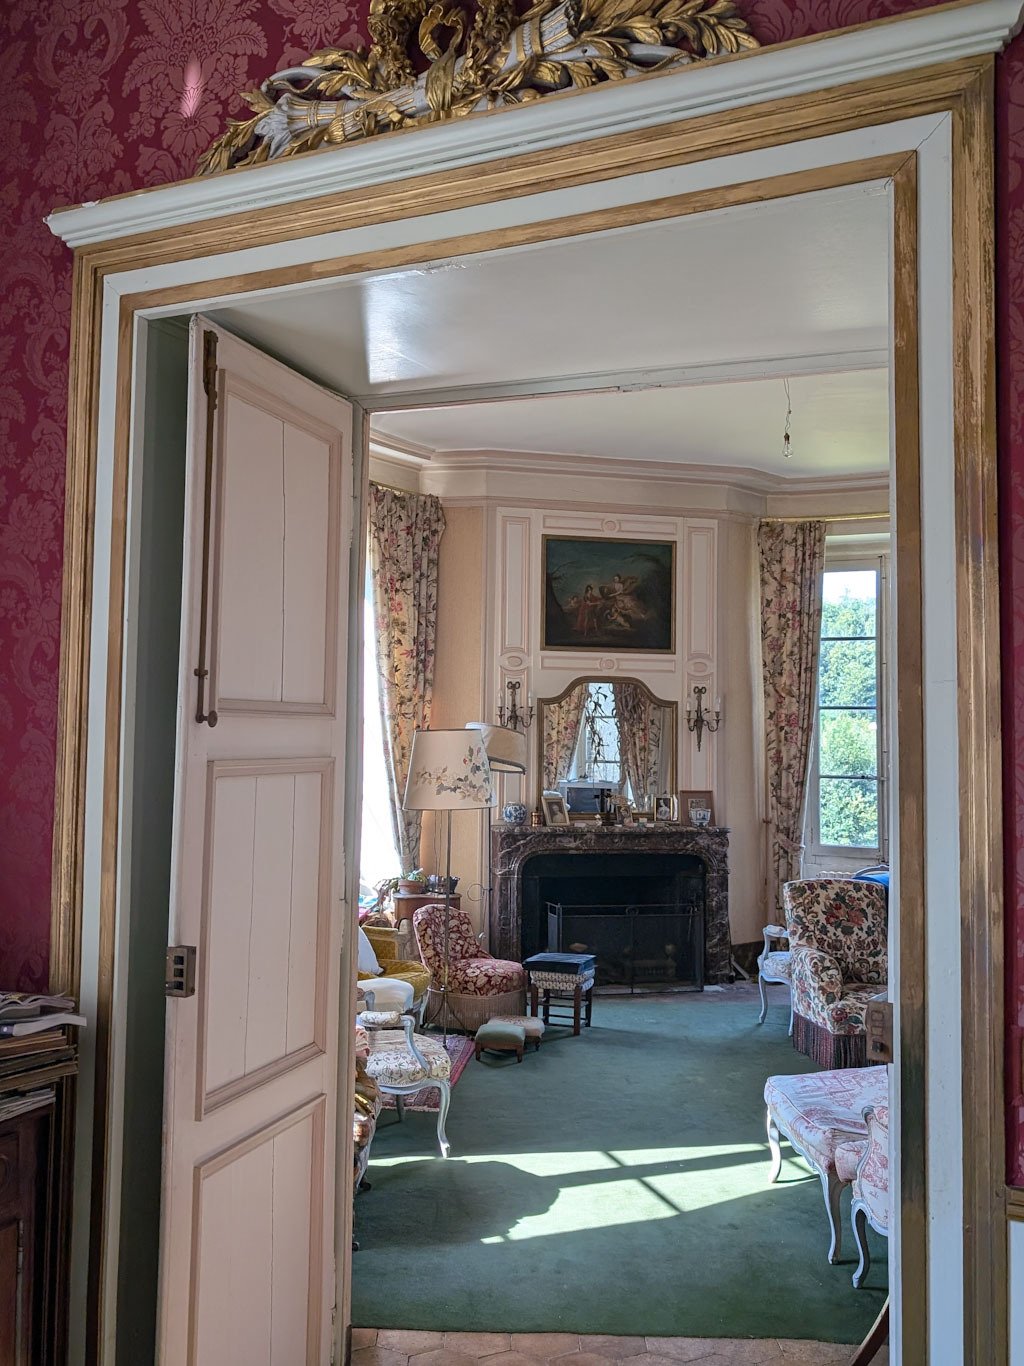
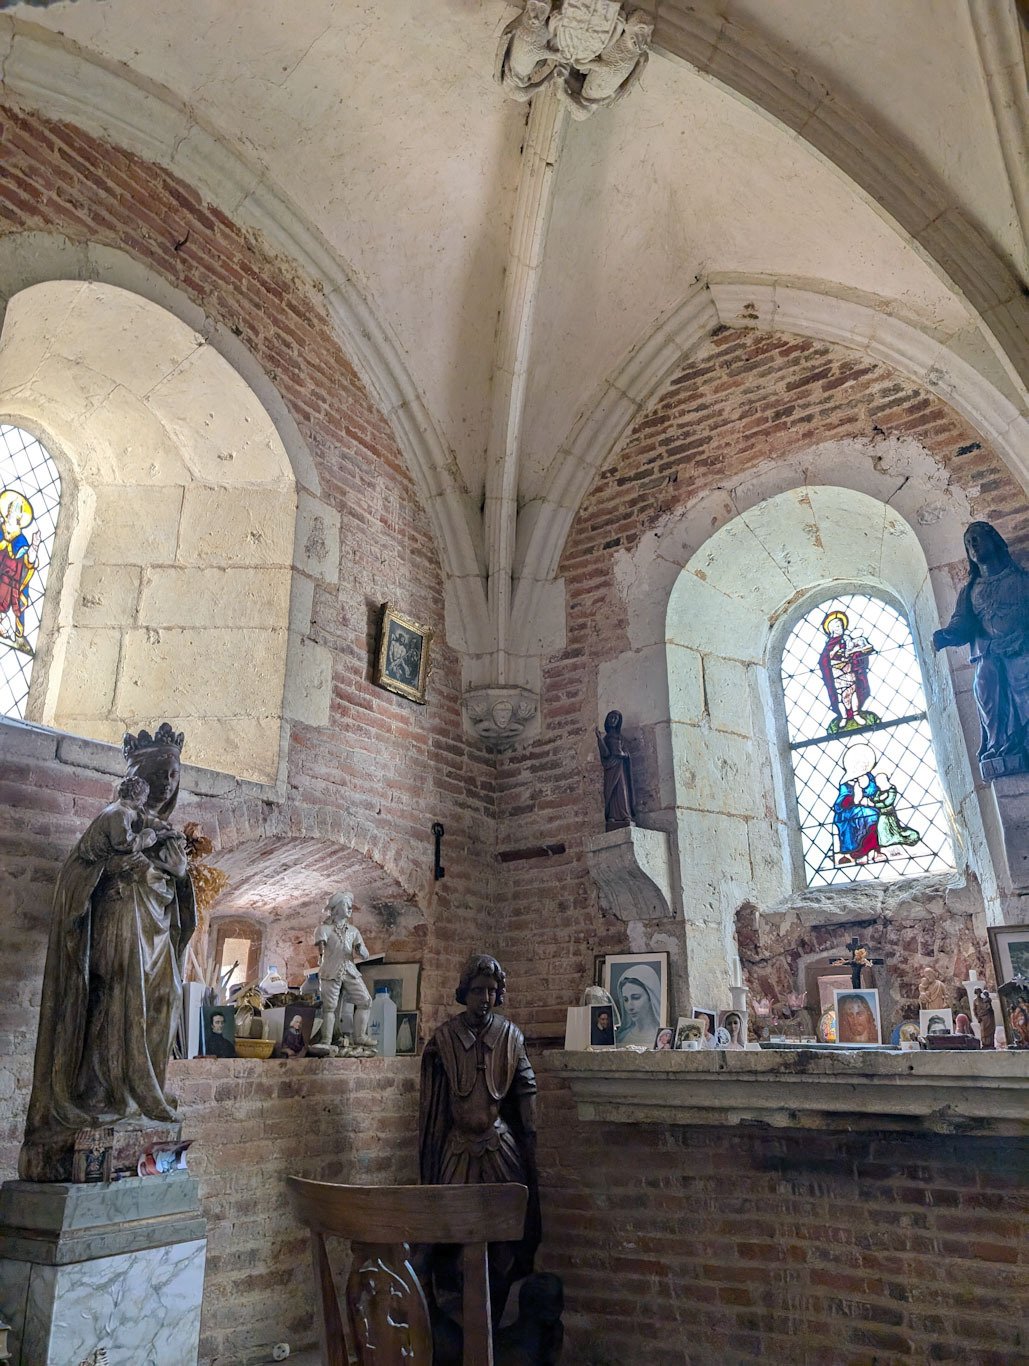
120 km von Paris entfernt - Perche - Schloss aus dem 15. bis 20. Jahrhundert - außergewöhnlicher Charme und Faszination - 5 Hauptgebäude - 18 Zimmer - 2500 m2 gebaut - südlich von Perche - 8 km von der Autobahnausfahrt A10 entfernt - 41 Hektar - guter Zustand des Rohbaus, der intern komplett restauriert werden muss. In seiner Gesamtheit unter Denkmalschutz gestellt.
Am Rande eines kleinen Dorf
Am Rande eines kleinen Dorf
PRICE DROP - 120km from Paris - Perche - castle built from the 15th to the 20th century - exceptional charm and allure - 5 main buildings - 18 rooms - 2500m2 built - south of Perche - 8km from the A10 motorway junction - 20 hectares - good condition of the shell, to be completely restored internally. Listed as a historic monument in its entirety.
On the edge of a small village in Perche, 120km
On the edge of a small village in Perche, 120km
120 km von Paris entfernt - Perche - Schloss aus dem 15. bis 20. Jahrhundert - außergewöhnlicher Charme und Faszination - 5 Hauptgebäude - 18 Zimmer - 2500 m2 gebaut - südlich von Perche - 8 km von der Autobahnausfahrt A10 entfernt - 41 Hektar - guter Zustand des Rohbaus, der intern komplett restauriert werden muss. In seiner Gesamtheit unter Denkmalschutz gestellt.
Am Rande eines kleinen Dorfes in Perche, 120 km von Paris und 8 km von der Autobahn entfernt, besteht dieses Schloss mit außergewöhnlichem Charme aus 5 Hauptgebäuden aus dem 15. bis 20. Jahrhundert an der Stelle einer im Hundertjährigen Krieg verbrannten Burg.
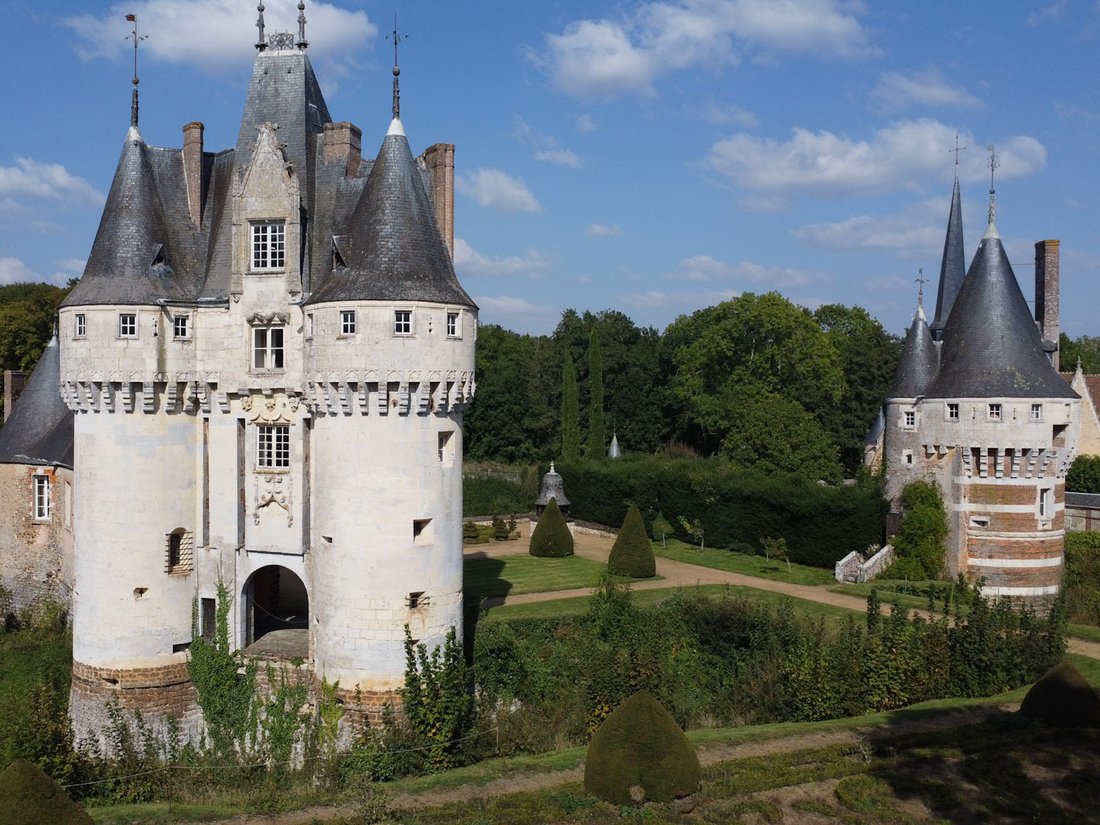
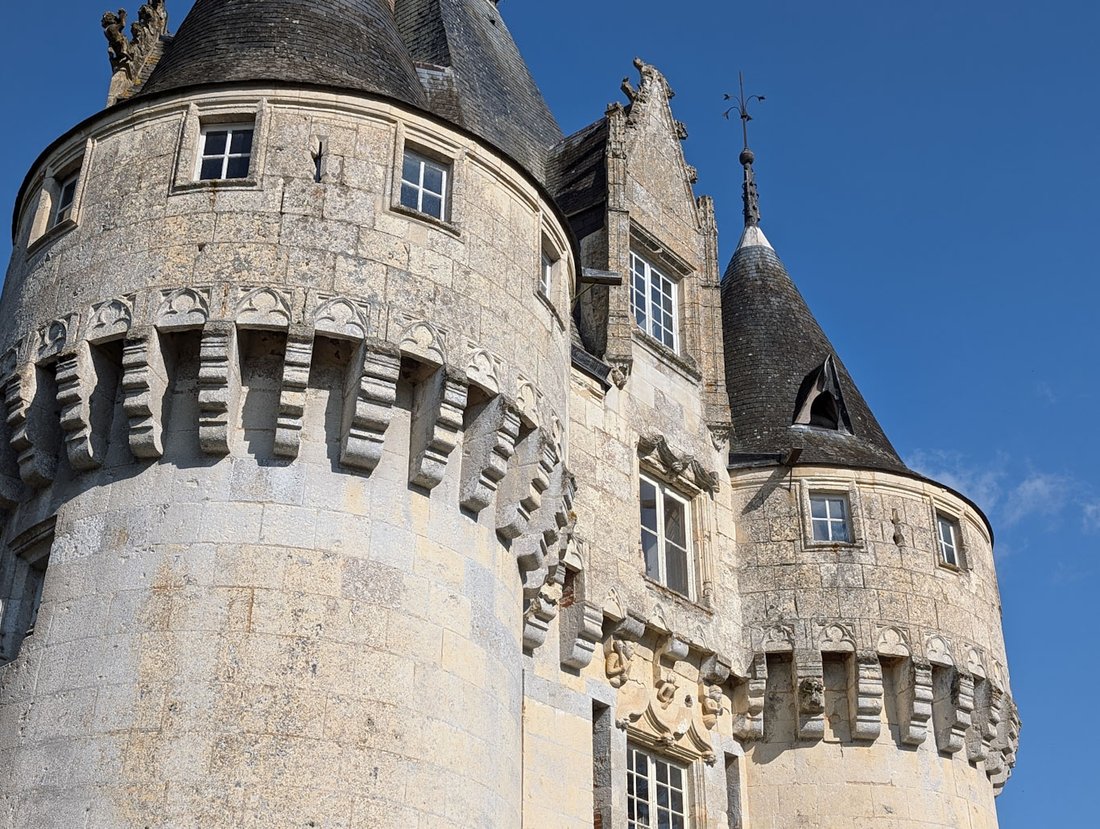
Zwei Zugänge, der erste, auf der Dorfseite, führt durch ein hohes und langes schmiedeeisernes Tor und führt zum alten Verandahaus, das heute in ein großes Wohnzimmer umgewandelt wurde. Der zweite Zugang, auf der Parkseite, erfolgt über eine hohe zinnenbewehrte Veranda, die vom imposanten Turm des „Wasserturms“ dominiert wird. Das beeindruckende, reich verzierte mittelalterliche Schloss taucht schnell auf, nachdem man die Brücke überquert hat, die den Kanal überspannt, und dann die anderen Gebäude, die einen Innenhof bilden.
Die Heterogenität dieses Ensembles spiegelt die lange Geschichte dieses Ortes wider.
Die ursprüngliche mittelalterliche Burg mit quadratischem Grundriss, umgeben von Wassergräben, wurde in der ersten Hälfte des 15. Jahrhunderts vom Grafen von Salisbury, dem Oberbefehlshaber der englischen Truppen, verbrannt, der damals auf dem Weg war, die Belagerung von Orléans anzuführen. Das Ende des 15. und Anfang des 16. Jahrhunderts wiederaufgebaute Schloss, das als „der Donjon“ bekannt ist, und der Saint-François-Turm sind von dieser mittelalterlichen Burg erhalten geblieben.
Diese mittelalterliche Burg wurde im 19. Jahrhundert in das Ensemble der anderen Gebäude integriert, indem eine ihrer Seiten zerstört und ein Teil der Wassergräben zugeschüttet und an das „neue“ Schloss angeschlossen wurde.
Der Hauptteil der heutigen Burg ist ein Gebäude aus dem 16., 17. und 18. Jahrhundert. Ein erster Pavillon, der eine Veranda bildet und an eine Galerie angrenzt, wurde Ende des 16. Jahrhunderts erbaut und in der zweiten Hälfte des 17. Jahrhunderts um zwei kleine Pavillons erweitert. Dieser Komplex wurde im 18. Jahrhundert um ein Stockwerk erhöht. Die Schließung der Veranda, um daraus ein großes Büro zu machen, verlieh ihm sein endgültiges Aussehen.
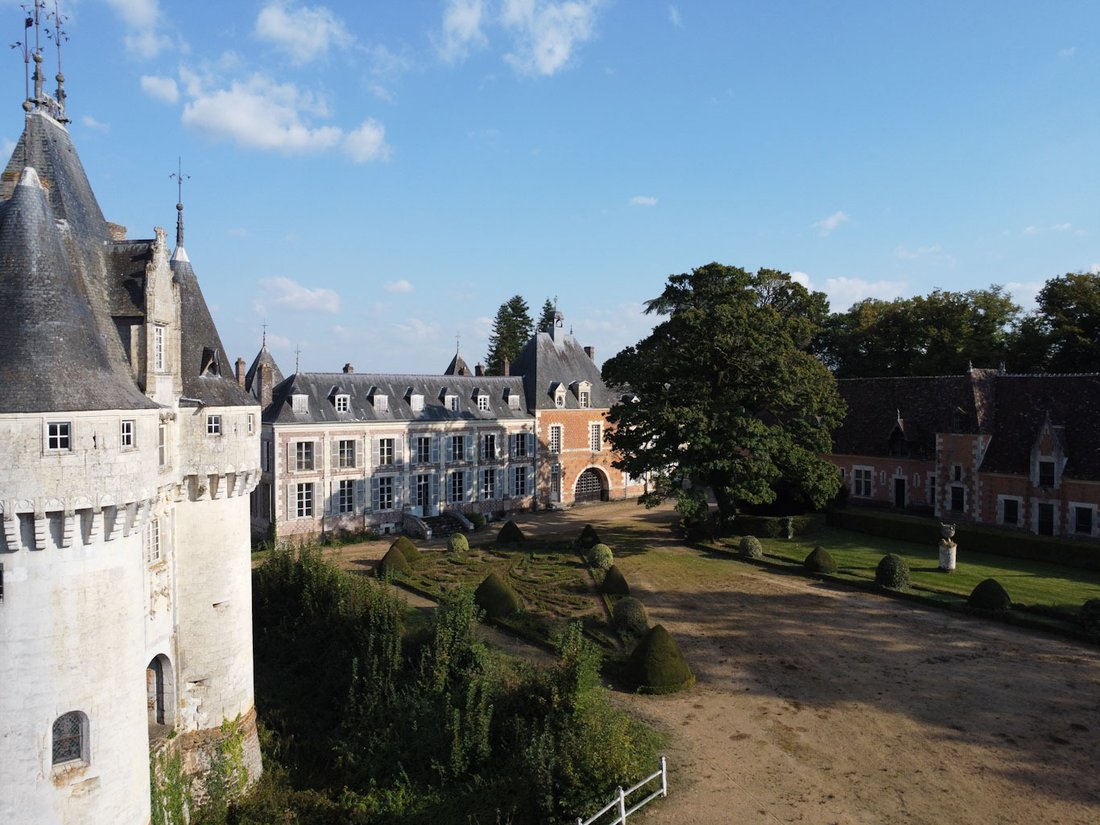
Diese Gebäude mit dem Pavillon Louis XVI. und den anderen Nebengebäuden bilden einen U-förmigen Innenhof mit freiem Blick auf einen herrlichen 41 Hektar großen Park, der insbesondere aus einer großen 200 Meter langen Terrasse mit Blick auf eine riesige Wiese auf der einen Seite besteht und auf der anderen Seite durch einen Kanal von einem Wald mit schönen Laubbäumen getrennt ist.
Der Park umfasst auch prächtige Buchsbaum- und Eibenstickereien, die mit Formgehölzen verziert sind, sowie eine große Gasse und einen ein Hektar großen Gemüsegarten.
5 Hauptgebäude:
1 - Das dem Dorfplatz am nächsten gelegene „Schloss“, genannt „Le Pavillon du Bourg“, 16., 17. und 18. Jahrhundert.
2 - Das kleine Schloss namens „Der Donjon“ aus dem 15., 18. und 20. Jahrhundert. Eine Galerie aus dem 15. Jahrhundert, ein 1980 erbautes Wohngebiet, das mit einem Turm aus dem 18. Jahrhundert verbunden ist.
3 - Der Saint-François-Turm, 15. Jahrhundert.
4 - Der Pavillon Ludwigs XVI., „Renaissancehaus“ genannt, und sein Turm, „Die Glocke“ genannt, aus dem 16. Jahrhundert, wurden im 17. und 18. Jahrhundert umgebaut.
5 - Die Nebengebäude, 16.-19.-20. Jahrhundert. Wunderschöne Rahmen aus dem 16. Jahrhundert.
Standort:
120 km von Paris entfernt, 16 km Zubringerstraße nach Paris, 8 km nach Le Mans.
8 km von Brou, Geschäften und Dienstleistungen entfernt.
Leitungswasser, keine sanitären Einrichtungen, muss angeschlossen werden.
Historischer Denkmalschutz:
Das Schloss sowie seine Nebengebäude und sein Park: per Dekret vom 24. November 1948 klassifiziert
Preis: 3.180.000 Euro inklusive Gebühren (einschließlich 5,67% der vom Käufer zu zahlenden Gebühren).
Informationen zu den mit dieser Immobilie verbundenen Risiken finden Sie auf der Website von Géorisques: [versteckte Informationen]
Informationen zu den Risiken, denen diese Immobilie ausgesetzt ist, finden Sie auf der Website von Géorisques: https://www.georisques.gouv.fr/
Am Rande eines kleinen Dorfes in Perche, 120 km von Paris und 8 km von der Autobahn entfernt, besteht dieses Schloss mit außergewöhnlichem Charme aus 5 Hauptgebäuden aus dem 15. bis 20. Jahrhundert an der Stelle einer im Hundertjährigen Krieg verbrannten Burg.
Zwei Zugänge, der erste, auf der Dorfseite, führt durch ein hohes und langes schmiedeeisernes Tor und führt zum alten Verandahaus, das heute in ein großes Wohnzimmer umgewandelt wurde. Der zweite Zugang, auf der Parkseite, erfolgt über eine hohe zinnenbewehrte Veranda, die vom imposanten Turm des „Wasserturms“ dominiert wird. Das beeindruckende, reich verzierte mittelalterliche Schloss taucht schnell auf, nachdem man die Brücke überquert hat, die den Kanal überspannt, und dann die anderen Gebäude, die einen Innenhof bilden.
Die Heterogenität dieses Ensembles spiegelt die lange Geschichte dieses Ortes wider.
Die ursprüngliche mittelalterliche Burg mit quadratischem Grundriss, umgeben von Wassergräben, wurde in der ersten Hälfte des 15. Jahrhunderts vom Grafen von Salisbury, dem Oberbefehlshaber der englischen Truppen, verbrannt, der damals auf dem Weg war, die Belagerung von Orléans anzuführen. Das Ende des 15. und Anfang des 16. Jahrhunderts wiederaufgebaute Schloss, das als „der Donjon“ bekannt ist, und der Saint-François-Turm sind von dieser mittelalterlichen Burg erhalten geblieben.
Diese mittelalterliche Burg wurde im 19. Jahrhundert in das Ensemble der anderen Gebäude integriert, indem eine ihrer Seiten zerstört und ein Teil der Wassergräben zugeschüttet und an das „neue“ Schloss angeschlossen wurde.
Der Hauptteil der heutigen Burg ist ein Gebäude aus dem 16., 17. und 18. Jahrhundert. Ein erster Pavillon, der eine Veranda bildet und an eine Galerie angrenzt, wurde Ende des 16. Jahrhunderts erbaut und in der zweiten Hälfte des 17. Jahrhunderts um zwei kleine Pavillons erweitert. Dieser Komplex wurde im 18. Jahrhundert um ein Stockwerk erhöht. Die Schließung der Veranda, um daraus ein großes Büro zu machen, verlieh ihm sein endgültiges Aussehen.
Diese Gebäude mit dem Pavillon Louis XVI. und den anderen Nebengebäuden bilden einen U-förmigen Innenhof mit freiem Blick auf einen herrlichen 41 Hektar großen Park, der insbesondere aus einer großen 200 Meter langen Terrasse mit Blick auf eine riesige Wiese auf der einen Seite besteht und auf der anderen Seite durch einen Kanal von einem Wald mit schönen Laubbäumen getrennt ist.
Der Park umfasst auch prächtige Buchsbaum- und Eibenstickereien, die mit Formgehölzen verziert sind, sowie eine große Gasse und einen ein Hektar großen Gemüsegarten.
5 Hauptgebäude:
1 - Das dem Dorfplatz am nächsten gelegene „Schloss“, genannt „Le Pavillon du Bourg“, 16., 17. und 18. Jahrhundert.
2 - Das kleine Schloss namens „Der Donjon“ aus dem 15., 18. und 20. Jahrhundert. Eine Galerie aus dem 15. Jahrhundert, ein 1980 erbautes Wohngebiet, das mit einem Turm aus dem 18. Jahrhundert verbunden ist.
3 - Der Saint-François-Turm, 15. Jahrhundert.
4 - Der Pavillon Ludwigs XVI., „Renaissancehaus“ genannt, und sein Turm, „Die Glocke“ genannt, aus dem 16. Jahrhundert, wurden im 17. und 18. Jahrhundert umgebaut.
5 - Die Nebengebäude, 16.-19.-20. Jahrhundert. Wunderschöne Rahmen aus dem 16. Jahrhundert.
Standort:
120 km von Paris entfernt, 16 km Zubringerstraße nach Paris, 8 km nach Le Mans.
8 km von Brou, Geschäften und Dienstleistungen entfernt.
Leitungswasser, keine sanitären Einrichtungen, muss angeschlossen werden.
Historischer Denkmalschutz:
Das Schloss sowie seine Nebengebäude und sein Park: per Dekret vom 24. November 1948 klassifiziert
Preis: 3.180.000 Euro inklusive Gebühren (einschließlich 5,67% der vom Käufer zu zahlenden Gebühren).
Informationen zu den mit dieser Immobilie verbundenen Risiken finden Sie auf der Website von Géorisques: [versteckte Informationen]
Informationen zu den Risiken, denen diese Immobilie ausgesetzt ist, finden Sie auf der Website von Géorisques: https://www.georisques.gouv.fr/
PRICE DROP - 120km from Paris - Perche - castle built from the 15th to the 20th century - exceptional charm and allure - 5 main buildings - 18 rooms - 2500m2 built - south of Perche - 8km from the A10 motorway junction - 20 hectares - good condition of the shell, to be completely restored internally. Listed as a historic monument in its entirety.
On the edge of a small village in Perche, 120km from Paris, 8km from the motorway, this castle with exceptional charm is made up of 5 main buildings dating from the 15th to the 20th century on the site of a castle burned during the Hundred Years’ War.
Two accesses, the first, on the village side, is through a high and long wrought iron gate and opens onto the old porch-house now converted into a large living room. The second access, on the park side, is through a high crenellated porch dominated by the imposing tower of the ”water tower”. The impressive, richly decorated medieval chatelet appears quickly after crossing the bridge spanning the canal, then the other buildings forming a courtyard.
The heterogeneity of this ensemble reflects the long history of this place.
The original medieval castle with a square plan surrounded by moats was burned in the first half of the 15th century by the Earl of Salisbury, commander-in-chief of the English troops, then on his way to lead the siege of Orléans. Rebuilt at the end of the 15th and the beginning of the 16th century, the chatelet known as ”the Donjon” and the Saint-François tower remain of this medieval castle.
This medieval castle was integrated in the 19th century into the ensemble formed by the other buildings by the destruction of one of its sides and the filling in of part of the moats, attaching it to the ”new” castle.
The main body of the current castle is a 16th, 17th and 18th century building. A first pavilion forming a porch-lodging adjoining a gallery was built at the end of the 16th century and was redeveloped in the second half of the 17th century with the addition of two small pavilions. This complex was raised by a floor in the 18th century. The closing of the porch-lodging to make it a large office gave it its definitive appearance.
These buildings with the Louis XVI pavilion and the other outbuildings form a U-shaped courtyard with an unobstructed view of a splendid 20-hectare park composed in particular of a large 200-meter-long terrace overlooking a vast meadow on one side and separated from a wood of beautiful deciduous trees on the other side by a canal.
The park also includes sumptuous boxwood and yew embroidery trimmed into topiary, as well as a large alley and a one-hectare vegetable garden.
5 main buildings:
1 - The ”castle” closest to the village square, called ”Le Pavillon du Bourg”, 16th, 17th, and 18th centuries.
2 - The small castle called ”the Donjon”, 15th, 18th, and 20th centuries. A 15th century gallery, a residential area built in 1980 connected to an 18th century tower.
3 - The Saint-François tower, 15th century.
4 - The Louis XVI pavilion called ”Renaissance house” and its tower called ”the bell”, 16th century, modified in the 17th and 18th centuries.
5 - The outbuildings, 16th-19th-20th centuries. Superb 16th century frames.
Location:
120km from Paris, 16km slip road to Paris, 8km to Le Mans.
8km from Brou, shops and services.
Mains water, no sanitation, to be connected.
Historic Monument Protection:
The castle as well as its outbuildings and its park: classified by decree of November 24, 1948
Price: 2,756,000 Euros including fees (including [hidden information]% fees payable by the purchaser).
Information on the risks associated with this property is available on the Géorisques website: [hidden information]
Informationen zu den Risiken, denen diese Immobilie ausgesetzt ist, finden Sie auf der Website von Géorisques: https://www.georisques.gouv.fr/
On the edge of a small village in Perche, 120km from Paris, 8km from the motorway, this castle with exceptional charm is made up of 5 main buildings dating from the 15th to the 20th century on the site of a castle burned during the Hundred Years’ War.
Two accesses, the first, on the village side, is through a high and long wrought iron gate and opens onto the old porch-house now converted into a large living room. The second access, on the park side, is through a high crenellated porch dominated by the imposing tower of the ”water tower”. The impressive, richly decorated medieval chatelet appears quickly after crossing the bridge spanning the canal, then the other buildings forming a courtyard.
The heterogeneity of this ensemble reflects the long history of this place.
The original medieval castle with a square plan surrounded by moats was burned in the first half of the 15th century by the Earl of Salisbury, commander-in-chief of the English troops, then on his way to lead the siege of Orléans. Rebuilt at the end of the 15th and the beginning of the 16th century, the chatelet known as ”the Donjon” and the Saint-François tower remain of this medieval castle.
This medieval castle was integrated in the 19th century into the ensemble formed by the other buildings by the destruction of one of its sides and the filling in of part of the moats, attaching it to the ”new” castle.
The main body of the current castle is a 16th, 17th and 18th century building. A first pavilion forming a porch-lodging adjoining a gallery was built at the end of the 16th century and was redeveloped in the second half of the 17th century with the addition of two small pavilions. This complex was raised by a floor in the 18th century. The closing of the porch-lodging to make it a large office gave it its definitive appearance.
These buildings with the Louis XVI pavilion and the other outbuildings form a U-shaped courtyard with an unobstructed view of a splendid 20-hectare park composed in particular of a large 200-meter-long terrace overlooking a vast meadow on one side and separated from a wood of beautiful deciduous trees on the other side by a canal.
The park also includes sumptuous boxwood and yew embroidery trimmed into topiary, as well as a large alley and a one-hectare vegetable garden.
5 main buildings:
1 - The ”castle” closest to the village square, called ”Le Pavillon du Bourg”, 16th, 17th, and 18th centuries.
2 - The small castle called ”the Donjon”, 15th, 18th, and 20th centuries. A 15th century gallery, a residential area built in 1980 connected to an 18th century tower.
3 - The Saint-François tower, 15th century.
4 - The Louis XVI pavilion called ”Renaissance house” and its tower called ”the bell”, 16th century, modified in the 17th and 18th centuries.
5 - The outbuildings, 16th-19th-20th centuries. Superb 16th century frames.
Location:
120km from Paris, 16km slip road to Paris, 8km to Le Mans.
8km from Brou, shops and services.
Mains water, no sanitation, to be connected.
Historic Monument Protection:
The castle as well as its outbuildings and its park: classified by decree of November 24, 1948
Price: 2,756,000 Euros including fees (including [hidden information]% fees payable by the purchaser).
Information on the risks associated with this property is available on the Géorisques website: [hidden information]
Informationen zu den Risiken, denen diese Immobilie ausgesetzt ist, finden Sie auf der Website von Géorisques: https://www.georisques.gouv.fr/
-
Art der Immobilie
Schloss
-
Etagen
3
-
Preis/Quadratfuß
$115
Funktionen
Erkunden Sie die Gegend
28000 Chartres, France, Haute Ville-Basse Ville, Frankreich
Auf Google Maps anzeigen
Preis pro sqft
Niedrig
Hoch

Vor 2 Jahren beigetreten
Sie haben sich nach diesem Objekt erkundigt
Der Agent wird sich in Kürze mit Ihnen in Verbindung setzen
Gelistet von
14
Angebote
2024
Beigetreten
Besichtigung mit Alexandre Denniel buchen
Wählen Sie ein Datum und ob Sie eine virtuelle oder persönliche Besichtigung mit dem Makler wünschen.
Bevorzugtes Datum
Art der Tour

Denniel Immobilier - Antiquaires en Immeubles
38 Rue du Château, 77300, Fontainebleau, France
Agenturprofil anzeigen
Guillaume and Alexandre Denniel, two passionate brothers at the head of this 100% family agency, personally suppor
Guillaume and Alexandre Denniel, two passionate brothers at the head of this 100% family agency, personally support and advise buyers and sellers of historic properties. Our skills, experience and expertise allow us to offer a complete and tailor-made service to buyers and sellers of the most beautiful heritage buildings. As heritage artisans, we carry out some of the most beautiful heritage sales in France each year. Today, no property is too beautiful for people looking to acquire a property through us, nor too complex for our expertise.
Zuletzt aktualisiert
April 22
Erstmalig gelistet
Februar 4, 2025
Maklerlizenz
Angebotsreferenz
305
Das Vertrauen der führenden Makler der Welt
Die Makler hinter den außergewöhnlichsten Immobilien der Welt inserieren bei JamesEdition.
- Angebote von Sotheby's, Christie's, BARNES und Engel & Völkers
- Jedes Angebot wird vor der Veröffentlichung geprüft
- Verbinden Sie sich direkt mit verifizierten Maklern
Indem Sie fortfahren, akzeptieren Sie unsere Nutzungsbedingungen und Datenschutzrichtlinie.