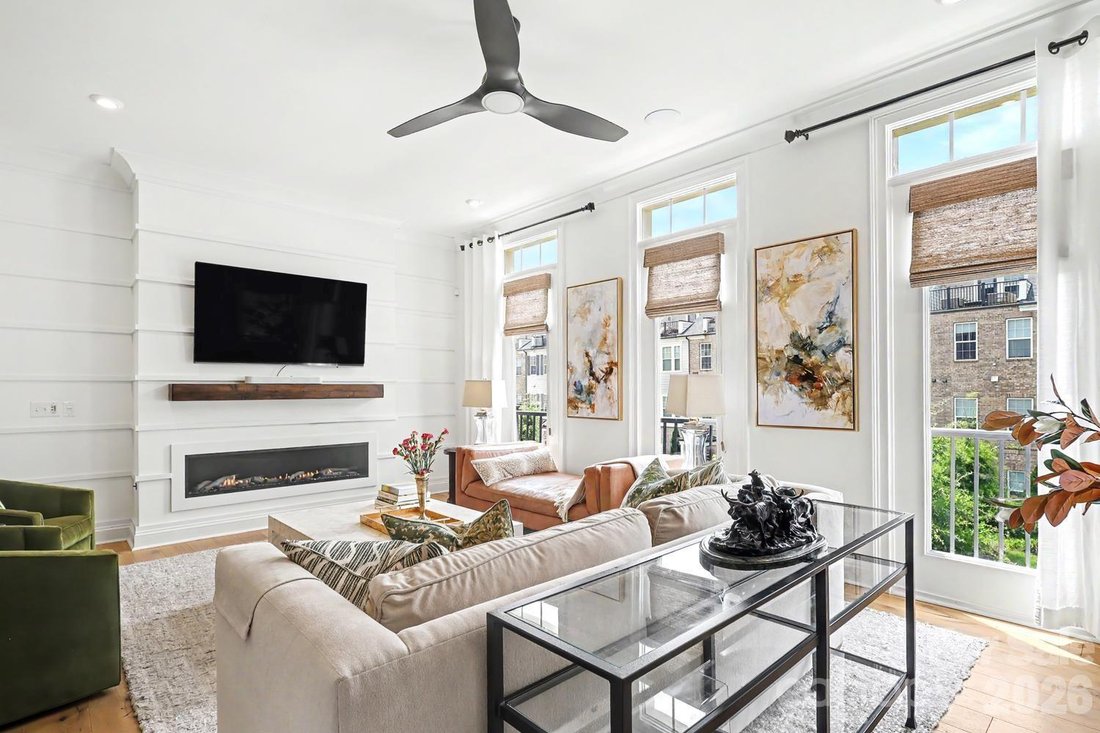
$1,045,000
Luxuriöses Wohnen auf einer Anhöhe mit Blick auf die Dachterrasse
- 4 Schlafz.
- 5 Bäder
- 3,079 Sqft
- Aktualisiert: November 7
- MLS#4411346
Über die Immobilie
Beschreibung wurde automatisch übersetzt.
Die Beschreibung wird in der Originalsprache angezeigt.
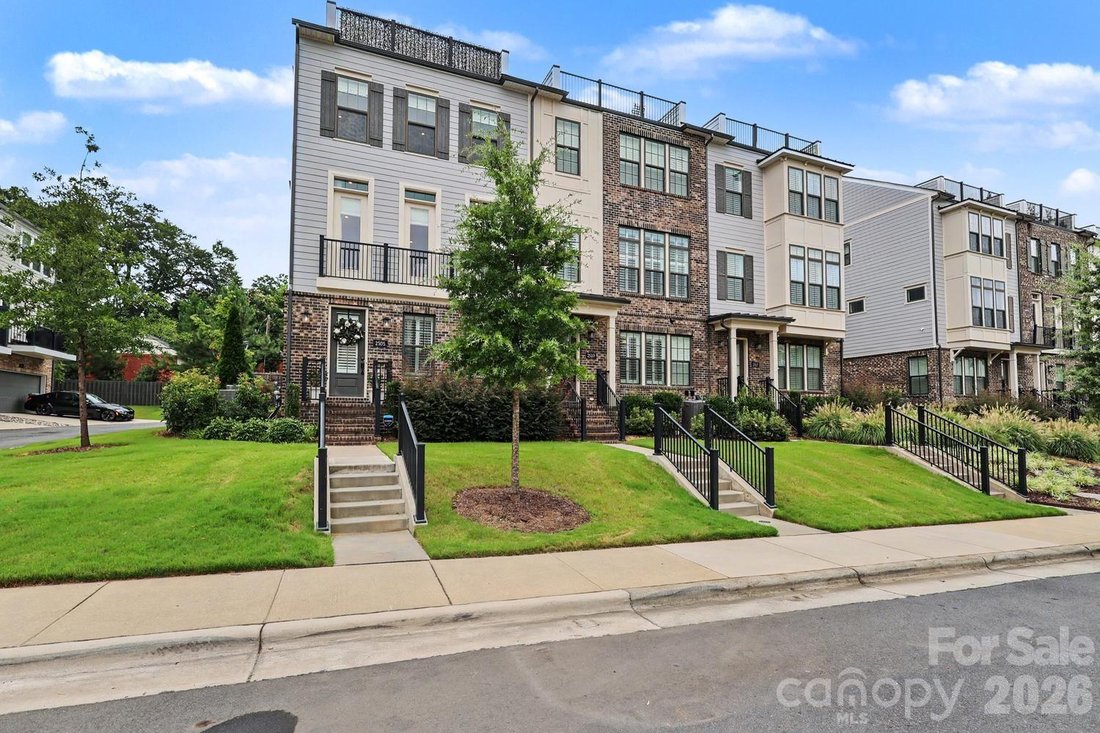
The finest home in Elizabeth Glen. Originally built as the builder’s model and further elevated with extensive owner upgrades, this 3,079 sq ft, four-bedroom, four and a half bath end unit stands apart from every other residence in the community. Every detail has been deliberately selected — from the premium hardwood floors and designer lighting to the upgraded plumbing fixtures and custom blinds
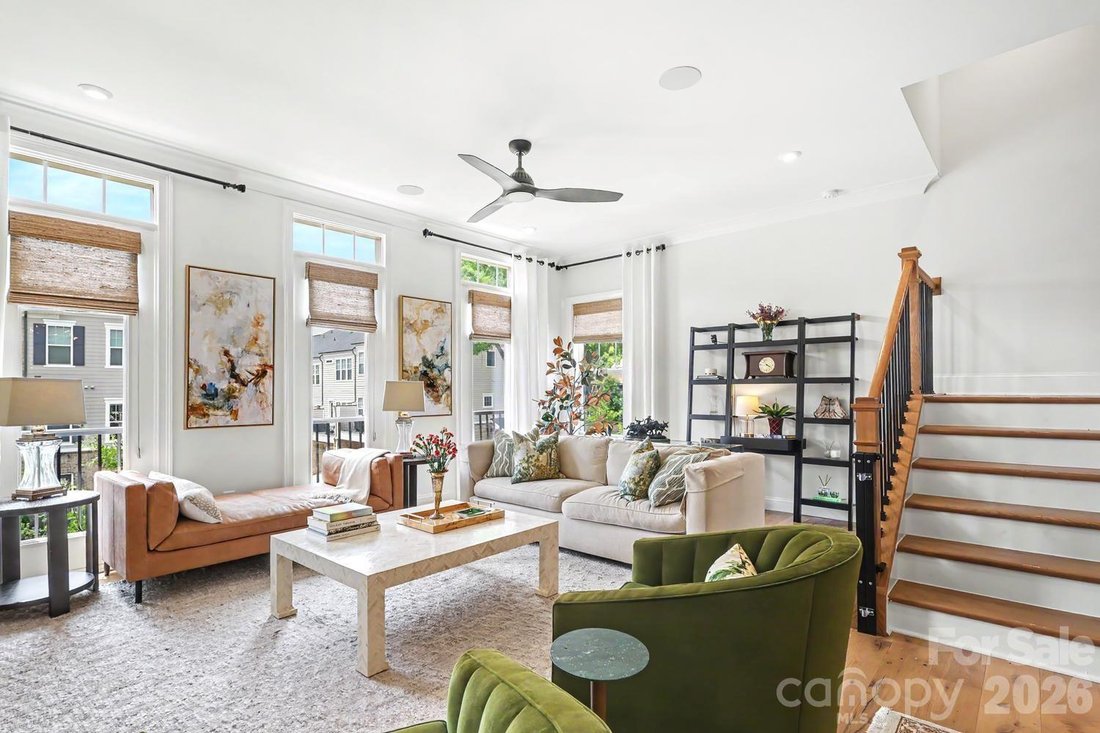
The finest home in Elizabeth Glen. Originally built as the builder’s model and further elevated with extensive owner upgrades, this 3,079 sq ft, four-bedroom, four and a half bath end unit stands apart from every other residence in the community. Every detail has been deliberately selected — from the premium hardwood floors and designer lighting to the upgraded plumbing fixtures and custom blinds on every level.
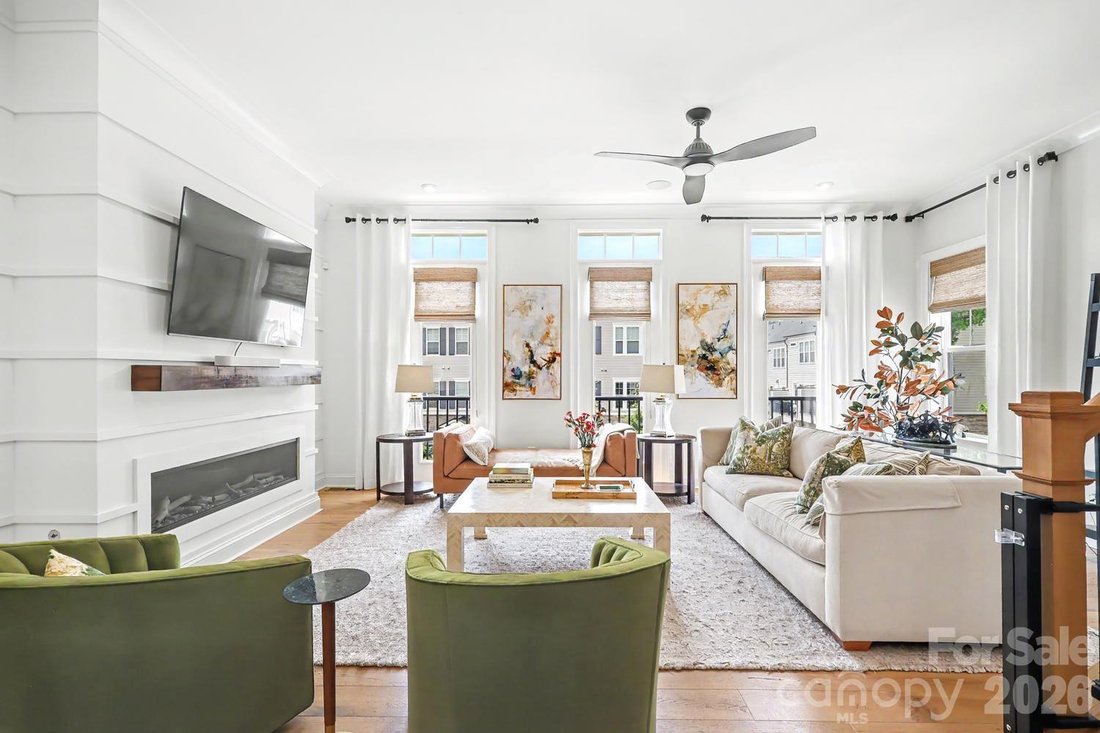
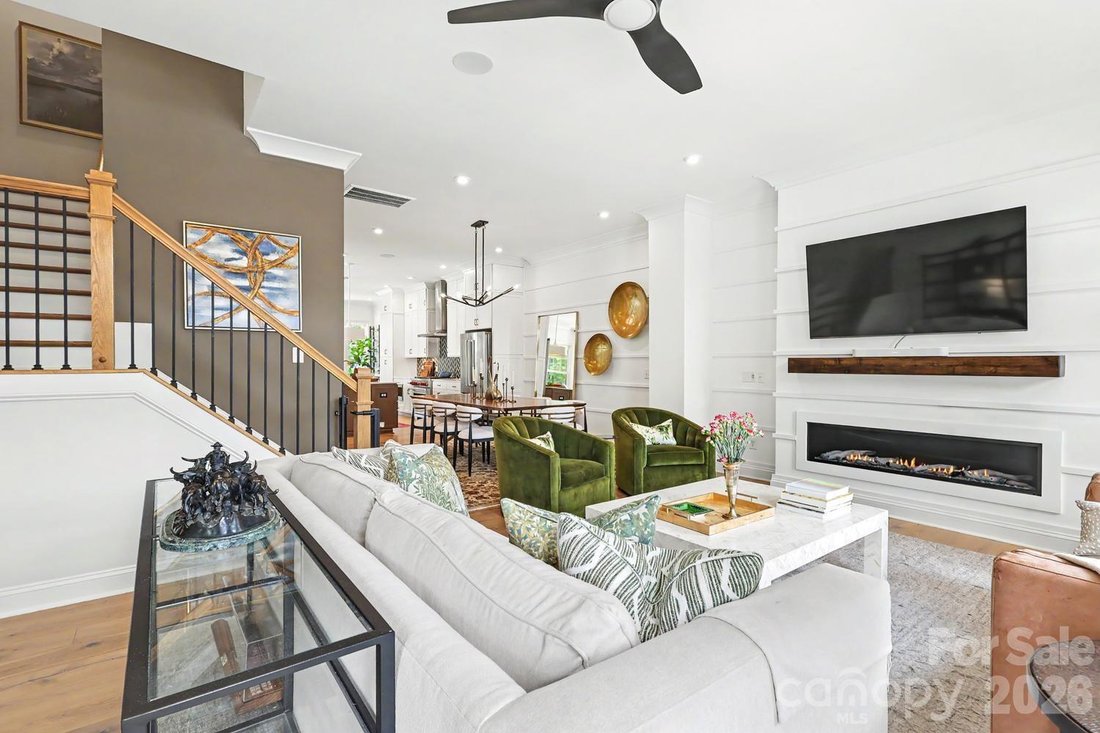
The gourmet kitchen features a Wolf gas range with hood and Asko dishwasher. A custom built-in wet bar with XO beverage center and ice maker anchors the entertaining space. The natural gas fireplace warms the family room, while the screened porch off the kitchen extends living space outdoors. Upstairs, the primary suite showcases custom wood beam accents and spa-inspired bath finishes. A queen Murphy bed with integrated cabinetry adds flexible guest space.
An ELEVATOR serves all four levels. The whole-home Sonos-compatible speaker system, WiFi boosters on every floor, and security system with exterior cameras round out a home designed for effortless modern living.
Step onto the rooftop terrace for seasonal Uptown views. Park up to four vehicles between the finished two-car garage with epoxy flooring and the additional parking pad. Select interior artwork and furnishings convey. Zoned for sought-after Eastover Elementary and moments from Uptown, hospitals, and the best of walkable Elizabeth.
This turnkey, meticulously maintained home is the one.
The gourmet kitchen features a Wolf gas range with hood and Asko dishwasher. A custom built-in wet bar with XO beverage center and ice maker anchors the entertaining space. The natural gas fireplace warms the family room, while the screened porch off the kitchen extends living space outdoors. Upstairs, the primary suite showcases custom wood beam accents and spa-inspired bath finishes. A queen Murphy bed with integrated cabinetry adds flexible guest space.
An ELEVATOR serves all four levels. The whole-home Sonos-compatible speaker system, WiFi boosters on every floor, and security system with exterior cameras round out a home designed for effortless modern living.
Step onto the rooftop terrace for seasonal Uptown views. Park up to four vehicles between the finished two-car garage with epoxy flooring and the additional parking pad. Select interior artwork and furnishings convey. Zoned for sought-after Eastover Elementary and moments from Uptown, hospitals, and the best of walkable Elizabeth.
This turnkey, meticulously maintained home is the one.
-
Art der Immobilie
Stadthaus
-
Baujahr
2020
-
Preis/Quadratfuß
$339
Funktionen
Erkunden Sie die Gegend
2505 Kenmore Avenue, Charlotte, North Carolina, 28204, USA, Vereinigte Staaten
Auf Google Maps anzeigen
Preis pro sqft
Niedrig
Hoch
Vor 6 Jahren beigetreten
Sie haben sich nach diesem Objekt erkundigt
Der Agent wird sich in Kürze mit Ihnen in Verbindung setzen
Gelistet von
45
Angebote
2021
Beigetreten
Besichtigung mit the agent buchen
Wählen Sie ein Datum und ob Sie eine virtuelle oder persönliche Besichtigung mit dem Makler wünschen.
Bevorzugtes Datum
Art der Tour

Dickens Mitchener
2330 Randolph Road, 28207-1526, Charlotte, North Carolina, United States
Agenturprofil anzeigen
Founded in 1991, Dickens-Mitchener & Associates is one of Charlotte, NC’s premier real estate agency for reside
Founded in 1991, Dickens-Mitchener & Associates is one of Charlotte, NC’s premier real estate agency for residential home buyers and sellers. While striving to deliver exceptional service, we’ve enjoyed much success, measured primarily by the growing number of people who let us help them get home. As experts in dealing with the issues and problems which can accompany any move, we are always poised to provide counsel for incoming transferees and their families on a one-on-one basis through our full-service Relocation Department. Our commitment to excellence helped us earn the distinguished RELO Quality Certification (RQC), a designation that signifies excellence, professionalism and industry expertise.
Zuletzt aktualisiert
November 7
Erstmalig gelistet
Oktober 28
Angebotsreferenz
d682626e-d1c0-11f1-820d-6045bdd61ac4
Ähnliche Immobilien in der Nähe
Neue Angebote in Charlotte








Entdecken Sie mehr Häuser zum Verkauf
Charlotte, NC, Vereinigte Staaten Immobilienarten
Charlotte, NC, Vereinigte Staaten beliebte Suchanfragen
- Immobilien mit Garage in Charlotte, NC, Vereinigte Staaten
- Immobilien mit Garten in Charlotte, NC, Vereinigte Staaten
- Immobilien mit Terrasse in Charlotte, NC, Vereinigte Staaten
- Immobilien mit Pool in Charlotte, NC, Vereinigte Staaten
- Immobilien mit Balkon in Charlotte, NC, Vereinigte Staaten
- Immobilien mit Fitnessstudio in Charlotte, NC, Vereinigte Staaten
- Neubauten Immobilien in Charlotte, NC, Vereinigte Staaten
- Blick auf die Stadt Immobilien in Charlotte, NC, Vereinigte Staaten
- Renoviert Immobilien in Charlotte, NC, Vereinigte Staaten
- Moderne Immobilien in Charlotte, NC, Vereinigte Staaten
- Immobilien mit Aufzug in Charlotte, NC, Vereinigte Staaten
- am Wasser Immobilien in Charlotte, NC, Vereinigte Staaten
- Gesicherte Wohnanlage Immobilien in Charlotte, NC, Vereinigte Staaten
- Immobilien mit Tennisplatz in Charlotte, NC, Vereinigte Staaten
- Immobilien mit Sauna in Charlotte, NC, Vereinigte Staaten
- Panorama Immobilien in Charlotte, NC, Vereinigte Staaten
- Immobilien mit Weinkeller in Charlotte, NC, Vereinigte Staaten
- Immobilien mit Seeblick in Charlotte, NC, Vereinigte Staaten
- Immobilien mit Kino in Charlotte, NC, Vereinigte Staaten
- Pferdesport Immobilien in Charlotte, NC, Vereinigte Staaten
- am See Immobilien in Charlotte, NC, Vereinigte Staaten
- Luxusvilla Immobilien in Charlotte, NC, Vereinigte Staaten
- Immobilien mit Hubschrauberlandeplatz in Charlotte, NC, Vereinigte Staaten
- Duplex Immobilien in Charlotte, NC, Vereinigte Staaten
- am Fluss Immobilien in Charlotte, NC, Vereinigte Staaten
- Immobilien mit Privatstrand in Charlotte, NC, Vereinigte Staaten
- Immobilien mit Bergblick in Charlotte, NC, Vereinigte Staaten
- Immobilien mit Hallenbad in Charlotte, NC, Vereinigte Staaten
Verwandte Leitfäden & Geschichten
Das Vertrauen der führenden Makler der Welt
Die Makler hinter den außergewöhnlichsten Immobilien der Welt inserieren bei JamesEdition.
- Angebote von Sotheby's, Christie's, BARNES und Engel & Völkers
- Jedes Angebot wird vor der Veröffentlichung geprüft
- Verbinden Sie sich direkt mit verifizierten Maklern
Indem Sie fortfahren, akzeptieren Sie unsere Nutzungsbedingungen und Datenschutzrichtlinie.
Brokerages we
partnered with
partnered with