$1,349,500
Freistehendes Einfamilienhaus mit 4 Schlafzimmern
- 4 Schlafz.
- 5 Bäder
- Aktualisiert: Heute
- MLS#4438021
Über die Immobilie
Beschreibung wurde automatisch übersetzt.
Die Beschreibung wird in der Originalsprache angezeigt.
Discover an exceptional two-story, full-brick residence offering over 5,260 square feet of luxurious living space, including a beautifully finished basement designed for entertaining. A grand foyer with soaring ceilings and beautiful hardwood floors sets an elegant tone. French doors frame a versatile main-level room, ideal for a study or home office. A fireplace anchors the formal living room, wh
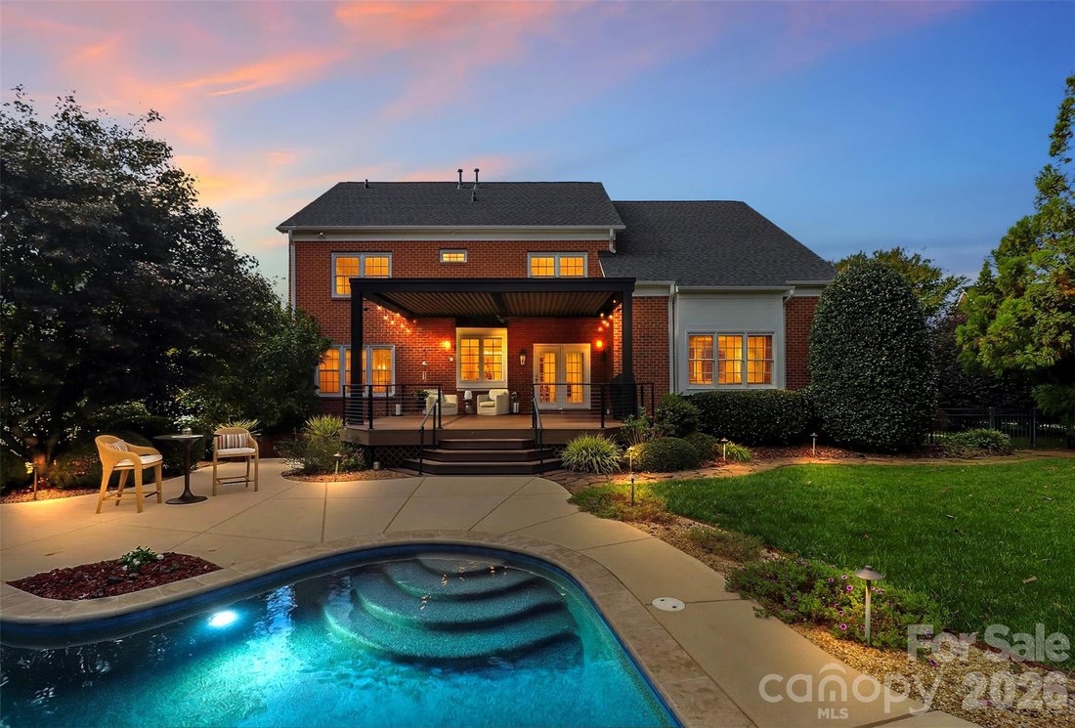
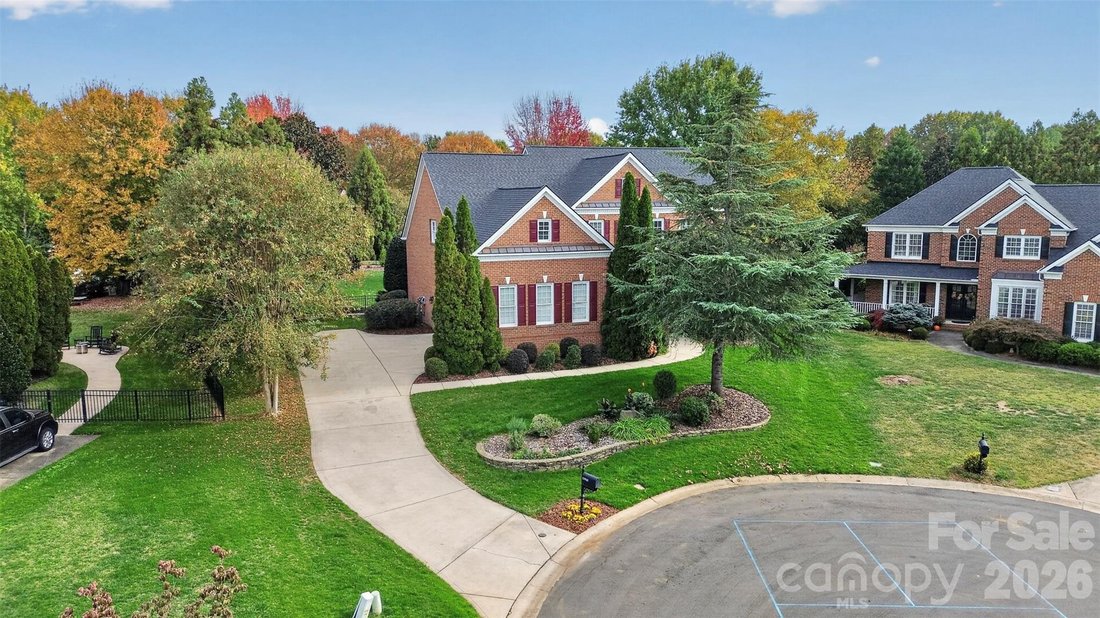
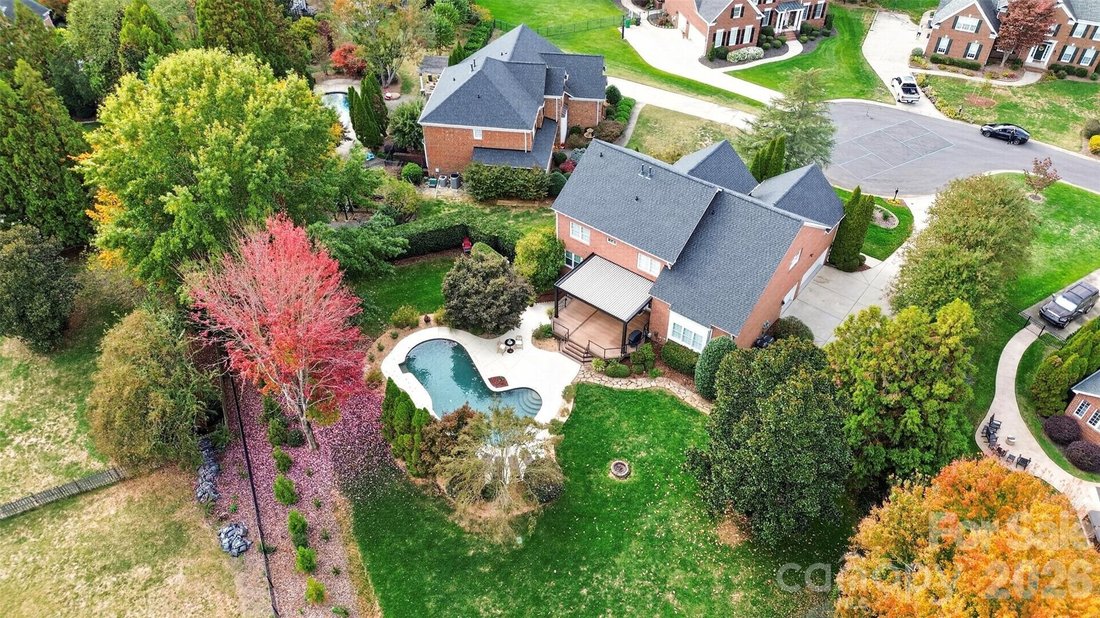
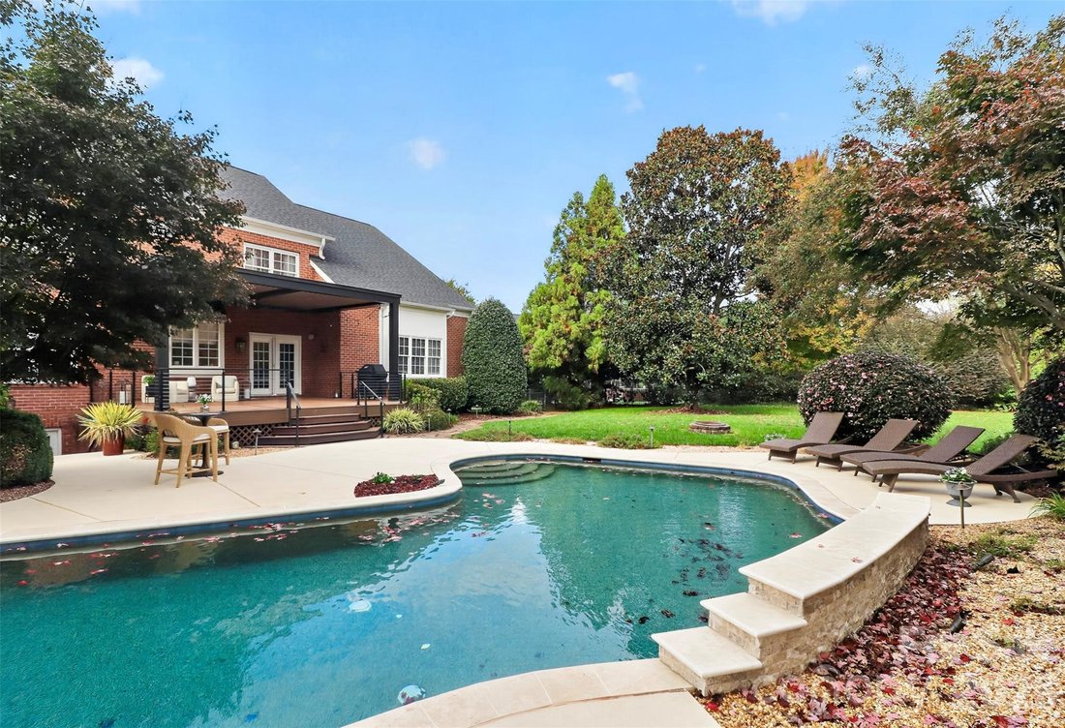
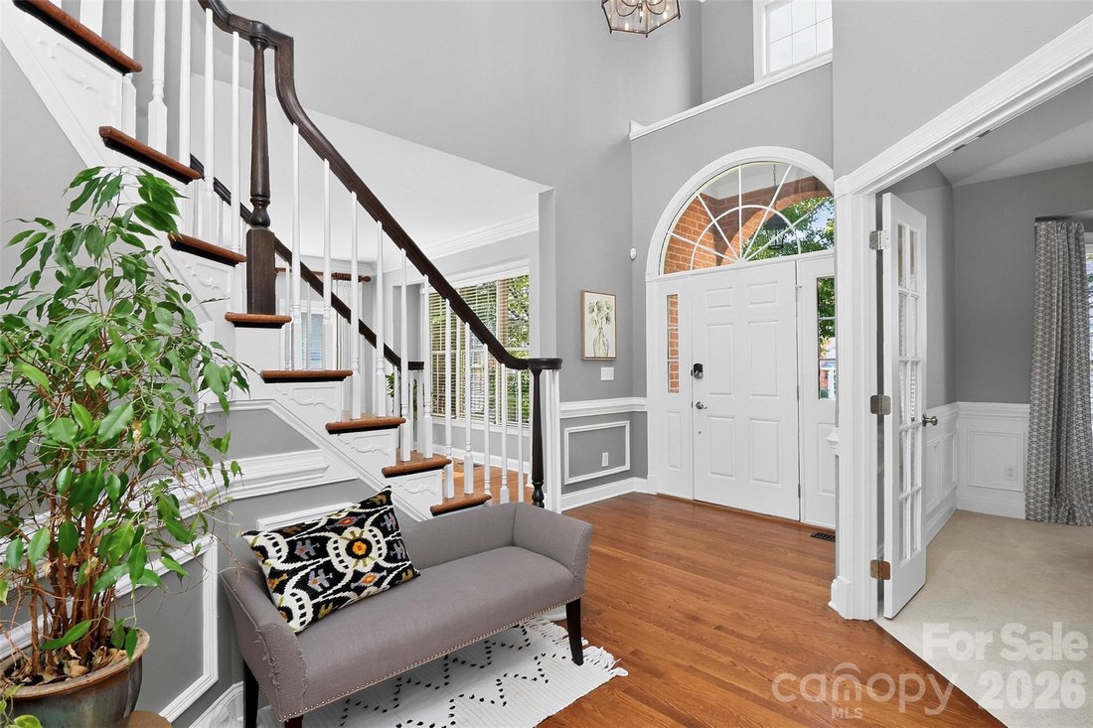
Discover an exceptional two-story, full-brick residence offering over 5,260 square feet of luxurious living space, including a beautifully finished basement designed for entertaining. A grand foyer with soaring ceilings and beautiful hardwood floors sets an elegant tone. French doors frame a versatile main-level room, ideal for a study or home office. A fireplace anchors the formal living room, which flows into the dining room for effortless entertaining. The spacious kitchen pairs rich wood cabinetry, a double oven and other stainless-steel appliances, with a granite-topped center island. A breakfast nook overlooks the expansive deck, pool, and backyard, while the adjoining living room offers another fireplace and abundant natural light through large picture windows. A second staircase provides convenient access to the upper level. Upstairs, the expansive primary suite offers a private retreat and a sitting vanity leading into a spa-inspired bath with a freestanding soaking tub and generous all-tile shower. Three additional bedrooms and secondary bathrooms complete the upper level. The finished basement extends the home’s entertaining possibilities with over 1,750 square feet and a beautiful built-in bar-an inviting setting for game nights, movie evenings, and memorable gatherings. Outdoors, the level, beautifully landscaped 0.60-acre backyard offers mature trees for privacy and a stunning in-ground pool for resort-style relaxation. A spacious Trex deck creates a seamless setting for indoor-outdoor living, complemented by a large Struxure pergola with an adjustable louvered roof for personalized comfort. Thoughtful appointments include a whole-home sound system, new epoxy resinous flooring in the three-car, side-loading garage, and Google Fiber connectivity-bringing everyday convenience to this refined residence. Nearby Rae Farms and Waverly offer shopping, dining, and medical destinations, adding convenience to the Country Club Estates lifestyle. Showings begin Wednesday, November 18.
-
Art der Immobilie
Haus
-
Baujahr
2002
Funktionen
Erkunden Sie die Gegend
11910 Chevis Court, Charlotte, NC 28277, North Carolina, Vereinigte Staaten
Auf Google Maps anzeigen
Preis pro sqft
Niedrig
Hoch
Vor 6 Jahren beigetreten
Sie haben sich nach diesem Objekt erkundigt
Der Agent wird sich in Kürze mit Ihnen in Verbindung setzen
Gelistet von
25
Angebote
2021
Beigetreten
Besichtigung mit the agent buchen
Wählen Sie ein Datum und ob Sie eine virtuelle oder persönliche Besichtigung mit dem Makler wünschen.
Bevorzugtes Datum
Art der Tour

Coldwell Banker Realty - Charlotte
3440 Toringdon Way Ste 110, 28277, Charlotte, North Carolina, United States
Agenturprofil anzeigen
Zuletzt aktualisiert
Heute
Erstmalig gelistet
November 17
Angebotsreferenz
2qqtf9
Ähnliche Immobilien in der Nähe
Neue Angebote in Charlotte








Entdecken Sie mehr Häuser zum Verkauf
Charlotte, NC, Vereinigte Staaten Immobilienarten
Charlotte, NC, Vereinigte Staaten beliebte Suchanfragen
- Immobilien mit Garage in Charlotte, NC, Vereinigte Staaten
- Immobilien mit Garten in Charlotte, NC, Vereinigte Staaten
- Immobilien mit Terrasse in Charlotte, NC, Vereinigte Staaten
- Immobilien mit Pool in Charlotte, NC, Vereinigte Staaten
- Immobilien mit Balkon in Charlotte, NC, Vereinigte Staaten
- Immobilien mit Fitnessstudio in Charlotte, NC, Vereinigte Staaten
- Neubauten Immobilien in Charlotte, NC, Vereinigte Staaten
- Blick auf die Stadt Immobilien in Charlotte, NC, Vereinigte Staaten
- Renoviert Immobilien in Charlotte, NC, Vereinigte Staaten
- Moderne Immobilien in Charlotte, NC, Vereinigte Staaten
- Immobilien mit Aufzug in Charlotte, NC, Vereinigte Staaten
- am Wasser Immobilien in Charlotte, NC, Vereinigte Staaten
- Gesicherte Wohnanlage Immobilien in Charlotte, NC, Vereinigte Staaten
- Immobilien mit Tennisplatz in Charlotte, NC, Vereinigte Staaten
- Immobilien mit Sauna in Charlotte, NC, Vereinigte Staaten
- Panorama Immobilien in Charlotte, NC, Vereinigte Staaten
- Immobilien mit Weinkeller in Charlotte, NC, Vereinigte Staaten
- Immobilien mit Seeblick in Charlotte, NC, Vereinigte Staaten
- Immobilien mit Kino in Charlotte, NC, Vereinigte Staaten
- Pferdesport Immobilien in Charlotte, NC, Vereinigte Staaten
- am See Immobilien in Charlotte, NC, Vereinigte Staaten
- Luxusvilla Immobilien in Charlotte, NC, Vereinigte Staaten
- Immobilien mit Bergblick in Charlotte, NC, Vereinigte Staaten
- am Fluss Immobilien in Charlotte, NC, Vereinigte Staaten
- Immobilien mit Hubschrauberlandeplatz in Charlotte, NC, Vereinigte Staaten
- Immobilien mit Hallenbad in Charlotte, NC, Vereinigte Staaten
- Immobilien mit Privatstrand in Charlotte, NC, Vereinigte Staaten
- Duplex Immobilien in Charlotte, NC, Vereinigte Staaten
Verwandte Leitfäden & Geschichten
Das Vertrauen der führenden Makler der Welt
Die Makler hinter den außergewöhnlichsten Immobilien der Welt inserieren bei JamesEdition.
- Angebote von Sotheby's, Christie's, BARNES und Engel & Völkers
- Jedes Angebot wird vor der Veröffentlichung geprüft
- Verbinden Sie sich direkt mit verifizierten Maklern
Indem Sie fortfahren, akzeptieren Sie unsere Nutzungsbedingungen und Datenschutzrichtlinie.
Brokerages we
partnered with
partnered with