$650,000
Einfamilienhaus In Chardon
- 3 Schlafz.
- 5 Bäder
- 4,784 Sqft
- 3.01 Ac lot
- Aktualisiert: Oktober 22
- Quelle: MLS Now MLS#5253054
Über die Immobilie
Beschreibung wurde automatisch übersetzt.
Die Beschreibung wird in der Originalsprache angezeigt.
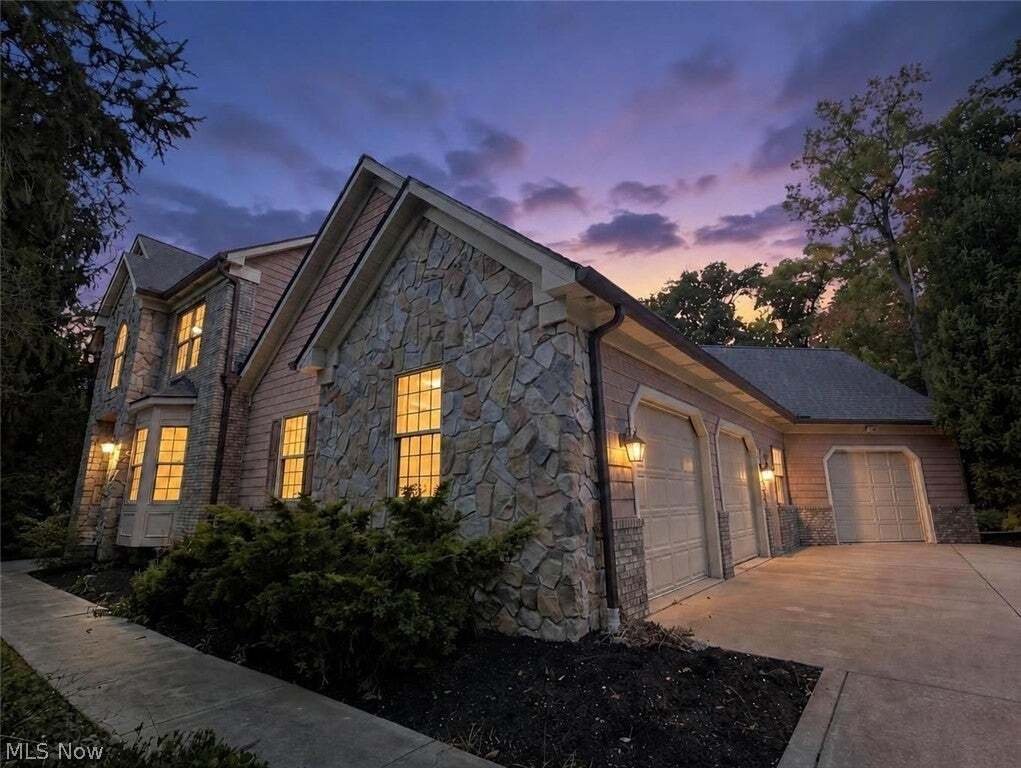
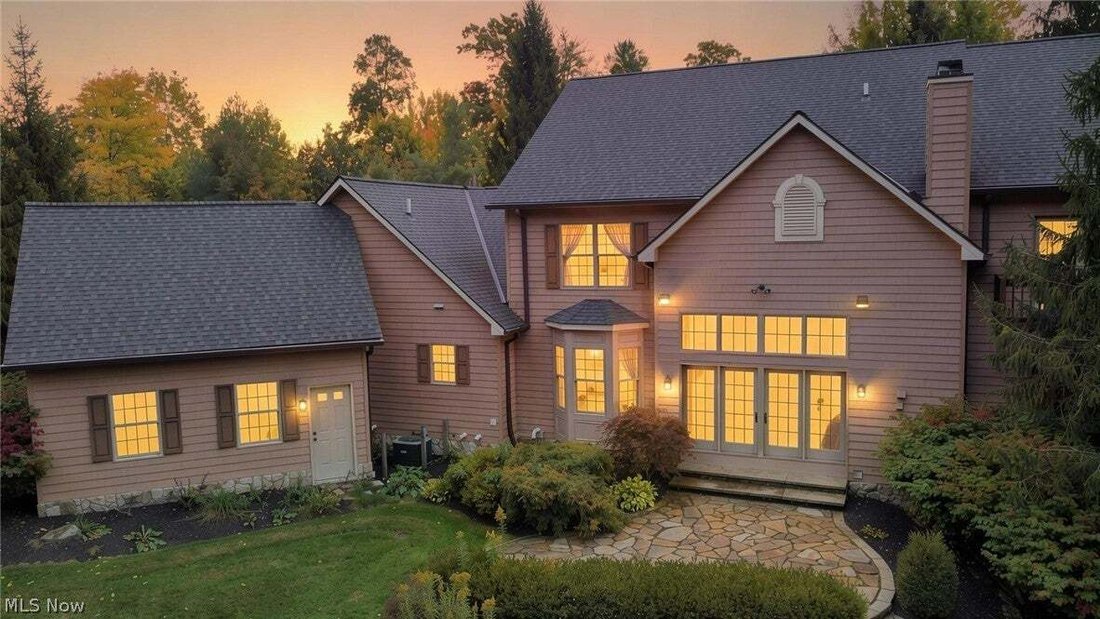
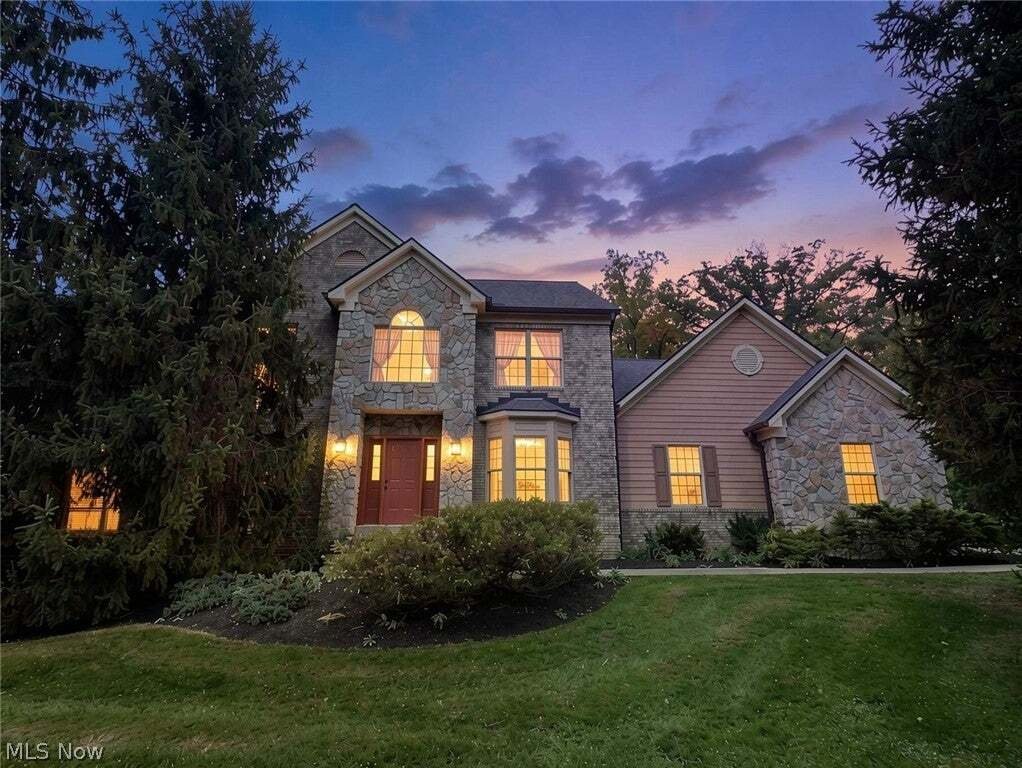
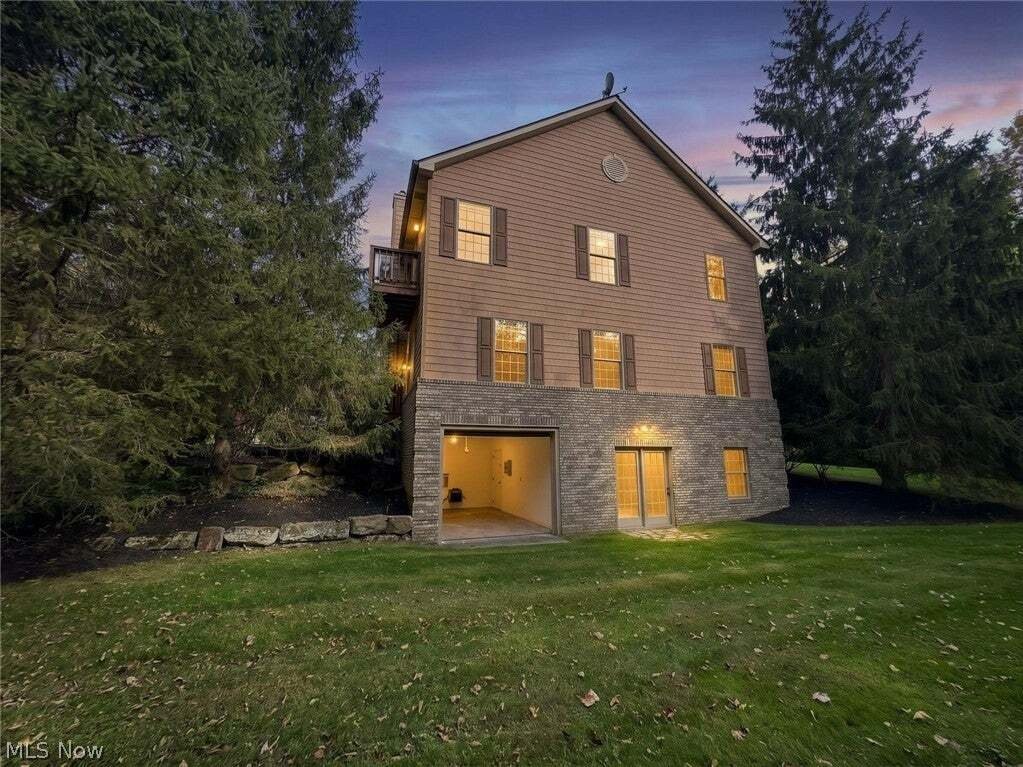
Tucked away in the prestigious Rory Glen neighborhood, this custom brick colonial—offered for the first time ever by its original owners—delivers the perfect balance of grand architectural design and private, serene living on 3 acres. From the moment you step into the ceramic tile foyer, your eyes are drawn to the great room’s soaring knotty pine ceiling, stone gas fireplace, and wall-of-glass vie
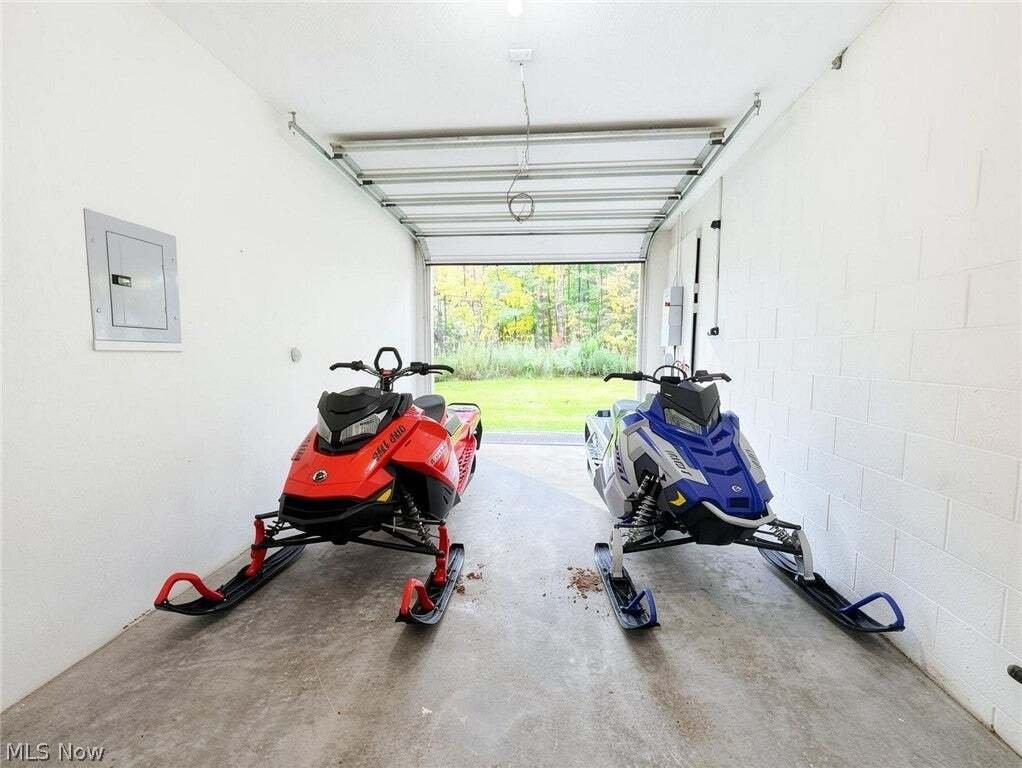
Tucked away in the prestigious Rory Glen neighborhood, this custom brick colonial—offered for the first time ever by its original owners—delivers the perfect balance of grand architectural design and private, serene living on 3 acres. From the moment you step into the ceramic tile foyer, your eyes are drawn to the great room’s soaring knotty pine ceiling, stone gas fireplace, and wall-of-glass views overlooking your private backdrop. Rich custom oak woodwork is showcased throughout the entire residence, anchored by a dramatic 48-inch open-tread staircase leading up to a sweeping loft balcony. Designed for both seamless entertaining and everyday comfort, the main level hosts an octagonal formal dining room with tray ceiling, a private office with built-in oak bookcases, an entertainment wet bar, a theater room with beamed ceilings that doubles as a main-floor bedroom, and an open kitchen with custom oak cabinetry, a center island, brand-new appliances, and a sunlit eat-in bay window. Upstairs, the primary retreat features dual walk-in closets, a spa-like bath with double vanities and soaking tub, and a private deck for morning coffee. The expanded living space continues into the finished walkout lower level, built with heavy-duty 14-course commercial block and offering a dedicated workout room and full bath. Includes a heated 3-car garage, first-floor workshop/mudroom, generator hook-up with transfer switch, Kinetico R/O water system, security system, driveway alert, 2021 roof, 2021 A/C, top-rated Chardon Local Schools, and a 1-year home warranty. Private tours are available now.
-
Art der Immobilie
Haus
-
Etagen
2
-
Baujahr
1998
-
Preis/Quadratfuß
$135
Funktionen
- Garage
- Kamin
- Begehbarer Kleiderschrank
- Offene Küche
- Waschtrockner
- Klimaanlage
- Balkon
- Parkplatz
- Office
Funktionen
Innenbereich
- Hohe Decke
- Office
- Kamin
- Klimaanlage
- Kücheninsel
- Waschtrockner
- Bar
- Offene Küche
- Begehbarer Kleiderschrank
Outdoor
- Balkon
- Parkplatz
- Garage
Erkunden Sie die Gegend
11440 Glenmora Drive, Chardon Township, Ohio, Vereinigte Staaten
Auf Google Maps anzeigen
Preis pro sqft
Niedrig
Hoch
Vor 9 Monaten beigetreten
Sie haben sich nach diesem Objekt erkundigt
Der Agent wird sich in Kürze mit Ihnen in Verbindung setzen
Gelistet von
28
Angebote
2026
Beigetreten
Besichtigung mit the agent buchen
Wählen Sie ein Datum und ob Sie eine virtuelle oder persönliche Besichtigung mit dem Makler wünschen.
Bevorzugtes Datum
Art der Tour
Zuletzt aktualisiert
Oktober 22
Erstmalig gelistet
Oktober 14
Angebotsreferenz
5253054
Angebotsstatus
The data relating to real estate for sale on this website comes in part from the Internet Data Exchange program of MLS Now. Real estate listings are marked with the Internet Data Exchange logo and detailed information about them includes the name of the listing broker(s). Information Deemed Reliable But Not Guaranteed.
Ähnliche Immobilien in der Nähe
Neue Angebote in Chardon Township

Entdecken Sie mehr Häuser zum Verkauf
Chardon Township, OH, Vereinigte Staaten Immobilienarten
Chardon Township, OH, Vereinigte Staaten beliebte Suchanfragen
- Privatsphäre Immobilien in Chardon Township, OH, Vereinigte Staaten
- Immobilien mit Wasserblick in Chardon Township, OH, Vereinigte Staaten
- Immobilien mit Terrasse in Chardon Township, OH, Vereinigte Staaten
- Immobilien mit Fitnessstudio in Chardon Township, OH, Vereinigte Staaten
- Immobilien mit Sauna in Chardon Township, OH, Vereinigte Staaten
- Panorama Immobilien in Chardon Township, OH, Vereinigte Staaten
- Immobilien mit Offene Küche in Chardon Township, OH, Vereinigte Staaten
- Immobilien mit Spielzimmer in Chardon Township, OH, Vereinigte Staaten
- Immobilien mit Flussblick in Chardon Township, OH, Vereinigte Staaten
- Immobilien mit Outdoor-Küche in Chardon Township, OH, Vereinigte Staaten
- Neubauten Immobilien in Chardon Township, OH, Vereinigte Staaten
- Immobilien mit Bibliothek in Chardon Township, OH, Vereinigte Staaten
- Immobilien mit Weinkeller in Chardon Township, OH, Vereinigte Staaten
- Immobilien mit Kino in Chardon Township, OH, Vereinigte Staaten
Verwandte Leitfäden & Geschichten
Das Vertrauen der führenden Makler der Welt
Die Makler hinter den außergewöhnlichsten Immobilien der Welt inserieren bei JamesEdition.
- Angebote von Sotheby's, Christie's, BARNES und Engel & Völkers
- Jedes Angebot wird vor der Veröffentlichung geprüft
- Verbinden Sie sich direkt mit verifizierten Maklern
Indem Sie fortfahren, akzeptieren Sie unsere Nutzungsbedingungen und Datenschutzrichtlinie.
brokerages we
partnered with
partnered with