$944,900
Einfamilienhaus In Chardon
- 5 Schlafz.
- 4 Bäder
- 5,696 Sqft
- 6.12 Ac lot
- Aktualisiert: Heute
- Quelle: MLS Now MLS#5252428
Über die Immobilie
Beschreibung wurde automatisch übersetzt.
Die Beschreibung wird in der Originalsprache angezeigt.
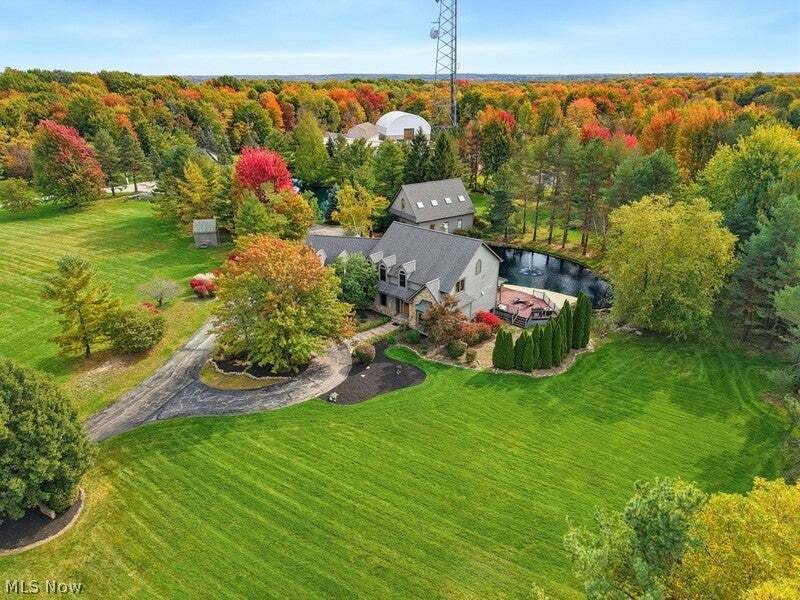
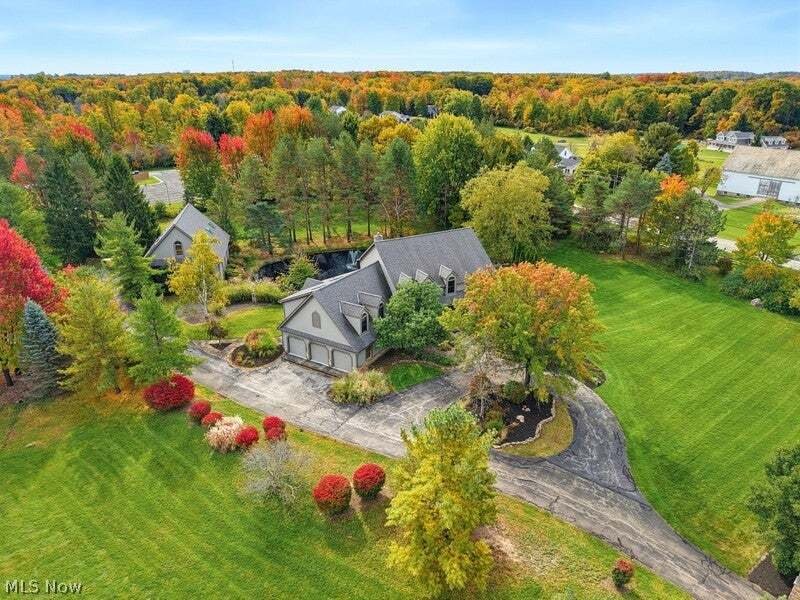
A Truly One-of-a-Kind Luxury Estate Featuring an Incredible 2,000-Square-Foot Carriage House, a Heated and Cooled Barn, and Over 6 Acres of Breathtaking Private Grounds with Two Picturesque Ponds!
The main residence offers over 5,000 square feet of thoughtfully designed living space, featuring 5 spacious bedrooms and 4 full bathrooms. Step inside to discover soaring ceilings, an open-concept f
The main residence offers over 5,000 square feet of thoughtfully designed living space, featuring 5 spacious bedrooms and 4 full bathrooms. Step inside to discover soaring ceilings, an open-concept f
A Truly One-of-a-Kind Luxury Estate Featuring an Incredible 2,000-Square-Foot Carriage House, a Heated and Cooled Barn, and Over 6 Acres of Breathtaking Private Grounds with Two Picturesque Ponds!
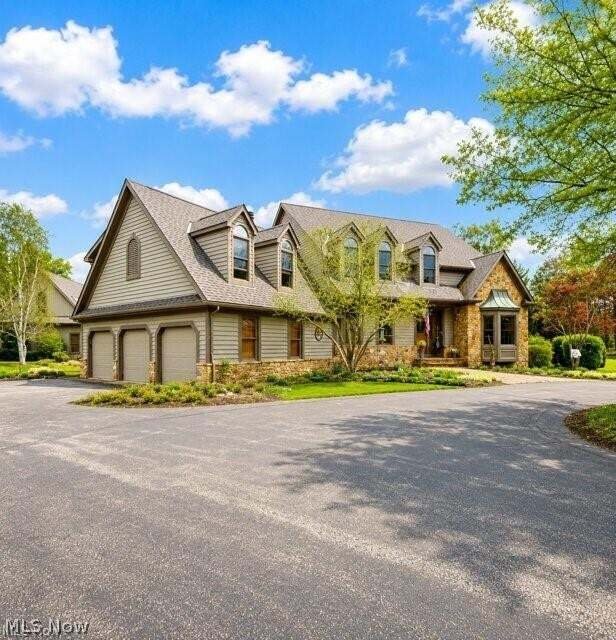
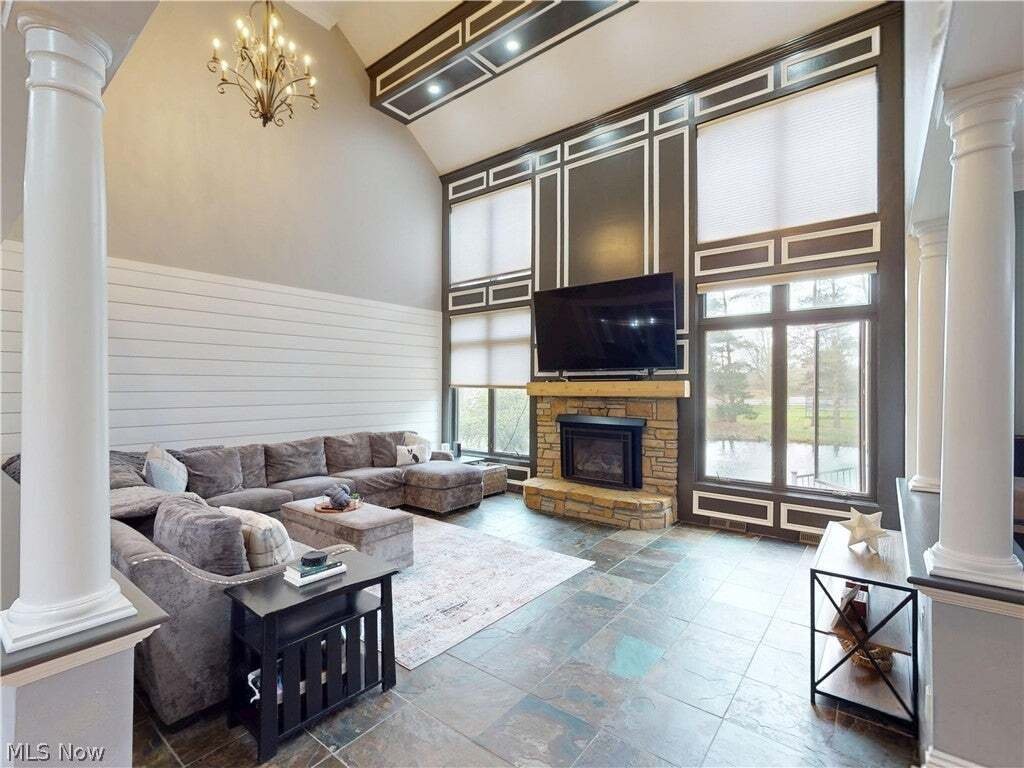
The main residence offers over 5,000 square feet of thoughtfully designed living space, featuring 5 spacious bedrooms and 4 full bathrooms. Step inside to discover soaring ceilings, an open-concept floor plan, abundant natural light, Dual staircases, a private first-floor office, and convenient first-floor laundry.
The beautifully renovated primary suite is a true showpiece, featuring a completely redesigned, spa-inspired bathroom with exquisite high-end finishes, a stunning shower, and innovative self-darkening windows.
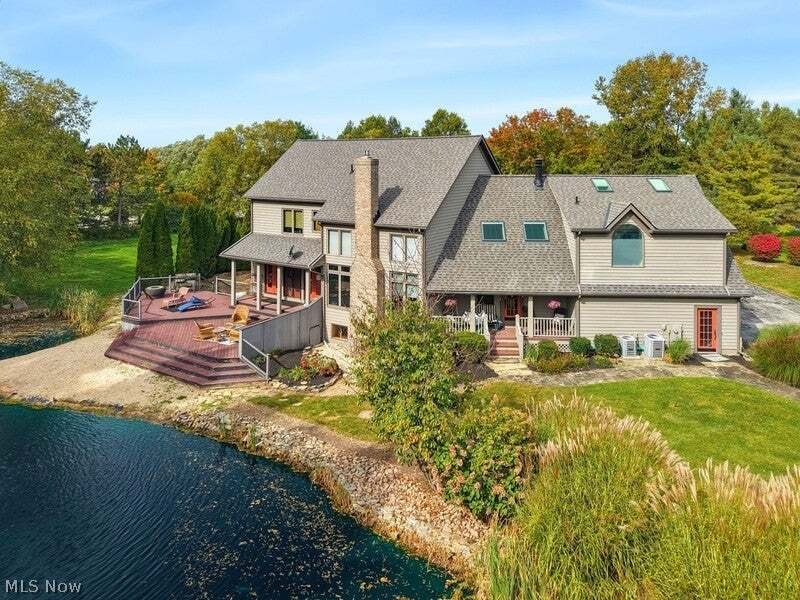
Step directly from the kitchen onto a beautiful deck overlooking one of the property’s two private ponds. The breathtaking grounds offer endless opportunities for fishing, recreation, entertaining, or simply relaxing and enjoying the peaceful natural surroundings.
The finished lower level , featuring a private in-law suite complete with a full kitchen, dedicated workout room, and separate staircase access from the oversized garage. This thoughtfully designed space is ideal for multigenerational living.
Adding to the property’s extraordinary appeal is the beautifully appointed carriage house, offering approximately 2,000 square feet of additional living space with full living quarters. Perfect for extended family, guests, caretakers, or a variety of other uses, this charming residence provides exceptional flexibility and privacy.
The incredible heated and cooled barn is another standout feature, complete with an expansive loft and its own 3-car garage! Whether you envision a golf simulator, spectacular entertainment space, home gym, workshop, creative studio, hobby area, or the ultimate recreational retreat, the possibilities are truly endless.
**PLEASE NOTE Pics 23-24 In-law sweet, Pics 29-39 Carriage house Pics 40-41 barn loft**
The main residence offers over 5,000 square feet of thoughtfully designed living space, featuring 5 spacious bedrooms and 4 full bathrooms. Step inside to discover soaring ceilings, an open-concept floor plan, abundant natural light, Dual staircases, a private first-floor office, and convenient first-floor laundry.
The beautifully renovated primary suite is a true showpiece, featuring a completely redesigned, spa-inspired bathroom with exquisite high-end finishes, a stunning shower, and innovative self-darkening windows.
Step directly from the kitchen onto a beautiful deck overlooking one of the property’s two private ponds. The breathtaking grounds offer endless opportunities for fishing, recreation, entertaining, or simply relaxing and enjoying the peaceful natural surroundings.
The finished lower level , featuring a private in-law suite complete with a full kitchen, dedicated workout room, and separate staircase access from the oversized garage. This thoughtfully designed space is ideal for multigenerational living.
Adding to the property’s extraordinary appeal is the beautifully appointed carriage house, offering approximately 2,000 square feet of additional living space with full living quarters. Perfect for extended family, guests, caretakers, or a variety of other uses, this charming residence provides exceptional flexibility and privacy.
The incredible heated and cooled barn is another standout feature, complete with an expansive loft and its own 3-car garage! Whether you envision a golf simulator, spectacular entertainment space, home gym, workshop, creative studio, hobby area, or the ultimate recreational retreat, the possibilities are truly endless.
**PLEASE NOTE Pics 23-24 In-law sweet, Pics 29-39 Carriage house Pics 40-41 barn loft**
-
Art der Immobilie
Haus
-
Etagen
2
-
Baujahr
1990
-
Preis/Quadratfuß
$165
Funktionen
- Garage
- Fitnessstudio
- Keller
- Waschküche
- Office
- Privatsphäre
- Hohe Decke
Erkunden Sie die Gegend
11205 Hampton Ridge Drive, Chardon Township, Ohio, Vereinigte Staaten
Auf Google Maps anzeigen
Preis pro sqft
Niedrig
Hoch
Vor 9 Monaten beigetreten
Sie haben sich nach diesem Objekt erkundigt
Der Agent wird sich in Kürze mit Ihnen in Verbindung setzen
Gelistet von
13
Angebote
2026
Beigetreten
Besichtigung mit the agent buchen
Wählen Sie ein Datum und ob Sie eine virtuelle oder persönliche Besichtigung mit dem Makler wünschen.
Bevorzugtes Datum
Art der Tour
Zuletzt aktualisiert
Heute
Erstmalig gelistet
Oktober 13
Angebotsreferenz
5252428
Angebotsstatus
The data relating to real estate for sale on this website comes in part from the Internet Data Exchange program of MLS Now. Real estate listings are marked with the Internet Data Exchange logo and detailed information about them includes the name of the listing broker(s). Information Deemed Reliable But Not Guaranteed.
Ähnliche Immobilien in der Nähe
Neue Angebote in Chardon Township

Entdecken Sie mehr Häuser zum Verkauf
Chardon Township, OH, Vereinigte Staaten Immobilienarten
Chardon Township, OH, Vereinigte Staaten beliebte Suchanfragen
- Privatsphäre Immobilien in Chardon Township, OH, Vereinigte Staaten
- Immobilien mit Wasserblick in Chardon Township, OH, Vereinigte Staaten
- Immobilien mit Terrasse in Chardon Township, OH, Vereinigte Staaten
- Immobilien mit Fitnessstudio in Chardon Township, OH, Vereinigte Staaten
- Immobilien mit Sauna in Chardon Township, OH, Vereinigte Staaten
- Panorama Immobilien in Chardon Township, OH, Vereinigte Staaten
- Immobilien mit Offene Küche in Chardon Township, OH, Vereinigte Staaten
- Neubauten Immobilien in Chardon Township, OH, Vereinigte Staaten
- Immobilien mit Weinkeller in Chardon Township, OH, Vereinigte Staaten
- Immobilien mit Kino in Chardon Township, OH, Vereinigte Staaten
- Immobilien mit Spielzimmer in Chardon Township, OH, Vereinigte Staaten
- Immobilien mit Flussblick in Chardon Township, OH, Vereinigte Staaten
- Immobilien mit Outdoor-Küche in Chardon Township, OH, Vereinigte Staaten
- Immobilien mit Bibliothek in Chardon Township, OH, Vereinigte Staaten
Verwandte Leitfäden & Geschichten
Das Vertrauen der führenden Makler der Welt
Die Makler hinter den außergewöhnlichsten Immobilien der Welt inserieren bei JamesEdition.
- Angebote von Sotheby's, Christie's, BARNES und Engel & Völkers
- Jedes Angebot wird vor der Veröffentlichung geprüft
- Verbinden Sie sich direkt mit verifizierten Maklern
Indem Sie fortfahren, akzeptieren Sie unsere Nutzungsbedingungen und Datenschutzrichtlinie.
brokerages we
partnered with
partnered with