$1,052,488
In Der Nähe Von Givry. Schönes Anwesen An Den Toren Der Chalonnaise Küste
- 8 Schlafz.
- 4,521 Sqft
- 20,452 Sqft lot
- Aktualisiert: Juni 18
- 1
Über die Immobilie
Beschreibung wurde automatisch übersetzt.
Die Beschreibung wird in der Originalsprache angezeigt.
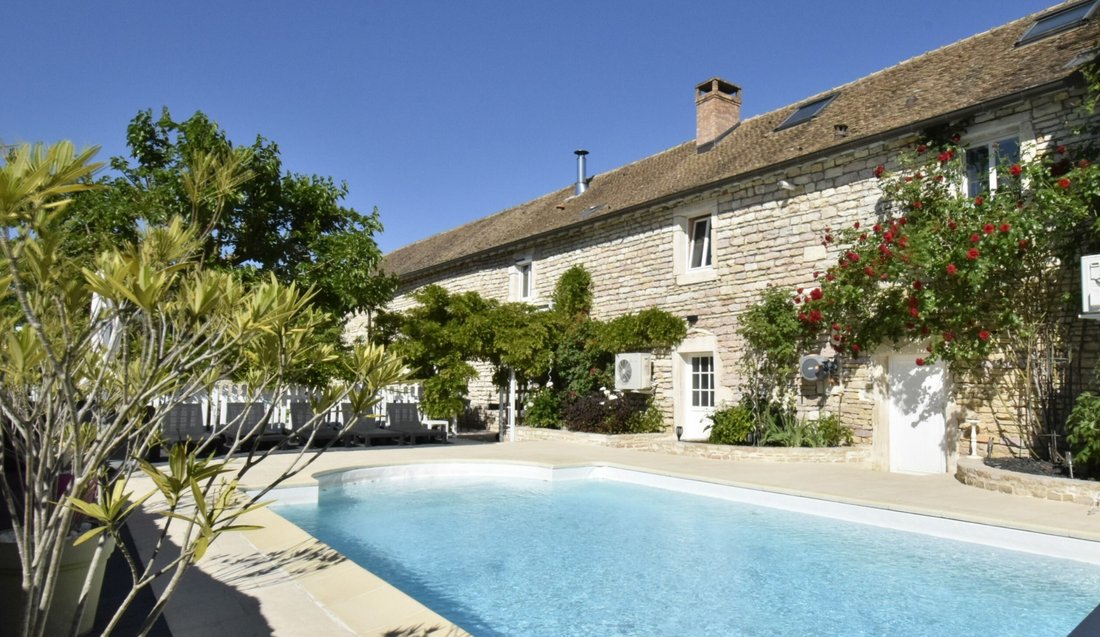
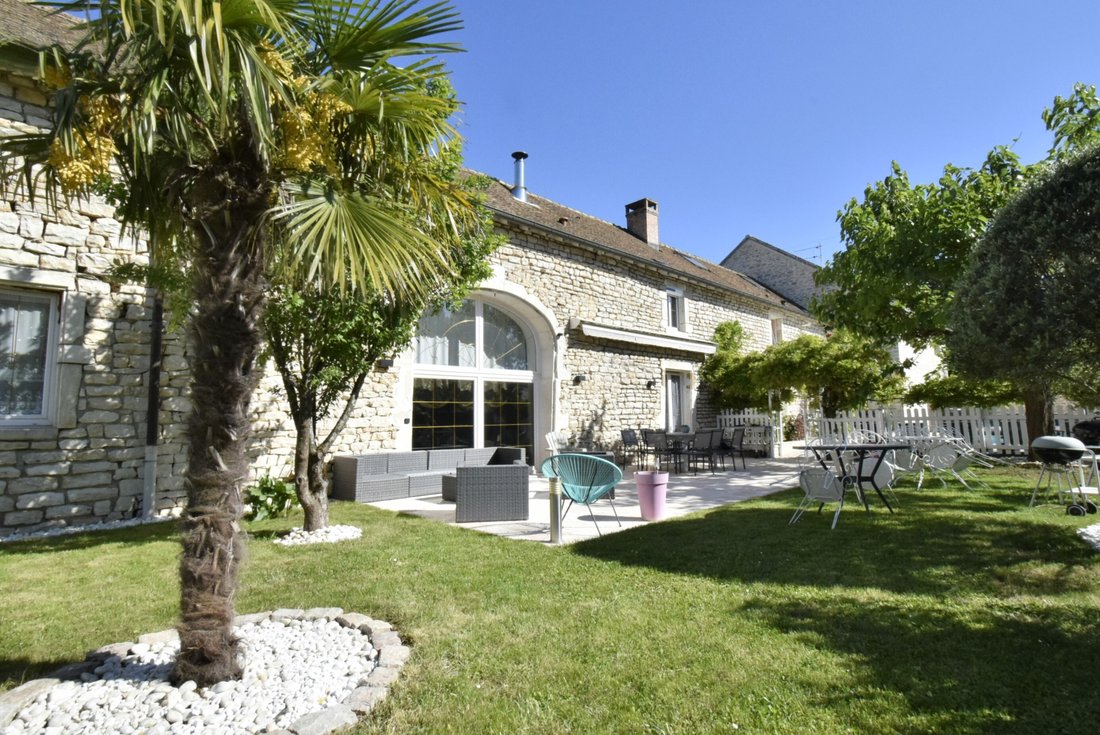
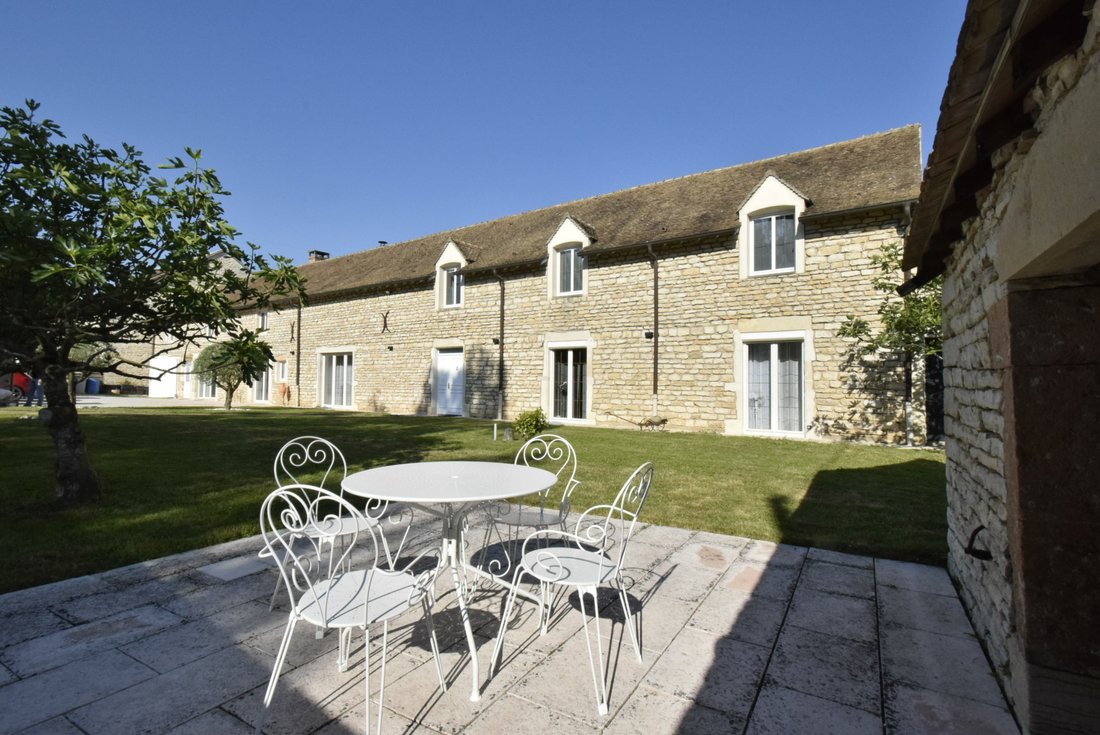
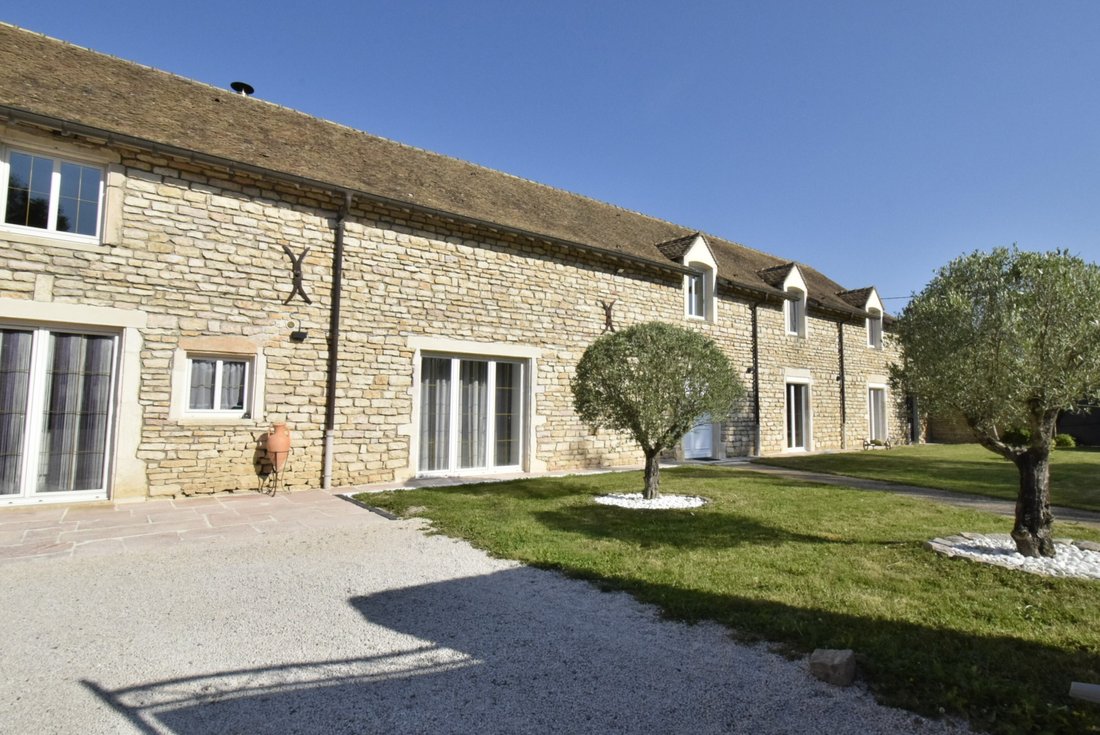
Chalon sur Saône 10 min. TGV station 30 min. Dijon 50 min. A beautiful stone property consisting of a main house of approximately 310 m² fully renovated – 5 bedrooms + 3 bathrooms –, two renovated independent units of 35 and 75 m² (Totaling 420 m² of living space), attached and separate outbuildings, bread oven, swimming pool, courtyard, and land, all on approximately 1900 m² enclosed.
Main ho
Main ho
Chalon sur Saône 10 min. TGV station 30 min. Dijon 50 min. A beautiful stone property consisting of a main house of approximately 310 m² fully renovated – 5 bedrooms + 3 bathrooms –, two renovated independent units of 35 and 75 m² (Totaling 420 m² of living space), attached and separate outbuildings, bread oven, swimming pool, courtyard, and land, all on approximately 1900 m² enclosed.
Main house: (310 m²)
- Entrance 30 m² reconstituted stone – Staircase.
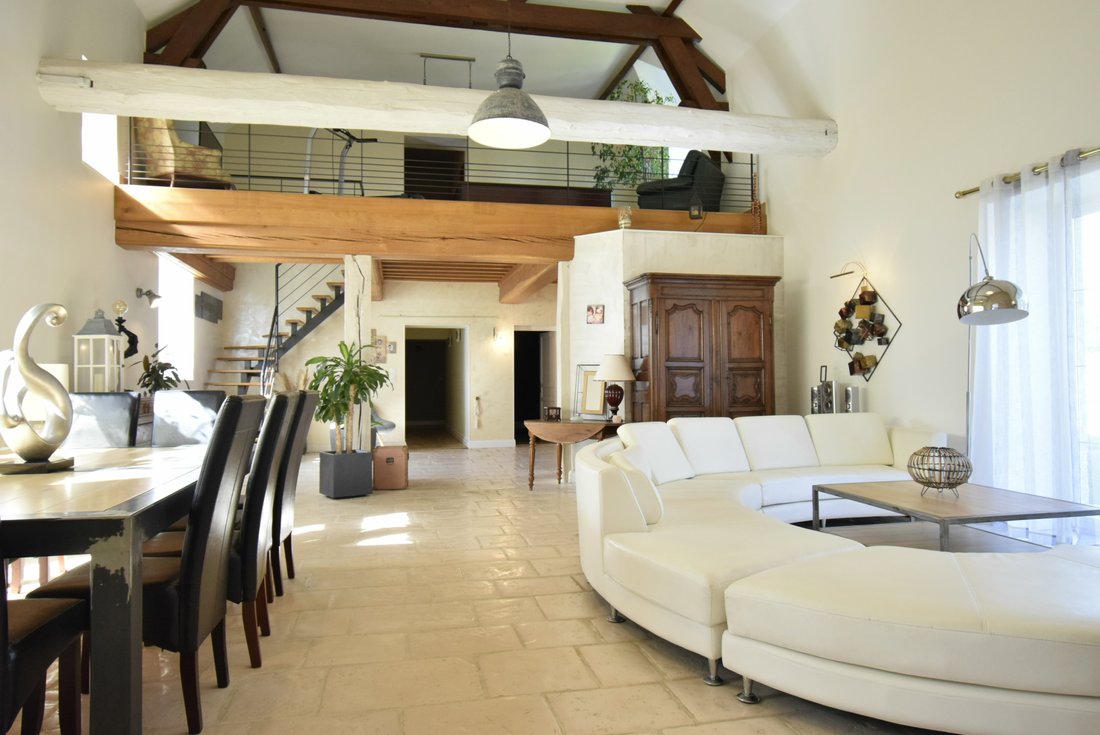
- Living room 55 m² reconstituted stone – Communicating fireplace insert – Cathedral ceiling.
- Kitchen 40 m² tiled and fully equipped. Communicating fireplace insert.
- 3 bedrooms 10 – 16 – 16 m² solid oak flooring.
- Shower room (shower + 2 sinks) + separate wc
- Cellar/rear entrance 18 m² natural stone + air-conditioned wine cellar.
- Boiler room/laundry + shower room-wc (shower + 1 sink) by the pool.
1st floor: Mezzanine 27 m² floor + floating parquet.
- Bedroom 11 m² floating parquet.
- Bedroom / Games room 35 m² floating parquet.
- Bathroom (bathtub + 2 sinks) + separate wc.
Separate units:
Apartment 1 (75 m²): kitchen + living room + 2 bedrooms + shower room + separate wc.
Central heating gas + reversible air conditioning.
Apartment 2 (35m²): living room + shower room – wc + bedroom upstairs.
Electric heating + reversible air conditioning.
Outbuildings:
- Attached garage for one vehicle.
- Barn (120 m² on the ground) + floor + attic (roof + frame 2020).
- Carport + building for storage use.
- Bread oven + small stone outbuilding.
Swimming pool 5 X 10 – Heated PAC
Hybrid central heating PAC / Gas – Reversible air conditioning for the apartments.
Very good condition flat tile roof – Individual sanitation.
Lyon 1h20. Paris (TGV) 1h50. Geneva 2h10. Basel 2h40.
”Information on the risks to which this property is exposed is available on the Géorisques website: [hidden information]”
Informationen zu den Risiken, denen diese Immobilie ausgesetzt ist, finden Sie auf der Website von Géorisques: https://www.georisques.gouv.fr/
Main house: (310 m²)
- Entrance 30 m² reconstituted stone – Staircase.
- Living room 55 m² reconstituted stone – Communicating fireplace insert – Cathedral ceiling.
- Kitchen 40 m² tiled and fully equipped. Communicating fireplace insert.
- 3 bedrooms 10 – 16 – 16 m² solid oak flooring.
- Shower room (shower + 2 sinks) + separate wc
- Cellar/rear entrance 18 m² natural stone + air-conditioned wine cellar.
- Boiler room/laundry + shower room-wc (shower + 1 sink) by the pool.
1st floor: Mezzanine 27 m² floor + floating parquet.
- Bedroom 11 m² floating parquet.
- Bedroom / Games room 35 m² floating parquet.
- Bathroom (bathtub + 2 sinks) + separate wc.
Separate units:
Apartment 1 (75 m²): kitchen + living room + 2 bedrooms + shower room + separate wc.
Central heating gas + reversible air conditioning.
Apartment 2 (35m²): living room + shower room – wc + bedroom upstairs.
Electric heating + reversible air conditioning.
Outbuildings:
- Attached garage for one vehicle.
- Barn (120 m² on the ground) + floor + attic (roof + frame 2020).
- Carport + building for storage use.
- Bread oven + small stone outbuilding.
Swimming pool 5 X 10 – Heated PAC
Hybrid central heating PAC / Gas – Reversible air conditioning for the apartments.
Very good condition flat tile roof – Individual sanitation.
Lyon 1h20. Paris (TGV) 1h50. Geneva 2h10. Basel 2h40.
”Information on the risks to which this property is exposed is available on the Géorisques website: [hidden information]”
Informationen zu den Risiken, denen diese Immobilie ausgesetzt ist, finden Sie auf der Website von Géorisques: https://www.georisques.gouv.fr/
-
Art der Immobilie
Haus
-
Preis/Quadratfuß
$232
Funktionen
- Garten
- Pool
- Terrasse
- Garage
- Weinkeller
- Spielzimmer
- Kamin
- Renoviert
- Tor
Funktionen
Lot
Innenbereich
- Hohe Decke
- Kamin
- Klimaanlage
- Bar
- Waschküche
- Spielzimmer
- Weinkeller
Outdoor
- Terrasse
- Parkplatz
- Pool
- Garage
- Wohnraum im Freien
- Tor
- Garten
Erkunden Sie die Gegend
Chalon-sur-Saône, Bourgogne-Franche-Comté, Frankreich
Auf Google Maps anzeigen
Preis pro sqft
Niedrig
Hoch
Vor 8 Monaten beigetreten
Sie haben sich nach diesem Objekt erkundigt
Der Agent wird sich in Kürze mit Ihnen in Verbindung setzen
Gelistet von
9
Angebote
2026
Beigetreten
Besichtigung mit the agent buchen
Wählen Sie ein Datum und ob Sie eine virtuelle oder persönliche Besichtigung mit dem Makler wünschen.
Bevorzugtes Datum
Art der Tour
Zuletzt aktualisiert
Juni 18
Erstmalig gelistet
Februar 12
Angebotsreferenz
5270
Alle Immobilieninformationen basieren auf den genauesten Daten, die uns zum Zeitpunkt der Veröffentlichung vorliegen. Einzelheiten darüber, wie wir diese Daten sammeln und überprüfen, finden Sie in Abschnitt 5 unserer Allgemeinen Geschäftsbedingungen.
Das Vertrauen der führenden Makler der Welt
Die Makler hinter den außergewöhnlichsten Immobilien der Welt inserieren bei JamesEdition.
- Angebote von Sotheby's, Christie's, BARNES und Engel & Völkers
- Jedes Angebot wird vor der Veröffentlichung geprüft
- Verbinden Sie sich direkt mit verifizierten Maklern
Indem Sie fortfahren, akzeptieren Sie unsere Nutzungsbedingungen und Datenschutzrichtlinie.