$1,097,275
Preis gesenkt um $106,368 am Sep 16, 2026
Chalonnais. Renoviertes Schloss Aus Dem 17. Jahrhundert Auf Einem Hektar
- 6 Schlafz.
- 5,598 Sqft
- 2.48 Ac lot
- Aktualisiert: September 16
- 2
Über die Immobilie
Beschreibung wurde automatisch übersetzt.
Die Beschreibung wird in der Originalsprache angezeigt.
Chalon sur Saone 15 min. Beaune 35 Minuten. TGV-Bahnhof 45 min.
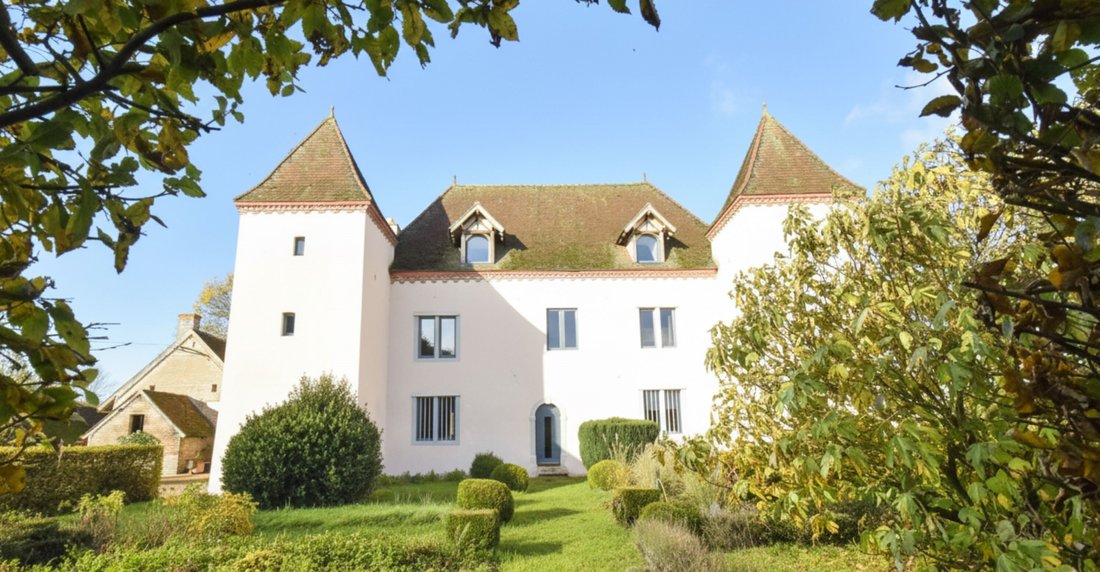
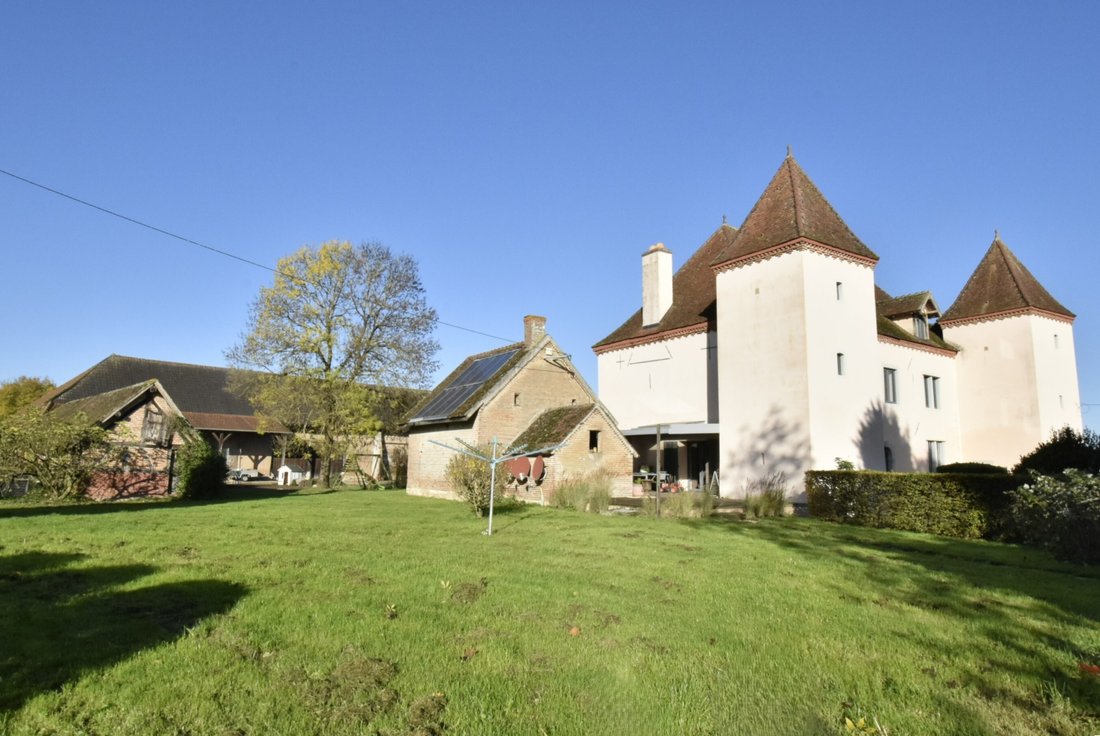
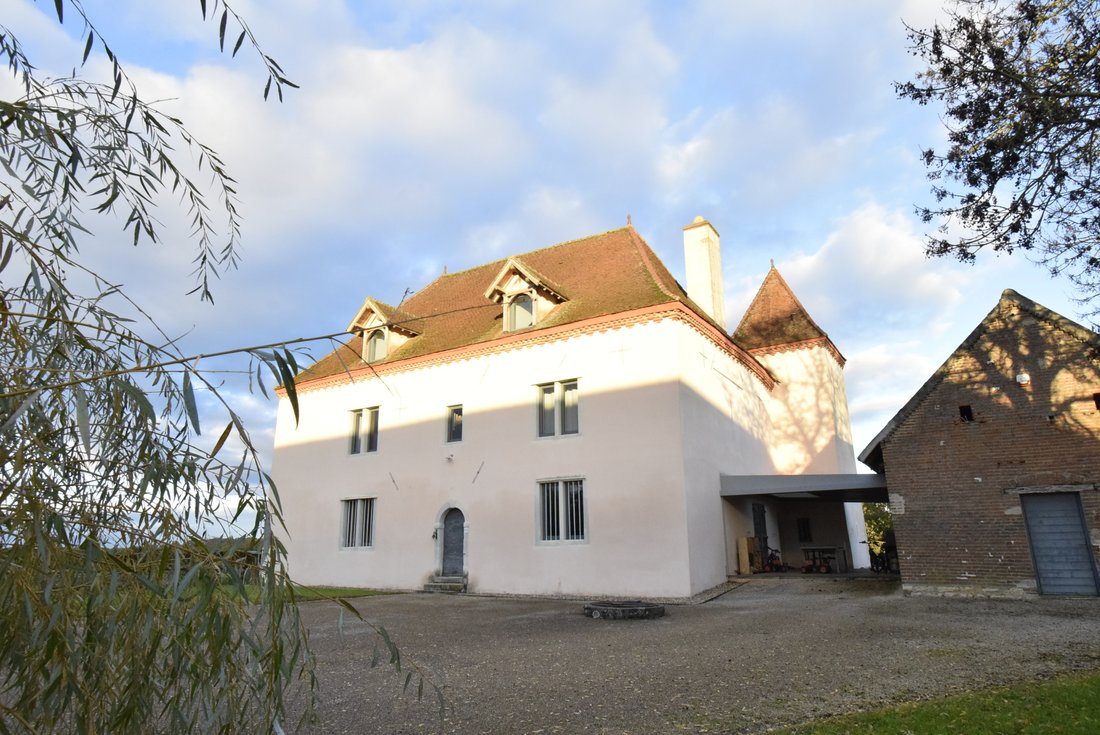
Ein wunderschönes Anwesen aus dem 17. Jahrhundert, bestehend aus einem Schloss von ca. 520 m², das sich über drei Ebenen erstreckt — 6 Schlafzimmer + 4 Badezimmer — großes Wohnzimmer/Heimkino, überdachte Terrasse, große Nebengebäude mit Brotofen, Sauna, Whirlpool im Freien, Brunnen, Innenhof und Grundstück, alles auf etwa einem He
Ein wunderschönes Anwesen aus dem 17. Jahrhundert, bestehend aus einem Schloss von ca. 520 m², das sich über drei Ebenen erstreckt — 6 Schlafzimmer + 4 Badezimmer — großes Wohnzimmer/Heimkino, überdachte Terrasse, große Nebengebäude mit Brotofen, Sauna, Whirlpool im Freien, Brunnen, Innenhof und Grundstück, alles auf etwa einem He
Chalon sur Saône 15 min. Beaune 35 min. TGV station 45 min.
A beautiful property from the 17th century consisting of a chateau of approximately 520 m² arranged over three levels – 6 bedrooms + 4 bathrooms – large living room/home cinema, covered terrace, large outbuildings with bread oven, sauna, outdoor jacuzzi, well, courtyard, and land, all on approximately one hectare enclosed by hedges.
A beautiful property from the 17th century consisting of a chateau of approximately 520 m² arranged over three levels – 6 bedrooms + 4 bathrooms – large living room/home cinema, covered terrace, large outbuildings with bread oven, sauna, outdoor jacuzzi, well, courtyard, and land, all on approximately one hectare enclosed by hedges.
Chalon sur Saone 15 min. Beaune 35 Minuten. TGV-Bahnhof 45 min.
Ein wunderschönes Anwesen aus dem 17. Jahrhundert, bestehend aus einem Schloss von ca. 520 m², das sich über drei Ebenen erstreckt — 6 Schlafzimmer + 4 Badezimmer — großes Wohnzimmer/Heimkino, überdachte Terrasse, große Nebengebäude mit Brotofen, Sauna, Whirlpool im Freien, Brunnen, Innenhof und Grundstück, alles auf etwa einem Hektar, umgeben von Hecken.
Hauptwohnsitz:
- Schöner Eingang 16 m² aus poliertem Beton + Treppe + WC und Garderobe.
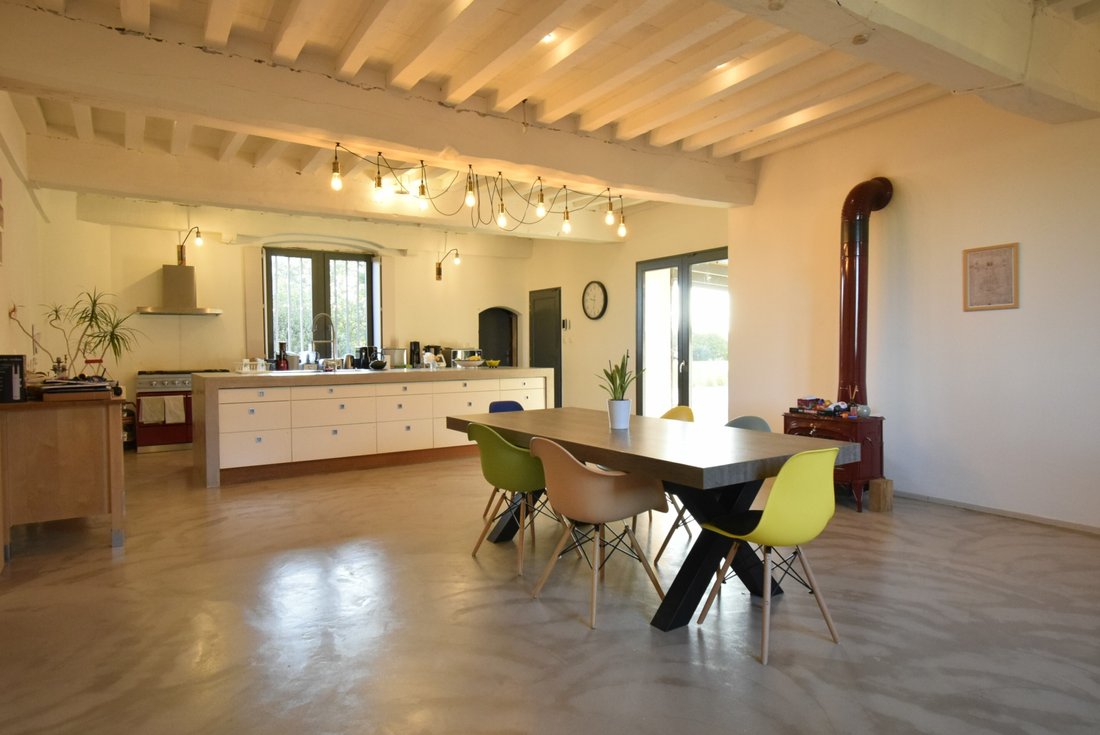
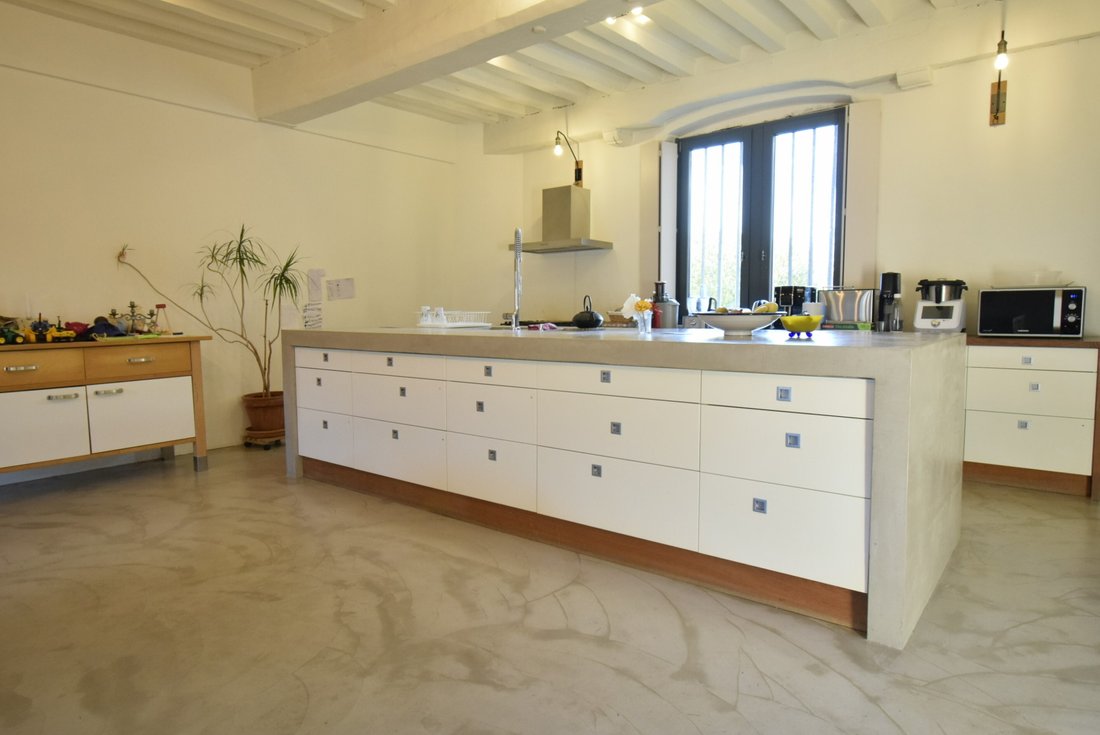
- Wohnzimmer 40 m² aus poliertem Beton inklusive ausgestattetem Küchenbereich — Kamin und Herd — Sichtbalken — mit Zugang zur überdachten Terrasse 35 m².
- Großes Wohnzimmer 65 m² aus poliertem Beton — Sichtbalken+Büro im Turm.
- Badezimmer mit eingebauter Badewanne und 1 Waschbecken.
1. Stock: Flur 30 m² aus poliertem Beton.
- 2 miteinander verbundene Schlafzimmer, 26 und 33 m², polierter Beton — Sichtbalken.
- Duschraum-WC mit Dusche +1 Waschbecken.
- 2 Schlafzimmer 27 m² - Sichtbalken+Duschbad — WC für jedes (Dusche — WC — 1 Waschbecken).
2. Stock: (unter der Traufe):
- 110 m² großes Wohnzimmer, für Heimkino, Betonplatte und Bambusparkett, freiliegendes Fachwerk, komplette Isolierung
- 2 Gästezimmer 9 und 15 m² + Duschbad — WC im Turm.
- 1 Abstellraum.
Große überdachte Terrasse 35 m² auf dem Boden aus Teakholz. Brotofenraum mit Sauna und Dusche.
1 Jacuzzi (2010).
Separate Nebengebäude:
- Großes Gebäude 500 m² auf dem Grundstück (Scheunen + Ställe).
- Kleines Nebengebäude 100 m² (ehemaliger kleiner Schweinestall).
- Kleiner externer Lagerschuppen.
Fußbodenheizung mit Geothermie (im Erdgeschoss + 1. Stock) + Holzöfen. Umschaltbare Klimaanlage unter der Traufe. Individuelle sanitäre Einrichtungen. Tatsächliche jährliche Energiekosten = ungefähr 2000€.
Dach mit Flachziegeln am Hauptwohnsitz und mechanischen Ziegeln an Nebengebäuden. Lyon 1h30. Paris (TGV) 2 Uhr. Genf 2 Uhr. Basel 2h45.
„Informationen zu den Risiken, denen diese Immobilie ausgesetzt ist, finden Sie auf der Website von Géorisques:
[versteckte Informationen]“
Informationen zu den Risiken, denen diese Immobilie ausgesetzt ist, finden Sie auf der Website von Géorisques: https://www.georisques.gouv.fr/
Ein wunderschönes Anwesen aus dem 17. Jahrhundert, bestehend aus einem Schloss von ca. 520 m², das sich über drei Ebenen erstreckt — 6 Schlafzimmer + 4 Badezimmer — großes Wohnzimmer/Heimkino, überdachte Terrasse, große Nebengebäude mit Brotofen, Sauna, Whirlpool im Freien, Brunnen, Innenhof und Grundstück, alles auf etwa einem Hektar, umgeben von Hecken.
Hauptwohnsitz:
- Schöner Eingang 16 m² aus poliertem Beton + Treppe + WC und Garderobe.
- Wohnzimmer 40 m² aus poliertem Beton inklusive ausgestattetem Küchenbereich — Kamin und Herd — Sichtbalken — mit Zugang zur überdachten Terrasse 35 m².
- Großes Wohnzimmer 65 m² aus poliertem Beton — Sichtbalken+Büro im Turm.
- Badezimmer mit eingebauter Badewanne und 1 Waschbecken.
1. Stock: Flur 30 m² aus poliertem Beton.
- 2 miteinander verbundene Schlafzimmer, 26 und 33 m², polierter Beton — Sichtbalken.
- Duschraum-WC mit Dusche +1 Waschbecken.
- 2 Schlafzimmer 27 m² - Sichtbalken+Duschbad — WC für jedes (Dusche — WC — 1 Waschbecken).
2. Stock: (unter der Traufe):
- 110 m² großes Wohnzimmer, für Heimkino, Betonplatte und Bambusparkett, freiliegendes Fachwerk, komplette Isolierung
- 2 Gästezimmer 9 und 15 m² + Duschbad — WC im Turm.
- 1 Abstellraum.
Große überdachte Terrasse 35 m² auf dem Boden aus Teakholz. Brotofenraum mit Sauna und Dusche.
1 Jacuzzi (2010).
Separate Nebengebäude:
- Großes Gebäude 500 m² auf dem Grundstück (Scheunen + Ställe).
- Kleines Nebengebäude 100 m² (ehemaliger kleiner Schweinestall).
- Kleiner externer Lagerschuppen.
Fußbodenheizung mit Geothermie (im Erdgeschoss + 1. Stock) + Holzöfen. Umschaltbare Klimaanlage unter der Traufe. Individuelle sanitäre Einrichtungen. Tatsächliche jährliche Energiekosten = ungefähr 2000€.
Dach mit Flachziegeln am Hauptwohnsitz und mechanischen Ziegeln an Nebengebäuden. Lyon 1h30. Paris (TGV) 2 Uhr. Genf 2 Uhr. Basel 2h45.
„Informationen zu den Risiken, denen diese Immobilie ausgesetzt ist, finden Sie auf der Website von Géorisques:
[versteckte Informationen]“
Informationen zu den Risiken, denen diese Immobilie ausgesetzt ist, finden Sie auf der Website von Géorisques: https://www.georisques.gouv.fr/
Chalon sur Saône 15 min. Beaune 35 min. TGV station 45 min.
A beautiful property from the 17th century consisting of a chateau of approximately 520 m² arranged over three levels – 6 bedrooms + 4 bathrooms – large living room/home cinema, covered terrace, large outbuildings with bread oven, sauna, outdoor jacuzzi, well, courtyard, and land, all on approximately one hectare enclosed by hedges.
Main residence:
- Beautiful entrance 16 m² polished concrete + staircase + wc and cloakroom.
- Living room 40 m² polished concrete including equipped kitchen area – Fireplace + stove – Exposed beams – with access to covered terrace 35 m².
- Large living room 65 m² polished concrete – Exposed beams + office in the tower.
- Bathroom with built-in bathtub + 1 sink.
1st floor: landing 30 m² polished concrete.
- 2 communicating bedrooms 26 and 33 m² polished concrete – Exposed beams.
- Shower room-wc with shower + 1 sink.
- 2 bedrooms 27 m² - Exposed beams + shower room – wc for each (shower – wc – 1 sink).
2nd floor: (under the eaves):
- Living room 110 m² home cinema use concrete slab + bamboo parquet – Exposed framework – complete insulation.
- 2 guest bedrooms 9 and 15 m² + shower room – wc in the tower.
- 1 storage room.
Large covered terrace 35 m² on the ground in teak. Bread oven room with sauna and shower.
1 jacuzzi (2010).
Separate outbuildings:
- Large building 500 m² on the ground (barns + stables).
- Small outbuilding 100 m² (former small pigsty).
- Small external storage shed.
Underfloor heating by geothermal energy (on the ground floor + 1st floor) + wood stoves. Reversible air conditioning under the eaves. Individual sanitation. Actual annual energy cost = approximately €2000.
Roof with flat tiles on the main residence and mechanical tiles on outbuildings. Lyon 1h30. Paris (TGV) 2h00. Geneva 2h00. Basel 2h45.
”Information on the risks to which this property is exposed is available on the Géorisques website:
[hidden information]”
Informationen zu den Risiken, denen diese Immobilie ausgesetzt ist, finden Sie auf der Website von Géorisques: https://www.georisques.gouv.fr/
A beautiful property from the 17th century consisting of a chateau of approximately 520 m² arranged over three levels – 6 bedrooms + 4 bathrooms – large living room/home cinema, covered terrace, large outbuildings with bread oven, sauna, outdoor jacuzzi, well, courtyard, and land, all on approximately one hectare enclosed by hedges.
Main residence:
- Beautiful entrance 16 m² polished concrete + staircase + wc and cloakroom.
- Living room 40 m² polished concrete including equipped kitchen area – Fireplace + stove – Exposed beams – with access to covered terrace 35 m².
- Large living room 65 m² polished concrete – Exposed beams + office in the tower.
- Bathroom with built-in bathtub + 1 sink.
1st floor: landing 30 m² polished concrete.
- 2 communicating bedrooms 26 and 33 m² polished concrete – Exposed beams.
- Shower room-wc with shower + 1 sink.
- 2 bedrooms 27 m² - Exposed beams + shower room – wc for each (shower – wc – 1 sink).
2nd floor: (under the eaves):
- Living room 110 m² home cinema use concrete slab + bamboo parquet – Exposed framework – complete insulation.
- 2 guest bedrooms 9 and 15 m² + shower room – wc in the tower.
- 1 storage room.
Large covered terrace 35 m² on the ground in teak. Bread oven room with sauna and shower.
1 jacuzzi (2010).
Separate outbuildings:
- Large building 500 m² on the ground (barns + stables).
- Small outbuilding 100 m² (former small pigsty).
- Small external storage shed.
Underfloor heating by geothermal energy (on the ground floor + 1st floor) + wood stoves. Reversible air conditioning under the eaves. Individual sanitation. Actual annual energy cost = approximately €2000.
Roof with flat tiles on the main residence and mechanical tiles on outbuildings. Lyon 1h30. Paris (TGV) 2h00. Geneva 2h00. Basel 2h45.
”Information on the risks to which this property is exposed is available on the Géorisques website:
[hidden information]”
Informationen zu den Risiken, denen diese Immobilie ausgesetzt ist, finden Sie auf der Website von Géorisques: https://www.georisques.gouv.fr/
-
Art der Immobilie
Haus
-
Preis/Quadratfuß
$196
Funktionen
Erkunden Sie die Gegend
Chalon-sur-Saône, Bourgogne-Franche-Comté, Frankreich
Auf Google Maps anzeigen
Preis pro sqft
Niedrig
Hoch
Vor 8 Monaten beigetreten
Sie haben sich nach diesem Objekt erkundigt
Der Agent wird sich in Kürze mit Ihnen in Verbindung setzen
Gelistet von
9
Angebote
2026
Beigetreten
Besichtigung mit the agent buchen
Wählen Sie ein Datum und ob Sie eine virtuelle oder persönliche Besichtigung mit dem Makler wünschen.
Bevorzugtes Datum
Art der Tour
Zuletzt aktualisiert
September 16
Erstmalig gelistet
Februar 12
Angebotsreferenz
5293
Alle Immobilieninformationen basieren auf den genauesten Daten, die uns zum Zeitpunkt der Veröffentlichung vorliegen. Einzelheiten darüber, wie wir diese Daten sammeln und überprüfen, finden Sie in Abschnitt 5 unserer Allgemeinen Geschäftsbedingungen.
Das Vertrauen der führenden Makler der Welt
Die Makler hinter den außergewöhnlichsten Immobilien der Welt inserieren bei JamesEdition.
- Angebote von Sotheby's, Christie's, BARNES und Engel & Völkers
- Jedes Angebot wird vor der Veröffentlichung geprüft
- Verbinden Sie sich direkt mit verifizierten Maklern
Indem Sie fortfahren, akzeptieren Sie unsere Nutzungsbedingungen und Datenschutzrichtlinie.