Teil Einer Doppelhaushälfte Mit Großem Garten
- 6 Schlafz.
- 6 Bäder
- 3,682 Sqft
- Aktualisiert: Oktober 21
Über die Immobilie
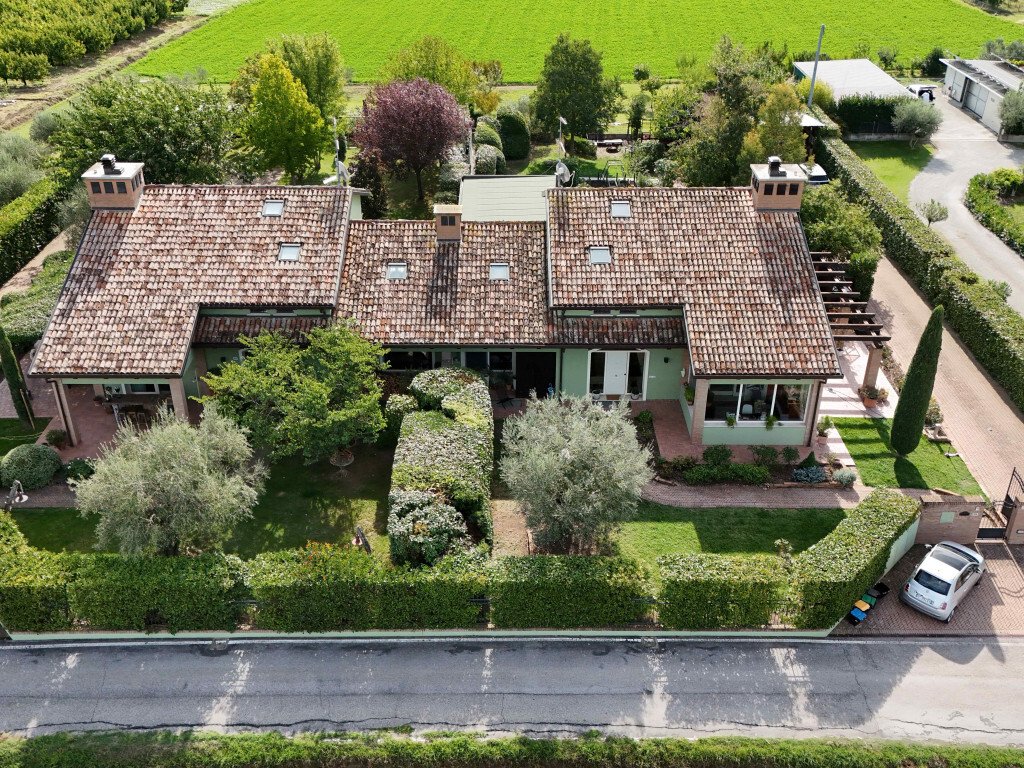
In a quiet residential area, we offer for sale an elegant portion of a semi-detached villa, characterized by spacious surfaces, refined finishes, and environments distributed over three levels, internally connected.
Built in 2006 and subsequently customized with architectural solutions and contemporary materials, the villa is in excellent condition. The interiors combi
In a quiet residential area, we offer for sale an elegant portion of a semi-detached villa, characterized by spacious surfaces, refined finishes, and environments distributed over three levels, internally connected.
Built in 2006 and subsequently customized with architectural solutions and contemporary materials, the villa is in excellent condition. The interiors combine quality coverings, wooden details, custom furnishings, and careful lighting design, giving the home a modern and harmonious style.
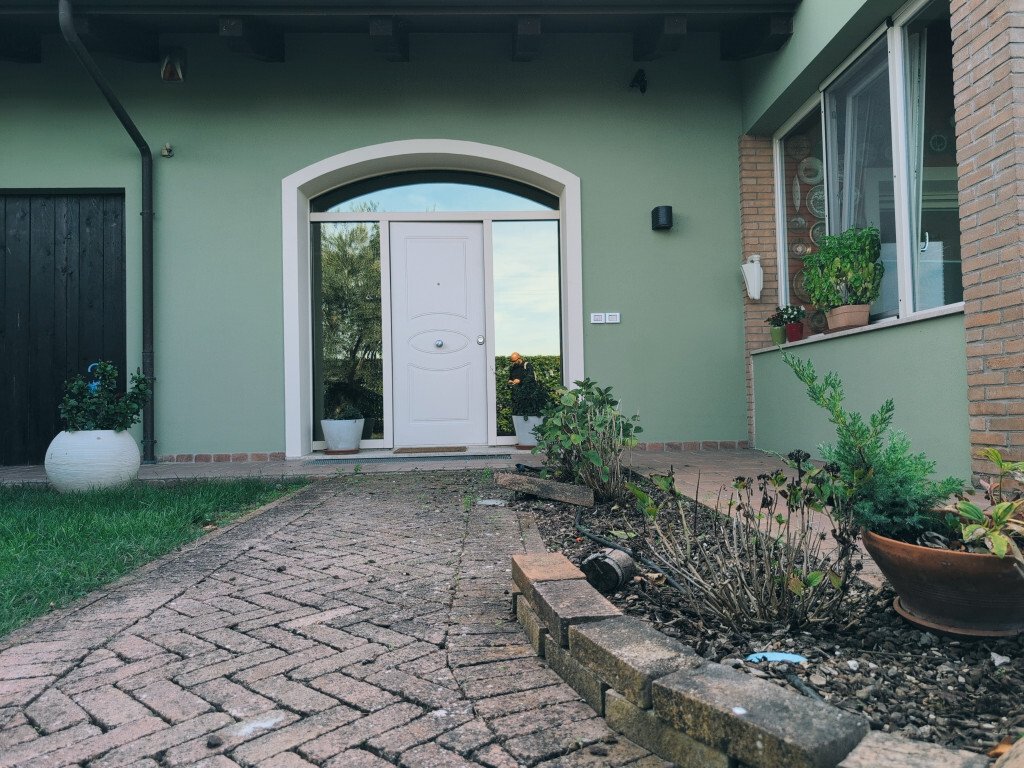
On the ground floor, there is a living area of approximately 79 sqm, organized in a single large space that includes an entrance, living room, dining room, and open kitchen. The layout of the spaces allows for distinguishing the different areas without interrupting their continuity, while the openings to the outside ensure a direct connection with the garden, porch, and pergolas. On the same level, there is a bathroom, a hallway, a technical room, and a garage communicating with the house.
The first floor hosts three bedrooms, including a master bedroom of approximately 19 sqm with a private bathroom. A second bathroom serves the other two bedrooms, while an additional room can be designated as a wardrobe or laundry. Balconies and terraces complete the level. A particularly functional solution is represented by the system that allows laundry to be channeled directly from the upper floor to the laundry below.
The basement, which occupies the largest area of the entire building, stands out for the extent and quality of the environments. Completely finished and organized into numerous spaces, it includes a large tavern, accessory rooms, three bathrooms, a laundry room, and rooms currently furnished for various needs, including rest, study, and recreational activities.
The finishes of this level reflect the contemporary style of the home, with wood-effect flooring, large-format coverings, integrated lighting, and custom-made details. Among the environments, there is a generously sized wellness area, equipped with a large built-in whirlpool tub, shower with a glass wall, stone-effect coverings, and wooden furniture. The setup, carefully curated in materials and proportions, recalls that of a private spa. The other bathrooms are also finished with modern solutions and equipped with showers.
The basement has an internal height of approximately 2.70 meters, excellent conservation conditions, and no evident signs of humidity or infiltration. The tavern also has thermal insulation through internal cladding.
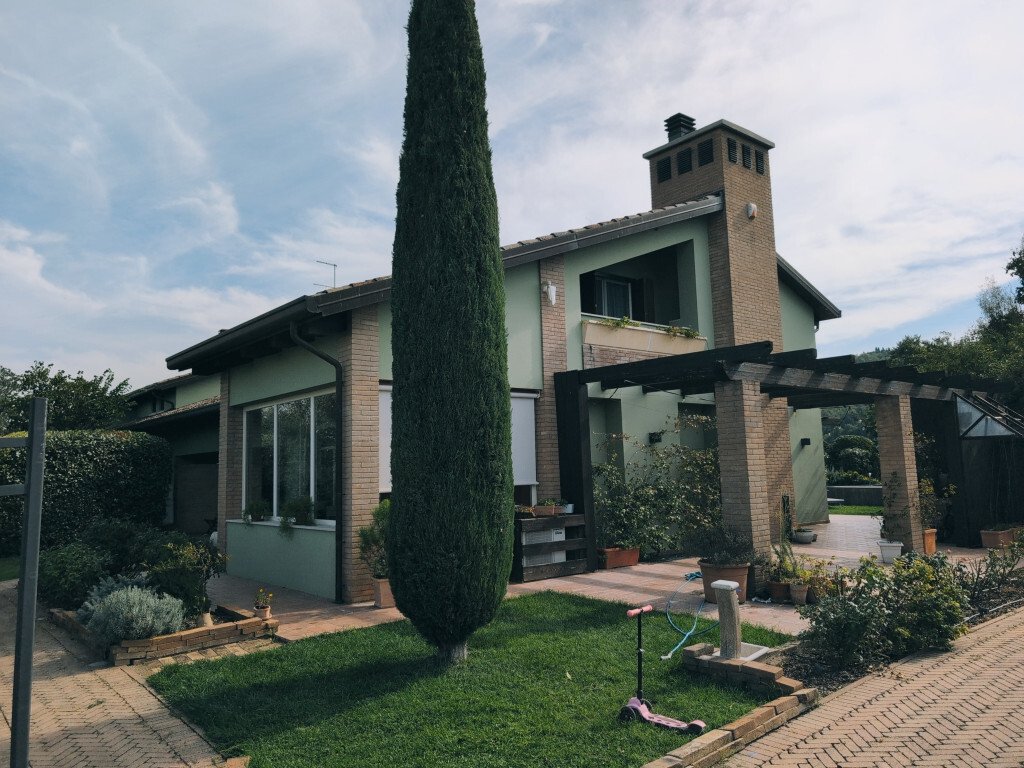
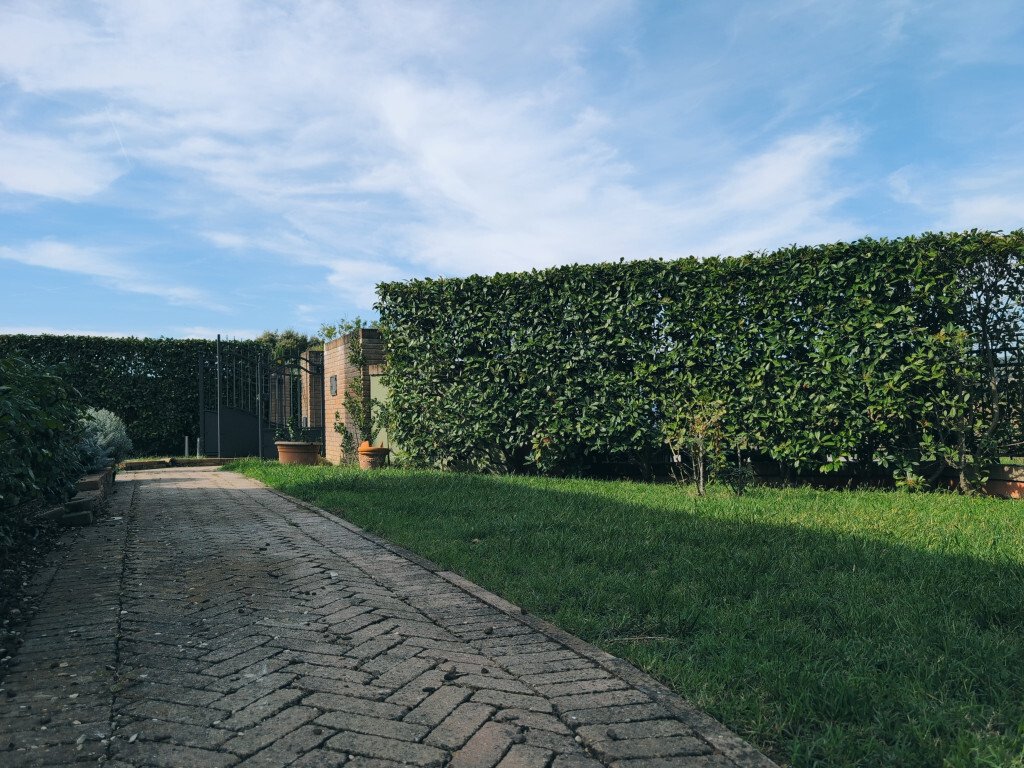
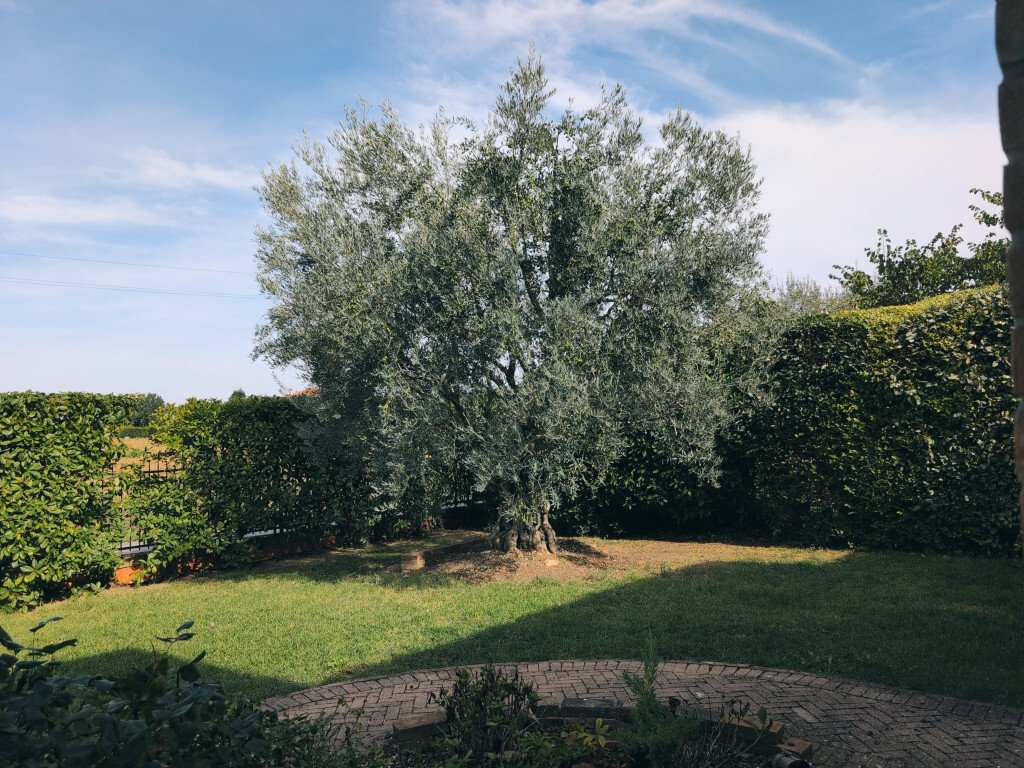
The private garden, well-kept and maintained, integrates with porches, pergolas, and paved surfaces, directly accessible from the living area.
Among the amenities are underfloor heating, high-performance wooden fixtures with multiple glazing, and an alarm system.
A villa that stands out for the spaciousness of the areas, the refinement of the finishes, and the versatility of the environments, with an exceptionally sized basement and a private wellness area that enhances its value. A particularly interesting real estate proposal for those seeking an elegant, spacious residence ready to move into, without sacrificing the privacy and comfort of a villa with a garden.
-
Art der Immobilie
Villa
-
Preis/Quadratfuß
$173
Funktionen
Erkunden Sie die Gegend
2 weitere Einträge in San Carlo - San Vittore - Tessello anzeigen
Der Agent wird sich in Kürze mit Ihnen in Verbindung setzen
Gelistet von
Besichtigung mit the agent buchen
Wählen Sie ein Datum und ob Sie eine virtuelle oder persönliche Besichtigung mit dem Makler wünschen.
Alle Immobilieninformationen basieren auf den genauesten Daten, die uns zum Zeitpunkt der Veröffentlichung vorliegen. Einzelheiten darüber, wie wir diese Daten sammeln und überprüfen, finden Sie in Abschnitt 5 unserer Allgemeinen Geschäftsbedingungen.
Das Vertrauen der führenden Makler der Welt
Die Makler hinter den außergewöhnlichsten Immobilien der Welt inserieren bei JamesEdition.
- Angebote von Sotheby's, Christie's, BARNES und Engel & Völkers
- Jedes Angebot wird vor der Veröffentlichung geprüft
- Verbinden Sie sich direkt mit verifizierten Maklern
Indem Sie fortfahren, akzeptieren Sie unsere Nutzungsbedingungen und Datenschutzrichtlinie.