


$634,731
Dreifamilienvilla Cesena
- 3 Schlafz.
- 3 Bäder
- 2,207 Sqft
- 2,207 Sqft lot
- Aktualisiert: Februar 17
-
1
Ansichten der letzten 30 Tage
Über die Immobilie
Beschreibung wurde automatisch übersetzt.
Die Beschreibung wird in der Originalsprache angezeigt.
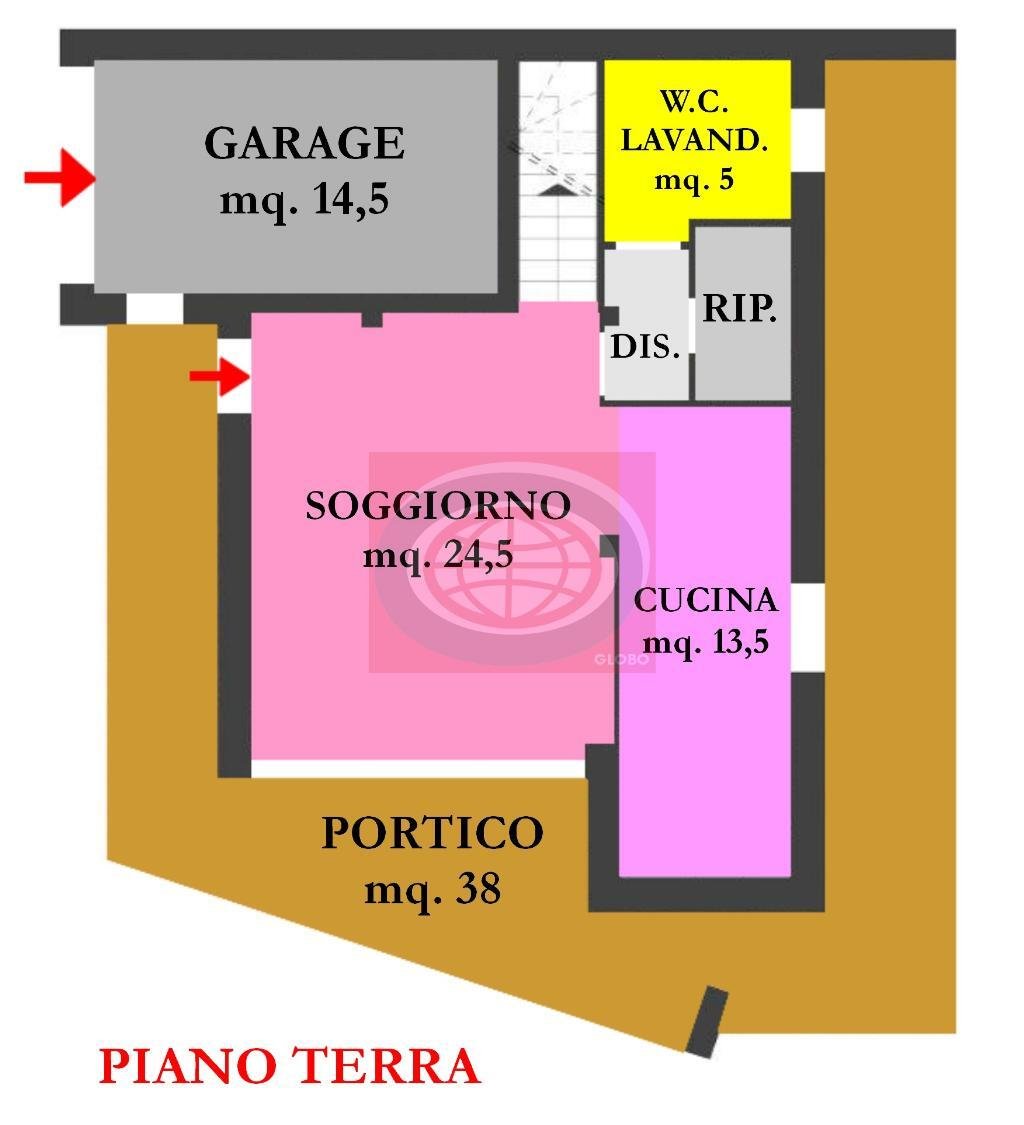
SANT’EGIDIO (BTC174a): adiacente ai servizi, proponiamo nuove villette TRI-FAMILIARI, caratterizzate dagli AMPI SPAZI sia interni che esterni (considerando che siamo in città), OTTIME FINITURE e IMPIANTISTICA AD ALTO RISPARMIO ENERGETICO. La porzione di Trifamiliare oggetto del presente annuncio è composta: PIANO TERRA: Eingang, Zona giorno open-space (teilbar) von 38 mq mit Küche und Aussicht., B
SANT’EGIDIO (BTC174a): adjacent to services, we offer new TRI-FAMILY villas characterized by spacious interiors and exteriors (considering we are in the city), excellent finishes, and high energy-saving systems.
The portion of the Tri-family house featured in this listing is composed of:
GROUND FLOOR:
- Entrance
- Open-plan living area of 38 sqm (divisible) with an open k
The portion of the Tri-family house featured in this listing is composed of:
GROUND FLOOR:
- Entrance
- Open-plan living area of 38 sqm (divisible) with an open k
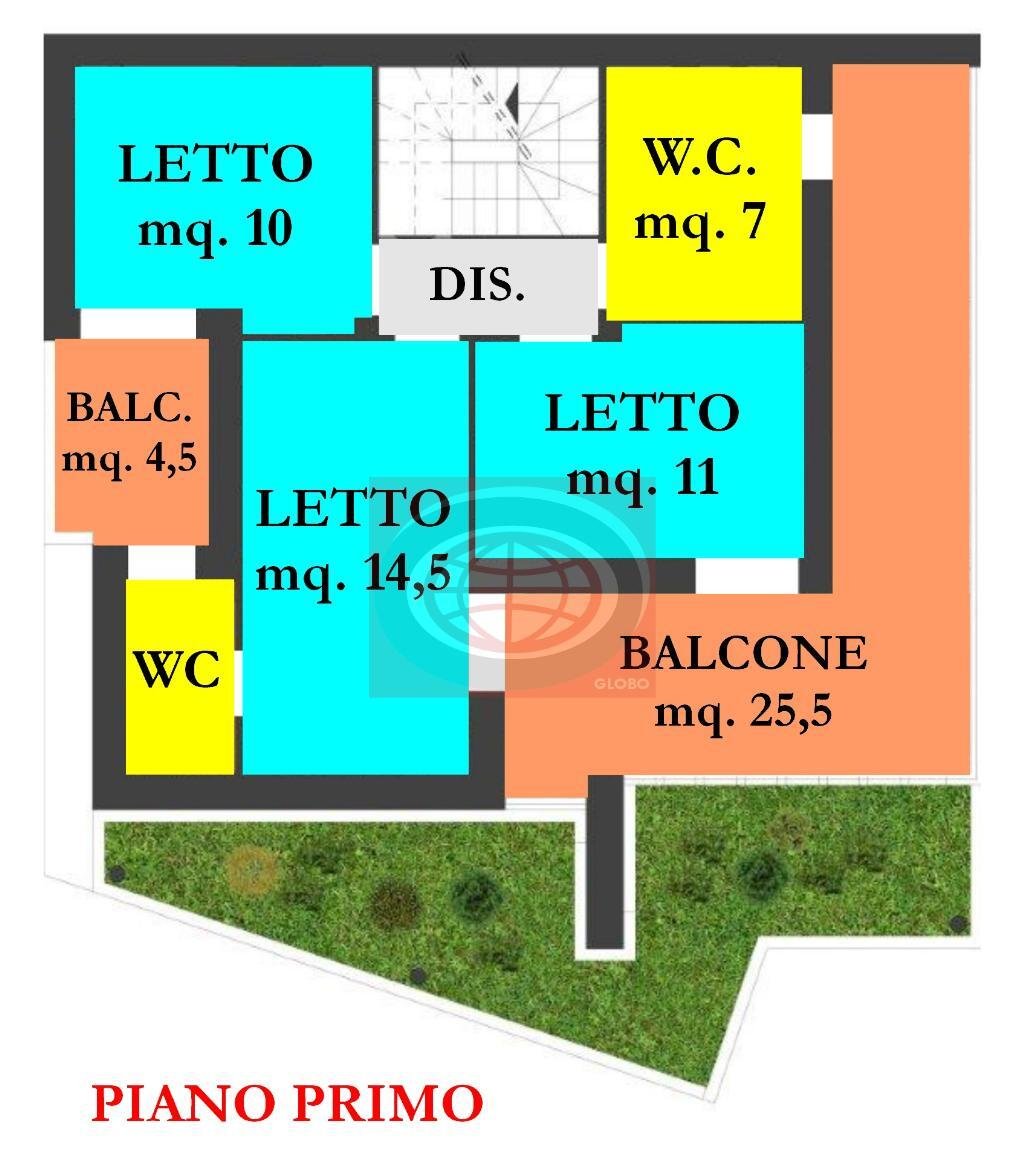
SANT’EGIDIO (BTC174a): adiacente ai servizi, proponiamo nuove villette TRI-FAMILIARI, caratterizzate dagli AMPI SPAZI sia interni che esterni (considerando che siamo in città), OTTIME FINITURE e IMPIANTISTICA AD ALTO RISPARMIO ENERGETICO. La porzione di Trifamiliare oggetto del presente annuncio è composta: PIANO TERRA: Eingang, Zona giorno open-space (teilbar) von 38 mq mit Küche und Aussicht., Bade- Lavaneria, großer Porticato von 39 mq mit Blick auf den privaten Garten von mq 250, Garage und Stellplatz für das Auto; PIANO PRIMO: disimpegno, Hauptschlafzimmer von 18 mq mit privatem Badezimmer, zwei Schlafzimmer (mq 11 + 11), Badezimmer (7,50 mq.), TERRAZZO von 24 mq., Pensile; KLAVIER MANSARDA: großer Waschraum von 39 qm al grezzo (teilbar). OBERFLÄCHEN: Thermoverkleidung, Bodenheizung, Solarpaneele, Photovoltaikpaneele (3,2 kW), Alarmanlage, Luftaufbereitung, zentrale Absauganlage... N.B. Le presenti information non costituiscono elemento contrattuale.
SANT’EGIDIO (BTC174a): adjacent to services, we offer new TRI-FAMILY villas characterized by spacious interiors and exteriors (considering we are in the city), excellent finishes, and high energy-saving systems.
The portion of the Tri-family house featured in this listing is composed of:
GROUND FLOOR:
- Entrance
- Open-plan living area of 38 sqm (divisible) with an open kitchen
- Bathroom-laundry
- Large porch of 39 sqm overlooking the private garden of 250 sqm
- Garage and parking space
FIRST FLOOR:
- Hallway
- Master bedroom of 18 sqm with private bathroom
- Two bedrooms (11 + 11 sqm)
- Bathroom (7.50 sqm)
- 24 sqm terrace
- Green roof garden
ATTIC FLOOR:
- Large raw space of 39 sqm (divisible)
FINISHES:
- External thermal insulation
- Underfloor heating
- Solar panels
- Photovoltaic panels (3.2 kW)
- Alarm system
- Mechanical air recycling
- Centralized vacuum system predisposition
Note: The information provided does not constitute a contractual element.
The portion of the Tri-family house featured in this listing is composed of:
GROUND FLOOR:
- Entrance
- Open-plan living area of 38 sqm (divisible) with an open kitchen
- Bathroom-laundry
- Large porch of 39 sqm overlooking the private garden of 250 sqm
- Garage and parking space
FIRST FLOOR:
- Hallway
- Master bedroom of 18 sqm with private bathroom
- Two bedrooms (11 + 11 sqm)
- Bathroom (7.50 sqm)
- 24 sqm terrace
- Green roof garden
ATTIC FLOOR:
- Large raw space of 39 sqm (divisible)
FINISHES:
- External thermal insulation
- Underfloor heating
- Solar panels
- Photovoltaic panels (3.2 kW)
- Alarm system
- Mechanical air recycling
- Centralized vacuum system predisposition
Note: The information provided does not constitute a contractual element.
-
Art der Immobilie
Villa
-
Etagen
3
-
Preis/Quadratfuß
$287
-
Verbrauch
A
Erkunden Sie die Gegend
Cervese Sud, Cesena, Emilia-Romagna
Auf Google Maps anzeigen
Preis pro sqft
Niedrig
Hoch
In Cesena, Italien, gelegen, bietet diese Immobilie bequemen Zugang zu städtischen und natürlichen Attraktionen. Es ist Minuten von den Adriastränden und der A14 Autobahn entfernt, was eine einfache Reise zu Großstädten wie Bologna und Rimini ermöglicht. Die Gegend ist reich an Geschichte und Kultur, mit nahegelegenen Gastronomien und Einkaufsmöglichkeiten. Hervorragende Bildungseinrichtungen steigern die Attraktivität dieses Standorts.
In der Nähe anzeigen
Sehenswürdigkeiten
Schulen
Flughafen Federico Fellini
Flughafen
30 Min.
Adriatic Golf Club Cervia
Golf- & Country-Clubs
30 Min.
Museo Malatestiano
Kultur & Erbe
10 Min.
Internationale Schule von Bologna
Internationale Schule
60 Min.
Vor 4 Jahren beigetreten
Sie haben sich nach diesem Objekt erkundigt
Der Agent wird sich in Kürze mit Ihnen in Verbindung setzen
Gelistet von
34
Angebote
2023
Beigetreten
Besichtigung mit the agent buchen
Wählen Sie ein Datum und ob Sie eine virtuelle oder persönliche Besichtigung mit dem Makler wünschen.
Bevorzugtes Datum
Art der Tour
Zuletzt aktualisiert
Februar 17
Erstmalig gelistet
Jan 13, 2023
Angebotsreferenz
BTC174a
Das Vertrauen der führenden Makler der Welt
Die Makler hinter den außergewöhnlichsten Immobilien der Welt inserieren bei JamesEdition.
- Angebote von Sotheby's, Christie's, BARNES und Engel & Völkers
- Jedes Angebot wird vor der Veröffentlichung geprüft
- Verbinden Sie sich direkt mit verifizierten Maklern
Indem Sie fortfahren, akzeptieren Sie unsere Nutzungsbedingungen und Datenschutzrichtlinie.