

$817,302
Haus zu verkaufen, CERNEX, 186.43 m², 7 Zimmer
- 4 Schlafz.
- 1 Bäder
- 2,003 Sqft
- 18,364 Sqft lot
- Aktualisiert: November 19
Über die Immobilie
Beschreibung wurde automatisch übersetzt.
Die Beschreibung wird in der Originalsprache angezeigt.
CERNEX, Behind a discreet and traditional architecture, this property reveals beautiful living spaces bathed in light, opening onto an exceptional panorama. Set on a quiet plot of 1706 m², set back from the road, it offers a privileged living environment combining intimacy, comfort, and proximity to the main border routes.
Upon entering, you will discover a generous reception area organized ar
Upon entering, you will discover a generous reception area organized ar
CERNEX, Behind a discreet and traditional architecture, this property reveals beautiful living spaces bathed in light, opening onto an exceptional panorama. Set on a quiet plot of 1706 m², set back from the road, it offers a privileged living environment combining intimacy, comfort, and proximity to the main border routes.
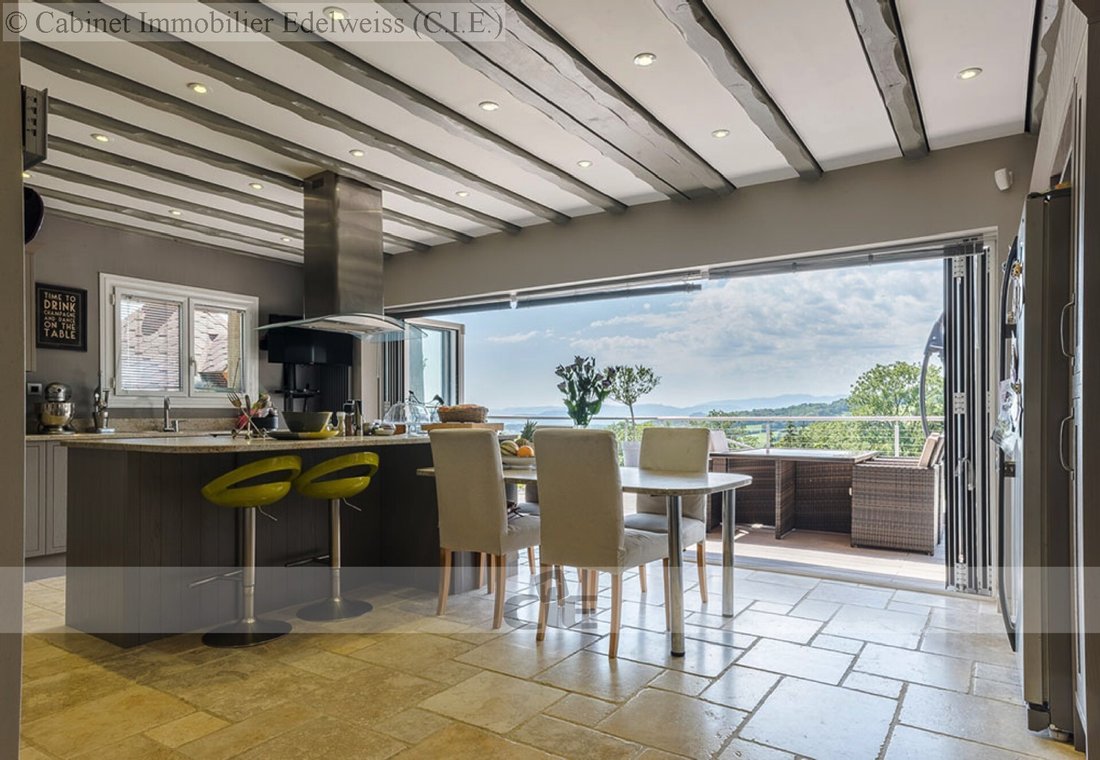
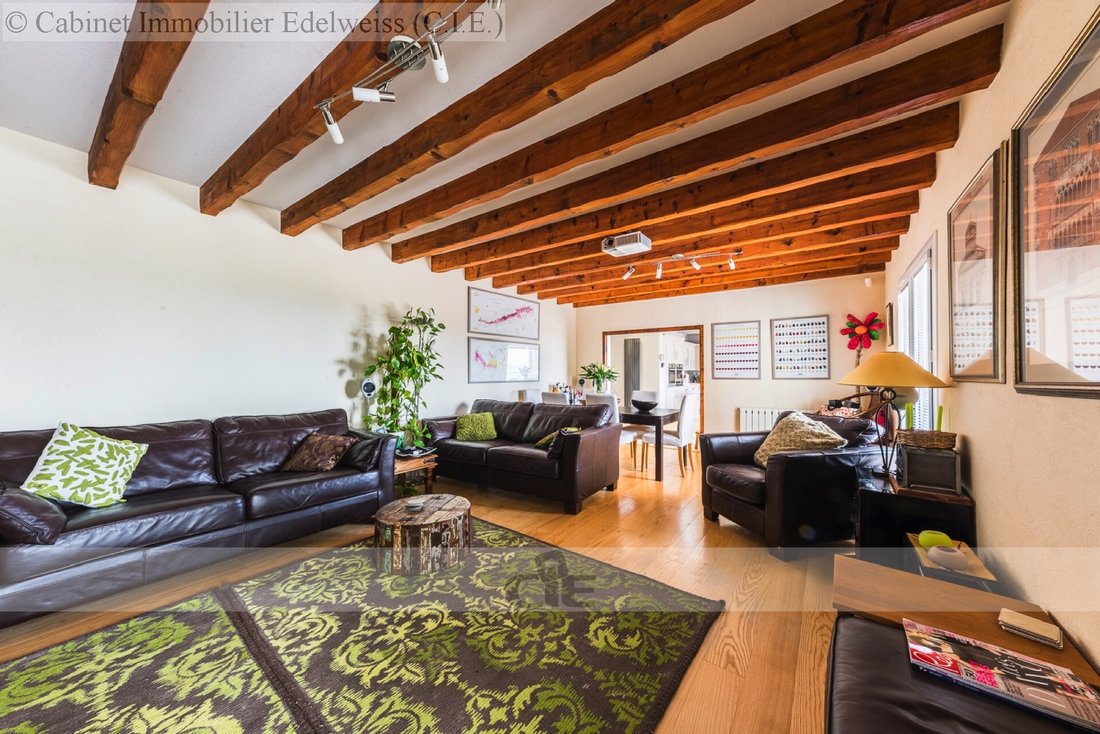
Upon entering, you will discover a generous reception area organized around an open kitchen with dining space and a warm living room enhanced by exposed beams and a wood stove. The large bay windows naturally extend the interior spaces to a spacious southwest-facing terrace, creating a true continuity of living space between the house and the outdoors.
Built in 1979 and having undergone significant interior renovations completed in 2011, the property offers four bedrooms and four bathrooms, including a master suite with a large dressing room and a complete private bathroom with a whirlpool bathtub and an independent shower.
An independent wellness area, equipped with a sauna, a shower, and benefiting from its own exterior access, along with a telecommuting space, completes the ground floor.
The lower level offers generous additional spaces that can accommodate a recreation room, a fitness area, a workshop, or a studio. A wine cellar, a laundry room, an office space, and the boiler room complete this set.
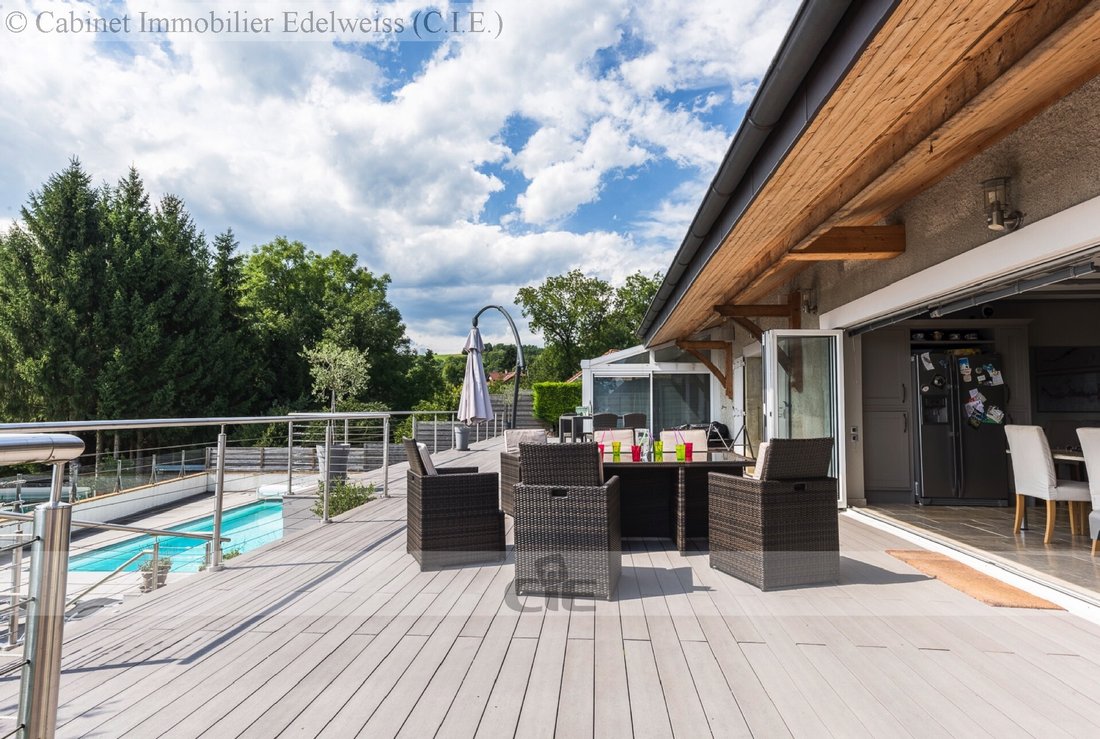
The exteriors fully invite relaxation and conviviality. On the South/West side, a vast 270 m² composite terrace arranged on several levels welcomes different reception and relaxation areas, as well as an authentic Finnish Kota (carnotzet) with a barbecue area. Below, a private pool measuring 8 x 5 meters, equipped with salt filtration and an electric safety cover, allows for full enjoyment of beautiful days facing a remarkable panoramic view.
At the front, the property benefits from a fully enclosed space secured by an electric gate. A large gravel courtyard allows parking for several vehicles.
A property with multiple assets, ideal for a family seeking space, tranquility, and a privileged living environment, where the view and outdoor spaces play a central role.
Information on the risks to which this property is exposed is available on the Géorisques website: [hidden information]
Contact Mr. LEPREGASSIN Gilbert - Commercial Agent of CIE IMMOBILIER. Tel: [hidden information] - Sale price: 745,000 Euros. FEES CHARGED TO SELLER.
Pool 8x5, equipped carnotzet, parking spaces, composite terrace. Veranda, 20.56 m². automatic gate. wood stove. Equipped kitchen. : pool, parking, terrace, equipped kitchen, single-storey, cellar, *** This property is presented to you by Gilbert LEPREGASSIN, commercial agent, EI.
Estimated annual energy costs: Between €7,540 and €10,270.
Average energy prices indexed as of 01/01/2021 (subscription included).
Informationen zu den Risiken, denen diese Immobilie ausgesetzt ist, finden Sie auf der Website von Géorisques: https://www.georisques.gouv.fr/
Upon entering, you will discover a generous reception area organized around an open kitchen with dining space and a warm living room enhanced by exposed beams and a wood stove. The large bay windows naturally extend the interior spaces to a spacious southwest-facing terrace, creating a true continuity of living space between the house and the outdoors.
Built in 1979 and having undergone significant interior renovations completed in 2011, the property offers four bedrooms and four bathrooms, including a master suite with a large dressing room and a complete private bathroom with a whirlpool bathtub and an independent shower.
An independent wellness area, equipped with a sauna, a shower, and benefiting from its own exterior access, along with a telecommuting space, completes the ground floor.
The lower level offers generous additional spaces that can accommodate a recreation room, a fitness area, a workshop, or a studio. A wine cellar, a laundry room, an office space, and the boiler room complete this set.
The exteriors fully invite relaxation and conviviality. On the South/West side, a vast 270 m² composite terrace arranged on several levels welcomes different reception and relaxation areas, as well as an authentic Finnish Kota (carnotzet) with a barbecue area. Below, a private pool measuring 8 x 5 meters, equipped with salt filtration and an electric safety cover, allows for full enjoyment of beautiful days facing a remarkable panoramic view.
At the front, the property benefits from a fully enclosed space secured by an electric gate. A large gravel courtyard allows parking for several vehicles.
A property with multiple assets, ideal for a family seeking space, tranquility, and a privileged living environment, where the view and outdoor spaces play a central role.
Information on the risks to which this property is exposed is available on the Géorisques website: [hidden information]
Contact Mr. LEPREGASSIN Gilbert - Commercial Agent of CIE IMMOBILIER. Tel: [hidden information] - Sale price: 745,000 Euros. FEES CHARGED TO SELLER.
Pool 8x5, equipped carnotzet, parking spaces, composite terrace. Veranda, 20.56 m². automatic gate. wood stove. Equipped kitchen. : pool, parking, terrace, equipped kitchen, single-storey, cellar, *** This property is presented to you by Gilbert LEPREGASSIN, commercial agent, EI.
Estimated annual energy costs: Between €7,540 and €10,270.
Average energy prices indexed as of 01/01/2021 (subscription included).
Informationen zu den Risiken, denen diese Immobilie ausgesetzt ist, finden Sie auf der Website von Géorisques: https://www.georisques.gouv.fr/
-
Art der Immobilie
Haus
-
Preis/Quadratfuß
$408
Funktionen
- Garten
- Terrasse
- Pool
- Offene Küche
- Weinkeller
- Sauna
- Keller
- Tor
- Panorama
Funktionen
Lot
Innenbereich
- Office
- Kücheninsel
- Bar
- Sauna
- Weinkeller
- Offene Küche
- Keller
- Stein Arbeitsplatten
Outdoor
- Terrasse
- Parkplatz
- Pool
- Wohnraum im Freien
- Tor
- Garten
Erkunden Sie die Gegend
Cernex, Auvergne-Rhone-Alpen, Frankreich
Auf Google Maps anzeigen
Preis pro sqft
Niedrig
Hoch
Vor 2 Jahren beigetreten
Sie haben sich nach diesem Objekt erkundigt
Der Agent wird sich in Kürze mit Ihnen in Verbindung setzen
Gelistet von
7
Angebote
2025
Beigetreten
Besichtigung mit the agent buchen
Wählen Sie ein Datum und ob Sie eine virtuelle oder persönliche Besichtigung mit dem Makler wünschen.
Bevorzugtes Datum
Art der Tour
Zuletzt aktualisiert
November 19
Erstmalig gelistet
November 19
Angebotsreferenz
V0551
Alle Immobilieninformationen basieren auf den genauesten Daten, die uns zum Zeitpunkt der Veröffentlichung vorliegen. Einzelheiten darüber, wie wir diese Daten sammeln und überprüfen, finden Sie in Abschnitt 5 unserer Allgemeinen Geschäftsbedingungen.
Das Vertrauen der führenden Makler der Welt
Die Makler hinter den außergewöhnlichsten Immobilien der Welt inserieren bei JamesEdition.
- Angebote von Sotheby's, Christie's, BARNES und Engel & Völkers
- Jedes Angebot wird vor der Veröffentlichung geprüft
- Verbinden Sie sich direkt mit verifizierten Maklern
Indem Sie fortfahren, akzeptieren Sie unsere Nutzungsbedingungen und Datenschutzrichtlinie.