$896,159
Einzelvilla Zum Verkauf In Cenate Sotto
- 3 Schlafz.
- 3 Bäder
- 3,499 Sqft
- Aktualisiert: Oktober 2
Über die Immobilie
Beschreibung wurde automatisch übersetzt.
Die Beschreibung wird in der Originalsprache angezeigt.
Detached villa with pool in Cenate Sotto: design and comfort.
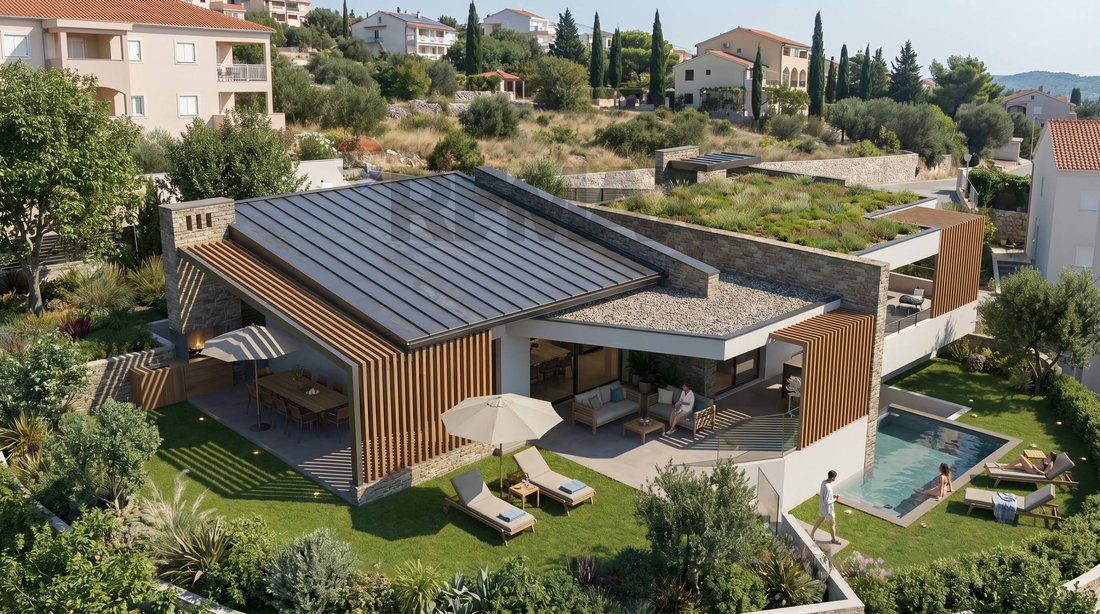
A detached villa free on all four sides, designed to offer generous spaces, privacy, and a special connection with the landscape, in a location that enhances the tranquility and beauty of the Cenate Sotto hills.
Expected delivery: summer 2027, with an architectural project that combines living comfort, livable outdoor
A detached villa free on all four sides, designed to offer generous spaces, privacy, and a special connection with the landscape, in a location that enhances the tranquility and beauty of the Cenate Sotto hills.
Expected delivery: summer 2027, with an architectural project that combines living comfort, livable outdoor
Detached villa with pool in Cenate Sotto: design and comfort.
A detached villa free on all four sides, designed to offer generous spaces, privacy, and a special connection with the landscape, in a location that enhances the tranquility and beauty of the Cenate Sotto hills.
Expected delivery: summer 2027, with an architectural project that combines living comfort, livable outdoor spaces, and cutting-edge technologies, for a home designed to accompany you over time.
A multi-level home designed for indoor and outdoor living.
The residence develops over two main levels, following the natural shape of the land and creating an original, functional layout full of possibilities.
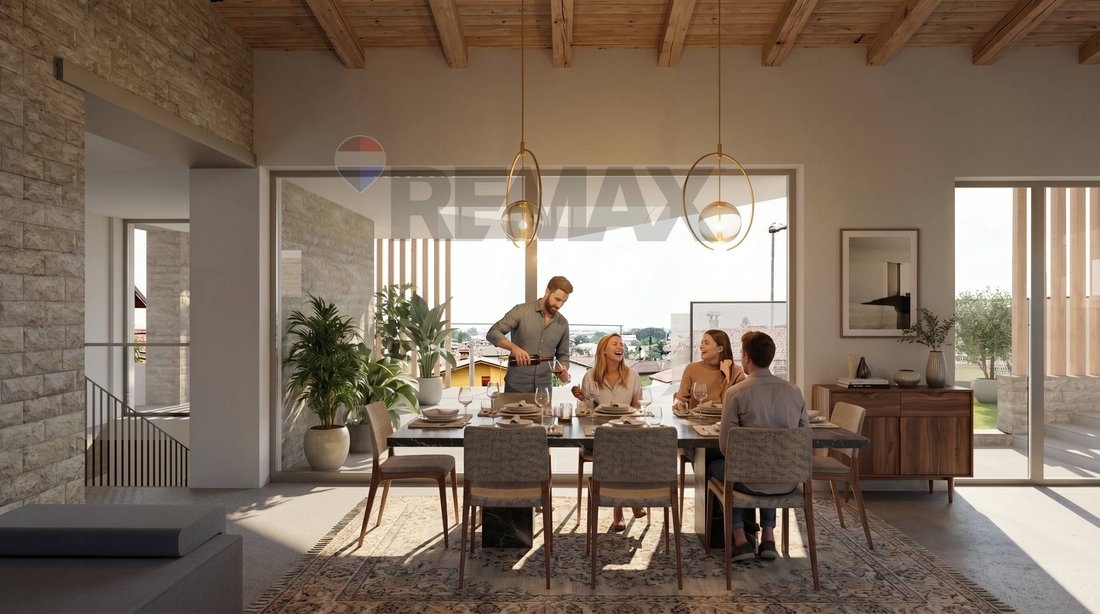
The living floor, accessible on foot from via Dante Alighieri, welcomes an impressive open-plan living area where the living room and kitchen merge into a large, bright space, ideal for daily life and sharing moments with friends and family.
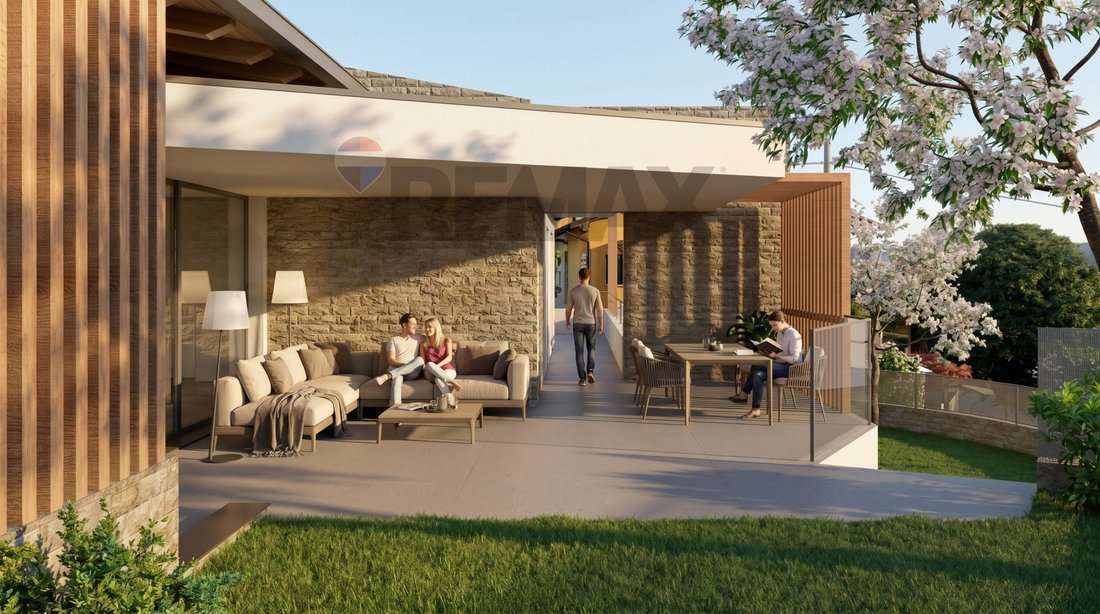
The openings lead to a magnificent south-facing terrace overlooking the Cenate Sotto hills, which completely surrounds the house.
A privileged outdoor space designed to enjoy the sun, organize outdoor lunches, and live the home in continuity with the surrounding landscape.
The terrace is also accessible from all three bedrooms, creating a direct connection between indoor and outdoor spaces.
The sleeping area: comfort and privacy for the whole family.
The sleeping area consists of:
- A master bedroom.
- Two single bedrooms, ideal for children, guests, or to create a study.
- A convenient storage room, useful for organizing household spaces.
The layout is designed to ensure functionality and livability, with the added value of direct terrace access from the bedrooms.
The basement: space, practicality, and versatility.
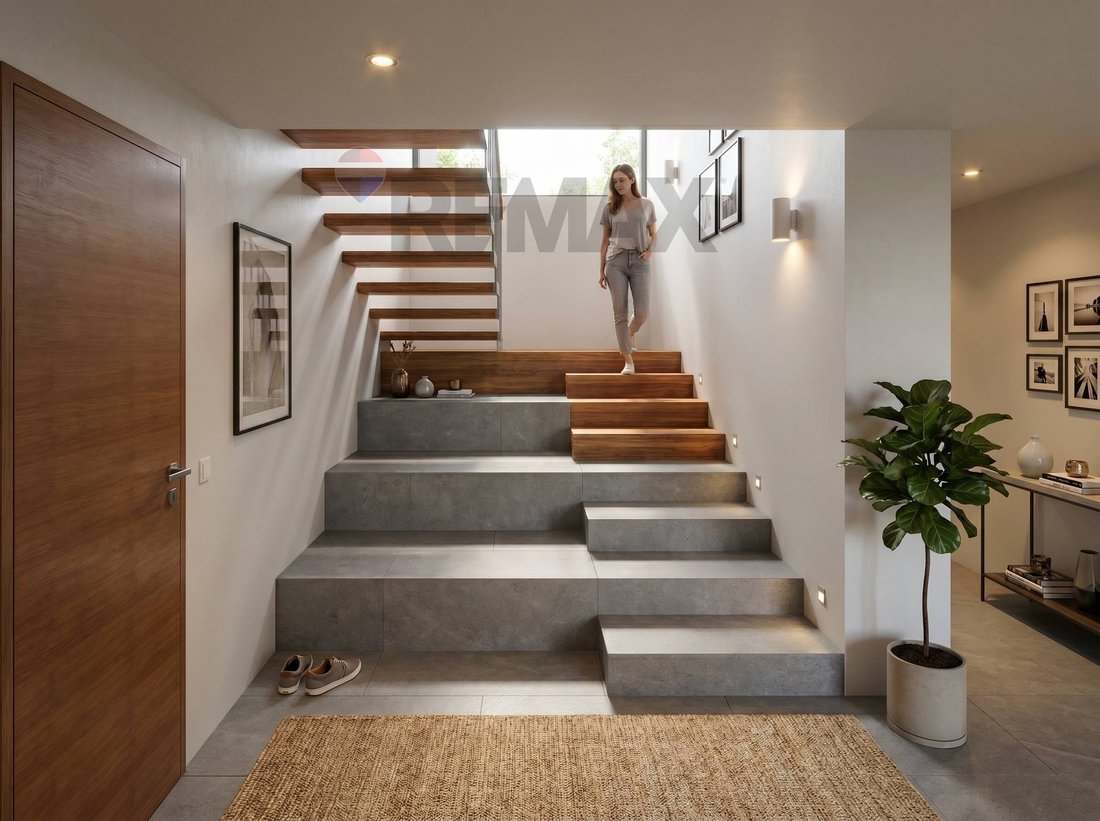
A beautiful internal staircase leads to the basement, where several service rooms are located, designed to meet the needs of a modern family.
These include:
- A multipurpose room of about 38 sqm, perfect as a hobby area, private gym, relaxation space, or room dedicated to your passions.
- An area of about 41 sqm including laundry, hallway, and storage.
- A cellar.
- Technical rooms totaling 29 sqm, dedicated to the house and pool systems.
From the multipurpose room, there is direct access to the double-width garage of about 54 sqm, equipped with an automated sectional door: an ideal solution to comfortably park two cars and have extra space for bicycles, equipment, and materials.
Completing the property is an external maneuvering area of about 60 sqm in front of the garage, facilitating vehicle access and movement.
Pool and garden: the pleasure of outdoor living.
The particular shape of the land, arranged on multiple levels, allows for a very interesting external layout.
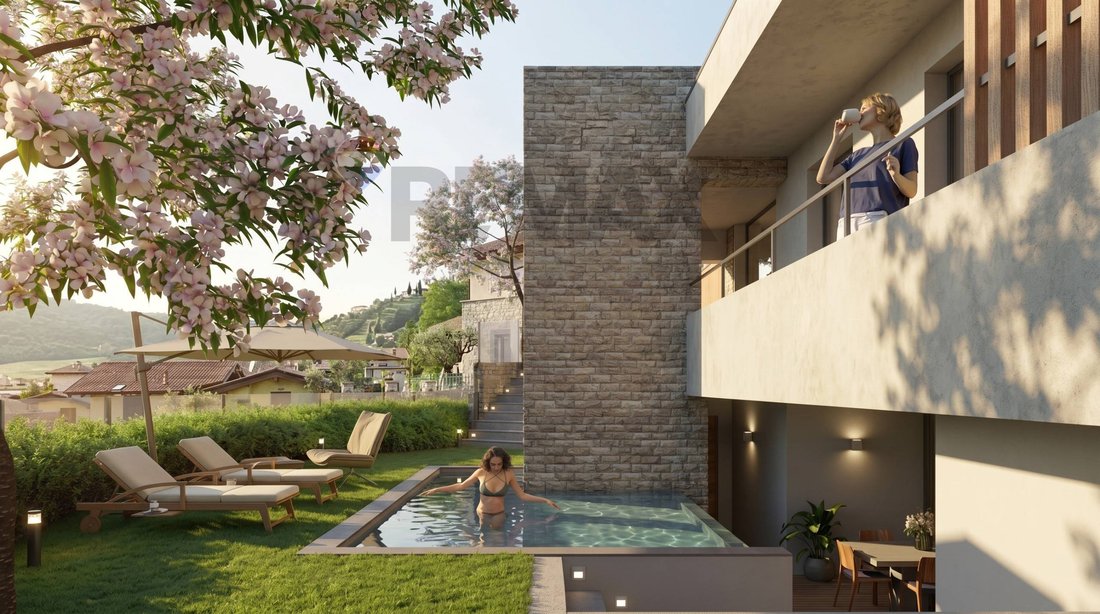
In an intermediate position between the basement and the living floor is the private pool of about 20 sqm, surrounded by the garden—a corner dedicated to relaxation and leisure, where you can enjoy summer days in a private setting.
This outdoor area is connected both to the lower level and the living floor, which also has an additional garden.
A configuration that enhances every level of the property and offers different areas to enjoy, between moments of conviviality, tranquility, and outdoor life.
The property has a total of about 385 sqm of outdoor area, including garden, terraces, porticos, and sidewalks, to fully enjoy outdoor spaces at different times of the day.
Property areas:
- Residence: 157 sqm.
- Total outdoor area: 385 sqm, including garden, terraces, porticos, and sidewalks.
- Pool: 20 sqm.
- Double-width garage: 54 sqm.
- Multipurpose room: 38 sqm.
- Laundry, hallway, and storage: ...
A detached villa free on all four sides, designed to offer generous spaces, privacy, and a special connection with the landscape, in a location that enhances the tranquility and beauty of the Cenate Sotto hills.
Expected delivery: summer 2027, with an architectural project that combines living comfort, livable outdoor spaces, and cutting-edge technologies, for a home designed to accompany you over time.
A multi-level home designed for indoor and outdoor living.
The residence develops over two main levels, following the natural shape of the land and creating an original, functional layout full of possibilities.
The living floor, accessible on foot from via Dante Alighieri, welcomes an impressive open-plan living area where the living room and kitchen merge into a large, bright space, ideal for daily life and sharing moments with friends and family.
The openings lead to a magnificent south-facing terrace overlooking the Cenate Sotto hills, which completely surrounds the house.
A privileged outdoor space designed to enjoy the sun, organize outdoor lunches, and live the home in continuity with the surrounding landscape.
The terrace is also accessible from all three bedrooms, creating a direct connection between indoor and outdoor spaces.
The sleeping area: comfort and privacy for the whole family.
The sleeping area consists of:
- A master bedroom.
- Two single bedrooms, ideal for children, guests, or to create a study.
- A convenient storage room, useful for organizing household spaces.
The layout is designed to ensure functionality and livability, with the added value of direct terrace access from the bedrooms.
The basement: space, practicality, and versatility.
A beautiful internal staircase leads to the basement, where several service rooms are located, designed to meet the needs of a modern family.
These include:
- A multipurpose room of about 38 sqm, perfect as a hobby area, private gym, relaxation space, or room dedicated to your passions.
- An area of about 41 sqm including laundry, hallway, and storage.
- A cellar.
- Technical rooms totaling 29 sqm, dedicated to the house and pool systems.
From the multipurpose room, there is direct access to the double-width garage of about 54 sqm, equipped with an automated sectional door: an ideal solution to comfortably park two cars and have extra space for bicycles, equipment, and materials.
Completing the property is an external maneuvering area of about 60 sqm in front of the garage, facilitating vehicle access and movement.
Pool and garden: the pleasure of outdoor living.
The particular shape of the land, arranged on multiple levels, allows for a very interesting external layout.
In an intermediate position between the basement and the living floor is the private pool of about 20 sqm, surrounded by the garden—a corner dedicated to relaxation and leisure, where you can enjoy summer days in a private setting.
This outdoor area is connected both to the lower level and the living floor, which also has an additional garden.
A configuration that enhances every level of the property and offers different areas to enjoy, between moments of conviviality, tranquility, and outdoor life.
The property has a total of about 385 sqm of outdoor area, including garden, terraces, porticos, and sidewalks, to fully enjoy outdoor spaces at different times of the day.
Property areas:
- Residence: 157 sqm.
- Total outdoor area: 385 sqm, including garden, terraces, porticos, and sidewalks.
- Pool: 20 sqm.
- Double-width garage: 54 sqm.
- Multipurpose room: 38 sqm.
- Laundry, hallway, and storage: ...
-
Art der Immobilie
Villa
-
Etagen
2
-
Baujahr
2026
-
Preis/Quadratfuß
$256
-
Emissionen
A4
-
Verbrauch
A4
Funktionen
- Garten
- Pool
- Terrasse
- Garage
- Weinkeller
- Fitnessstudio
- 2D Grundriss
- Keller
- Wohnraum im Freien
Erkunden Sie die Gegend
Via Parisi 20, Cenate Sotto, Lombardei, Italien
Auf Google Maps anzeigen
Preis pro sqft
Niedrig
Hoch
Dieses Anwesen in Cenate Sotto bietet schnellen Zugang zum Flughafen Mailand Bergamo (20 Min.) und dem Bergamo Bahnhof (25 Min.). Die Umgebung ist bekannt für malerische Natur und Weinberge, luxuriöse Gastronomie und Golfclubs sind in 30 Minuten erreichbar. Es verbindet ländliche Ruhe mit guter Anbindung zu kulturellen und wirtschaftlichen Zentren der Lombardei.
In der Nähe anzeigen
Sehenswürdigkeiten
Schulen
Flughafen Mailand Bergamo
Flughafen
20 Min.
Bahnhof Bergamo
Bahnhof
25 Min.
Marina Club Bergamo
Hafen / Marina
35 Min.
Golfclub Bergamo L'Albenza
Golf- & Country-Clubs
28 Min.
Restaurant Da Mimmo Cenate Sopra
Gastronomie & Wein
5 Min.
Burg Grumello
Kultur & Erbe
15 Min.
Parco dei Colli di Bergamo
Outdoor & Natur
25 Min.
St. Louis Internationale Schule Bergamo
Internationale Schule
23 Min.
Istituto Comprensivo Cenate Sotto
Öffentliche Schule
3 Min.
Vor 4 Jahren beigetreten
Sie haben sich nach diesem Objekt erkundigt
Der Agent wird sich in Kürze mit Ihnen in Verbindung setzen
Gelistet von
50
Angebote
2022
Beigetreten
Besichtigung mit the agent buchen
Wählen Sie ein Datum und ob Sie eine virtuelle oder persönliche Besichtigung mit dem Makler wünschen.
Bevorzugtes Datum
Art der Tour
Zuletzt aktualisiert
Oktober 2
Erstmalig gelistet
Oktober 2
Angebotsreferenz
34001003-1006
Ähnliche Immobilien in der Nähe
Neue Angebote in Cenate Sotto


Entdecken Sie mehr Häuser zum Verkauf
Cenate Sotto, Lombardei, Italien Immobilienarten
Cenate Sotto, Lombardei, Italien beliebte Suchanfragen
- Panorama Immobilien in Cenate Sotto, Lombardei, Italien
- Immobilien mit Terrasse in Cenate Sotto, Lombardei, Italien
- Immobilien mit Office in Cenate Sotto, Lombardei, Italien
- Immobilien mit Garten in Cenate Sotto, Lombardei, Italien
- Immobilien mit Outdoor-Küche in Cenate Sotto, Lombardei, Italien
- Privatsphäre Immobilien in Cenate Sotto, Lombardei, Italien
- Moderne Immobilien in Cenate Sotto, Lombardei, Italien
- Neubauten Immobilien in Cenate Sotto, Lombardei, Italien
- Immobilien mit Fitnessstudio in Cenate Sotto, Lombardei, Italien
- Immobilien mit Sauna in Cenate Sotto, Lombardei, Italien
- Immobilien mit Bibliothek in Cenate Sotto, Lombardei, Italien
- Immobilien mit Klimaanlage in Cenate Sotto, Lombardei, Italien
- Immobilien mit Weinkeller in Cenate Sotto, Lombardei, Italien
- Immobilien mit Whirlpool in Cenate Sotto, Lombardei, Italien
- Immobilien mit Kamin in Cenate Sotto, Lombardei, Italien
- Immobilien mit Pool in Cenate Sotto, Lombardei, Italien
- Immobilien mit Garage in Cenate Sotto, Lombardei, Italien
- Immobilien mit Balkon in Cenate Sotto, Lombardei, Italien
- Immobilien mit Weinberg in Cenate Sotto, Lombardei, Italien
- Luxusvilla Immobilien in Cenate Sotto, Lombardei, Italien
- Immobilien mit Offene Küche in Cenate Sotto, Lombardei, Italien
Verwandte Leitfäden & Geschichten
Das Vertrauen der führenden Makler der Welt
Die Makler hinter den außergewöhnlichsten Immobilien der Welt inserieren bei JamesEdition.
- Angebote von Sotheby's, Christie's, BARNES und Engel & Völkers
- Jedes Angebot wird vor der Veröffentlichung geprüft
- Verbinden Sie sich direkt mit verifizierten Maklern
Indem Sie fortfahren, akzeptieren Sie unsere Nutzungsbedingungen und Datenschutzrichtlinie.