$820,748
Rustico Cecina
- 8 Schlafz.
- 4 Bäder
- 6,254 Sqft
- 7,535 Sqft lot
- Aktualisiert: Heute
- 2
Über die Immobilie
Beschreibung wurde automatisch übersetzt.
Die Beschreibung wird in der Originalsprache angezeigt.
Historische VILLA aus dem Ende des 19. Jahrhunderts, auf 3 Seiten unabhängig, auf 3 Ebenen angeordnet und in 4 Wohneinheiten (auch separat erhältlich) für insgesamt ca. 380 m2 zuzüglich des 18 m2 großen Kellers, nur wenige Autominuten vom Stadtzentrum und wenige Kilometer vom Meer entfernt, mit ca. 4.300 m2 Land, das teilweise als Garten und der Rest als Park (ca. 2.500 m2) mit jahrhundertealten P
Historic, late 19th-century villa, detached on three sides and spread over three levels, divided into residential units of varying sizes, with the possibility of combining them for a total of approximately 450 square meters of living space plus appurtenances. It is surrounded by an external urban courtyard used as a garden of approximately 700 square meters, fenced and accessed via a pedestrian ga
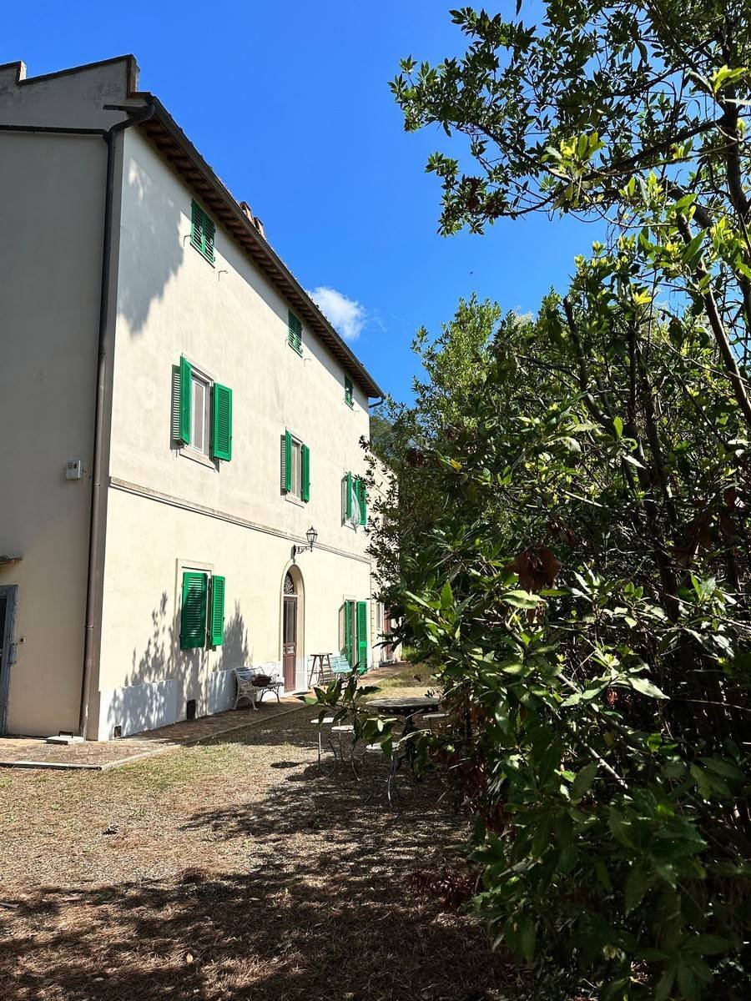
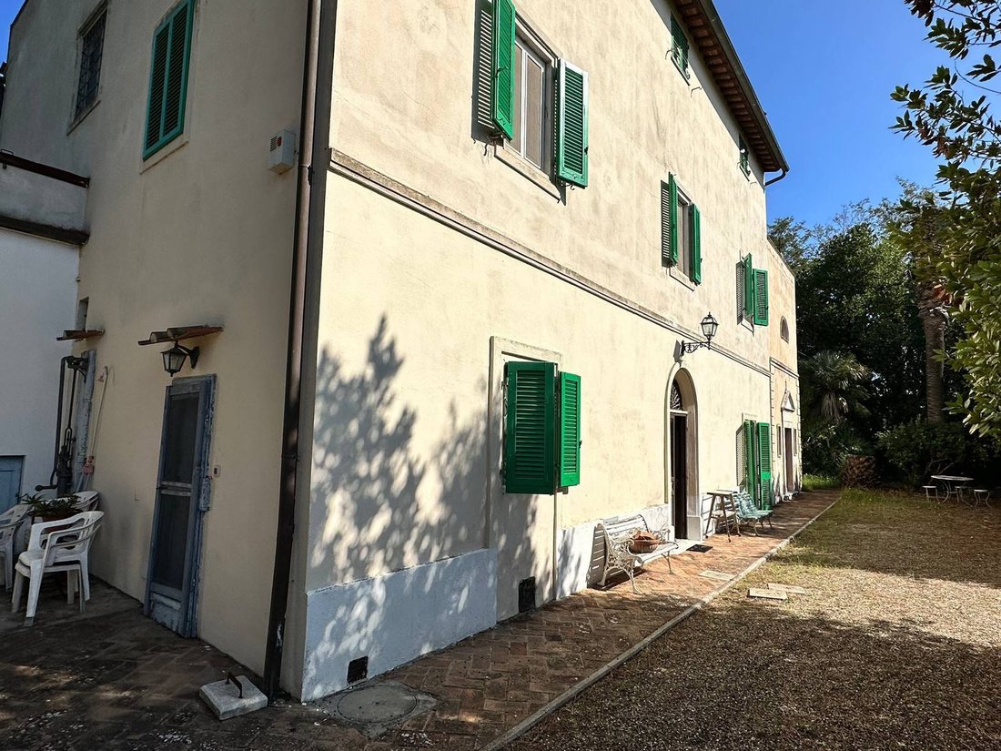
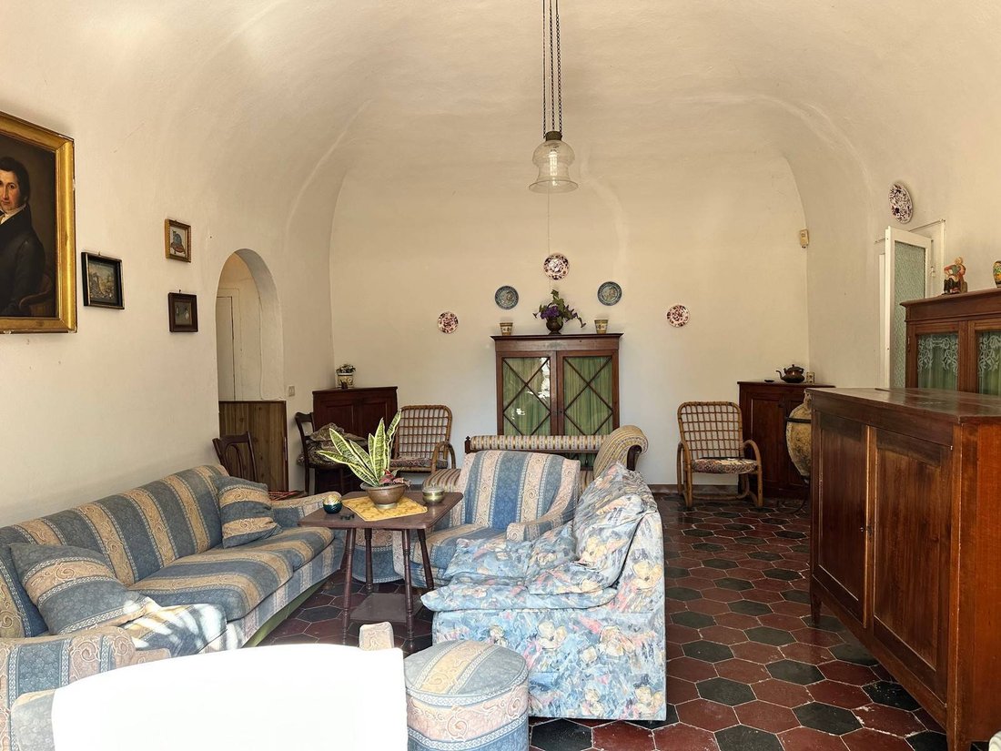
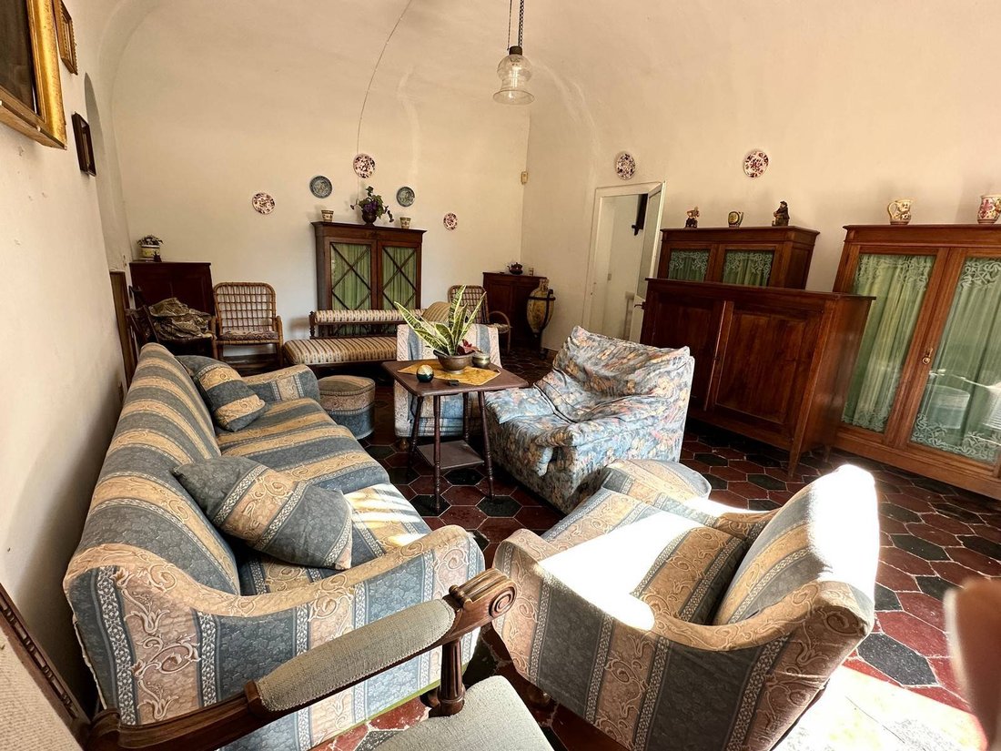
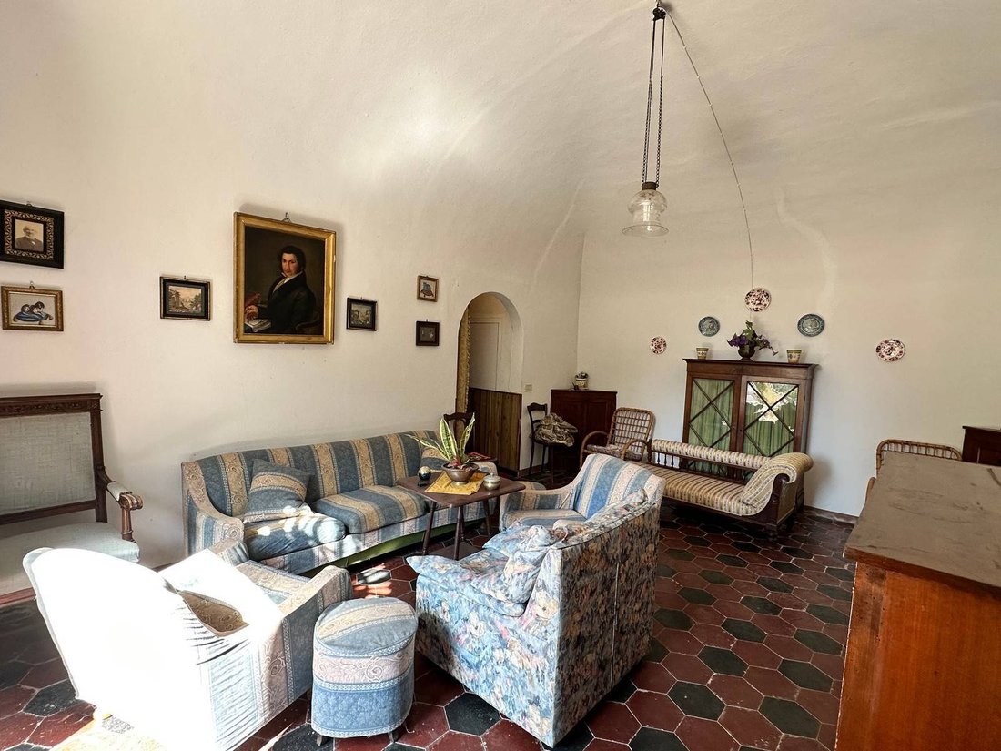
Historische VILLA aus dem Ende des 19. Jahrhunderts, auf 3 Seiten unabhängig, auf 3 Ebenen angeordnet und in 4 Wohneinheiten (auch separat erhältlich) für insgesamt ca. 380 m2 zuzüglich des 18 m2 großen Kellers, nur wenige Autominuten vom Stadtzentrum und wenige Kilometer vom Meer entfernt, mit ca. 4.300 m2 Land, das teilweise als Garten und der Rest als Park (ca. 2.500 m2) mit jahrhundertealten Pflanzen, Olivenbäumen und Obstbäumen bestimmt ist und ein artesischer Brunnen, komplett eingezäunt und mit einem Beleuchtungs- und Bewässerungssystem ausgestattet. Das Anwesen hat im Erdgeschoss den Eingang zur Hauptwohnung, bestehend aus einem großen Wohnzimmer, Wohn-/Esszimmer, Küche und Bad im Zwischengeschoss. Jedes Zimmer hat einen Ausgang zum Garten. Auf der ersten Etage befinden sich 2 große und helle Doppelzimmer. Das Grundstück der Hauptwohnung wird durch einen Keller von ca. 18 m2 vervollständigt. Ebenfalls im ersten Stock, der auch über eine Außentreppe erreichbar ist, befindet sich die 2. Wohnung mit Eingang zur Küche, Wohnzimmer, 2 Doppelzimmern und Badezimmer. Die 3. Wohnung befindet sich im zweiten und letzten Stock und besteht aus einem Wohnzimmer mit Küchenzeile, 2 Doppelzimmern und einem Badezimmer. Die 4. Wohnung, die sich ebenfalls im zweiten Stock befindet, besteht aus einem Wohnzimmer mit Küchenzeile, 2 Doppelzimmern, einem Badezimmer und einem gepflasterten Solarraum von ca. 11 m2 im Obergeschoss. Die Wohnungen in den oberen Stockwerken wurden komplett renoviert und verfügen über eine Heizung. Die Wohnung im ersten Stock und die Wohnung im Erdgeschoss befinden sich in einem guten Zustand, müssen jedoch renoviert werden und verfügen nicht über ein unabhängiges Heizsystem. Das Anwesen umfasst einen großen Raum von ca. 106 m2, der in der Kategorie B/1 registriert ist, der komplett renoviert werden muss, und eine Kultstätte von ca. 30 m2.
Historic, late 19th-century villa, detached on three sides and spread over three levels, divided into residential units of varying sizes, with the possibility of combining them for a total of approximately 450 square meters of living space plus appurtenances. It is surrounded by an external urban courtyard used as a garden of approximately 700 square meters, fenced and accessed via a pedestrian gate equipped with lighting and irrigation systems, and a pine forest of approximately 3,400 square meters.
The property is located approximately 5 km from the sea and a few minutes’ drive from the town center and is easily accessible via a paved road.
The property currently features the entrance to the main apartment on the ground floor, comprising a large living room, a living/dining room, an eat-in kitchen, and a bathroom on the mezzanine level. Each room opens onto the garden. On the first floor, there are two large and bright double bedrooms. The main apartment also includes an approximately 18 square meter cellar and an outdoor storage room.
Also on the first floor, also accessible via external stairs, is the second apartment, comprising an entrance hall leading to an eat-in kitchen, a living room, two double bedrooms, and a bathroom.
The third apartment is located on the second and top floor and comprises a living room with kitchenette, two double bedrooms, and a bathroom.
The fourth apartment, also on the second floor, comprises a living room with kitchenette, two double bedrooms, a bathroom, and a paved solar room of approximately 11 square meters located on an upper level and accessible via stairs in the hallway.
The apartments on the upper floors have been completely renovated and feature heating systems, while the first and ground floor apartments are in good condition but require renovation and do not have independent heating.
The property also includes an artesian well, a large room of approximately 106 square meters registered as category B/1 and requiring complete renovation, and a place of worship of approximately 30 square meters.
The property is located approximately 5 km from the sea and a few minutes’ drive from the town center and is easily accessible via a paved road.
The property currently features the entrance to the main apartment on the ground floor, comprising a large living room, a living/dining room, an eat-in kitchen, and a bathroom on the mezzanine level. Each room opens onto the garden. On the first floor, there are two large and bright double bedrooms. The main apartment also includes an approximately 18 square meter cellar and an outdoor storage room.
Also on the first floor, also accessible via external stairs, is the second apartment, comprising an entrance hall leading to an eat-in kitchen, a living room, two double bedrooms, and a bathroom.
The third apartment is located on the second and top floor and comprises a living room with kitchenette, two double bedrooms, and a bathroom.
The fourth apartment, also on the second floor, comprises a living room with kitchenette, two double bedrooms, a bathroom, and a paved solar room of approximately 11 square meters located on an upper level and accessible via stairs in the hallway.
The apartments on the upper floors have been completely renovated and feature heating systems, while the first and ground floor apartments are in good condition but require renovation and do not have independent heating.
The property also includes an artesian well, a large room of approximately 106 square meters registered as category B/1 and requiring complete renovation, and a place of worship of approximately 30 square meters.
-
Art der Immobilie
Landhaus
-
Preis/Quadratfuß
$131
-
Emissionen
G
Erkunden Sie die Gegend
Sankt Peter in Palazzi - Collemezzano - Katzenloch, Cecina, Toskana
Auf Google Maps anzeigen
Preis pro sqft
Niedrig
Hoch
Cecina bietet ein anspruchsvolles Leben an der toskanischen Küste, mit einfachem Zugang zu unberührten Stränden, eleganten Marinas und exquisiter Gastronomie. Entdecken Sie den Charme seines kulturellen Erbes und die lebendigen lokalen Märkte. Die Region ist bekannt für ihre Wein- und kulinarische Exzellenz. Wichtige Verkehrsanbindungen, einschließlich des Flughafens Pisa, sind in kurzer Fahrzeit erreichbar, ideal für Ruhesuchende oder Entdecker der toskanischen Kunst- und Geschichtsdenkmäler.
In der Nähe anzeigen
Sehenswürdigkeiten
Schulen
Flughafen Pisa
Flughafen
37 Min.
Bahnhof Cecina
Öffentlicher Verkehrsknotenpunkt
5 Min.
Strände der Etruskischen Küste
Outdoor & Natur
10 Min.
Weinregion Bolgheri
Gastronomie & Wein
25 Min.
Staatliches Gymnasium Giosuè Carducci Volterra
Universität / Höhere Bildung
54 Min.
Internationale Schule Florenz
Internationale Schule
73 Min.
25 weitere Einträge in Sankt Peter in Palazzi - Collemezzano - Katzenloch anzeigen
Vor 4 Jahren beigetreten
Sie haben sich nach diesem Objekt erkundigt
Der Agent wird sich in Kürze mit Ihnen in Verbindung setzen
Gelistet von
81
Angebote
2023
Beigetreten
Besichtigung mit the agent buchen
Wählen Sie ein Datum und ob Sie eine virtuelle oder persönliche Besichtigung mit dem Makler wünschen.
Bevorzugtes Datum
Art der Tour
Zuletzt aktualisiert
Heute
Erstmalig gelistet
Oct 3, 2023
Angebotsreferenz
GRM - 875
Ähnliche Immobilien in der Nähe
Neue Angebote in Sankt Peter in Palazzi - Collemezzano - Katzenloch


Entdecken Sie mehr Häuser zum Verkauf
Sankt Peter in Palazzi - Collemezzano - Katzenloch, Cecina, Toskana Immobilienarten
- Villen zum Verkauf in Sankt Peter in Palazzi - Collemezzano - Katzenloch, Cecina, Toskana
- Landhaus zum Verkauf in Sankt Peter in Palazzi - Collemezzano - Katzenloch, Cecina, Toskana
- Häuser zum Verkauf in Sankt Peter in Palazzi - Collemezzano - Katzenloch, Cecina, Toskana
- Wohnungen zum Verkauf in Sankt Peter in Palazzi - Collemezzano - Katzenloch, Cecina, Toskana
- Penthouses zum Verkauf in Sankt Peter in Palazzi - Collemezzano - Katzenloch, Cecina, Toskana
Sankt Peter in Palazzi - Collemezzano - Katzenloch, Cecina, Toskana beliebte Suchanfragen
- Panorama Immobilien in Sankt Peter in Palazzi - Collemezzano - Katzenloch, Cecina, Toskana
- Immobilien mit Meerblick in Sankt Peter in Palazzi - Collemezzano - Katzenloch, Cecina, Toskana
- Immobilien mit Terrasse in Sankt Peter in Palazzi - Collemezzano - Katzenloch, Cecina, Toskana
- Immobilien mit Bar in Sankt Peter in Palazzi - Collemezzano - Katzenloch, Cecina, Toskana
- Immobilien mit Office in Sankt Peter in Palazzi - Collemezzano - Katzenloch, Cecina, Toskana
- Immobilien mit Bergblick in Sankt Peter in Palazzi - Collemezzano - Katzenloch, Cecina, Toskana
- Immobilien mit Garten in Sankt Peter in Palazzi - Collemezzano - Katzenloch, Cecina, Toskana
- Küste Immobilien in Sankt Peter in Palazzi - Collemezzano - Katzenloch, Cecina, Toskana
- Privatsphäre Immobilien in Sankt Peter in Palazzi - Collemezzano - Katzenloch, Cecina, Toskana
- Anlageimmobilie Immobilien in Sankt Peter in Palazzi - Collemezzano - Katzenloch, Cecina, Toskana
- Moderne Immobilien in Sankt Peter in Palazzi - Collemezzano - Katzenloch, Cecina, Toskana
- Neubauten Immobilien in Sankt Peter in Palazzi - Collemezzano - Katzenloch, Cecina, Toskana
- Immobilien mit Dampfsauna in Sankt Peter in Palazzi - Collemezzano - Katzenloch, Cecina, Toskana
- Immobilien mit Klimaanlage in Sankt Peter in Palazzi - Collemezzano - Katzenloch, Cecina, Toskana
- Immobilien mit Whirlpool in Sankt Peter in Palazzi - Collemezzano - Katzenloch, Cecina, Toskana
- Immobilien mit Kamin in Sankt Peter in Palazzi - Collemezzano - Katzenloch, Cecina, Toskana
- Immobilien mit Pool in Sankt Peter in Palazzi - Collemezzano - Katzenloch, Cecina, Toskana
- Immobilien mit Garage in Sankt Peter in Palazzi - Collemezzano - Katzenloch, Cecina, Toskana
- Immobilien mit Balkon in Sankt Peter in Palazzi - Collemezzano - Katzenloch, Cecina, Toskana
- am Meer Immobilien in Sankt Peter in Palazzi - Collemezzano - Katzenloch, Cecina, Toskana
- Immobilien mit Weinberg in Sankt Peter in Palazzi - Collemezzano - Katzenloch, Cecina, Toskana
- Immobilien mit Offene Küche in Sankt Peter in Palazzi - Collemezzano - Katzenloch, Cecina, Toskana
- Renoviert Immobilien in Sankt Peter in Palazzi - Collemezzano - Katzenloch, Cecina, Toskana
- Immobilien mit Wasserblick in Sankt Peter in Palazzi - Collemezzano - Katzenloch, Cecina, Toskana
Verwandte Leitfäden & Geschichten
Das Vertrauen der führenden Makler der Welt
Die Makler hinter den außergewöhnlichsten Immobilien der Welt inserieren bei JamesEdition.
- Angebote von Sotheby's, Christie's, BARNES und Engel & Völkers
- Jedes Angebot wird vor der Veröffentlichung geprüft
- Verbinden Sie sich direkt mit verifizierten Maklern
Indem Sie fortfahren, akzeptieren Sie unsere Nutzungsbedingungen und Datenschutzrichtlinie.