$729,439
Reihenhaus In Der Stadt — Großer Garten — Pool — Garagen
- 6 Schlafz.
- 5 Bäder
- 3,230 Sqft
- 35,521 Sqft lot
- Aktualisiert: August 8
Über die Immobilie
Beschreibung wurde automatisch übersetzt.
Die Beschreibung wird in der Originalsprache angezeigt.
Un havre de paix très proche du centre-ville sur un terrain barboré sans vis à vis. Barrierefreies, fußgängiges Architekturhaus mit halbüberdachtem Untergeschoss. Composée d’une grande entrée, une mezzanine, six chambres dont une suite parentale avec dressing, trois salles d’eau, deux salles de bain, un bureau, une vaste cuisine separée. Das 60 m2 große Entspannungszimmer umfasst einen Speisesaal,
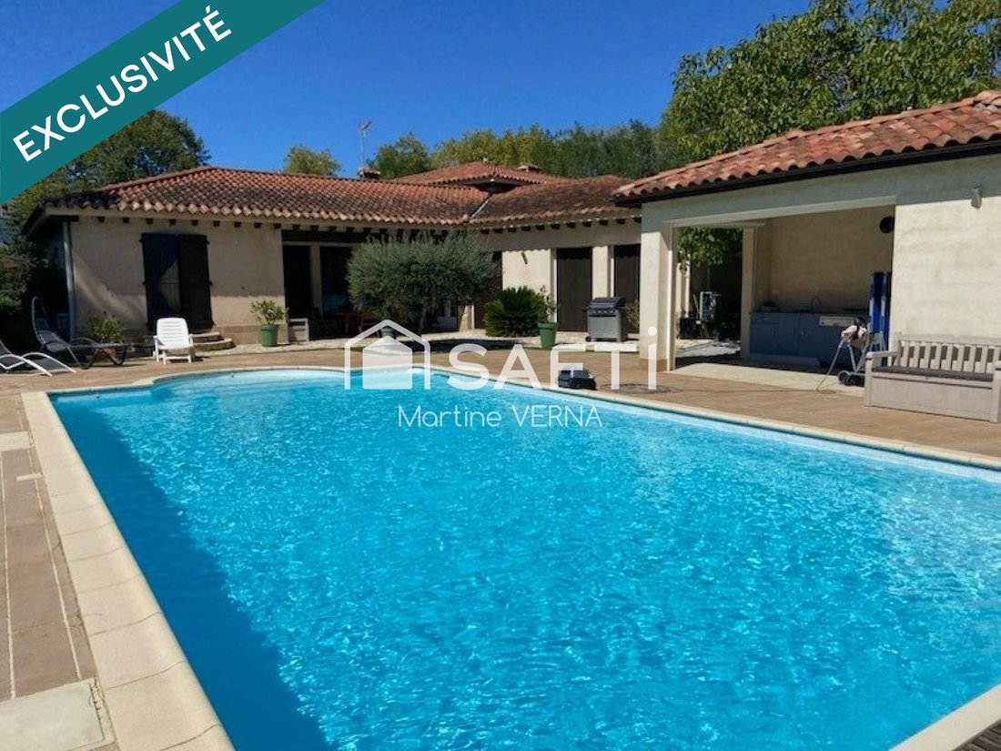
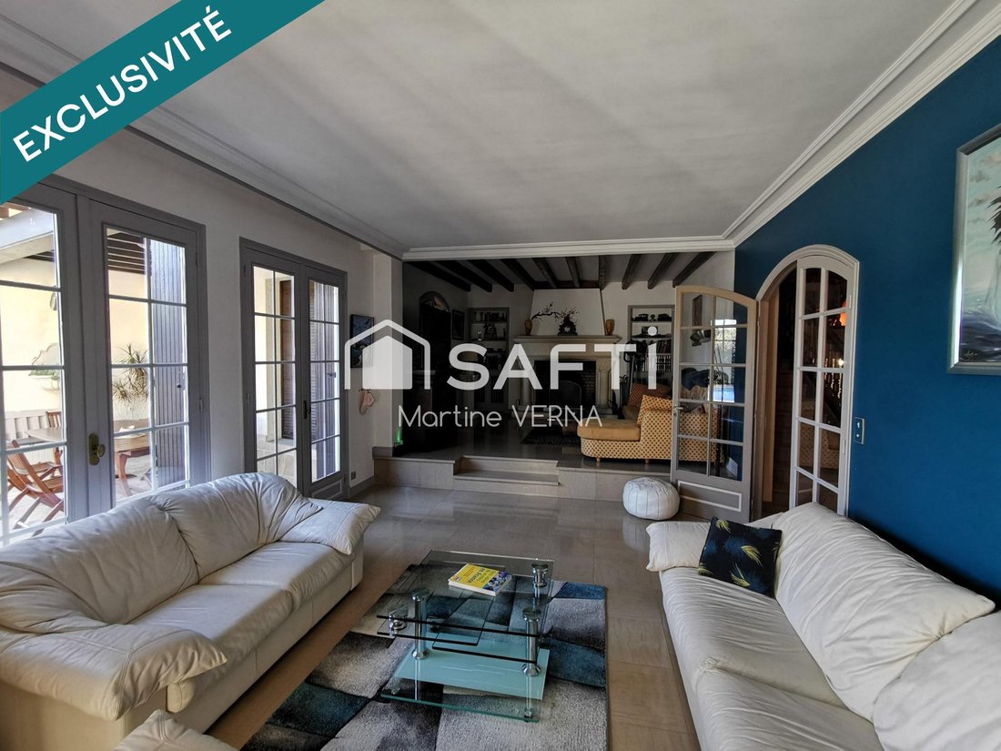
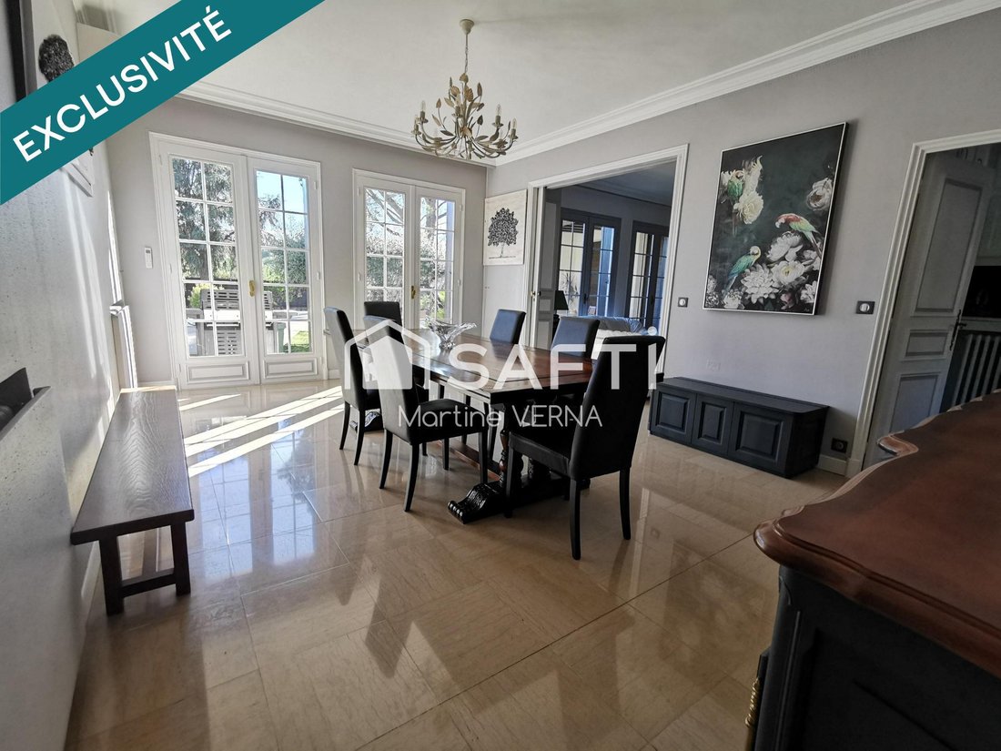
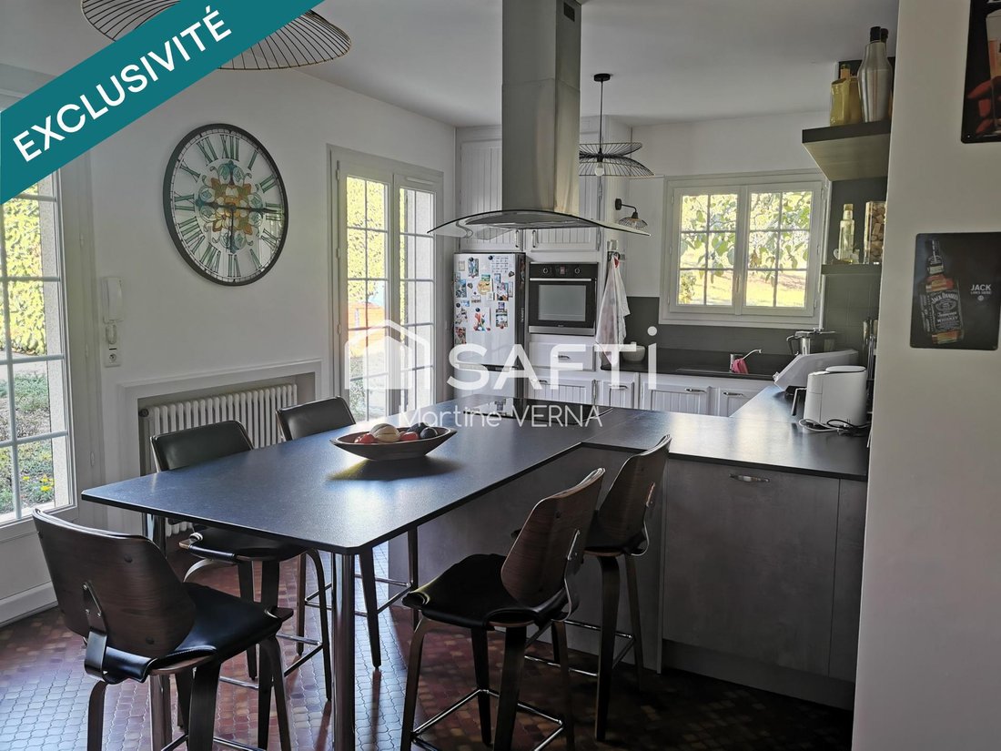
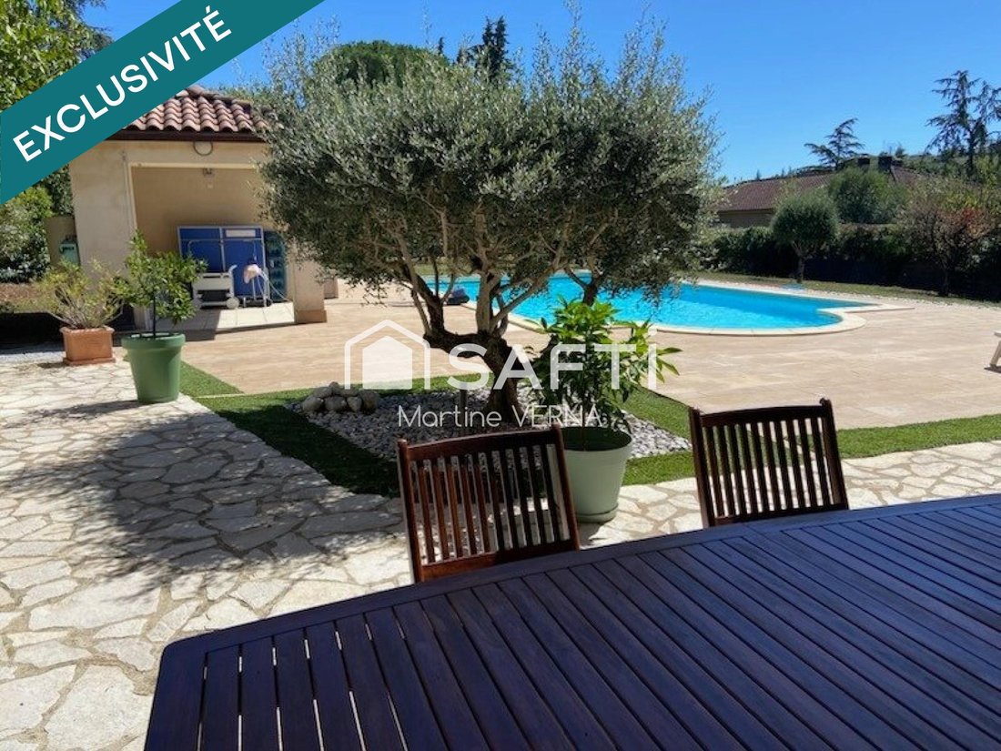
A peaceful haven very close to the city center on a wooded, private plot. Architect-designed single-story house with a semi-underground basement. It features a large entrance, a mezzanine, six bedrooms including a master suite with a dressing room, three shower rooms, two bathrooms, an office, and a spacious separate kitchen. For relaxation, 60 m² includes a dining room and two living rooms with a
Un havre de paix très proche du centre-ville sur un terrain barboré sans vis à vis. Barrierefreies, fußgängiges Architekturhaus mit halbüberdachtem Untergeschoss. Composée d’une grande entrée, une mezzanine, six chambres dont une suite parentale avec dressing, trois salles d’eau, deux salles de bain, un bureau, une vaste cuisine separée. Das 60 m2 große Entspannungszimmer umfasst einen Speisesaal, zwei Salons mit offenem Kamin auf den Garten und Zugang zum Pool und das Poolhaus mit einer Küche. Une terrasse ombragée pour les repas d’été. Cette maison atypique, fonctionnelle et lumineuse dispose de beaux volumes et offre par sa conception l’opportunité à une famille de circuler librement. Des materiaux de qualité, une climatisation, une cave, une buanderie et un garage deux voitures viennent compéter cette propriété. Consommation annuelle fuel et electricité 4500€ - Bus écoles commerces cabinet médical à proximité. brbrLes informations sur les risques auxquels ce bien est exposé sont disponible sur le site Géorisques: [hidden information] de vente: 630 000 €brHonoraires charge vendeurBRBRConseiller SAFTI: Martine VERNA, Tél.: [versteckte Informationen], E-Mail: [versteckte Informationen] - EI - Agent commercial immatriculé au RSAC de CASTRES sé ous le numéro [versteckte Informationen]
Informationen zu den Risiken, denen diese Immobilie ausgesetzt ist, finden Sie auf der Website von Géorisques: https://www.georisques.gouv.fr/
Informationen zu den Risiken, denen diese Immobilie ausgesetzt ist, finden Sie auf der Website von Géorisques: https://www.georisques.gouv.fr/
A peaceful haven very close to the city center on a wooded, private plot. Architect-designed single-story house with a semi-underground basement. It features a large entrance, a mezzanine, six bedrooms including a master suite with a dressing room, three shower rooms, two bathrooms, an office, and a spacious separate kitchen. For relaxation, 60 m² includes a dining room and two living rooms with a fireplace, all opening onto the garden with access to the pool and its pool house equipped with a kitchen. A shaded terrace for summer meals. This unique, functional, and bright house offers generous spaces and, by its design, allows a family to move freely. Quality materials, air conditioning, a cellar, a laundry room, and a two-car garage complete this property. Annual fuel and electricity consumption: €4,500. Bus, schools, shops, and medical office nearby. Information on risks related to this property is available on the Géorisques website. Sale price: €630,000 Seller fees apply. Contact your SAFTI advisor: Martine VERNA, Tel.: [hidden information], Email: [hidden information] - EI - Commercial agent registered with the CASTRES RSAC under number [hidden information]
Informationen zu den Risiken, denen diese Immobilie ausgesetzt ist, finden Sie auf der Website von Géorisques: https://www.georisques.gouv.fr/
Informationen zu den Risiken, denen diese Immobilie ausgesetzt ist, finden Sie auf der Website von Géorisques: https://www.georisques.gouv.fr/
-
Art der Immobilie
Haus
-
Baujahr
1975
-
Preis/Quadratfuß
$225
-
Emissionen
D
-
Verbrauch
D
Erkunden Sie die Gegend
Albinque - Saint Jean, Castres, Frankreich
Auf Google Maps anzeigen
Preis pro sqft
Niedrig
Hoch
Vor 3 Jahren beigetreten
Sie haben sich nach diesem Objekt erkundigt
Der Agent wird sich in Kürze mit Ihnen in Verbindung setzen
Gelistet von
4638
Angebote
2023
Beigetreten
Besichtigung mit the agent buchen
Wählen Sie ein Datum und ob Sie eine virtuelle oder persönliche Besichtigung mit dem Makler wünschen.
Bevorzugtes Datum
Art der Tour
Zuletzt aktualisiert
August 8
Erstmalig gelistet
May 8
Angebotsreferenz
1653495
Ähnliche Immobilien in der Nähe
Neue Angebote in Albinque - Saint Jean

Entdecken Sie mehr Häuser zum Verkauf
Albinque - Saint Jean, Castres, Frankreich Immobilienarten
Albinque - Saint Jean, Castres, Frankreich beliebte Suchanfragen
- Panorama Immobilien in Albinque - Saint Jean, Castres, Frankreich
- Immobilien mit Terrasse in Albinque - Saint Jean, Castres, Frankreich
- Immobilien mit Bar in Albinque - Saint Jean, Castres, Frankreich
- Immobilien mit Office in Albinque - Saint Jean, Castres, Frankreich
- Immobilien mit Bergblick in Albinque - Saint Jean, Castres, Frankreich
- Immobilien mit Garten in Albinque - Saint Jean, Castres, Frankreich
- Privatsphäre Immobilien in Albinque - Saint Jean, Castres, Frankreich
- Moderne Immobilien in Albinque - Saint Jean, Castres, Frankreich
- Immobilien mit Klimaanlage in Albinque - Saint Jean, Castres, Frankreich
- Immobilien mit Kamin in Albinque - Saint Jean, Castres, Frankreich
- Immobilien mit Pool in Albinque - Saint Jean, Castres, Frankreich
- Immobilien mit Garage in Albinque - Saint Jean, Castres, Frankreich
- Immobilien mit Balkon in Albinque - Saint Jean, Castres, Frankreich
- Renoviert Immobilien in Albinque - Saint Jean, Castres, Frankreich
- Immobilien mit Wasserblick in Albinque - Saint Jean, Castres, Frankreich
Verwandte Leitfäden & Geschichten
Das Vertrauen der führenden Makler der Welt
Die Makler hinter den außergewöhnlichsten Immobilien der Welt inserieren bei JamesEdition.
- Angebote von Sotheby's, Christie's, BARNES und Engel & Völkers
- Jedes Angebot wird vor der Veröffentlichung geprüft
- Verbinden Sie sich direkt mit verifizierten Maklern
Indem Sie fortfahren, akzeptieren Sie unsere Nutzungsbedingungen und Datenschutzrichtlinie.