$2,068,061
Villa In Castiglion Fiorentino
- 13 Schlafz.
- 15 Bäder
- 16,146 Sqft
- Aktualisiert: Juni 20
-
14
Ansichten der letzten 30 Tage
- 8
Über die Immobilie
Beschreibung wurde automatisch übersetzt.
Die Beschreibung wird in der Originalsprache angezeigt.
Cortesi Luxury Real Estate bietet zum Verkauf Immerso im authentischsten Viertel der toskanischen Landschaft, zwischen den sanften Hügeln von Ufern und Wäldern, dieses bezaubernde private Borgo in Panoramalage, nur wenige Minuten von Castiglion Fiorentino entfernt. Das Anwesen dominiert das malerische Chio-Tal und bietet eine Atmosphäre absoluter Ruhe, in der sich Natur und Geschichte harmonisch i
Cortesi Luxury Real Estate offers for sale Immersed in the most authentic tranquility of the Tuscan countryside, among gentle hills dotted with olive groves and woods, this charming private village stands in a panoramic position just minutes from Castiglion Fiorentino. The property overlooks the picturesque Val di Chio and offers an atmosphere of absolute peace, where nature and history blend harm
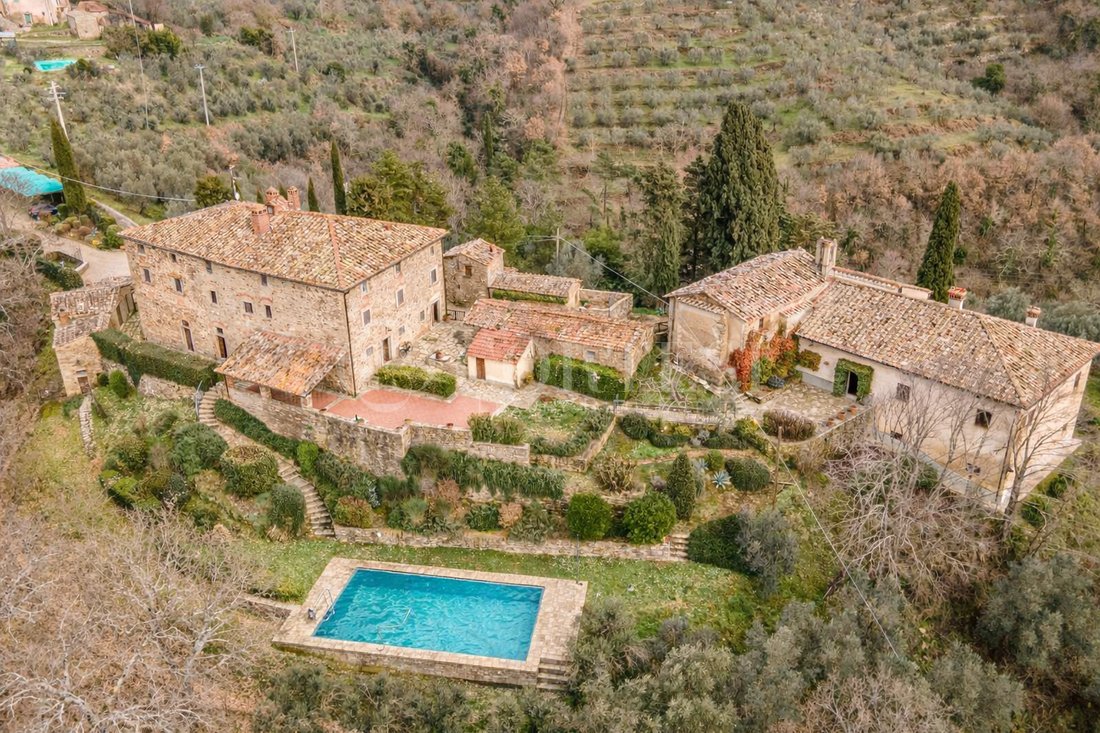
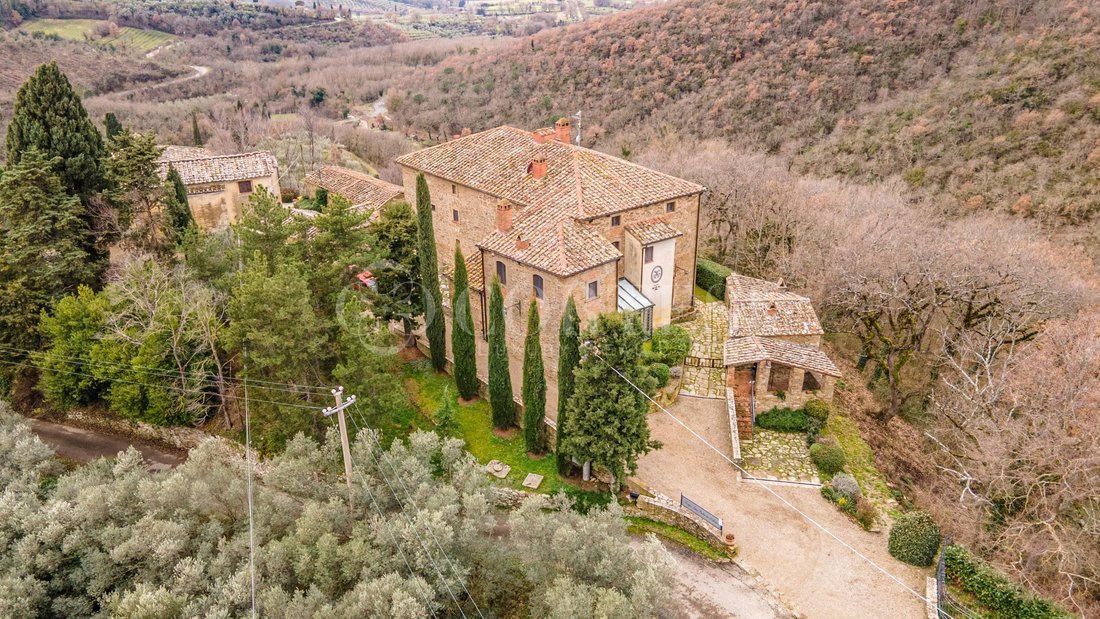
Cortesi Luxury Real Estate bietet zum Verkauf Immerso im authentischsten Viertel der toskanischen Landschaft, zwischen den sanften Hügeln von Ufern und Wäldern, dieses bezaubernde private Borgo in Panoramalage, nur wenige Minuten von Castiglion Fiorentino entfernt. Das Anwesen dominiert das malerische Chio-Tal und bietet eine Atmosphäre absoluter Ruhe, in der sich Natur und Geschichte harmonisch in einem Szenario seltener Schönheit verbinden. Der Komplex stellt ein seltenes Beispiel für ein perfekt erhaltenes toskanisches Bauernhaus dar, in dem die Faszination der ursprünglichen Architektur aufgewertet wurde, da un attento intervento di recupero realizzato tra la fin degli anni Novanta e i primi anni Duemila. Le strutture in pietra, i volumi tradizionali e la disposition degli edifici restituiscono intatto il carattere storico del luogo, mantendo allo stesso tempo un elevato levello di comfort abitativo. Il borgo e gli edifici storici Das Herz des Anwesens besteht aus einem gegliederten Gebäudekomplex auf einer Gesamtfläche von etwa 1.500 Quadratmetern. Il nucleo principale del borgo comprende la residenza padronale, una chiesa storica con annessa villa canonica e diversi fabricati accessori che si distribuiscono armoniosamente attorno agli comuni, crea la suggestiva atmosphära un piccolo toscano privato. Von großer Faszination ist die Präsenz der Kirche, die im 13. Jahrhundert erbaut und im 18. Jahrhundert sukzessive erweitert wurde und das historische Zentrum und das Symbol des Anwesens darstellt. Das Gebäude bewahrt einen großen architektonischen und historischen Wert und bietet, pur necessitando di un intervento di restauro conservativo, eine interessante Gelegenheit der Aufwertung im Inneren des Komplexes. Accanto ad essa si trova la villa canonica, un edificio que conserva il carattere originario delle residenze ecclesiastiche di campagna und das dazu beiträgt, den Komplex besonders selten und reich an historischem Wert zu machen. La residenza padronale La residenza principale bietet ein großzügiges und architektonisches Ambiente. Al piano terra si sviluppano gli antichi spazi delle stalle, toggi transformati in ambienti conviviali di grande suggestione, dove gli archi in mattoni e le travi in legno a vista valorizzano l’autenticità della struttura originaria. Auf dieser Ebene befinden sich eine große semiprofessionelle Küche, eine Taverne und ein geräumiger Steinsaal mit Baumwollböden, ein idealer Ort für gesellige Momente, Verkostungen oder Repräsentanzveranstaltungen. Das Ambiente bewahrt den typischen Charakter der toskanischen Landhäuser, mit traditionellen Materialien und einer warmen und gemütlichen Atmosphäre. Im Obergeschoss befindet sich die Zona Notte, bestehend aus großen Schlafräumen, viele quali conservano ancora i pavimenti in originale Cotto. Le camere, tutte di bagno en suite, godono di splendidi affacci sulla valle e sul paesaggio circostante. Im Komplex La Residenza Padronale stehen Ihnen 9 Schlafzimmer und 9 Badezimmer zur Verfügung. In der Villa Canonica und den anderen Gebäuden neben der Kirche befindet sich die kanonische Villa, die auf mehreren Ebenen verteilt ist. Al piano terra sono presenti alcuni locali actualmente allo stato grezzo ma già dotati di allacci, che offrono offrono interessantes possibilità di evoluppo: this spazi poszi possonso seres facilmente transformati in two ulteriori suiti independenti con badno, ampliando così la capacità recettiva della property. Einer der Orte ist immer noch für ein Lager oder einen Servicebereich bestimmt. Das erste Klavier beherbergt ein gemütliches Wohnzimmer, eine Küche, zwei Schlafzimmer und drei Badezimmer. Auf der oberen Ebene befindet sich ein weiteres Zimmer mit Bad. Le fenestre della canonica si affacciano sulla campagna concostante con scurci suggestivi sul tal. Completano il borgo diversi annessi e fabbricati accessori che contribuiscono la definire la struttura de
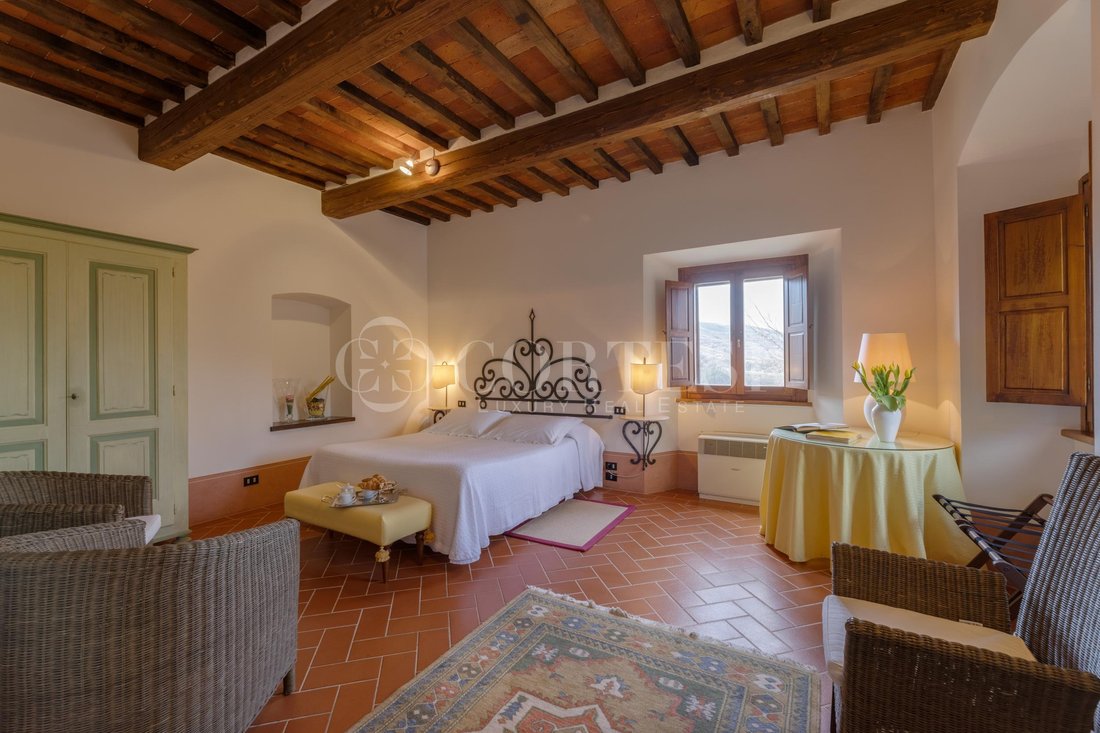
Cortesi Luxury Real Estate offers for sale Immersed in the most authentic tranquility of the Tuscan countryside, among gentle hills dotted with olive groves and woods, this charming private village stands in a panoramic position just minutes from Castiglion Fiorentino. The property overlooks the picturesque Val di Chio and offers an atmosphere of absolute peace, where nature and history blend harmoniously in a scene of rare beauty. The complex is a rare example of a perfectly preserved Tuscan rural village, where the charm of the original architecture has been enhanced by careful restoration carried out between the late 1990s and early 2000s. The stone structures, traditional volumes, and layout of the buildings preserve the historic character of the place intact, while maintaining a high level of living comfort. The village and historic buildings The heart of the property consists of a complex of buildings covering a total area of about 1,500 square meters. The main core of the village includes the manor house, a historic church with an adjoining rectory villa, and several accessory buildings that are harmoniously arranged around common spaces, creating the evocative atmosphere of a small private Tuscan village. A highly charming feature is the presence of the church, built in the 13th century and later expanded in the 18th century, which represents the historic and symbolic center of the property. The building holds great architectural and historical value and, although it requires conservation restoration, offers an interesting opportunity for enhancement within the complex. Next to it is the rectory villa, a building that retains the original character of rural ecclesiastical residences and contributes to making the complex particularly rare and rich in historical value. The manor house The main residence welcomes spacious rooms full of architectural character. On the ground floor are the former stable spaces, now transformed into convivial areas of great charm, where brick arches and exposed wooden beams enhance the authenticity of the original structure. On this level there is a large semi-professional kitchen, a tavern, and a spacious stone room with terracotta floors, an ideal space for social gatherings, tastings, or formal dinners. The rooms maintain the typical character of Tuscan rural homes, with traditional materials and warm, welcoming atmospheres. The upper floor houses the sleeping area, composed of large bedrooms, many of which still retain the original terracotta floors. All bedrooms have en suite bathrooms and enjoy splendid views of the valley and surrounding landscape. Overall, the manor house has nine bedrooms and ten bathrooms. The rectory villa and other buildings Adjacent to the church is the rectory villa, spread over several levels. On the ground floor there are some rooms currently in a raw state but already equipped with connections, offering interesting development possibilities: these spaces can be easily converted into two additional independent suites with bathrooms, thus expanding the property’s accommodation capacity. One room remains designated as storage or service space. The first floor hosts a cozy living room, a kitchen, two bedrooms, and three bathrooms. On the upper level there is another bedroom with a bathroom. The windows of the rectory overlook the surrounding countryside, offering picturesque views of the valley. The village is completed by several outbuildings and structures.
-
Art der Immobilie
Villa
-
Preis/Quadratfuß
$128
Funktionen
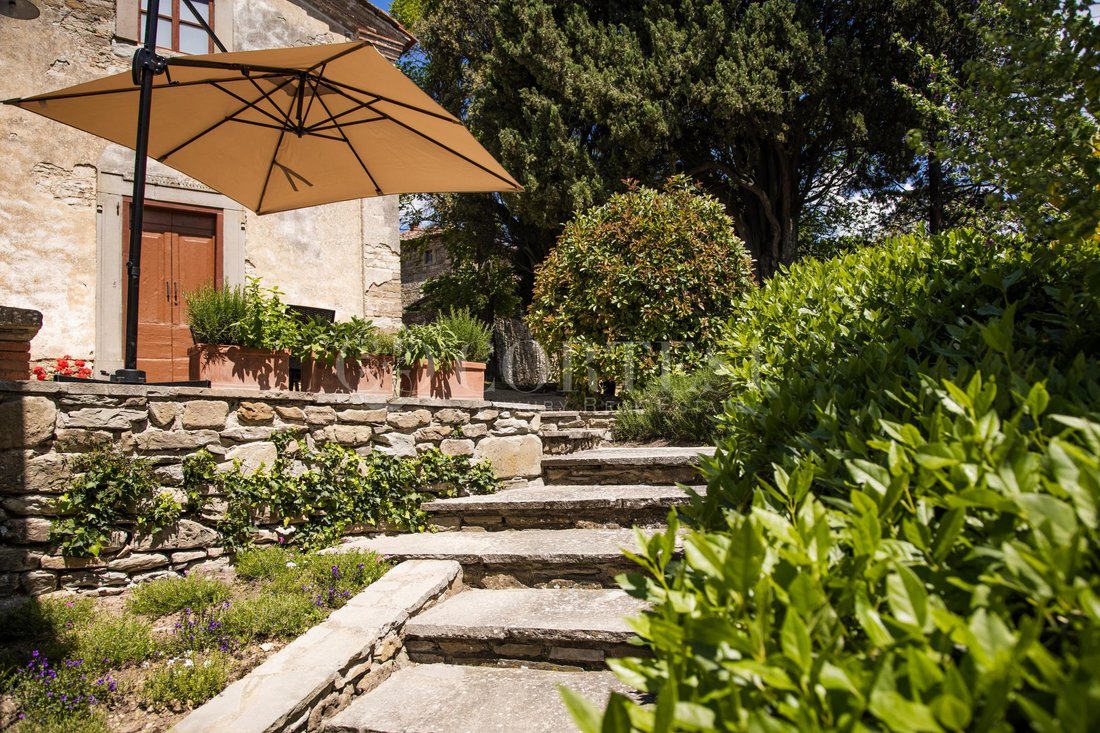
- Garten
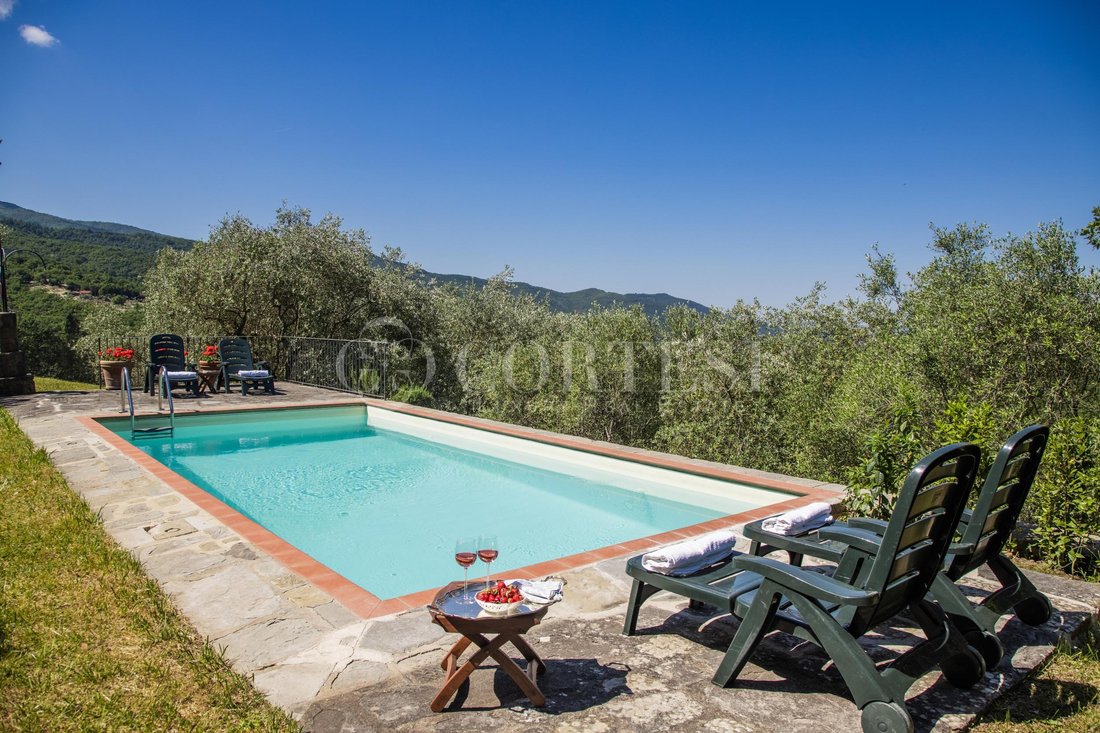
- Pool
- Terrasse
- Bergblick
- Waschtrockner
- Tor
- Hohe Decke
- Klimaanlage
Erkunden Sie die Gegend
Strada Provinciale 39 Polvano e valle del Nestore, Castiglion Fiorentino, Toskana, Italien
Auf Google Maps anzeigen
Preis pro sqft
Niedrig
Hoch
Eingebettet in die historische Toskana bietet dieses Anwesen einen idealen Zugang zum idyllischen Landleben. Nur 15 Minuten mit dem Auto nach Castiglion Fiorentino, wo Sie charmante Plätze, Restaurants und Einkaufsmöglichkeiten erkunden können. Florenz, ein kultureller Schatz, ist eine Autostunde entfernt. Nahegelegene Bahnhöfe bieten einfache Verbindungen zu großen italienischen Städten und ermöglichen müheloses Reisen. Die Umgebung bietet erstklassige Weingüter, Kunst und malerische Landschaften.
In der Nähe anzeigen
Sehenswürdigkeiten
Schulen
Bahnhof Arezzo
Bahnhof
35 Min.
Valdichiana Outlet Village
Shopping & Lifestyle
30 Min.
Golfclub Valdichiana
Golf- & Countryclubs
25 Min.
Internationale Schule von Florenz
Internationale Schule
70 Min.
Vor 2 Jahren beigetreten
Sie haben sich nach diesem Objekt erkundigt
Der Agent wird sich in Kürze mit Ihnen in Verbindung setzen
Gelistet von
83
Angebote
2024
Beigetreten
Besichtigung mit the agent buchen
Wählen Sie ein Datum und ob Sie eine virtuelle oder persönliche Besichtigung mit dem Makler wünschen.
Bevorzugtes Datum
Art der Tour

Cortesi Luxury Real Estate
Corso Vittorio Emanuele, 1, 06012, Citta di Castello, Italy
Agenturprofil anzeigen
La nostra Mission Diventare l’agenzia immobiliare di riferimento nella compravendita di immobili di Prestigio dell
La nostra Mission Diventare l’agenzia immobiliare di riferimento nella compravendita di immobili di Prestigio dell’Umbria e della Toscana per la clientela nazionale e internazionale. Fornire un’assistenza a 360° ai nostri Clienti in tutte le varie fasi del processo di compravendita di immobili e nella fase post vendita, grazie alla nostra gamma di servizi dedicati alla soddisfazione del Cliente. Il cuore è a Città di Castello, gli occhi guardano lontano. L’agenzia immobiliare Cortesi Real Estate nasce nell’anno 2012 dall’intuizione del suo fondatore Roberto Cortesi, che, guidato dal suo talento imprenditoriale e l’amore per il territorio Umbro Toscano, apre la prima sede Cortesi Immobiliare a Città di Castello. In questi dodici anni di presenza il Gruppo ha assistito ad un’ascesa molto importante consolidando la che sul territorio incluse ancheb le ntrte sedi della riviera marchigiana e un team che delle eccellenze ne ha fatto il suo più autentico motto. Il successo di Cortesi Real Estate è il risultato di scelte imprenditoriali vincenti, come quella di aprirsi al mercato estero, ed è soprattutto il frutto di un lavoro da sempre fondato su solidi principi: etica, correttezza ed empatia sono i valori che hanno fatto di Cortesi Real Estate la realtà che è oggi. Cortesi Real Estate oggi rappresenta l’agenzia immobiliare di maggiore crescita sul Territorio Umbro – Toscano. Un gruppo reso grande da uno splendido territorio e dalle professionalità di collaboratori, molto spesso madrelingua, impegnati per portare alto il pregio immobiliare dell’Umbria e della Toscana salvaguardando al contempo il valore patrimoniale di ogni singolo cliente. Il cliente il suo patrimonio immobiliare e le sue esigenze sono garantiti perché al centro della soddisfazione finale e dell’esperienza vincente di ogni interlocutore.
Zuletzt aktualisiert
Juni 20
Erstmalig gelistet
Apr 17
Angebotsreferenz
2157
Ähnliche Immobilien in der Nähe
Neue Angebote in Castiglion Fiorentino











Entdecken Sie mehr Häuser zum Verkauf
Castiglion Fiorentino, Toskana, Italien Immobilienarten
Castiglion Fiorentino, Toskana, Italien beliebte Suchanfragen
- Immobilien mit Aufzug in Castiglion Fiorentino, Toskana, Italien
- Blick auf die Stadt Immobilien in Castiglion Fiorentino, Toskana, Italien
- Duplex Immobilien in Castiglion Fiorentino, Toskana, Italien
- Gesicherte Wohnanlage Immobilien in Castiglion Fiorentino, Toskana, Italien
- Anlageimmobilie Immobilien in Castiglion Fiorentino, Toskana, Italien
- Moderne Immobilien in Castiglion Fiorentino, Toskana, Italien
- Neubauten Immobilien in Castiglion Fiorentino, Toskana, Italien
- Immobilien mit Fitnessstudio in Castiglion Fiorentino, Toskana, Italien
- Immobilien mit Dampfsauna in Castiglion Fiorentino, Toskana, Italien
- Immobilien mit Pool in Castiglion Fiorentino, Toskana, Italien
- Immobilien mit Weinberg in Castiglion Fiorentino, Toskana, Italien
- Luxusvilla Immobilien in Castiglion Fiorentino, Toskana, Italien
- Immobilien mit Offene Küche in Castiglion Fiorentino, Toskana, Italien
Verwandte Leitfäden & Geschichten
Das Vertrauen der führenden Makler der Welt
Die Makler hinter den außergewöhnlichsten Immobilien der Welt inserieren bei JamesEdition.
- Angebote von Sotheby's, Christie's, BARNES und Engel & Völkers
- Jedes Angebot wird vor der Veröffentlichung geprüft
- Verbinden Sie sich direkt mit verifizierten Maklern
Indem Sie fortfahren, akzeptieren Sie unsere Nutzungsbedingungen und Datenschutzrichtlinie.