$1,118,316
Unabhängige Villa, Aufgeteilt In 3 Wohnungen, 8 Zimmer Und 38 W Cs, In Einem Sehr Gepflegten Zustand, In Biobauweise Mit Terrasse
- 8 Schlafz.
- 8 Bäder
- 7,212 Sqft
- Aktualisiert: August 31
Über die Immobilie
Beschreibung wurde automatisch übersetzt.
Die Beschreibung wird in der Originalsprache angezeigt.
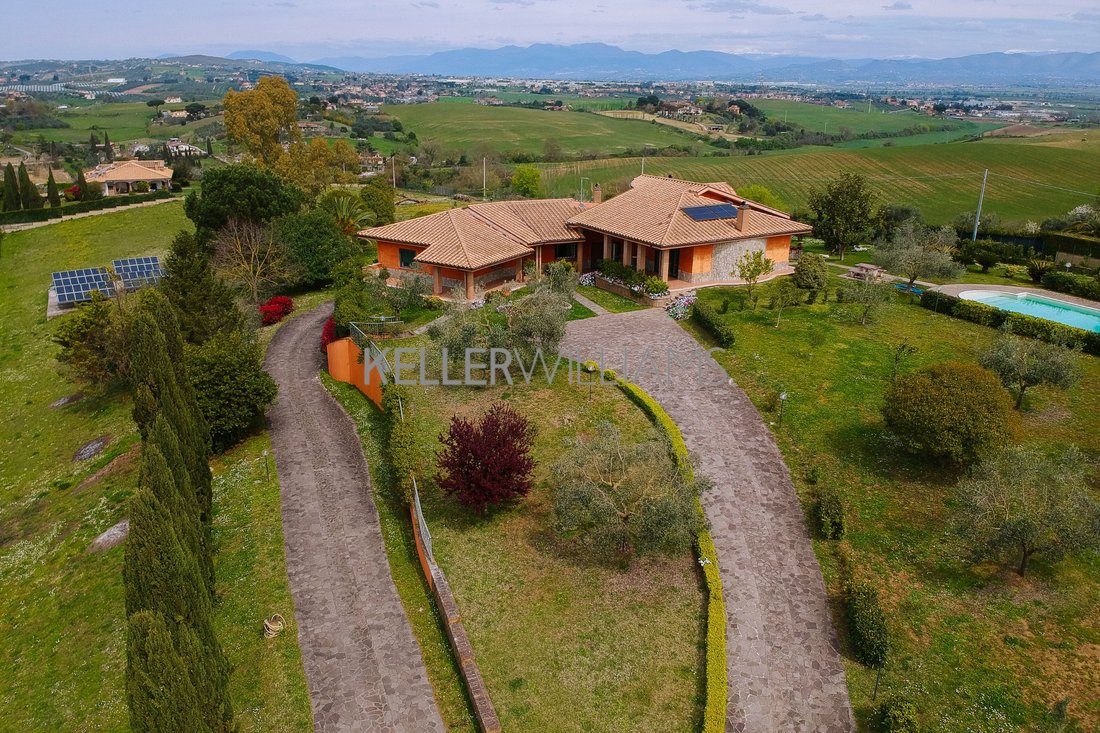
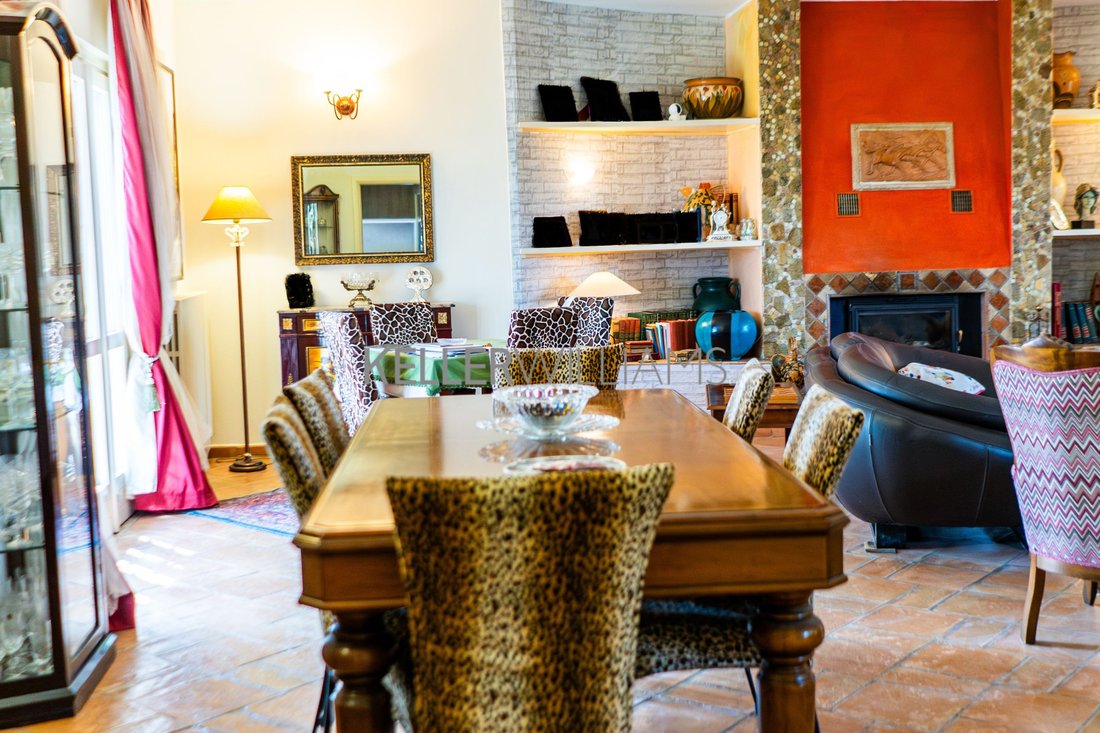
Independent villa divided into 3 apartments with 8 bedrooms and 8 bathrooms in excellent condition, built with eco-friendly materials, on a 7,500 sqm plot with a swimming pool, 40 olive trees, and solar panels. Located in a strategic position in Castelnuovo di Porto, close to the highway exit and just 30 minutes from the capital, Keller Williams Home is pleased to offer for sale a splendid and lux
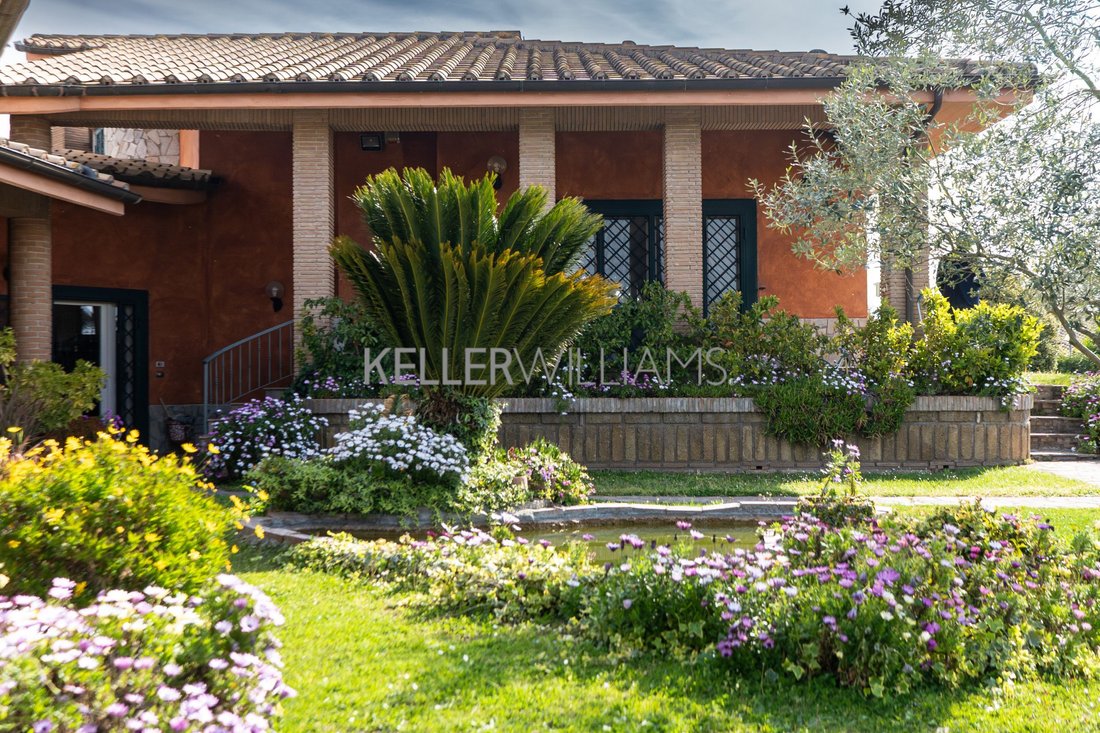
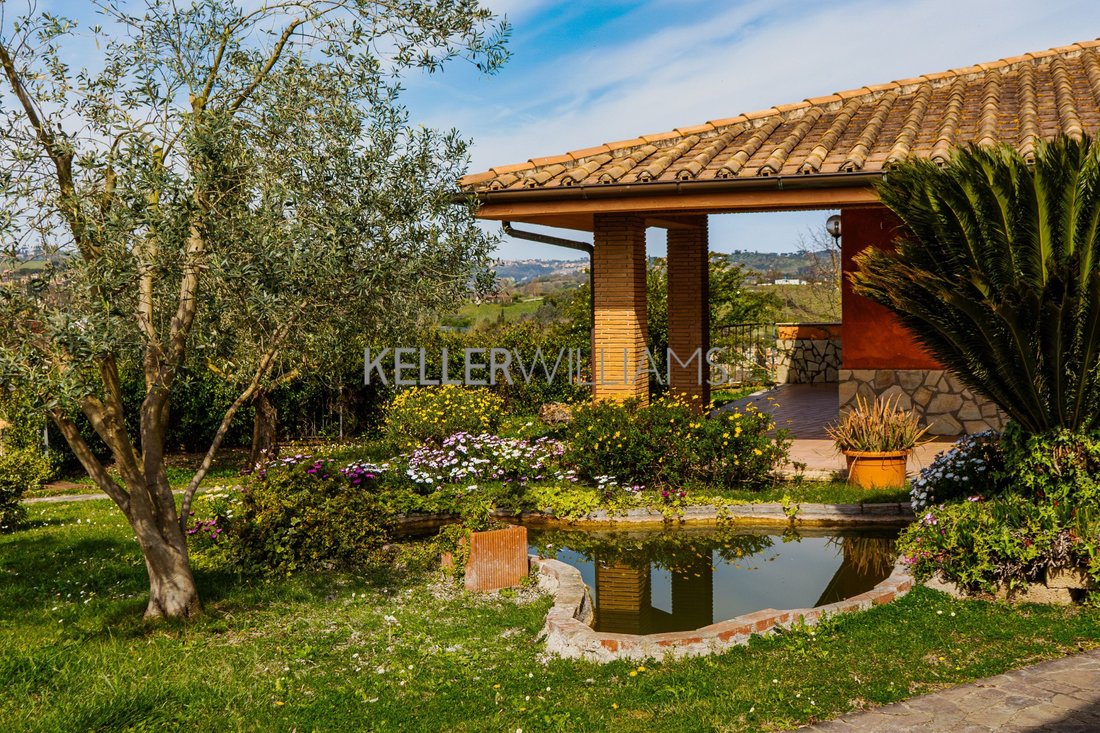
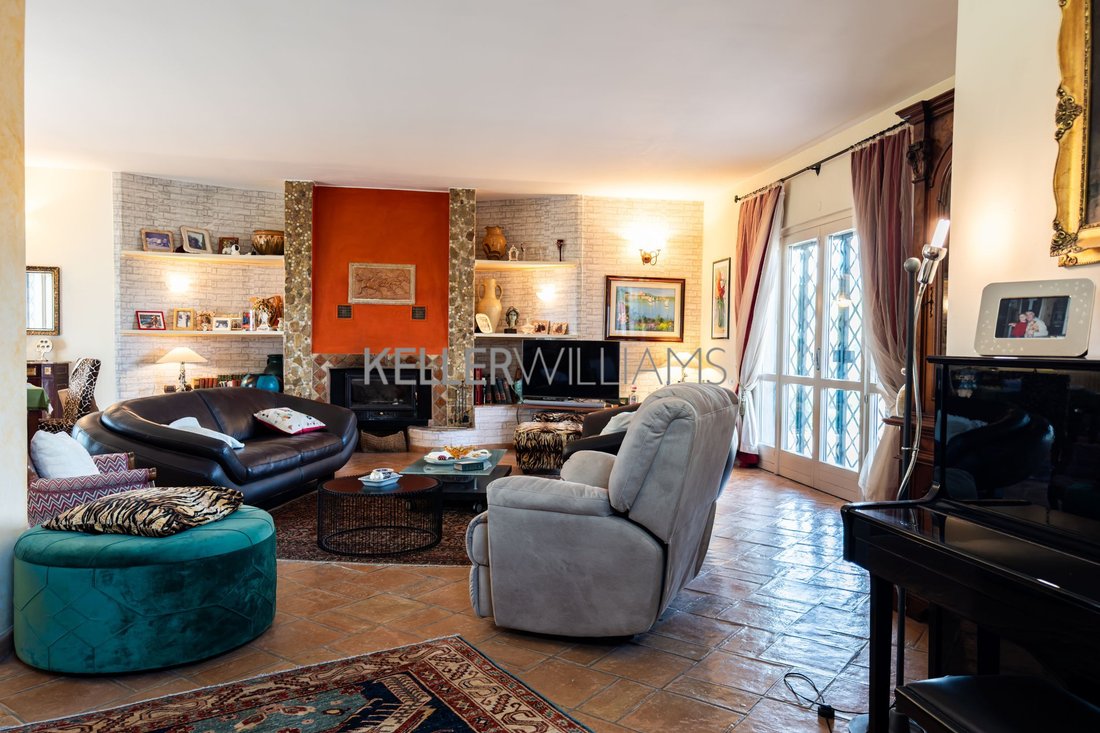
Independent villa divided into 3 apartments with 8 bedrooms and 8 bathrooms in excellent condition, built with eco-friendly materials, on a 7,500 sqm plot with a swimming pool, 40 olive trees, and solar panels. Located in a strategic position in Castelnuovo di Porto, close to the highway exit and just 30 minutes from the capital, Keller Williams Home is pleased to offer for sale a splendid and luxurious single-family villa. This prestigious residence, spread over three levels totaling about 670 sqm, offers a unique living solution, ideal for multiple families wishing to live together while maintaining their independence, or for exclusive hospitality use. The property is currently divided into three separate and autonomous apartments, connected on staggered floors, plus a fourth studio apartment for the caretaker, each with its own entrance. Main apartment and common areas: - The heart of the villa is the first apartment, located on the raised ground floor and the habitable attic. - Upon entering, you are welcomed by a double living room of about 60 sqm, featuring a thermo-fireplace and connected to a patio, perfect for relaxing moments. - The eat-in kitchen opens onto another equipped outdoor patio, complete with a cooking corner and wood-fired oven. - The sleeping area includes three bedrooms and three bathrooms: - The luxurious master bedroom has a walk-in closet and an en-suite bathroom with a whirlpool tub and sauna. - One bedroom includes a walk-in closet and en-suite bathroom with a tub. - Another room is used as a study. - The floor also includes a practical laundry room with a balcony. - An internal staircase leads to the attic, where there is a spacious bedroom with a bathroom. - On the mezzanine floor, a large tavern of about 100 sqm with a bathroom serves as an exceptional social space. Independent units: - From the tavern, you access the basement, where the second apartment is located, also accessible via an independent external entrance. - This unit includes a living room with open kitchen and fireplace, two bedrooms, a storage room, a laundry room, and a bathroom with a whirlpool tub. - The third apartment, with exclusive external access, features a living room, kitchenette, bedroom, bathroom with shower, and a large multipurpose room. - Finally, the property includes a fourth studio apartment for the caretaker, also with an independent entrance. Outdoors, luxury, and sustainability: - The villa is set in a large private garden of about 7,500 sqm, enhanced by 40 olive trees that ensure excellent oil production. - The outdoor area is dominated by a magnificent 6 by 12-meter swimming pool, ideal for refreshing dips and outdoor parties during hot summer months, supported by a technical shed with bathroom and outdoor shower. - The estate also includes a patio with three parking spaces and a tool shed. Construction features reflect a deep respect for nature and a pursuit of energy autonomy: - The villa is built with eco-friendly materials, featuring a 6 cm cork-insulated roof with Roman tiles, external walls in poroton, external plaster in Roman stucco and marble powder, and siloxane exterior paints. - Interior flooring is terracotta and gres. - Systems are compliant and documented, equipped with both wired and perimeter alarms and central vacuum. - Water autonomy is ensured by a 70-meter deep well and two tanks, one internal of 1,500 liters and one underground of 10,000 liters. - The cellar, used as a technical room, utilizes three energy production systems: heat pump, pellet boiler, and Viessmann solar thermal panels. - The property is completed by a charming hand-carved tuff cave, perfect for wine storage. This luxurious home is the ideal choice for those seeking warmth, comfort, energy self-sufficiency, and wishing to enjoy a splendid panoramic view of the surrounding hills and mountains, situated at a higher elevation than all other complexes. Ref. KWH 1605 FACAP *The information and floor plans provided are indicative only and do not constitute contractual elements.
-
Art der Immobilie
Haus
-
Baujahr
2002
-
Preis/Quadratfuß
$155
Funktionen
Erkunden Sie die Gegend
Via delle Ginestre, Castelnuovo di Porto, Lazio 00060, Latium, Italien
Auf Google Maps anzeigen
Preis pro sqft
Niedrig
Hoch
Diese Residenz in Castelnuovo di Porto bietet ruhiges Wohnen im Vorort von Lazio, Italien. Der Flughafen Rom-Fiumicino ist in 30 Min. mit dem Auto erreichbar, der Bahnhof Roma Nomentana in 25 Min., was Reisen erleichtert. In der Nähe befinden sich historische Stätten, Golfclubs im Grünen und hochwertige internationale sowie private Schulen. Die Lage verbindet naturnahe Ruhe mit guter Anbindung an städtische Annehmlichkeiten.
In der Nähe anzeigen
Sehenswürdigkeiten
Schulen
Flughafen Rom Fiumicino
Flughafen
30 Min.
Bahnhof Roma Nomentana
Bahnhof
25 Min.
Hafen von Rom - Marina
Hafen / Marina
40 Min.
Parco del Veio Golf Club
Golf & Country Clubs
12 Min.
Villa Adriana (Tivoli)
Kultur & Erbe
35 Min.
Naturschutzgebiet Castelnuovo di Porto
Outdoor & Natur
5 Min.
Einkaufsviertel Rom - Via del Corso
Einkaufen & Lifestyle
35 Min.
St. Stephen's Schule Rom
Internationale Schule
30 Min.
Istituto Leonardo Da Vinci
Private Schule
28 Min.
Liceo Scientifico Aristofane
Öffentliche Schule
15 Min.
Vor 7 Monaten beigetreten
Sie haben sich nach diesem Objekt erkundigt
Der Agent wird sich in Kürze mit Ihnen in Verbindung setzen
Gelistet von
2
Angebote
2026
Beigetreten
Besichtigung mit Fabrizio Cappadocia buchen
Wählen Sie ein Datum und ob Sie eine virtuelle oder persönliche Besichtigung mit dem Makler wünschen.
Bevorzugtes Datum
Art der Tour

Zuletzt aktualisiert
August 31
Erstmalig gelistet
Juni 27
Maklerlizenz
#1
Angebotsreferenz
2130694064925720
Ähnliche Immobilien in der Nähe
Neue Angebote in Castelnuovo di Porto


Entdecken Sie mehr Häuser zum Verkauf
Castelnuovo di Porto, Latium, Italien beliebte Suchanfragen
Verwandte Leitfäden & Geschichten
Das Vertrauen der führenden Makler der Welt
Die Makler hinter den außergewöhnlichsten Immobilien der Welt inserieren bei JamesEdition.
- Angebote von Sotheby's, Christie's, BARNES und Engel & Völkers
- Jedes Angebot wird vor der Veröffentlichung geprüft
- Verbinden Sie sich direkt mit verifizierten Maklern
Indem Sie fortfahren, akzeptieren Sie unsere Nutzungsbedingungen und Datenschutzrichtlinie.